fbpx

721 7 Avenue W, Cardston, Alberta T0K 0K0

MLS® # A2280885

$359,900

Property Size 1082
Bedrooms 2
Bathrooms 2
Year Built 2025
Garages 2

Description

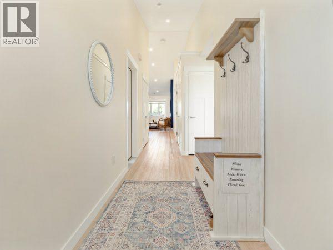
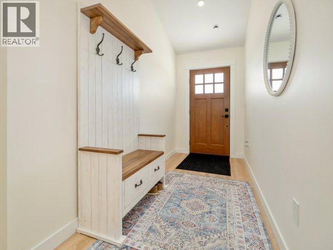
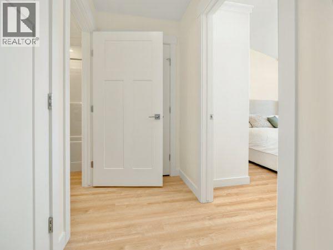
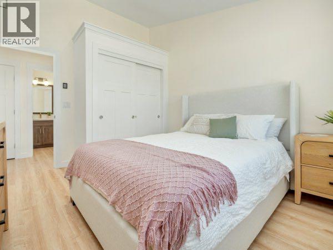
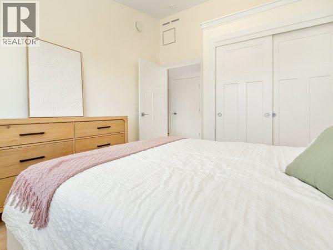
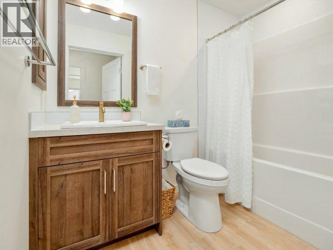
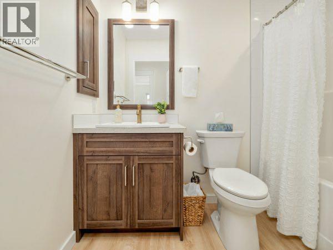
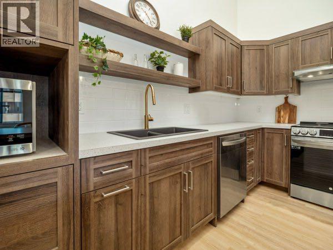
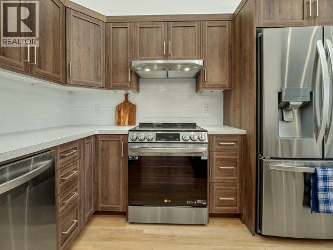
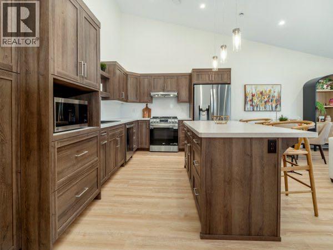
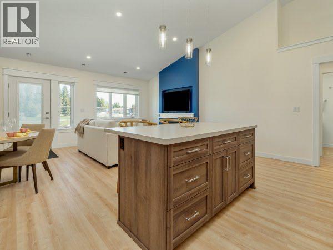
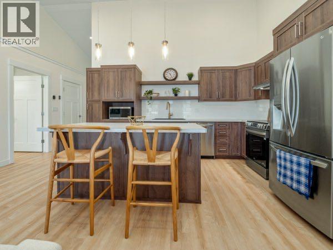
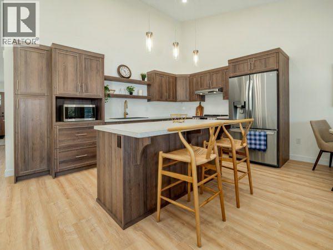
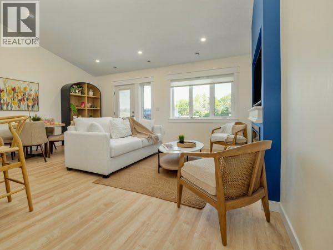
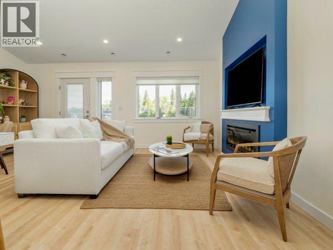
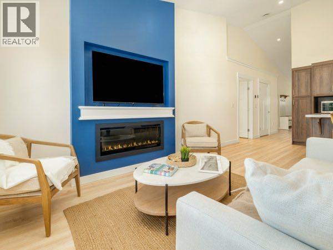
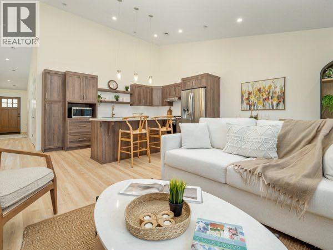
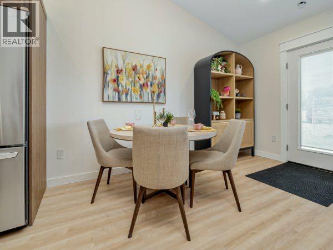
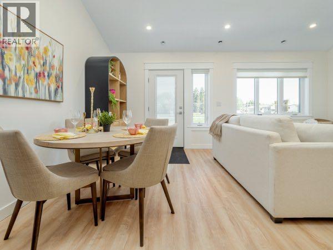
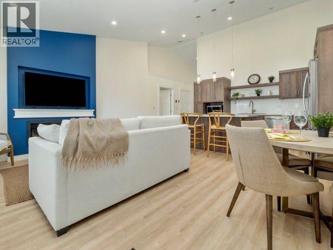
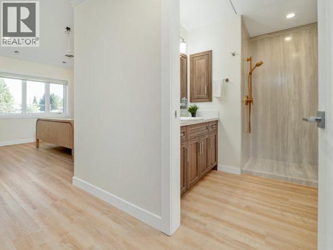
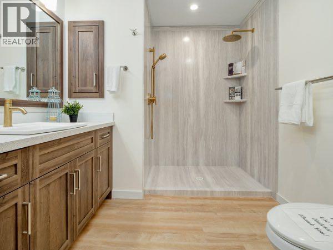
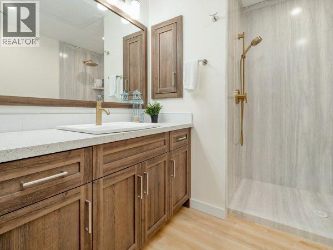
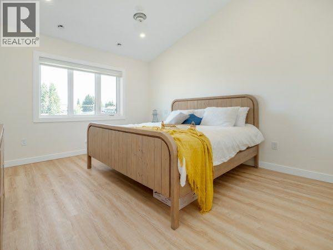
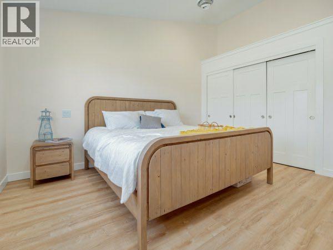
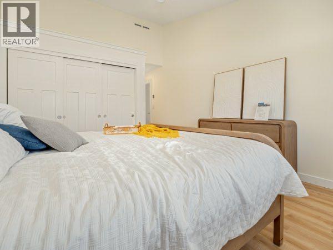
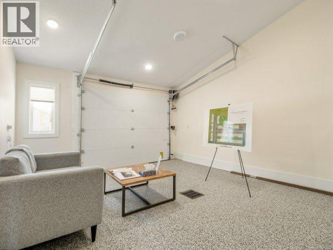
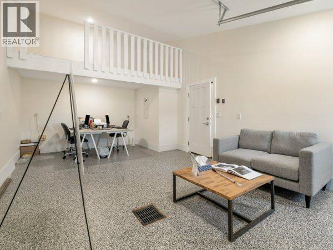
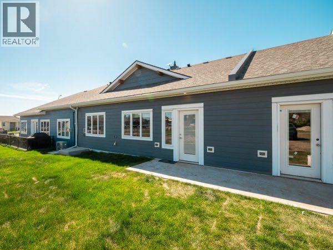
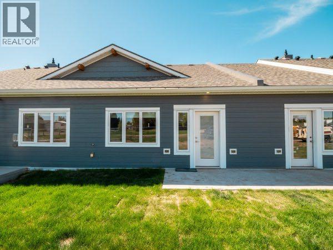
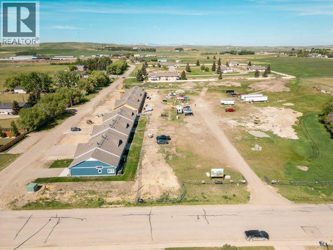
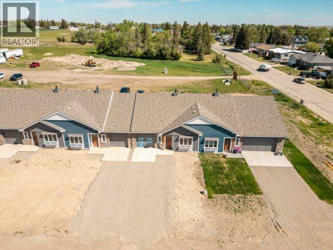
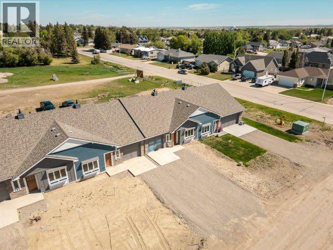
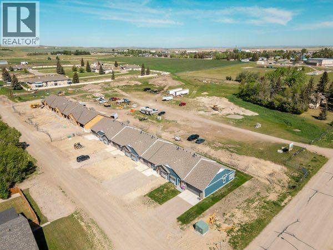
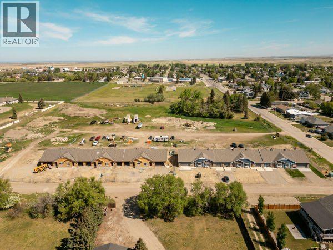
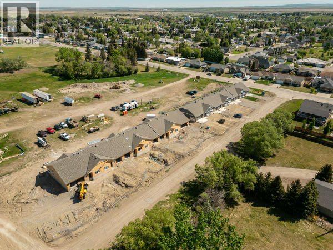
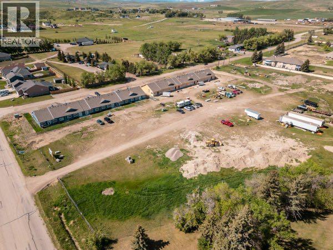
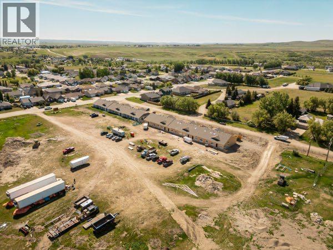
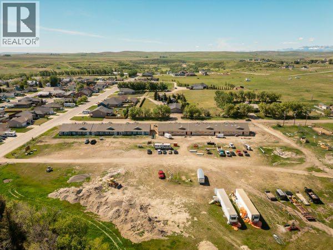
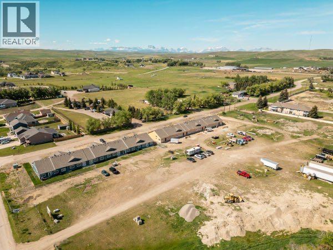
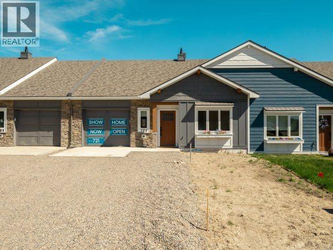
Experience effortless, low-maintenance living in this brand new, move-in-ready single level townhouse. Offering over 1,080 sq. ft. of thoughtfully designed living space, this beautifully finished home features 2 bedrooms, 2 bathrooms, and an attached single garage. The bright, open-concept layout showcases vaulted ceilings, luxury vinyl plank flooring, a cozy electric fireplace with heat, thermostat and lighting colour control, and large vinyl windows that flood the home with natural light. The modern kitchen is equipped with a spacious island, stainless steel appliances, stylish gold fixtures, and generous cabinet storage perfect for everyday living and entertaining. Retreat to the spacious primary suite, complete with a stunning ensuite featuring a walk-in shower. Accessibility has been thoughtfully incorporated with 36-inch doorways throughout the home. Built for exceptional comfort and efficiency, this home includes in-floor heating with multi-zone controls, a high-efficiency combination boiler, central air conditioning, an insulated concrete form (ICF) foundation, and 6.5-inch structural insulated panel (SIP) exterior walls. Additional features include built-in radon protection and an air exchanger to provide fresh, healthy indoor air year-round. Enjoy peace and quiet thanks to enhanced sound mitigation, along with the benefits of a welcoming adult-living community. The cherry on top, not one, but two large storage areas including a loft in the garage and another hidden one with access from the ensuite bathroom. This is a rare opportunity to own a high-quality, energy-efficient home that perfectly blends modern style, comfort, and convenience at an affordable price. Call your favourite REALTOR® to book your private showing today! (id:53676)

PROPERTY FEATURES

  • MLS® Number A2280885
  • Price $359,900
  • Bedrooms: 2
  • Bathrooms: 2
  • Square Footage: 1082 sqft
  • Property Type: Row / Townhouse
  • Amenities Near By Golf Course, Playground, Recreation Nearby, Schools, Shopping
  • Community Features Golf Course Development, Age Restrictions
  • Features Pvc Window, No Smoking Home
  • Parking Space Total 2
  • Plan 2312508

Buildings

Bathroom Total 2 Bedrooms Above Ground 2
Bedrooms Total 2 Appliances Washer, Refrigerator, Stove, Dryer, Microwave
Architectural Style Bungalow Basement Type None
Constructed Date 2025 Construction Style Attachment Attached
Cooling Type Central Air Conditioning Exterior Finish Stone, Wood Siding
Fireplace Present Yes Fireplace Total 1
Flooring Type Vinyl Plank Foundation Type See Remarks
Heating Type High-efficiency Furnace, Other, Forced Air, In Floor Heating Stories Total 1
Size Interior 1082 Sqft Total Finished Area 1081.61 Sqft
Type Row / Townhouse

Parking

Attached Garage 1

Land

Acreage No Fence Type Not Fenced
Land Amenities Golf Course, Playground, Recreation Nearby, Schools, Shopping Landscape Features Landscaped, Lawn
Size Depth 23.83 M Size Frontage 9.84 M
Size Irregular 2496.37 Size Total 2496.37 Sqft|0-4,050 Sqft
Size Total Text 2496.37 Sqft|0-4,050 Sqft Zoning Description Rc-m

Rooms

Level Type Dimensions
Main Level 3pc Bathroom 8.33 Ft x 7.83 Ft
Main Level Bedroom 10.58 Ft x 12.83 Ft
Main Level Kitchen 18.25 Ft x 10.00 Ft
Main Level Primary Bedroom 12.08 Ft x 21.67 Ft
Main Level 4pc Bathroom 8.33 Ft x 4.92 Ft
Main Level Dining Room 6.50 Ft x 12.42 Ft
Main Level Living Room 11.83 Ft x 12.42 Ft
Main Level Furnace 3.42 Ft x 4.92 Ft

BROKERAGE

  • Office: Grassroots Realty Group

Start Your Mortgage Application

Schedule a Tour

Do you have questions?

Call or text today, we are here to help!

587-719-1004

Scroll to Top