
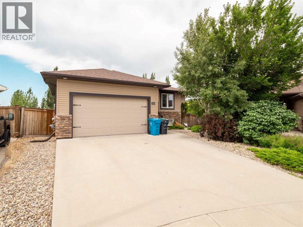
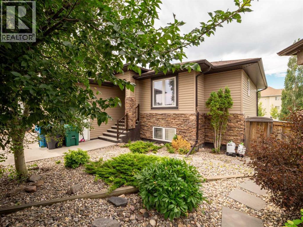
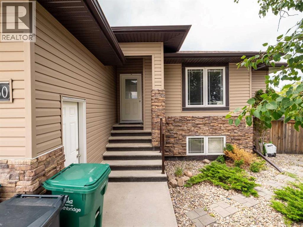
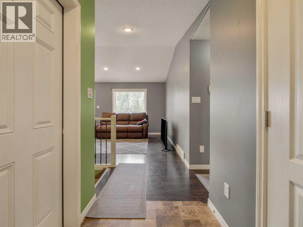
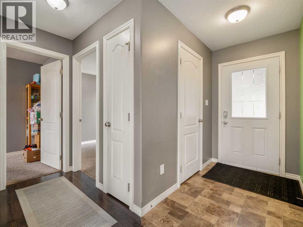
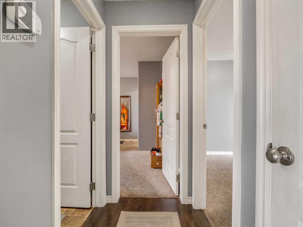
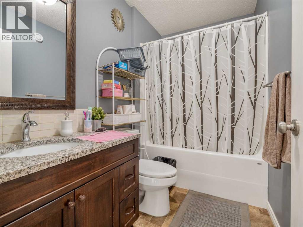
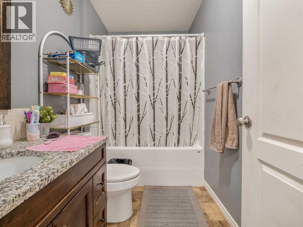
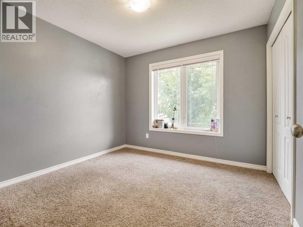
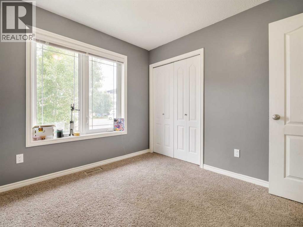
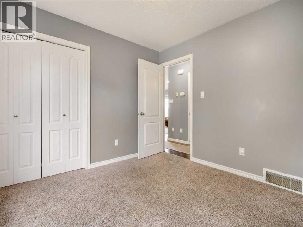
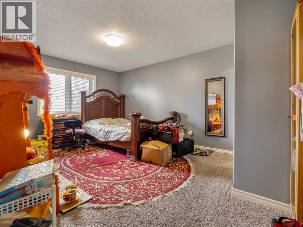
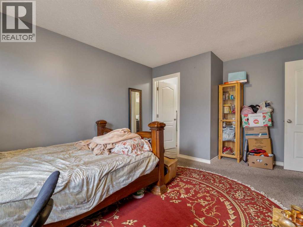
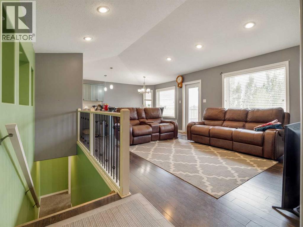
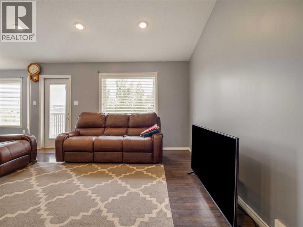
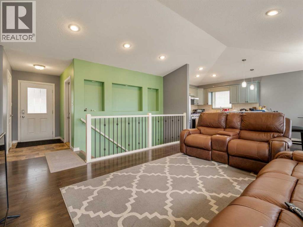
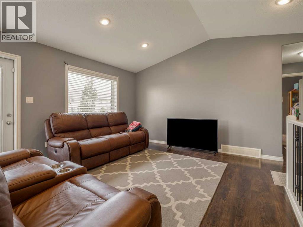
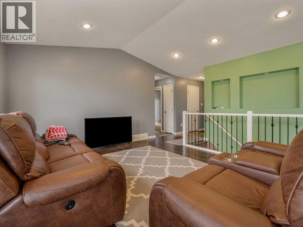
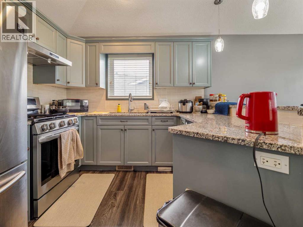
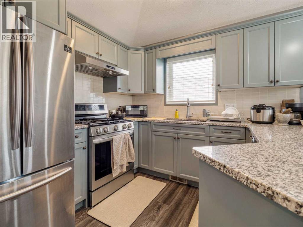
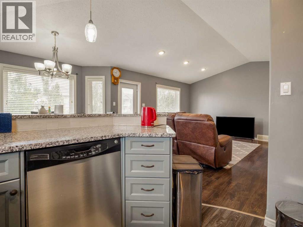
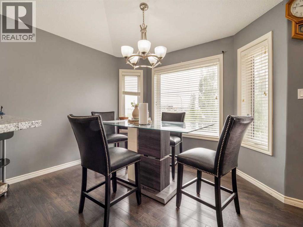
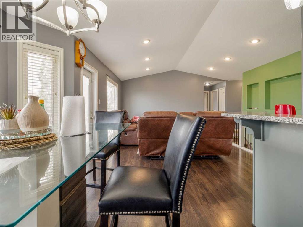
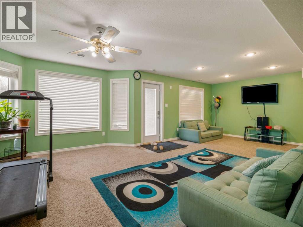
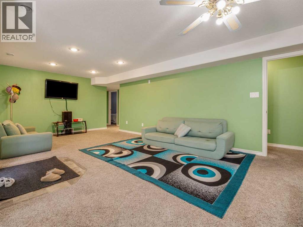
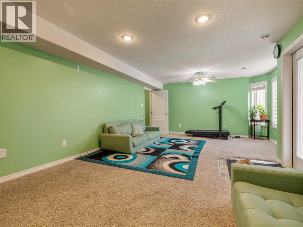
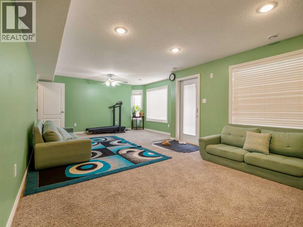
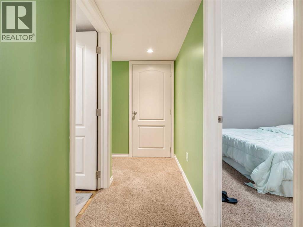
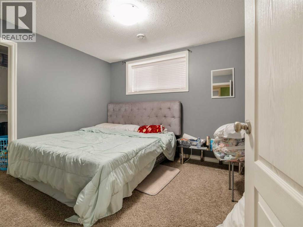
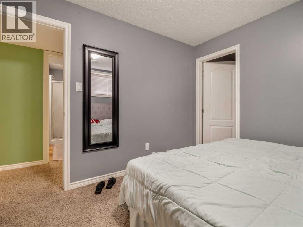
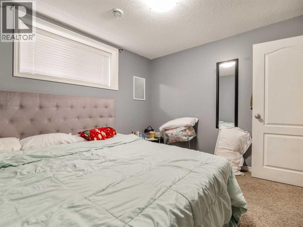
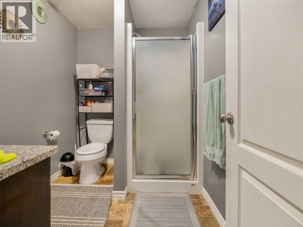
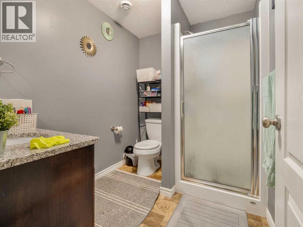
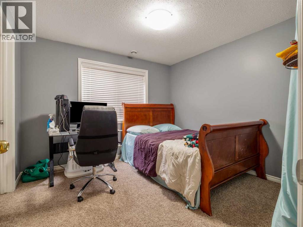
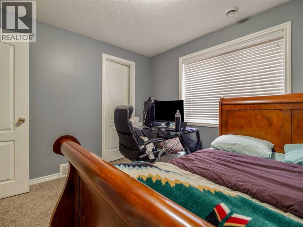
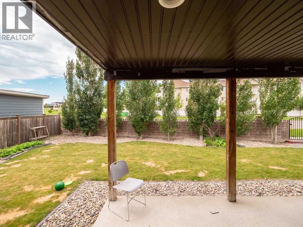
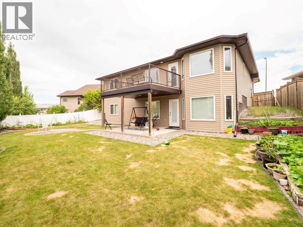
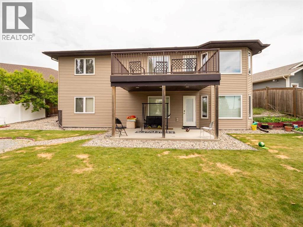
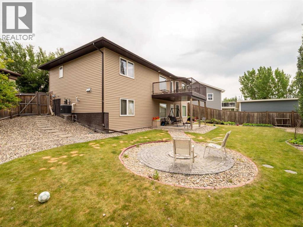
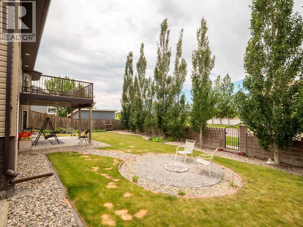
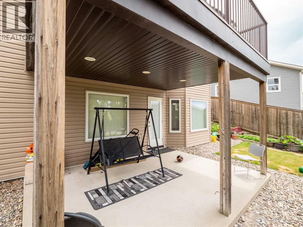
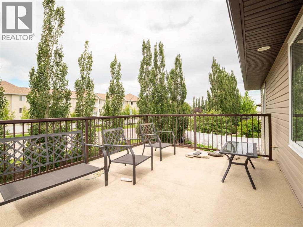
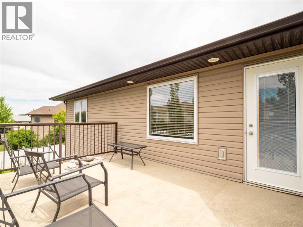
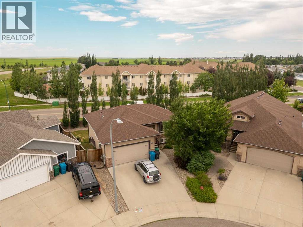
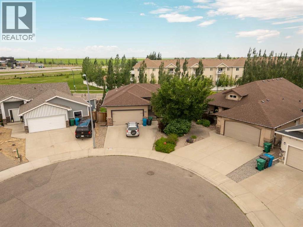
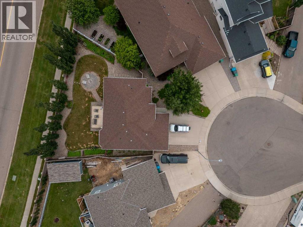
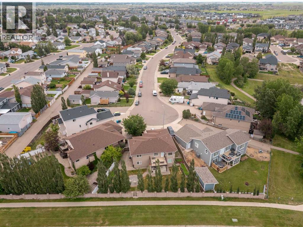
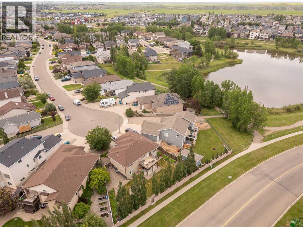
Incredible home with incredible views! Nestled in the quiet development of Canada's first entirely green community, this custom built 4 bedroom home offers over 2,000 sq. ft. of thoughtfully designed living space, featuring vaulted ceilings and an open-concept floor plan. The fully developed walkout lower level provides additional space for family living and entertaining.Tucked away at the end of a peaceful cul-de-sac, this home offers exceptional privacy on an oversized pie-shaped lot. Enjoy the expansive upper-level deck, spacious double attached garage, and a tranquil setting that's hard to match. Recent updates include new asphalt shingles (2017) and a new hot water tank (2026).Whether you're a growing family looking for more room or an empty nester searching for the perfect-sized home, this property checks all the boxes. Words and pictures simply do not do this home justice—a personal tour is a must!Don't miss this incredible opportunity. Call your favourite REALTOR® today—before someone else's REALTOR® does! (id:53676)
| Bathroom Total | 3 | Bedrooms Above Ground | 2 |
| Bedrooms Below Ground | 2 | Bedrooms Total | 4 |
| Appliances | Washer, Refrigerator, Dishwasher, Stove, Dryer, Hood Fan, Window Coverings, Garage Door Opener | Architectural Style | Bungalow |
| Basement Development | Finished | Basement Features | Walk Out |
| Basement Type | Full (finished) | Constructed Date | 2010 |
| Construction Material | Poured Concrete | Construction Style Attachment | Detached |
| Cooling Type | Central Air Conditioning | Exterior Finish | Brick, Concrete, Vinyl Siding |
| Flooring Type | Carpeted, Ceramic Tile | Foundation Type | Poured Concrete |
| Heating Type | Forced Air | Stories Total | 1 |
| Size Interior | 1021 Sqft | Total Finished Area | 1021.19 Sqft |
| Type | House |
| Attached Garage | 2 |
| Acreage | No | Fence Type | Fence |
| Land Amenities | Park, Playground, Schools, Water Nearby | Landscape Features | Landscaped, Lawn |
| Size Depth | 33.53 M | Size Frontage | 16.15 M |
| Size Irregular | 6665.00 | Size Total | 6665 Sqft|4,051 - 7,250 Sqft |
| Size Total Text | 6665 Sqft|4,051 - 7,250 Sqft | Zoning Description | R-l |
| Level | Type | Dimensions |
|---|---|---|
| Basement | 3pc Bathroom | 7.83 Ft x 6.25 Ft |
| Basement | Bedroom | 9.92 Ft x 10.58 Ft |
| Basement | Bedroom | 9.92 Ft x 10.58 Ft |
| Basement | Recreational, Games Room | 14.67 Ft x 24.17 Ft |
| Basement | Furnace | 5.75 Ft x 6.83 Ft |
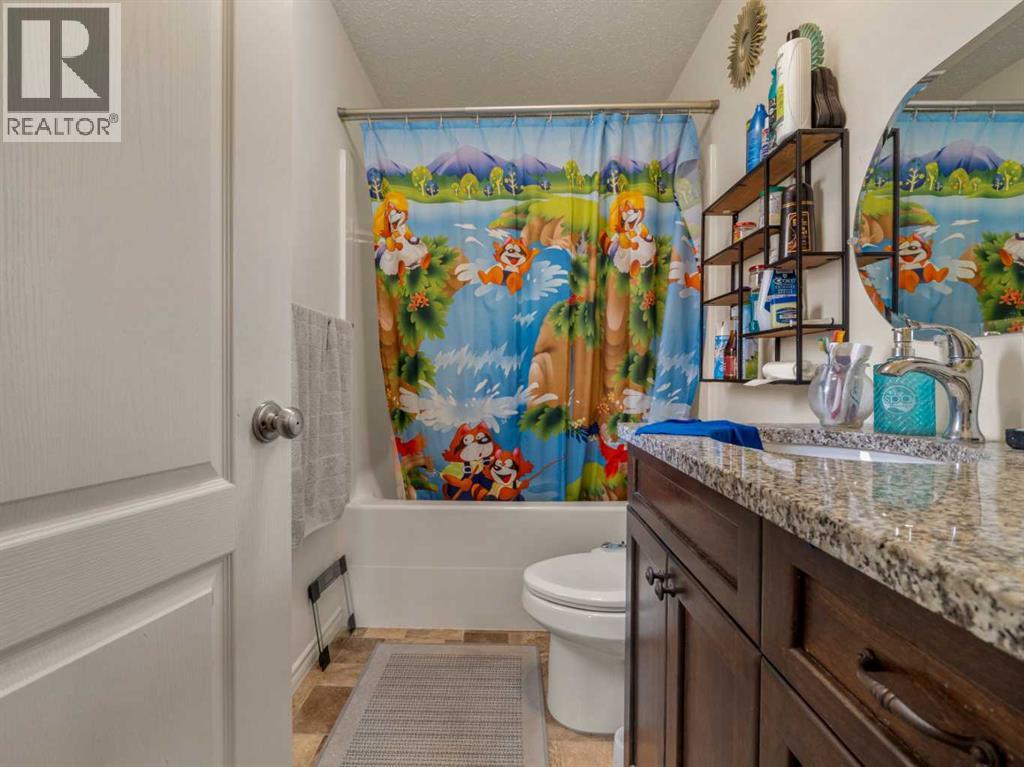
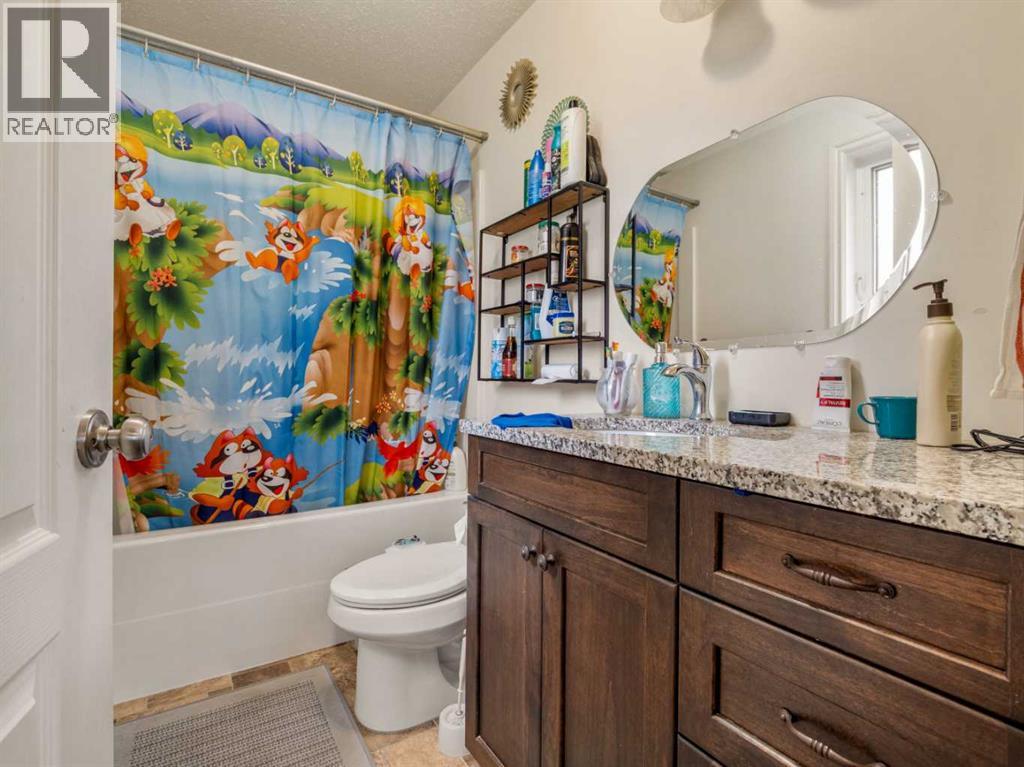
| Main Level | 4pc Bathroom | 8.42 Ft x 5.17 Ft |
| Main Level | 4pc Bathroom | 8.83 Ft x 4.92 Ft |
| Main Level | Bedroom | 9.92 Ft x 10.00 Ft |
| Main Level | Dining Room | 9.67 Ft x 6.17 Ft |
| Main Level | Kitchen | 9.25 Ft x 9.33 Ft |
| Main Level | Living Room | 14.83 Ft x 18.75 Ft |
| Main Level | Primary Bedroom | 16.67 Ft x 12.00 Ft |

Start Your Mortgage Application


