
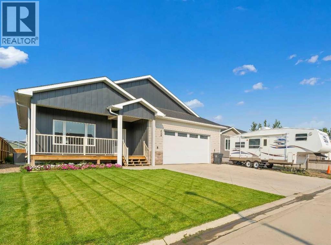
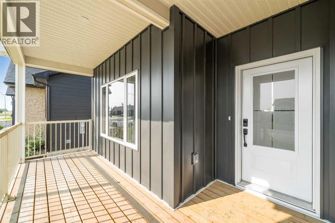
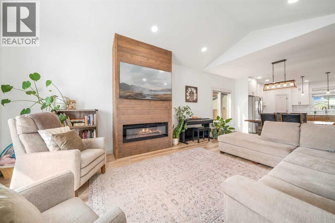
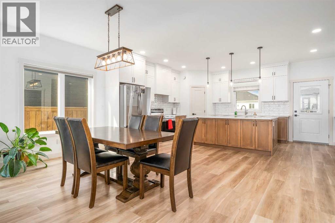
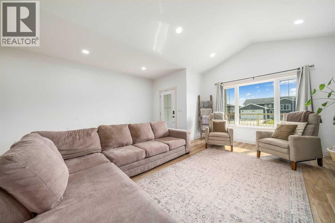
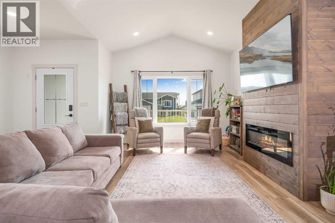
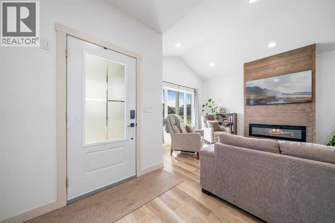
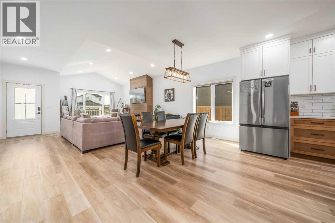
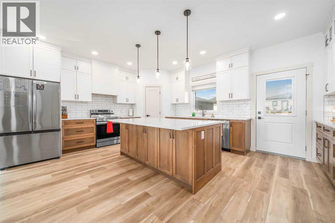
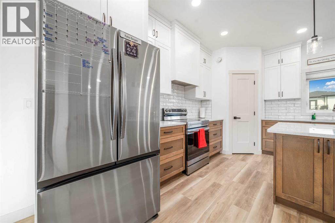
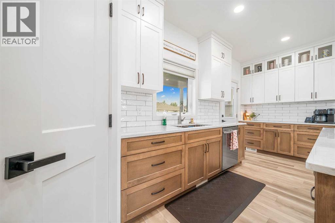
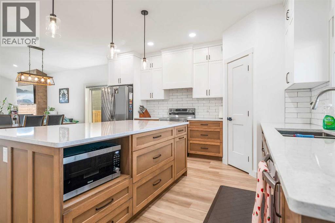
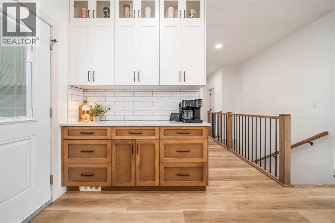
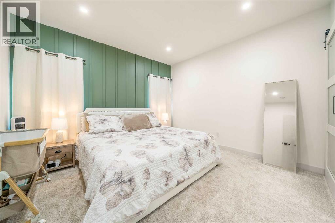
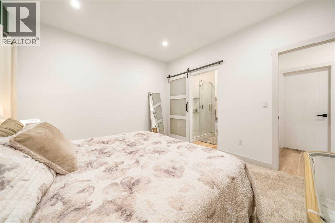
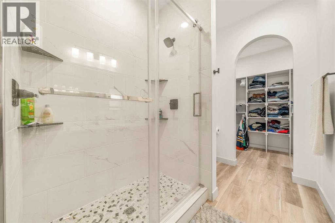
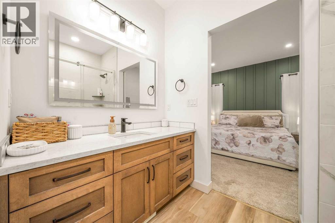
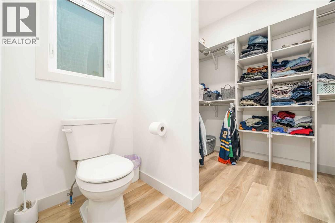
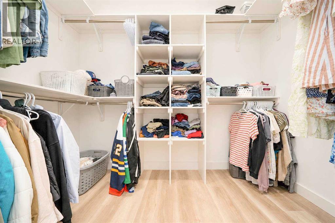
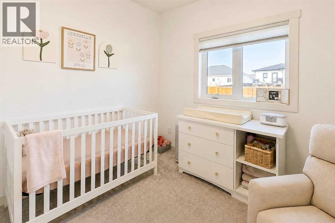
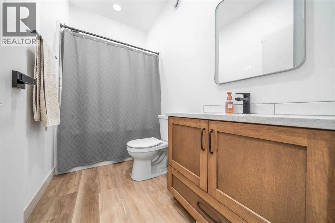
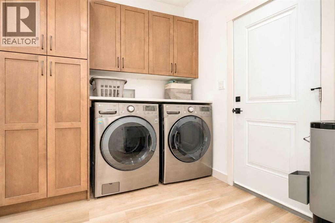
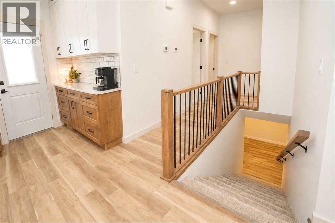
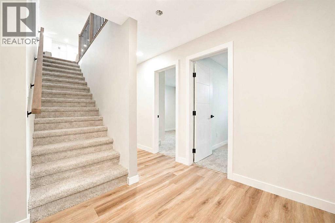
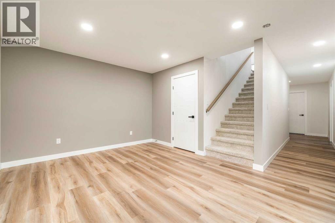
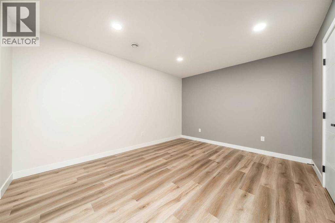
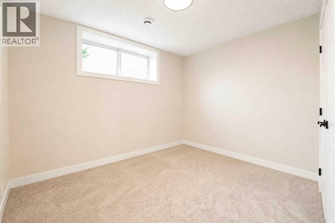
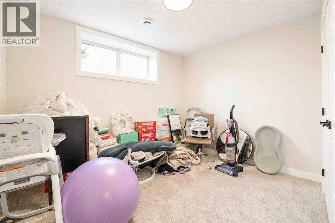
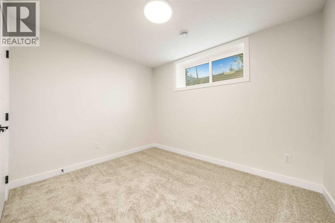
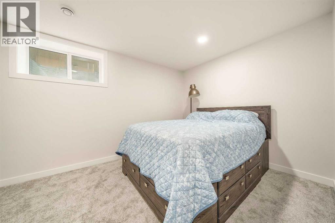
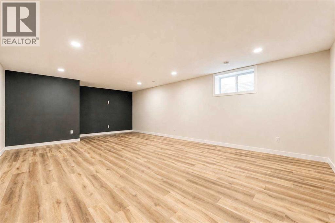
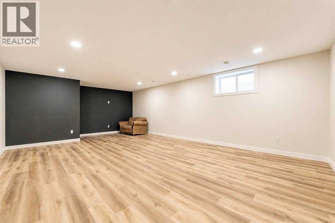
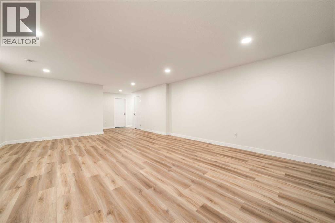
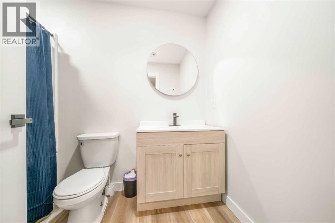
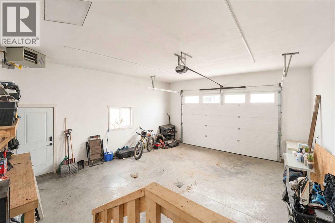
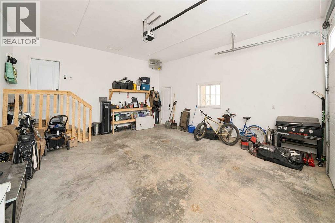
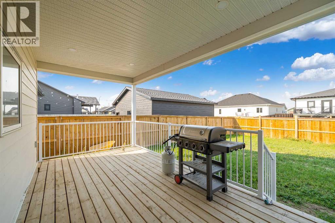
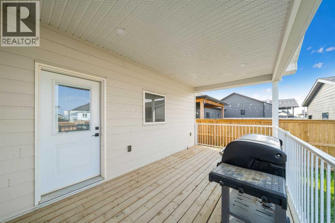
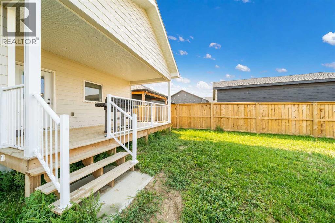
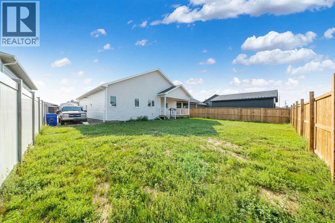
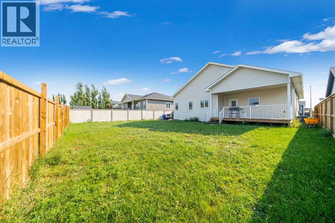
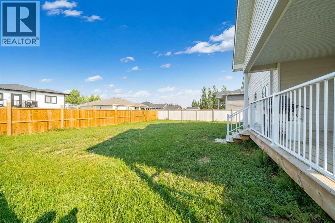
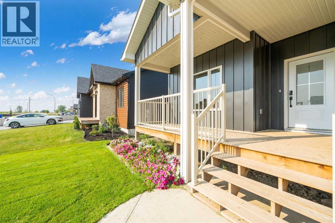
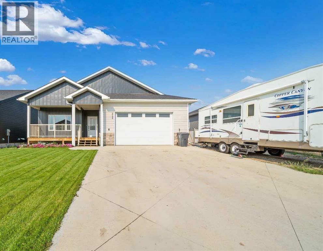
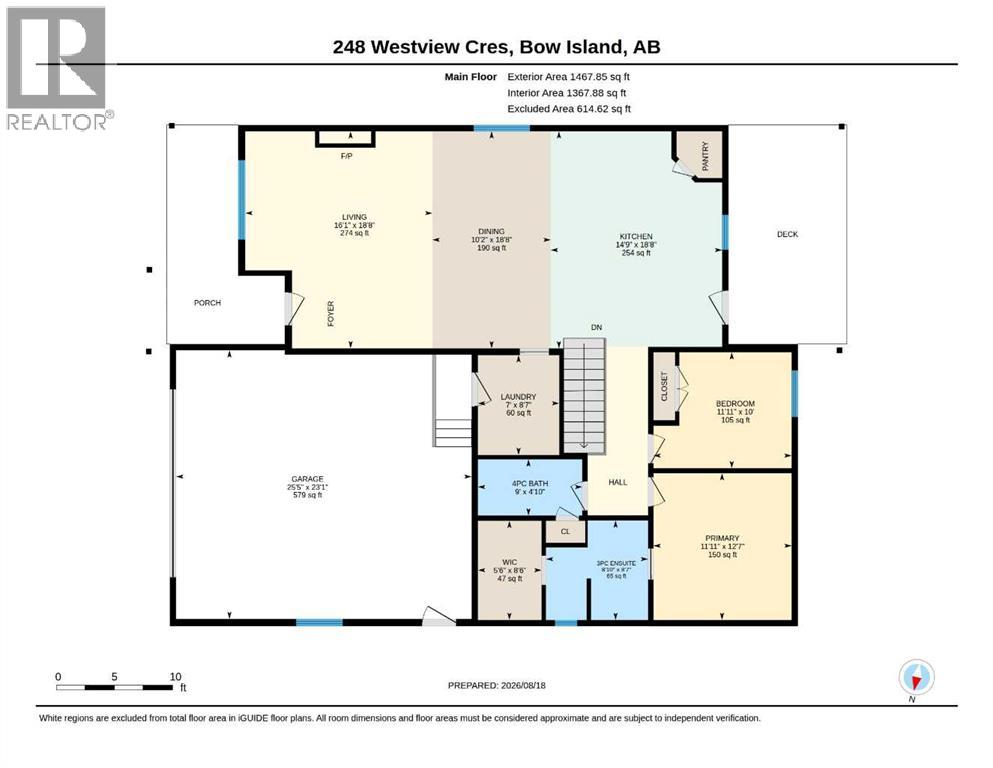
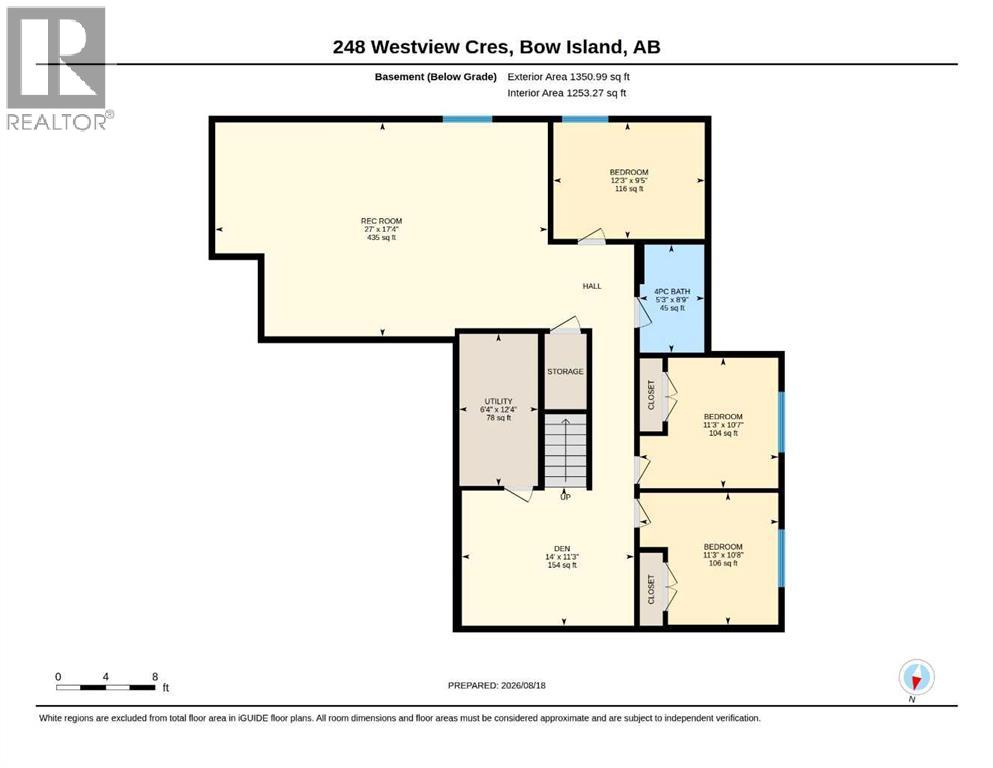
Welcome home to this beautiful, modern, 1468 sq. ft. bungalow, built in 2024 and located on desirable Westview Crescent in Bow Island. This one-owner home offers modern living, thoughtful design and plenty of space for the whole family with five bedrooms. The main floor features a gorgeous kitchen with large island and walk-in pantry, convenient main-floor laundry, a spacious primary bedroom with walk-in closet and 3 piece ensuite, a second bedroom and an inviting living area complete with an electric fireplace. Downstairs is three additional bedrooms, a 4 piece bath and a family room for the kids to gather with their friends. Enjoy your morning coffee on the east-facing front deck or relax and entertain on the west-facing rear-deck while taking advantage of the beautiful outdoor space. Underground sprinklers in the front yard make lawn care a breeze. Built in 2024 and still offering the feel of a brand-new home, this property is truly move-in ready. With its desirable location, five bedrooms, modern finishes, excellent outdoor spaces, including an RV parking spot, this is a home you won't want to miss! (id:53676)
| Bathroom Total | 3 | Bedrooms Above Ground | 2 |
| Bedrooms Below Ground | 3 | Bedrooms Total | 5 |
| Appliances | Refrigerator, Dishwasher, Stove, Microwave, Window Coverings, Washer & Dryer | Architectural Style | Bungalow |
| Basement Development | Finished | Basement Type | Full (finished) |
| Constructed Date | 2024 | Construction Material | Poured Concrete |
| Construction Style Attachment | Detached | Cooling Type | Central Air Conditioning |
| Exterior Finish | Concrete, Metal, Wood Siding | Fireplace Present | Yes |
| Fireplace Total | 1 | Flooring Type | Vinyl Plank |
| Foundation Type | Poured Concrete | Heating Type | Forced Air |
| Stories Total | 1 | Size Interior | 1468 Sqft |
| Total Finished Area | 1468 Sqft | Type | House |
| Concrete | |
| Attached Garage | 2 |
| Parking Pad | |
| R V |
| Acreage | No | Fence Type | Fence |
| Land Amenities | Golf Course, Playground, Recreation Nearby, Schools, Shopping | Landscape Features | Underground Sprinkler |
| Size Depth | 37.79 M | Size Frontage | 18.9 M |
| Size Irregular | 721.55 | Size Total | 721.55 M2|7,251 - 10,889 Sqft |
| Size Total Text | 721.55 M2|7,251 - 10,889 Sqft | Zoning Description | R-1 |
| Level | Type | Dimensions |
|---|---|---|
| Basement | Bedroom | 10.67 Ft x 11.25 Ft |
| Basement | Bedroom | 10.58 Ft x 11.25 Ft |
| Basement | Bedroom | 12.25 Ft x 9.42 Ft |
| Basement | 4pc Bathroom | Measurements not available |
| Basement | Den | 11.25 Ft x 14.00 Ft |
| Basement | Family Room | 27.00 Ft x 17.33 Ft |
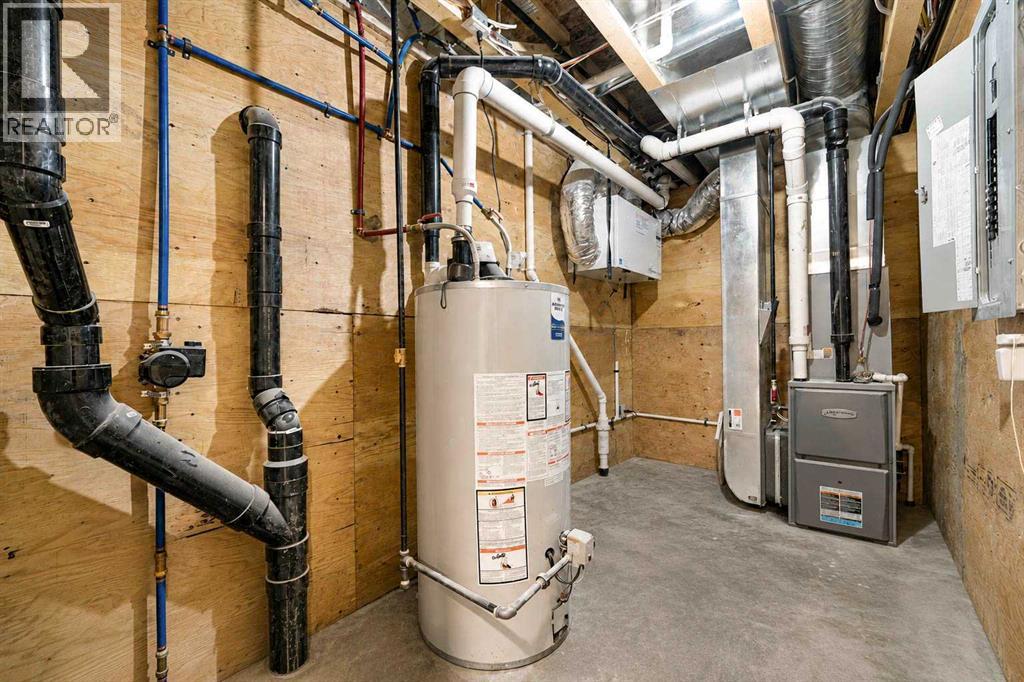
| Basement | Furnace | 12.33 Ft x 6.33 Ft |
| Main Level | Living Room | 16.08 Ft x 18.67 Ft |
| Main Level | Kitchen | 14.75 Ft x 18.67 Ft |
| Main Level | Dining Room | 10.17 Ft x 18.67 Ft |
| Main Level | Laundry Room | 8.58 Ft x 7.00 Ft |
| Main Level | Primary Bedroom | 11.92 Ft x 12.58 Ft |
| Main Level | 3pc Bathroom | Measurements not available |
| Main Level | 4pc Bathroom | Measurements not available |
| Main Level | Bedroom | 10.00 Ft x 11.92 Ft |

Start Your Mortgage Application


