
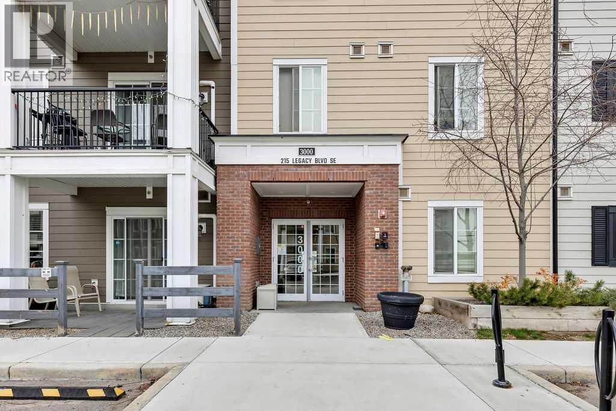
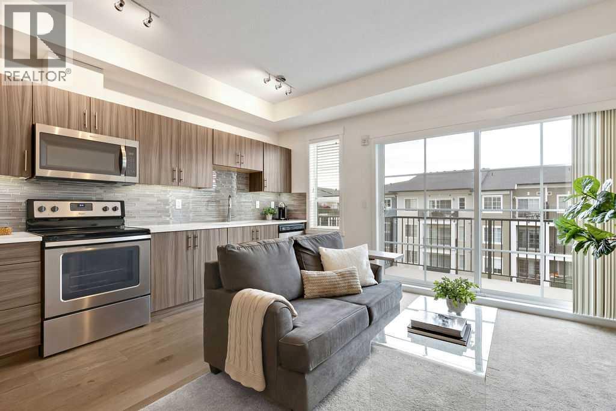
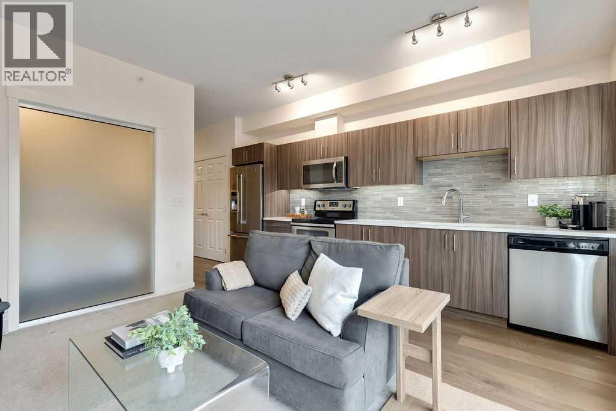
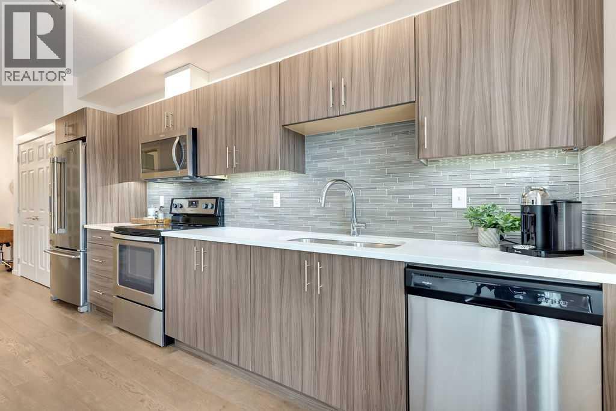
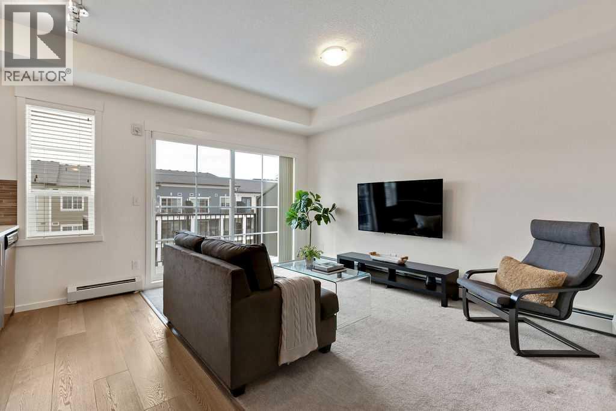
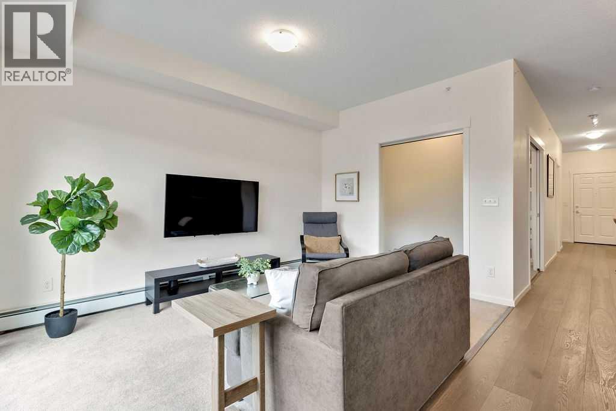
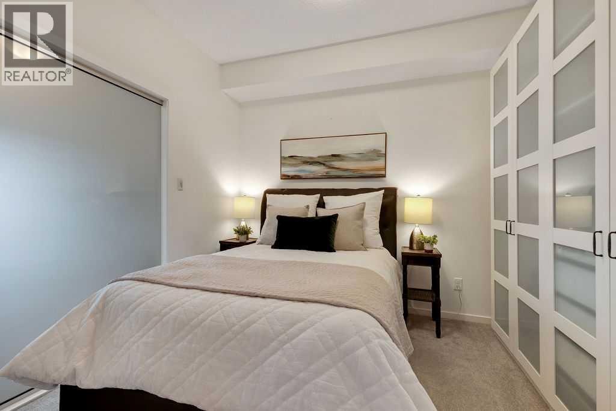
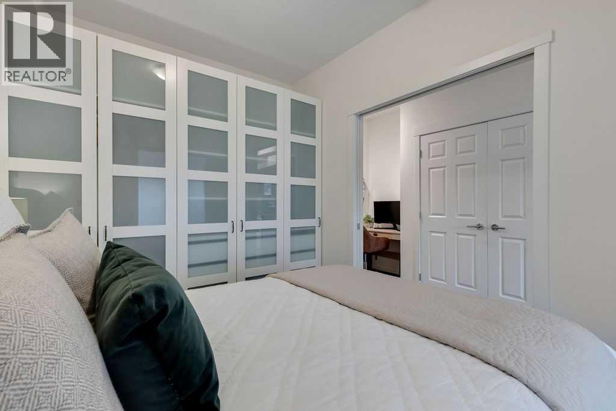
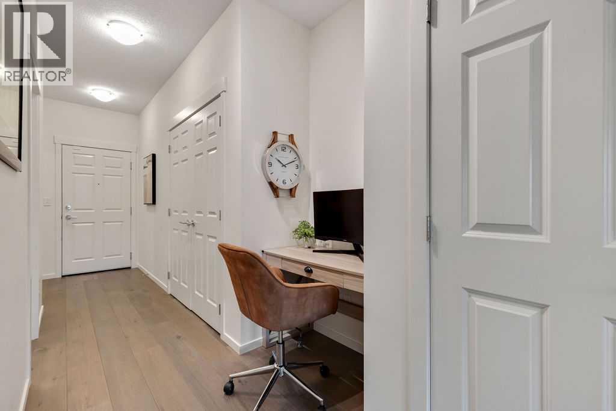
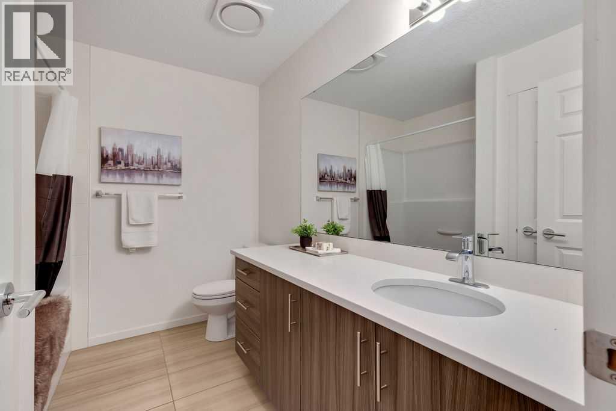
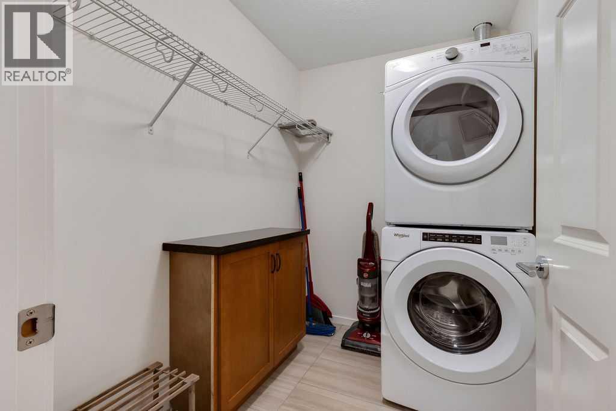
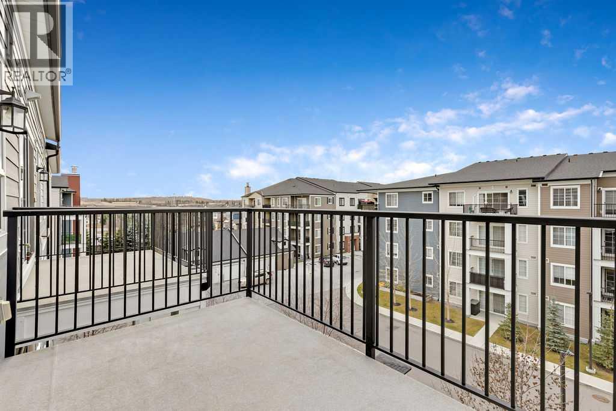
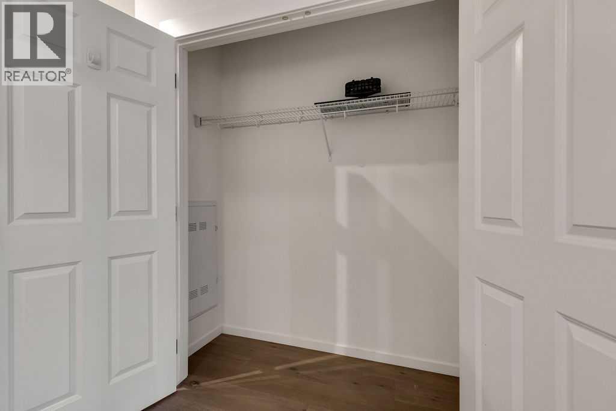
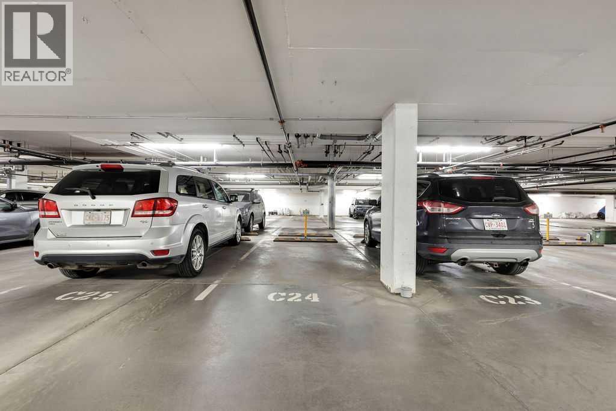
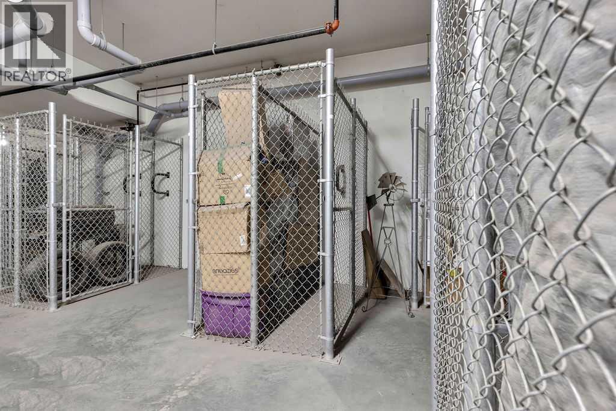
Welcome to top-floor living! Quiet, exceptionally clean, and packed with upgrades, this beautifully maintained condo offers a fantastic floor plan with plenty of thoughtful extras.Step inside and be greeted by an abundance of natural light streaming through the west-facing windows. Stylish luxury vinyl plank flooring and tile add comfort and a fresh, modern feel throughout.The kitchen shines with quartz countertops, stainless steel appliances, and a fridge with a waterline. But what really sets this unit apart? Storage, storage, storage! Enjoy an extra-large ensuite, a spacious laundry/storage room, and 2 large double closets to keep everything neatly tucked away.You’ll also appreciate the titled underground parking stall and separate assigned storage cage (2’ x 6’) in the parkade.Step onto your west-facing balcony, also includes a gas line, to soak up the lovely views, peaceful surroundings, and beautiful evening sunsets.With low condo fees that include heat and water, this home offers exceptional value. Immaculate, move-in ready, and available for quick possession—just unpack and enjoy! (id:53676)
| Bathroom Total | 1 | Bedrooms Above Ground | 1 |
| Bedrooms Total | 1 | Appliances | Washer, Refrigerator, Dishwasher, Stove, Dryer, Microwave Range Hood Combo, Window Coverings |
| Constructed Date | 2016 | Construction Material | Wood Frame |
| Construction Style Attachment | Attached | Cooling Type | None |
| Exterior Finish | Brick, Composite Siding | Flooring Type | Carpeted, Tile, Vinyl Plank |
| Heating Fuel | Natural Gas | Heating Type | Baseboard Heaters |
| Stories Total | 4 | Size Interior | 590 Sqft |
| Total Finished Area | 589.5 Sqft | Type | Apartment |
| Underground |
| Acreage | No | Land Amenities | Playground, Schools, Shopping |
| Size Total Text | Unknown | Zoning Description | M-x2 |
| Level | Type | Dimensions |
|---|---|---|
| Main Level | 4pc Bathroom | .00 Ft x .00 Ft |
| Main Level | Living Room | 9.33 Ft x 13.58 Ft |
| Main Level | Kitchen | 5.67 Ft x 15.83 Ft |
| Main Level | Primary Bedroom | 9.00 Ft x 11.08 Ft |
| Main Level | Other | 2.25 Ft x 3.75 Ft |
| Main Level | Laundry Room | 5.42 Ft x 7.33 Ft |

Start Your Mortgage Application


