
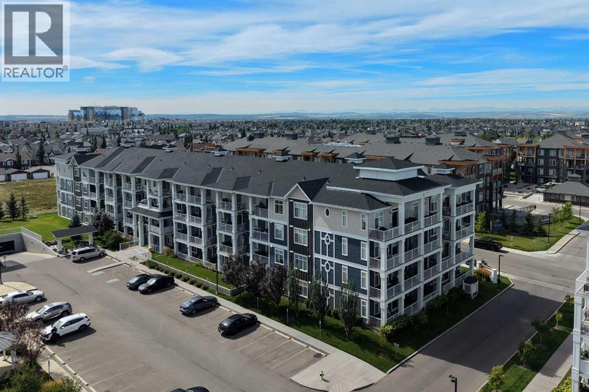
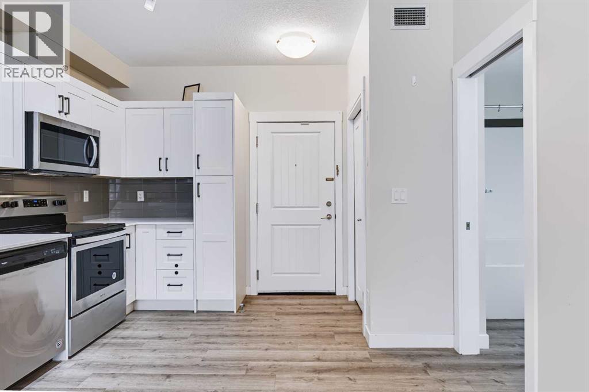
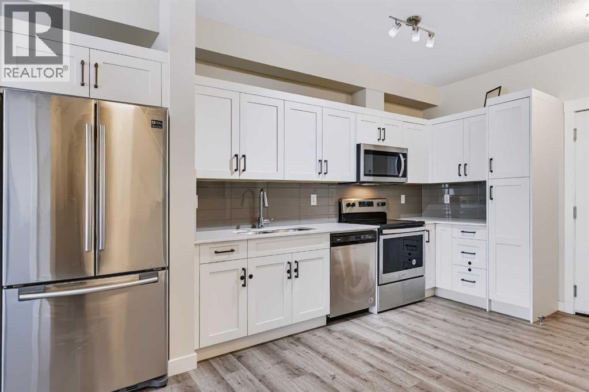
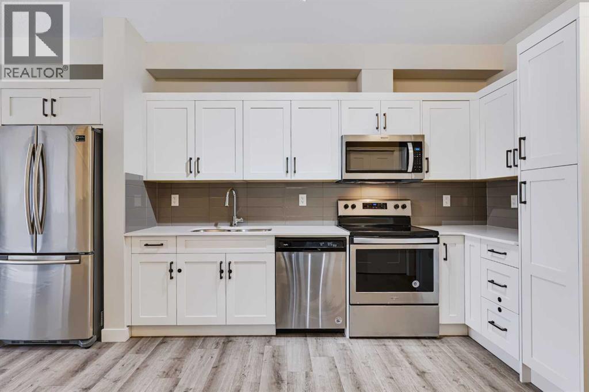
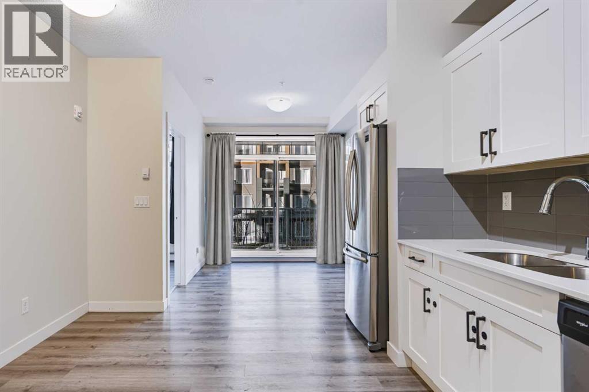
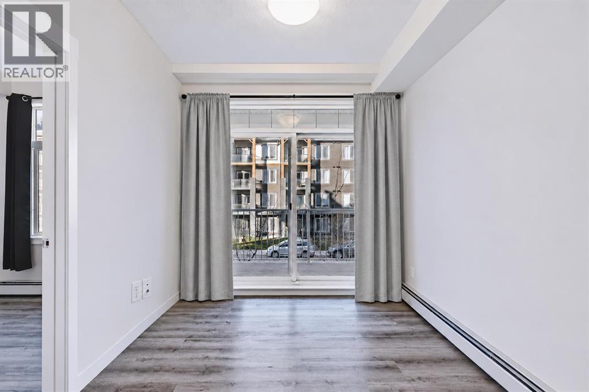
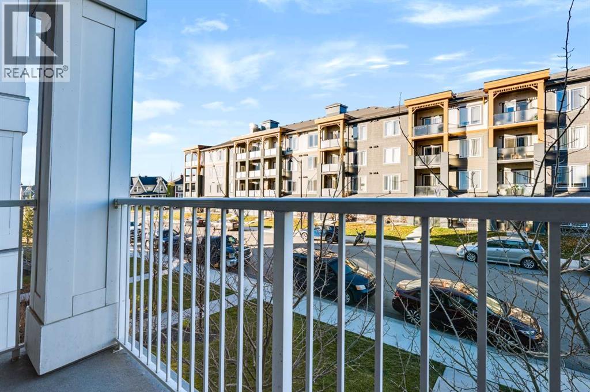
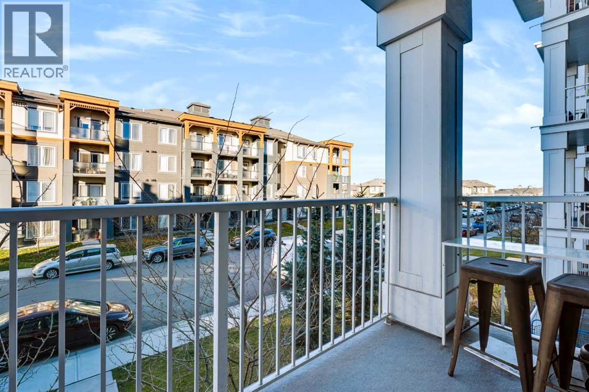
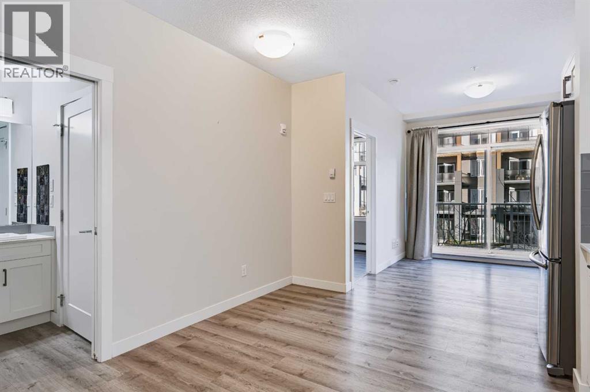
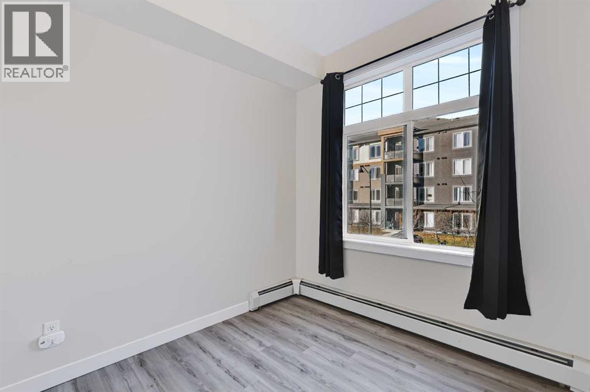
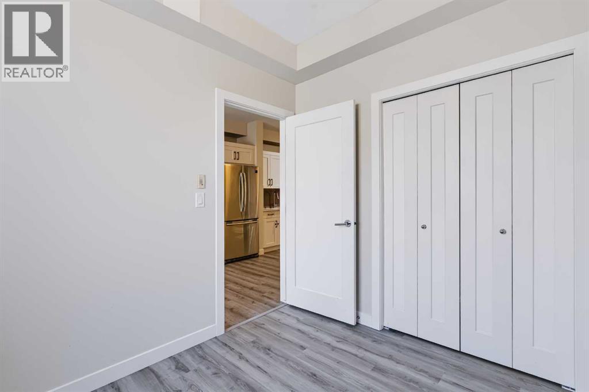
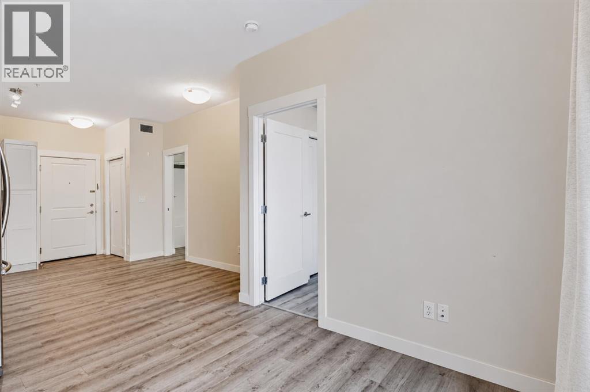
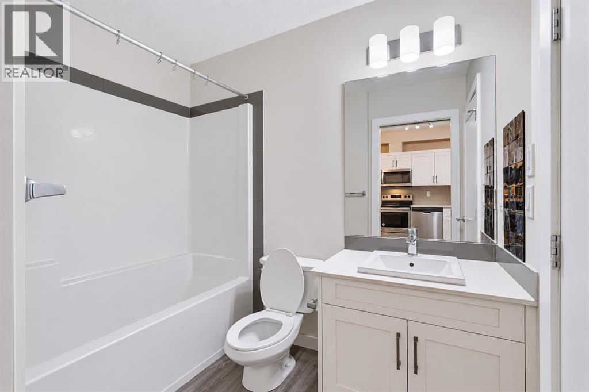
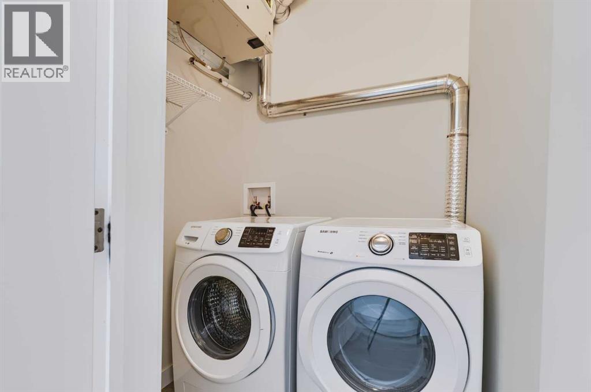
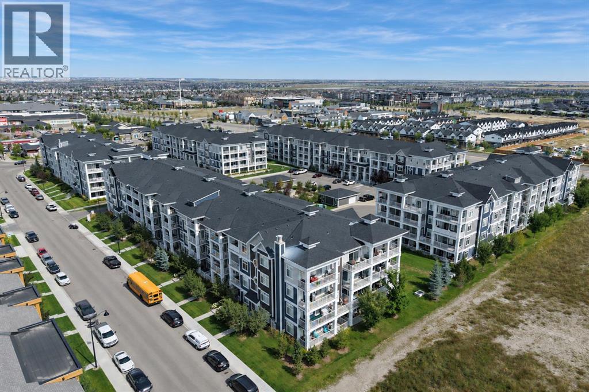
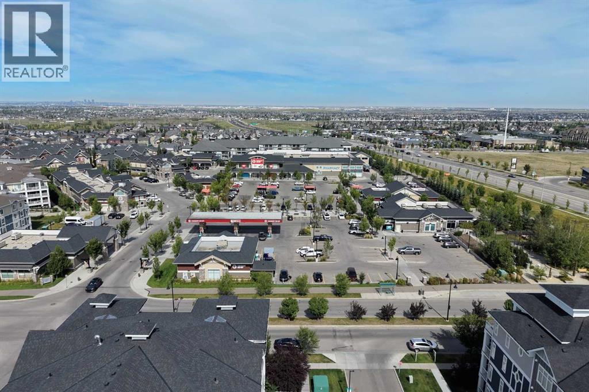

Welcome to this second-floor one-bedroom condo in Auburn Bay, the most affordable home in the community with full lake privileges. Step inside to find luxury vinyl plank flooring throughout, a dedicated dining area and a kitchen with white cabinetry, quartz countertops, stainless steel appliances and a pantry. The living room opens onto a west-facing balcony with a gas line for your BBQ. The bedroom features brand-new vinyl plank flooring, a west-facing window and a good-sized closet. The four-piece bathroom leads into a separate in-suite laundry room, and one titled parking stall is included. Enjoy access to Auburn Bay’s private 43-acre lake, sandy beach and Auburn House park. Walk to Calgary Co-op and restaurants at Auburn Station, with more shops and dining nearby at Market Street and Westman Village in Mahogany. South Health Campus and the Seton YMCA are a short drive away, with easy access to Deerfoot Trail and Stoney Trail. (id:53676)
| Bathroom Total | 1 | Bedrooms Above Ground | 1 |
| Bedrooms Total | 1 | Appliances | Washer, Refrigerator, Dishwasher, Stove, Dryer, Microwave, Window Coverings |
| Constructed Date | 2019 | Construction Material | Wood Frame |
| Construction Style Attachment | Attached | Cooling Type | None |
| Exterior Finish | Vinyl Siding | Flooring Type | Vinyl Plank |
| Heating Type | Baseboard Heaters | Stories Total | 4 |
| Size Interior | 427 Sqft | Total Finished Area | 426.63 Sqft |
| Type | Apartment |
| Acreage | No | Land Amenities | Park, Schools, Shopping, Water Nearby |
| Size Total Text | Unknown | Zoning Description | M-2 |
| Level | Type | Dimensions |
|---|---|---|
| Main Level | Primary Bedroom | 9.00 Ft x 7.83 Ft |
| Main Level | 4pc Bathroom | 5.25 Ft x 7.75 Ft |
| Main Level | Kitchen | 15.42 Ft x 5.33 Ft |
| Main Level | Dining Room | 15.42 Ft x 6.00 Ft |
| Main Level | Living Room | 9.50 Ft x 8.83 Ft |
| Main Level | Laundry Room | 5.33 Ft x 4.67 Ft |

Start Your Mortgage Application


