
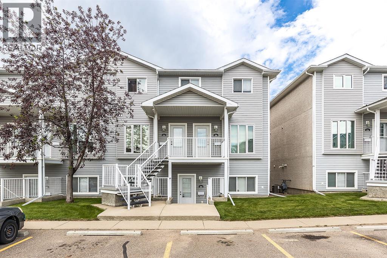
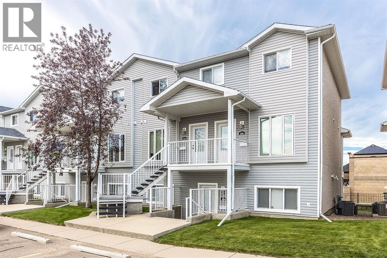
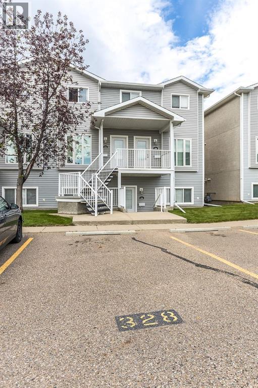
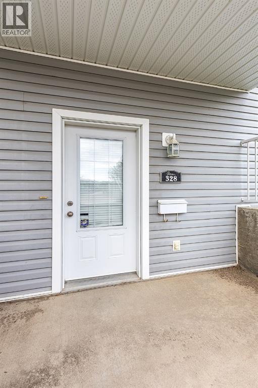
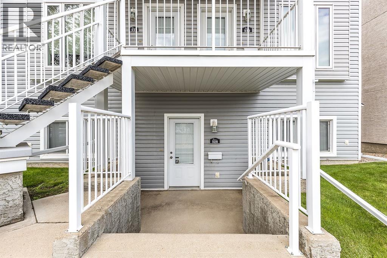
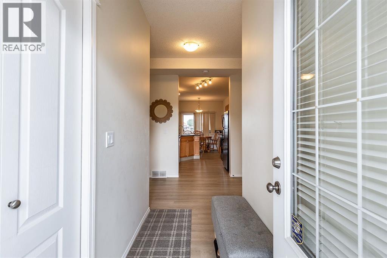
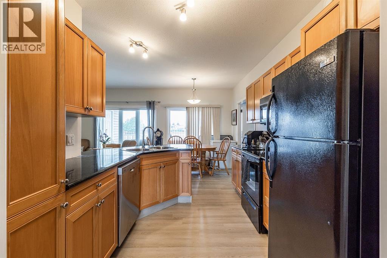
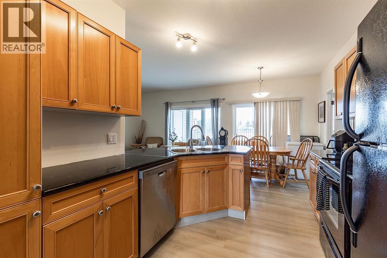
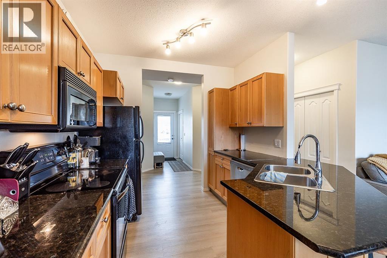
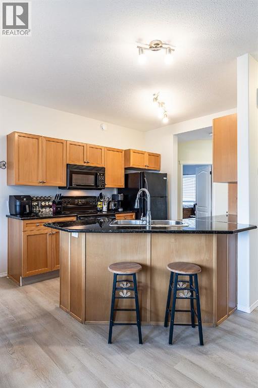
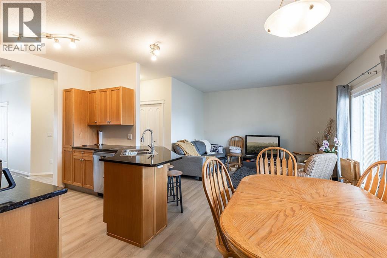
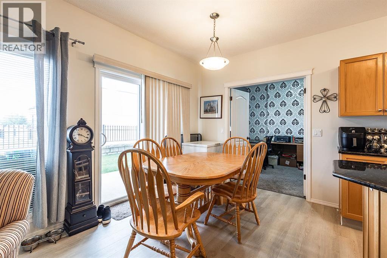
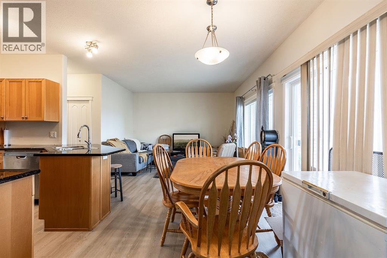
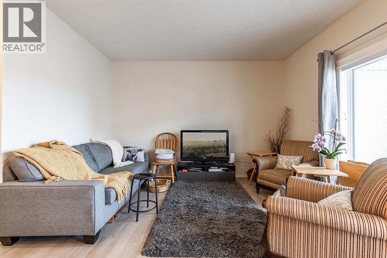
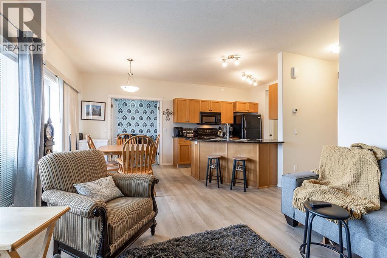
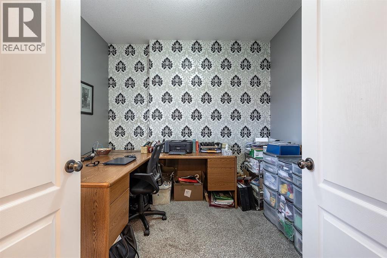
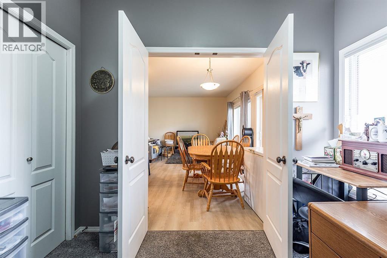
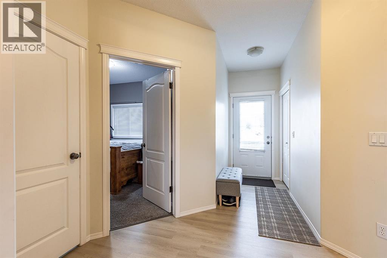
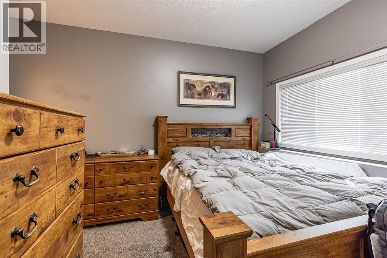
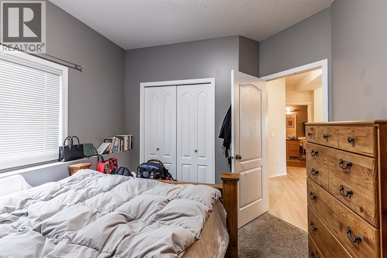
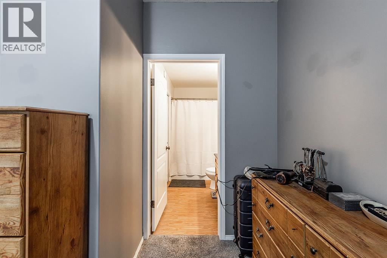
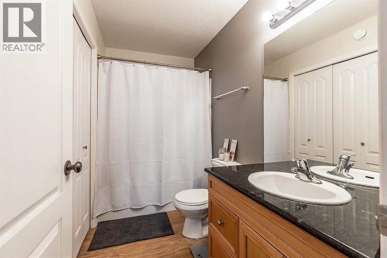
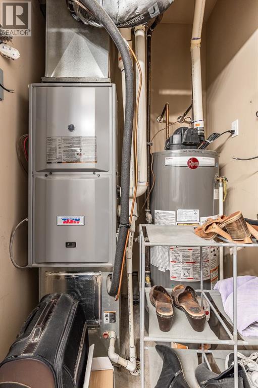
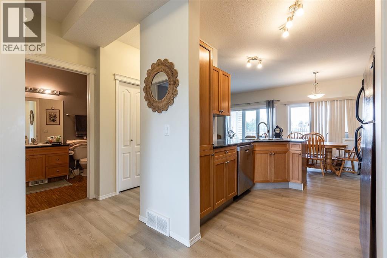
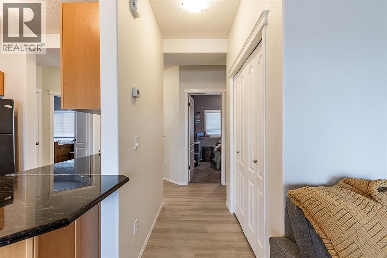
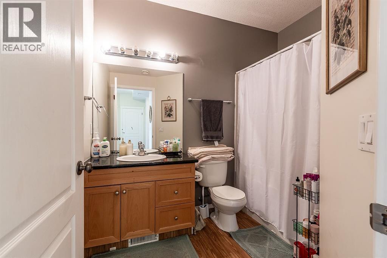
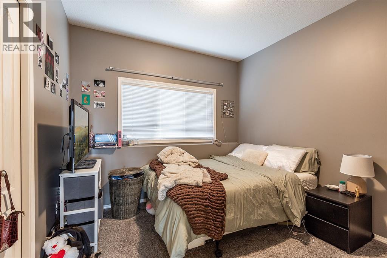
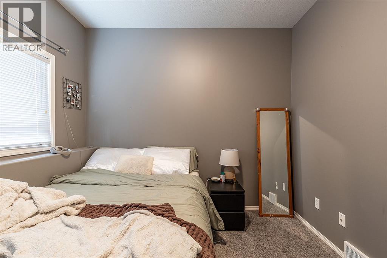
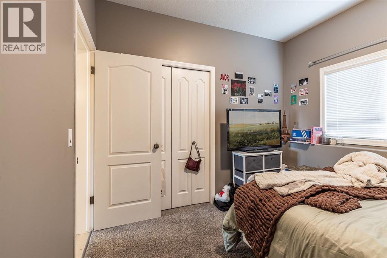
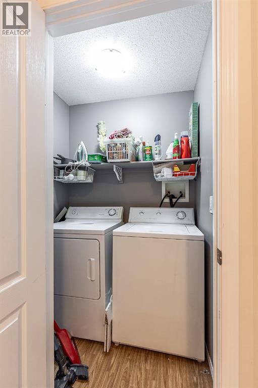
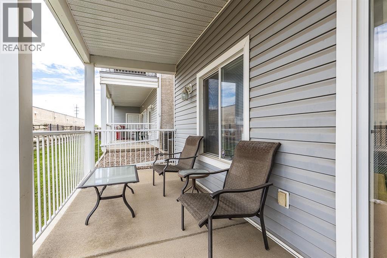
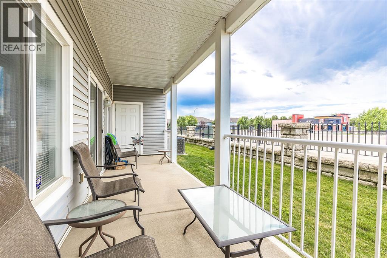
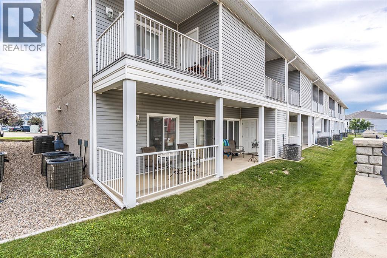
Welcome to this beautifully maintained bungalow-style condo in the desirable Northlands Pointe community! Offering the convenience of single-level living, this bright and inviting home features an open-concept layout with three spacious bedrooms and two full bathrooms, including a private 4-piece ensuite in the primary bedroom. Stylish vinyl plank flooring flows throughout the main living areas, while the kitchen is finished with granite countertops, ample cabinetry, and plenty of workspace for everyday living and entertaining. Enjoy the convenience of in-suite laundry, additional in-unit storage, and two dedicated parking stalls. Step outside to your private patio, perfectly positioned with no neighbours behind as the unit backs onto the parking area for added privacy. Ideally located just minutes from shopping, grocery stores, restaurants, parks, and the Big Marble Go Centre, this move-in-ready home offers low-maintenance living in a fantastic location. (id:53676)
| Bathroom Total | 2 | Bedrooms Above Ground | 3 |
| Bedrooms Total | 3 | Appliances | Refrigerator, Range - Electric, Dishwasher, Microwave Range Hood Combo, Washer & Dryer |
| Architectural Style | Bungalow | Basement Type | None |
| Constructed Date | 2007 | Construction Material | Poured Concrete, Wood Frame |
| Construction Style Attachment | Attached | Cooling Type | Central Air Conditioning |
| Exterior Finish | Concrete, Vinyl Siding | Flooring Type | Vinyl |
| Foundation Type | Poured Concrete | Heating Type | Forced Air |
| Stories Total | 1 | Size Interior | 1075 Sqft |
| Total Finished Area | 1075 Sqft | Type | Row / Townhouse |
| Other |
| Acreage | No | Fence Type | Partially Fenced |
| Land Amenities | Park, Playground, Schools, Shopping | Size Total Text | Unknown |
| Zoning Description | R-md |
| Level | Type | Dimensions |
|---|---|---|
| Main Level | 4pc Bathroom | .00 Ft x .00 Ft |
| Main Level | 4pc Bathroom | .00 Ft x .00 Ft |
| Main Level | Laundry Room | .00 Ft x .00 Ft |
| Main Level | Bedroom | 10.33 Ft x 9.58 Ft |
| Main Level | Bedroom | 9.42 Ft x 9.75 Ft |
| Main Level | Dining Room | 9.33 Ft x 8.42 Ft |
| Main Level | Kitchen | 9.33 Ft x 10.50 Ft |
| Main Level | Living Room | 11.58 Ft x 13.25 Ft |
| Main Level | Primary Bedroom | 12.08 Ft x 12.58 Ft |
| Main Level | Storage | .00 Ft x .00 Ft |
| Main Level | Furnace | .00 Ft x .00 Ft |

Start Your Mortgage Application


