
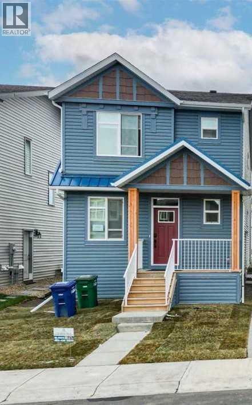
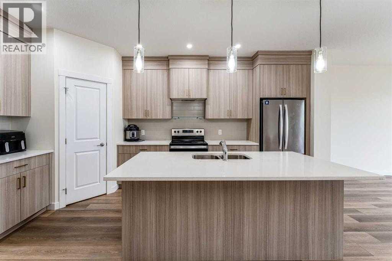
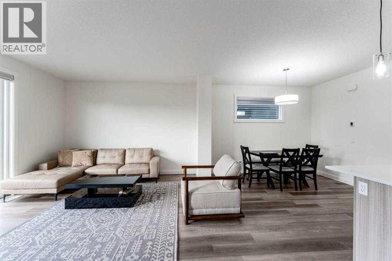
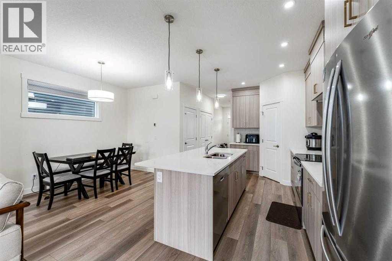
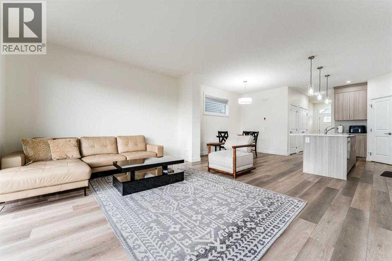
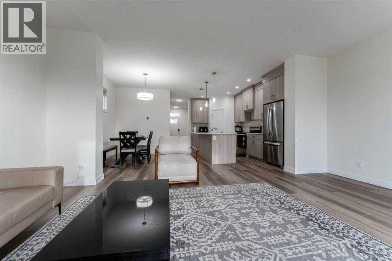
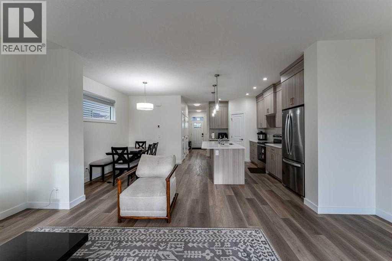
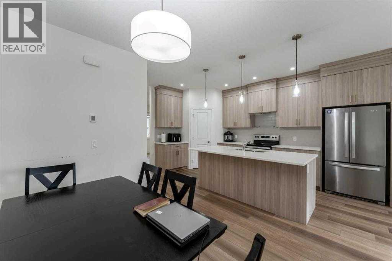
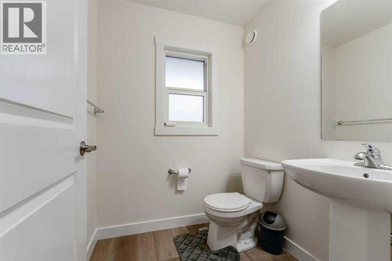
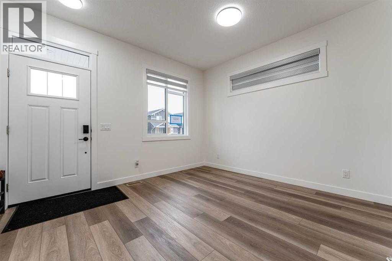
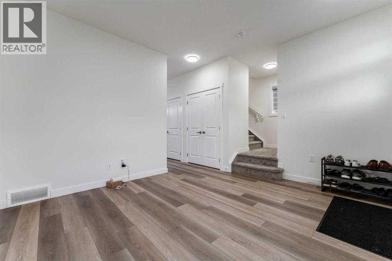
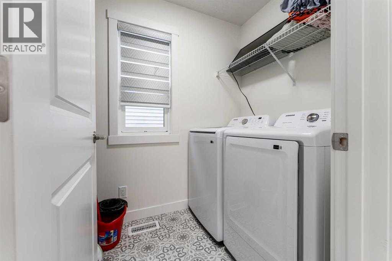
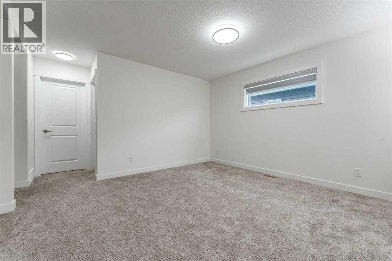
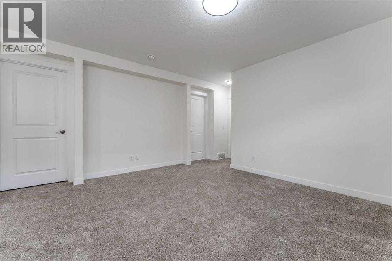
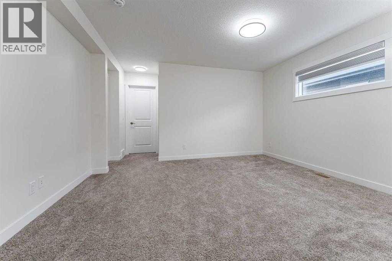
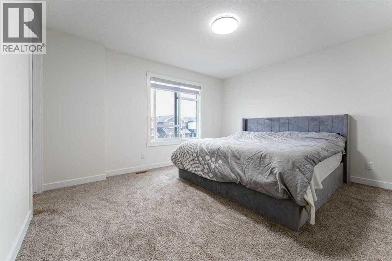
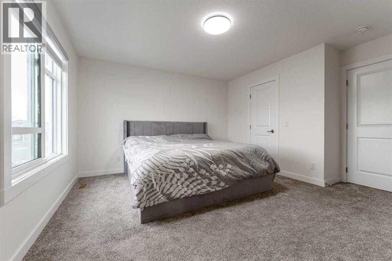
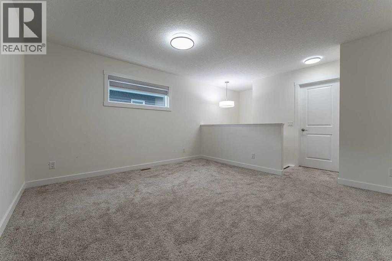
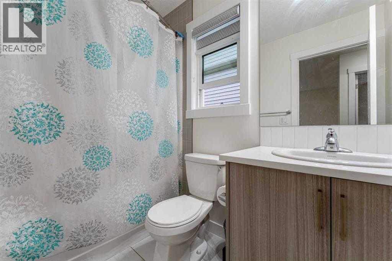
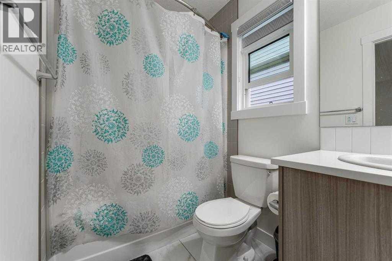
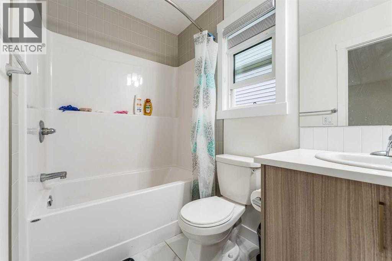
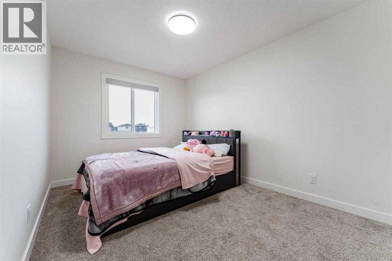
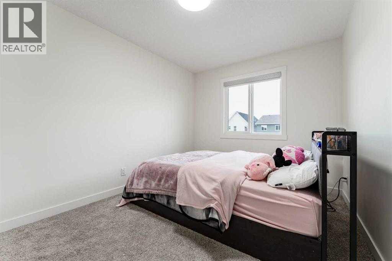
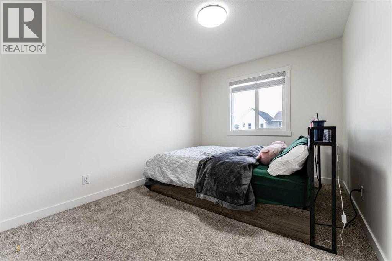
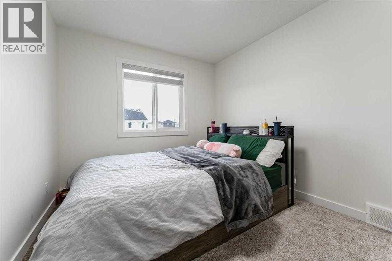
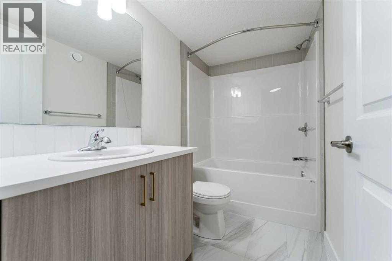
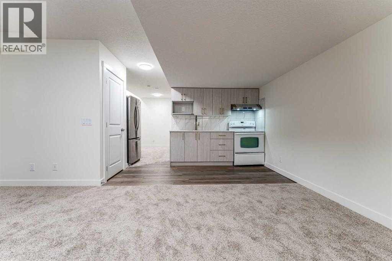
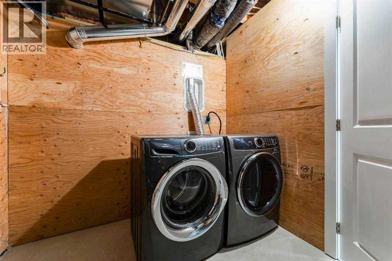
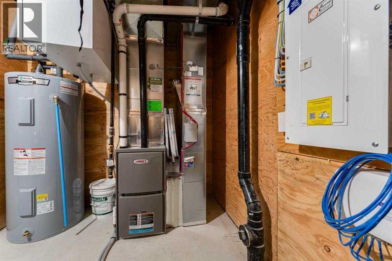
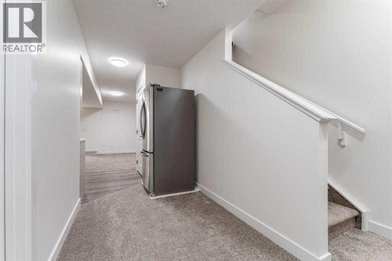
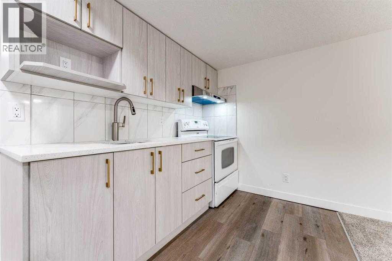
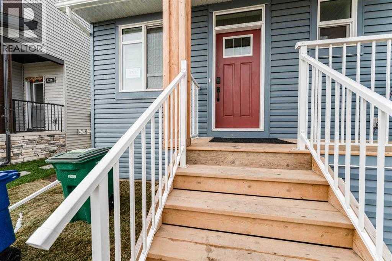
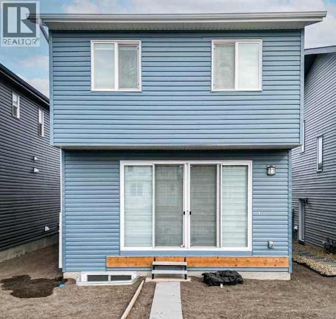
Welcome to this meticulously cared-for residence located in a desirable Airdrie community, offering a perfect blend of comfort and convenience. This home sits on a traditional back-laned lot and boasts a well-manicured yard that shows true pride of ownership. The property features a convenient Double garage accessible from the rear lane. Inside, the main floor is designed for modern living. You’ll find a bright, dedicated office space—ideal for remote work or a quiet den—alongside the spacious living and dining areas and a 2-piece washroom. The home offers a total of 3 spacious bedrooms upstairs and 2.5 bathrooms, providing ample space for the whole family. The attention to detail continues into the fully utilized basement. While not a legal suite, the basement offers exceptional functionality, featuring an additional bedroom and a highly desirable separate laundry facility. Location is everything! Commuters will appreciate the immediate and easy access to major highways, streamlining your travel into Calgary or surrounding areas. This home is truly turn-key and ready for its new owners. Don't miss the opportunity to own this highly maintained property! (id:53676)
| Bathroom Total | 4 | Bedrooms Above Ground | 3 |
| Bedrooms Below Ground | 1 | Bedrooms Total | 4 |
| Appliances | Refrigerator, Stove, Microwave, See Remarks, Window Coverings, Garage Door Opener, Washer/dryer Stack-up | Basement Development | Finished |
| Basement Features | Separate Entrance | Basement Type | Full (finished) |
| Constructed Date | 2024 | Construction Style Attachment | Detached |
| Cooling Type | Central Air Conditioning | Exterior Finish | See Remarks |
| Flooring Type | Carpeted, Ceramic Tile, Laminate | Foundation Type | Poured Concrete |
| Half Bath Total | 1 | Heating Type | Central Heating |
| Stories Total | 2 | Size Interior | 1912 Sqft |
| Total Finished Area | 1912 Sqft | Type | House |
| Detached Garage | 2 |
| Acreage | No | Fence Type | Fence |
| Land Amenities | Park, Playground, Schools, Shopping | Size Depth | 30.2 M |
| Size Frontage | 9.2 M | Size Irregular | 301.00 |
| Size Total | 301 M2|0-4,050 Sqft | Size Total Text | 301 M2|0-4,050 Sqft |
| Zoning Description | R1-l |
| Level | Type | Dimensions |
|---|---|---|
| Second Level | 4pc Bathroom | 5.00 Ft x 8.25 Ft |
| Second Level | Bedroom | 9.42 Ft x 15.00 Ft |
| Second Level | Laundry Room | 4.92 Ft x 7.25 Ft |
| Second Level | Primary Bedroom | 14.75 Ft x 14.42 Ft |
| Basement | 4pc Bathroom | 4.92 Ft x 8.50 Ft |
| Basement | Kitchen | 11.33 Ft x 6.58 Ft |
| Basement | Bedroom | 12.00 Ft x 11.83 Ft |
| Basement | Living Room | 17.42 Ft x 15.33 Ft |
| Main Level | 2pc Bathroom | 5.33 Ft x 5.08 Ft |
| Main Level | Family Room | 19.00 Ft x 13.58 Ft |
| Main Level | Living Room | 13.17 Ft x 14.08 Ft |
| Main Level | Dining Room | 7.92 Ft x 11.17 Ft |
| Main Level | Kitchen | 11.92 Ft x 17.08 Ft |
| Upper Level | 4pc Bathroom | 4.92 Ft x 10.42 Ft |
| Upper Level | Bedroom | 9.33 Ft x 11.42 Ft |
| Upper Level | Loft | 13.67 Ft x 19.67 Ft |

Start Your Mortgage Application


