
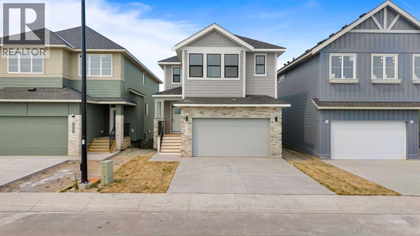
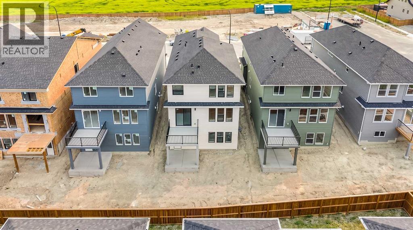
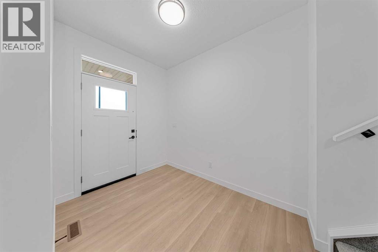
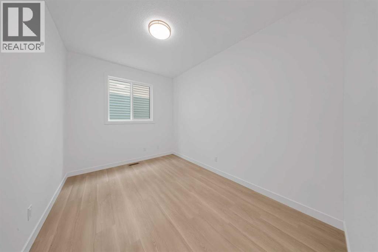
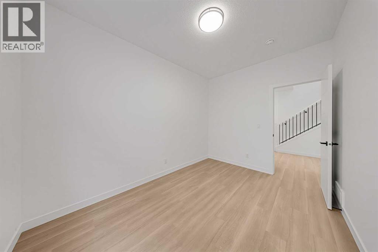
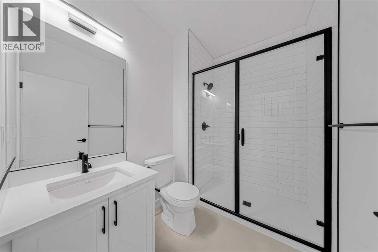
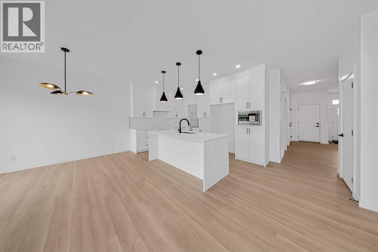
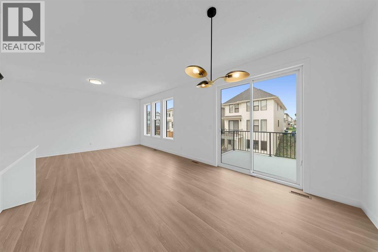
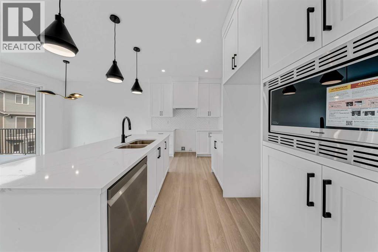
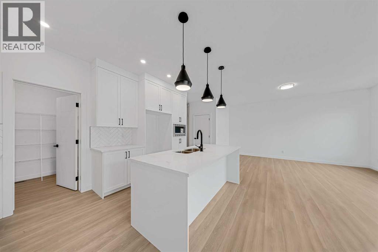
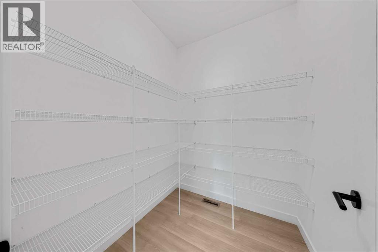
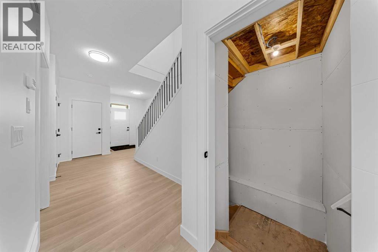
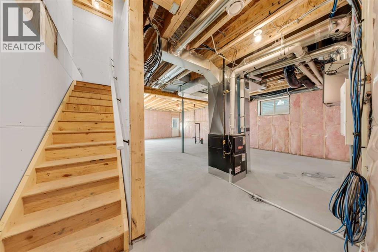
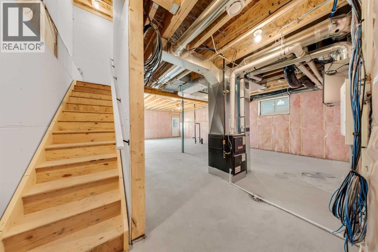
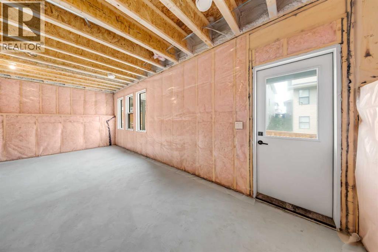
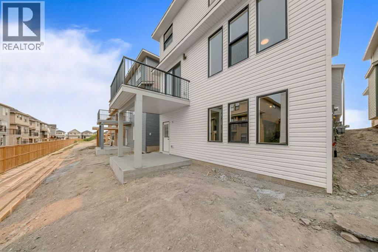
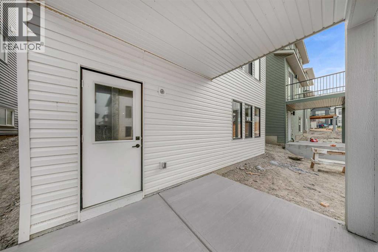
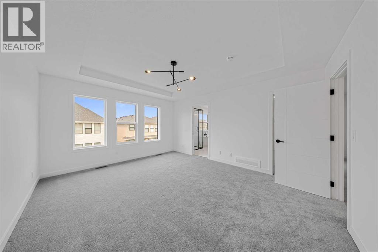
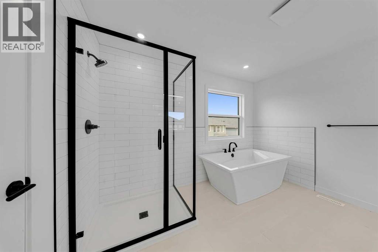
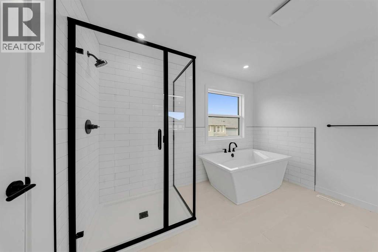
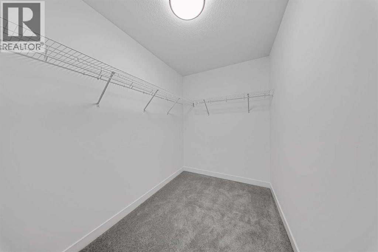
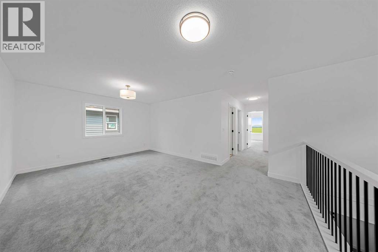
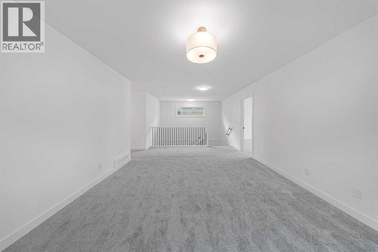
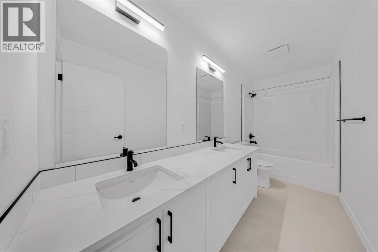
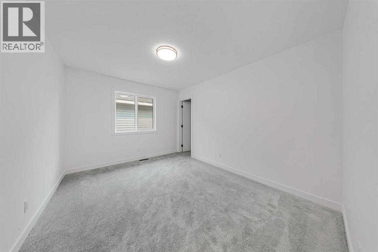
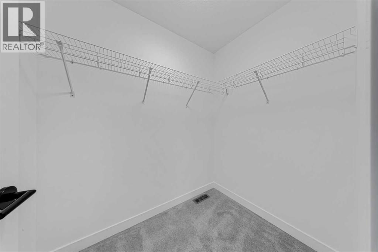
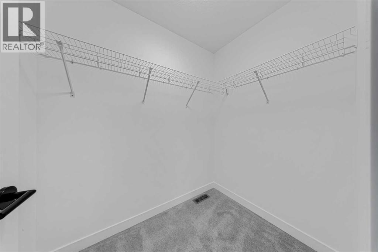
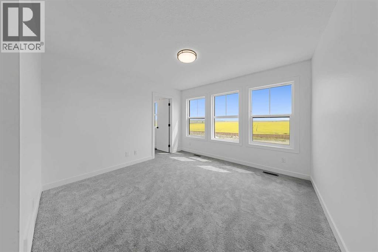
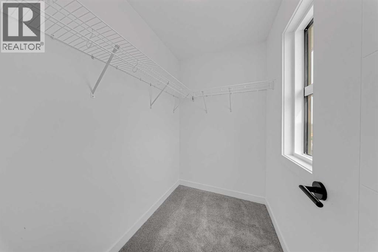
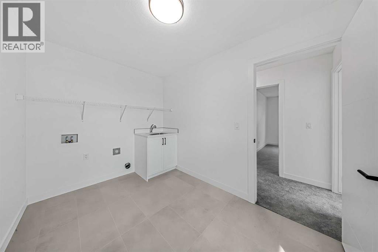
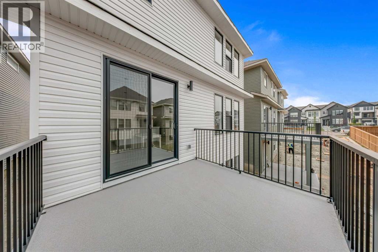
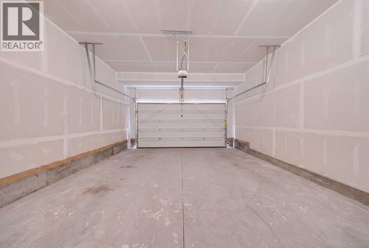
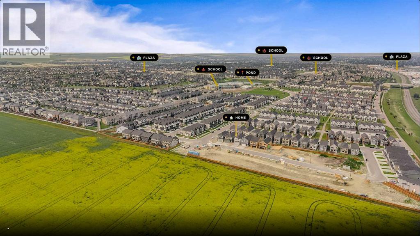
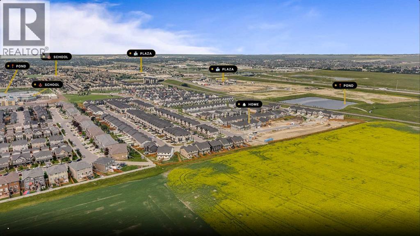
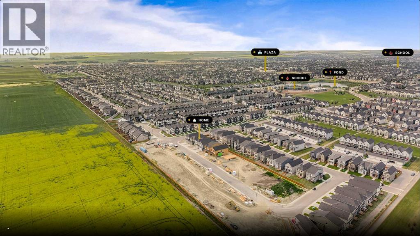
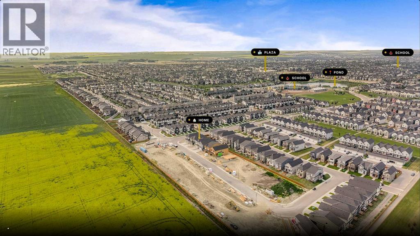
Introducing the Chelsea XL, one of South Point's newest and most sought-after floor plans, offering an impressive 2,382 sq. ft. of beautifully designed living space. With 3 bedrooms, 3 bathrooms, and thoughtfully crafted spaces throughout, this home is perfect for growing families looking for comfort, functionality, and modern style.The main floor features 9' ceilings and a bright, open-concept layout that seamlessly connects the kitchen, dining area, and great room, creating the ideal setting for everyday living and effortless entertaining. The kitchen is the heart of the home, showcasing quartz countertops, full-height cabinetry, a large centre island, and a spacious walk-in pantry that provides exceptional storage and convenience.Upstairs, you'll discover a spacious bonus room, offering the perfect place to relax, watch movies, or create a dedicated play area. The private primary suite serves as a true retreat, complete with tray ceiling, a generous walk-in closet, and a luxurious 5-piece ensuite featuring dual vanities, a freestanding soaker tub, and a glass-enclosed shower. Two additional bedrooms, each with their own walk-in closet and an upper-floor laundry room complete the thoughtfully designed second level.The walk-out basement offers 9' ceilings, providing outstanding potential for future development or a secondary suite.Discover the perfect combination of style, space, and functionality in the Chelsea XL, a home designed to meet the needs of today's modern family in the welcoming community of South Point. (id:53676)
12:00 pm
Ends at:4:00 pm
For access stop by the show home at 1305 South Point Parade
12:00 pm
Ends at:4:00 pm
For access stop by the show home at 1305 South Point Parade
| Bathroom Total | 3 | Bedrooms Above Ground | 3 |
| Bedrooms Total | 3 | Appliances | Refrigerator, Range - Electric, Dishwasher, Microwave, Hood Fan, Washer & Dryer |
| Basement Development | Unfinished | Basement Features | Walk Out |
| Basement Type | Full (unfinished) | Constructed Date | 2026 |
| Construction Material | Wood Frame | Construction Style Attachment | Detached |
| Cooling Type | See Remarks | Exterior Finish | Vinyl Siding |
| Flooring Type | Carpeted, Tile, Vinyl Plank | Foundation Type | Poured Concrete |
| Heating Type | Forced Air | Stories Total | 2 |
| Size Interior | 2382 Sqft | Total Finished Area | 2382 Sqft |
| Type | House |
| Concrete | |
| Attached Garage | 2 |
| Acreage | No | Fence Type | Partially Fenced |
| Land Amenities | Park, Playground, Recreation Nearby, Schools, Shopping | Size Depth | 32.75 M |
| Size Frontage | 10.36 M | Size Irregular | 339.30 |
| Size Total | 339.3 M2|0-4,050 Sqft | Size Total Text | 339.3 M2|0-4,050 Sqft |
| Zoning Description | R1-u |
| Level | Type | Dimensions |
|---|---|---|
| Main Level | Living Room | 14.33 Ft x 15.58 Ft |
| Main Level | Dining Room | 10.58 Ft x 10.92 Ft |
| Main Level | Kitchen | 14.25 Ft x 8.83 Ft |
| Main Level | 3pc Bathroom | 8.08 Ft x 6.00 Ft |
| Main Level | Other | 12.17 Ft x 8.75 Ft |
| Main Level | Foyer | 6.92 Ft x 9.83 Ft |
| Upper Level | Primary Bedroom | 13.00 Ft x 15.75 Ft |
| Upper Level | Other | 11.58 Ft x 6.00 Ft |
| Upper Level | 5pc Bathroom | 11.58 Ft x 11.92 Ft |
| Upper Level | Family Room | 19.25 Ft x 12.75 Ft |
| Upper Level | 5pc Bathroom | 12.67 Ft x 4.92 Ft |
| Upper Level | Laundry Room | 7.50 Ft x 10.58 Ft |
| Upper Level | Bedroom | 12.67 Ft x 10.00 Ft |
| Upper Level | Bedroom | 11.92 Ft x 16.08 Ft |

Start Your Mortgage Application


