
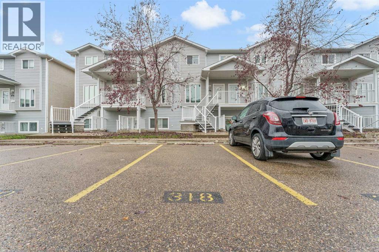
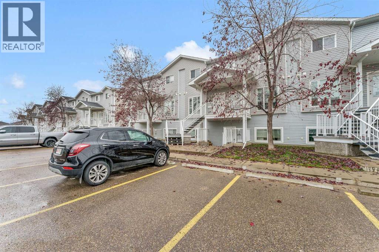
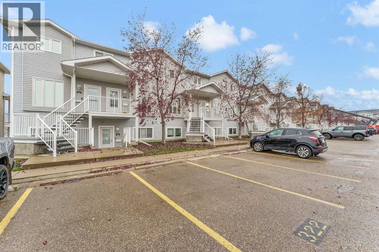
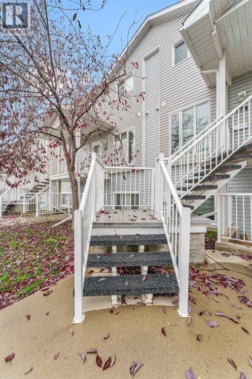
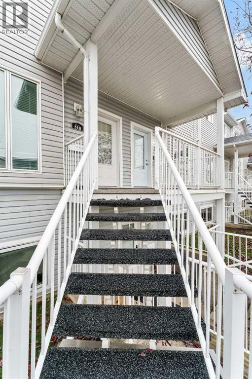
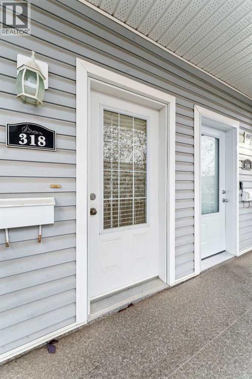
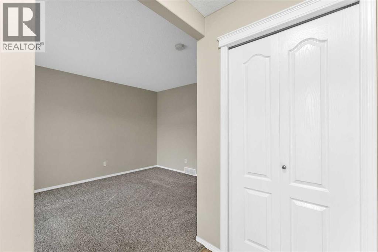
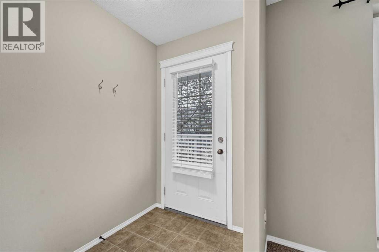
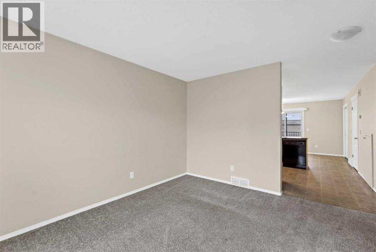
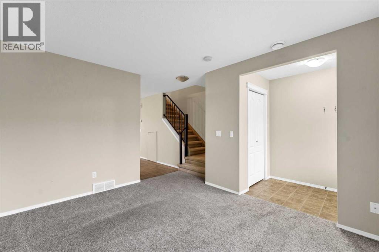
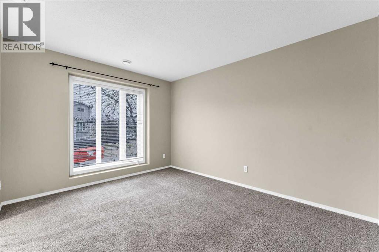
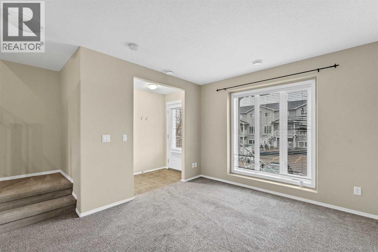
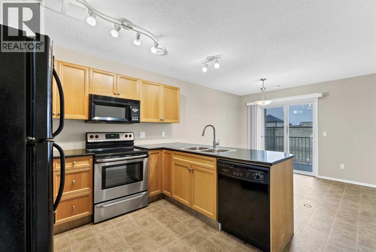
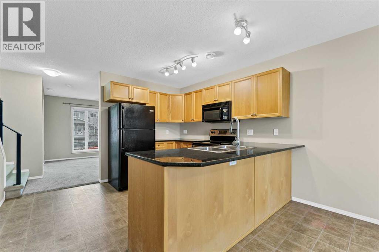
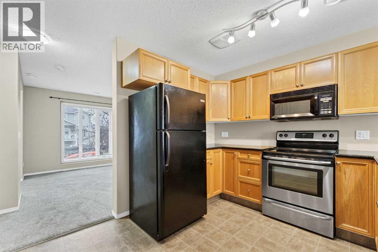
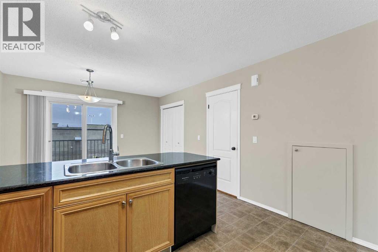
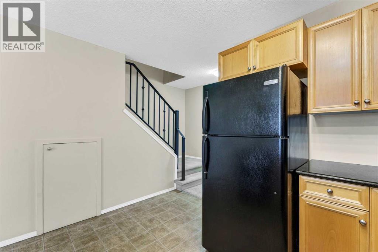
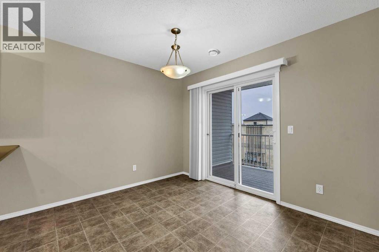
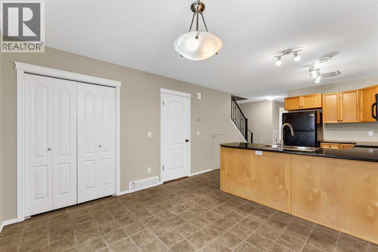
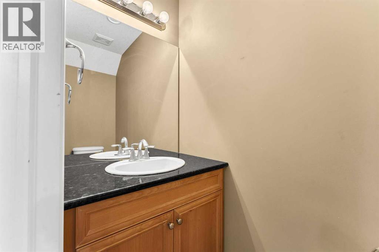
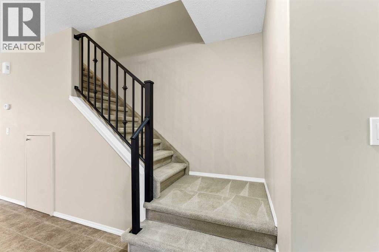
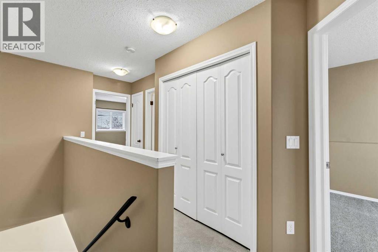
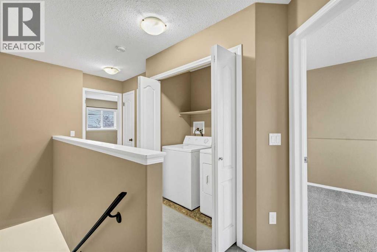
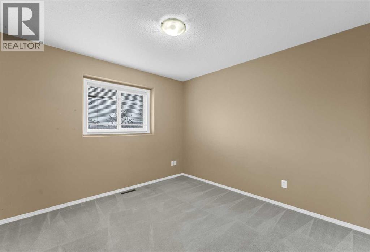
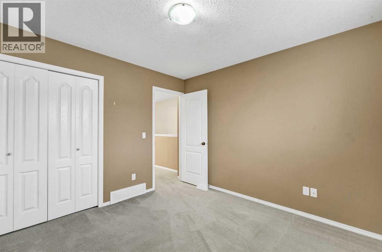
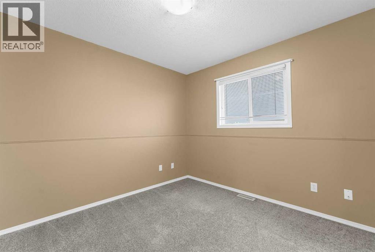
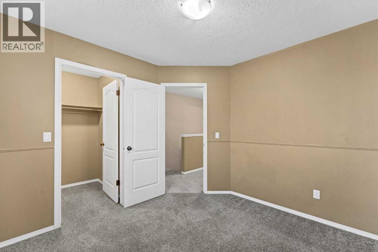
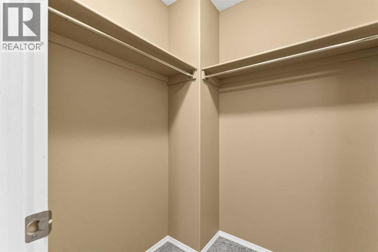
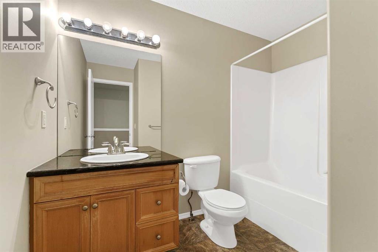
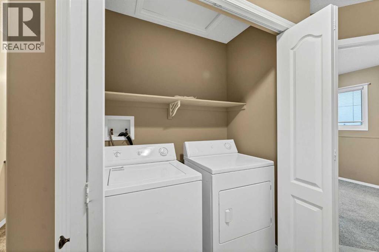
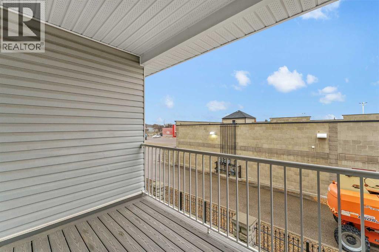
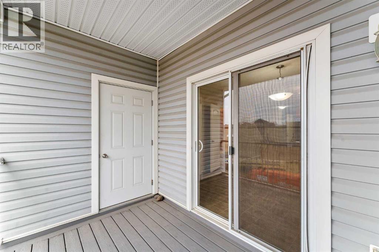
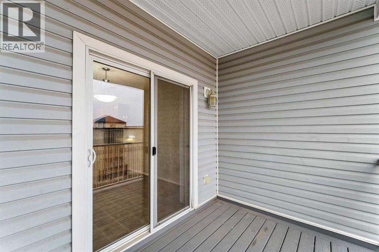
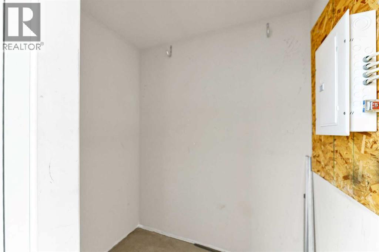
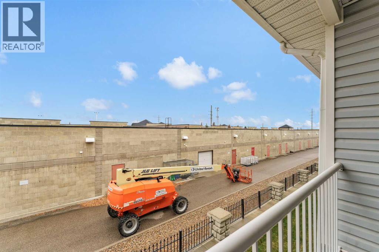
A Great Opportunity for First-Time Buyers, Families, or Investors!Looking for an affordable home in a convenient location? This well-cared-for 2-bedroom, 2-bathroom, two story condo offers a practical layout, comfortable living spaces, and easy access to everyday amenities.The main floor features a spacious living room with plenty of room to arrange your furniture and make yourself at home. The adjoining kitchen is both attractive and functional, offering granite countertops, generous cabinet space, and a dining area large enough to accommodate family meals or entertaining guests. A welcoming front entrance with a large coat closet adds to the home's functionality.Patio doors off the dining area open onto a covered deck, providing a great outdoor space to relax and enjoy the warmer months. You'll also appreciate the enclosed deck storage and additional storage tucked neatly beneath the stairs.The upper level offers two comfortable bedrooms with ample closet space, a full 4-piece bathroom, and the convenience of laundry located on the same floor as the bedrooms.One of the biggest advantages of this property is its location. Grocery shopping, restaurants, the Family Leisure Centre, and numerous other amenities are all within easy walking distance, making day-to-day living that much easier.Whether you're looking to get into the housing market, simplify your lifestyle, or expand your investment portfolio, this condo is worth considering. Move-in ready with room to make it your own, this property offers a great combination of value, location, and low-maintenance living. (id:53676)
| Bathroom Total | 2 | Bedrooms Above Ground | 2 |
| Bedrooms Total | 2 | Appliances | Refrigerator, Dishwasher, Range, Microwave, Washer & Dryer |
| Basement Type | None | Constructed Date | 2007 |
| Construction Material | Poured Concrete, Wood Frame | Construction Style Attachment | Attached |
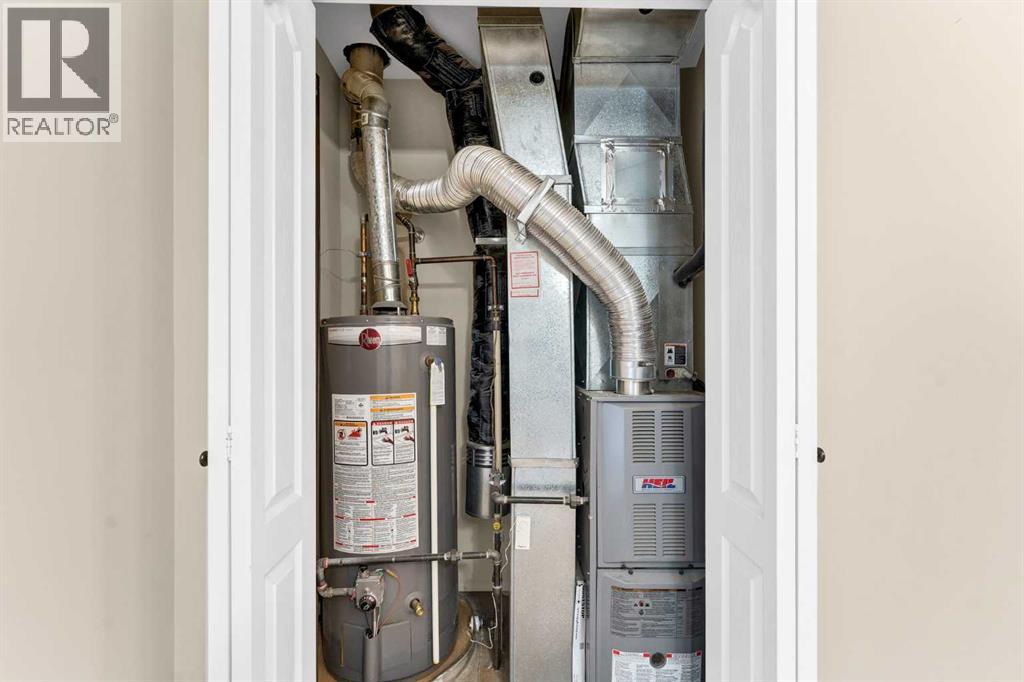
| Cooling Type | Central Air Conditioning | Exterior Finish | Concrete, Vinyl Siding |
| Flooring Type | Carpeted, Linoleum | Foundation Type | Poured Concrete |
| Half Bath Total | 1 | Heating Type | Forced Air |
| Stories Total | 2 | Size Interior | 1066 Sqft |
| Total Finished Area | 1066 Sqft | Type | Row / Townhouse |
| Acreage | No | Fence Type | Not Fenced |
| Land Amenities | Playground, Schools, Shopping | Size Total Text | Unknown |
| Zoning Description | R-md |
| Level | Type | Dimensions |
|---|---|---|
| Second Level | Bedroom | 10.58 Ft x 10.83 Ft |
| Second Level | Primary Bedroom | 10.00 Ft x 10.42 Ft |
| Second Level | Other | 5.00 Ft x 5.25 Ft |
| Second Level | 4pc Bathroom | 7.25 Ft x 9.17 Ft |
| Second Level | Laundry Room | 3.00 Ft x 5.58 Ft |
| Main Level | Other | 4.83 Ft x 6.17 Ft |
| Main Level | Living Room | 11.08 Ft x 12.92 Ft |
| Main Level | Kitchen | 11.83 Ft x 11.58 Ft |
| Main Level | Dining Room | 11.67 Ft x 9.83 Ft |
| Main Level | 2pc Bathroom | 3.17 Ft x 7.17 Ft |

Start Your Mortgage Application


