
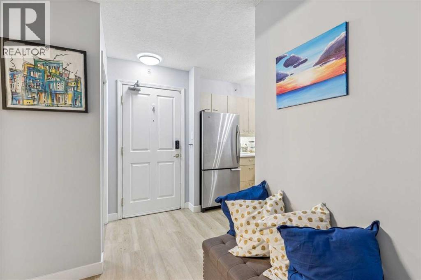
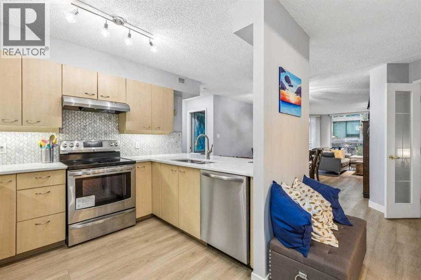
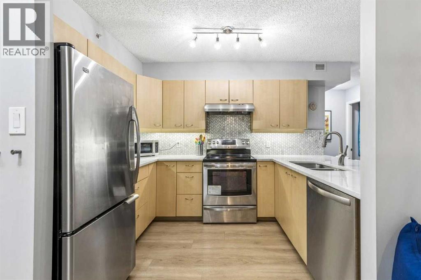
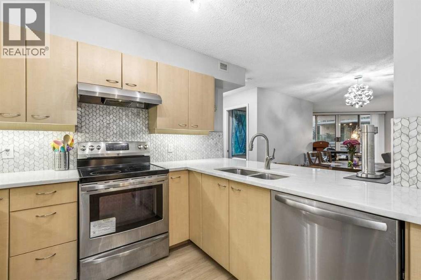
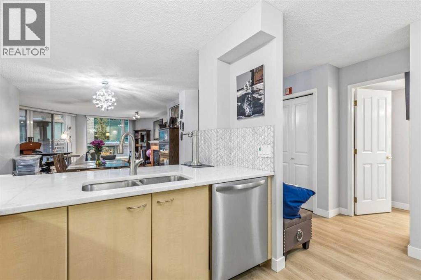
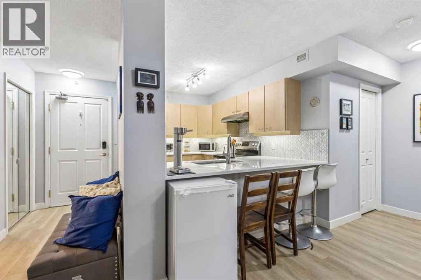
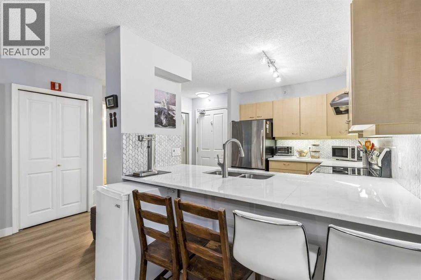
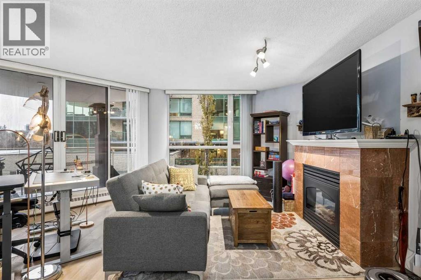
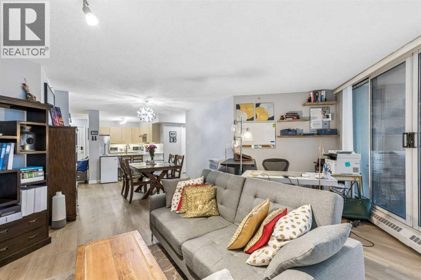
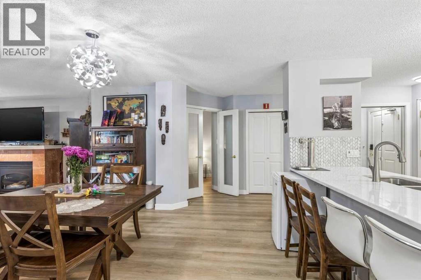
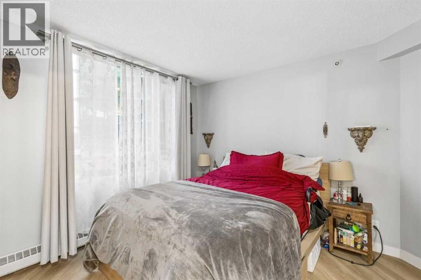
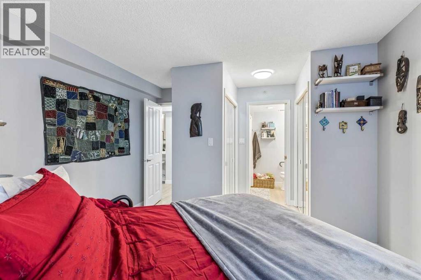
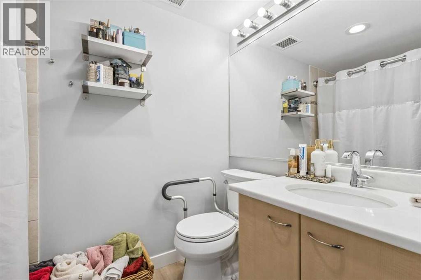
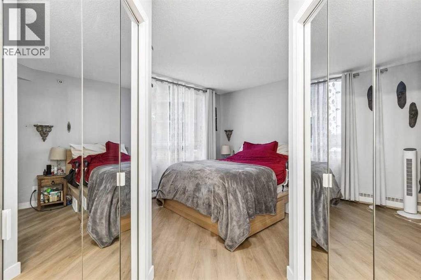
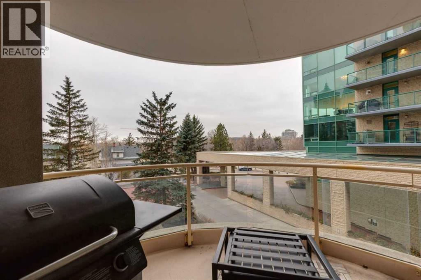
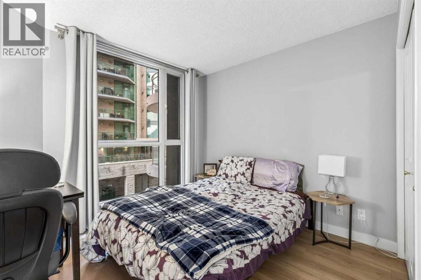
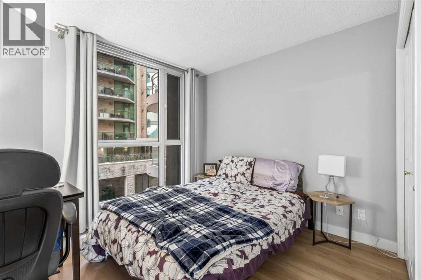
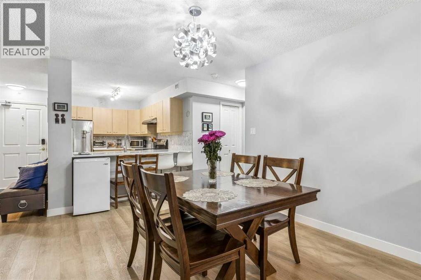
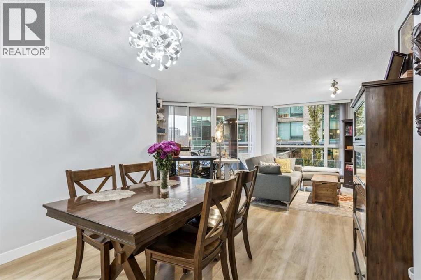
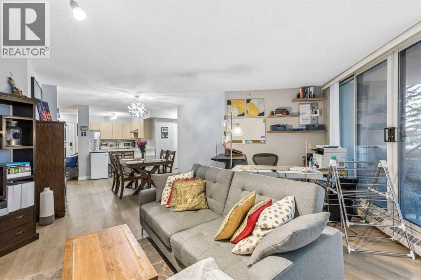
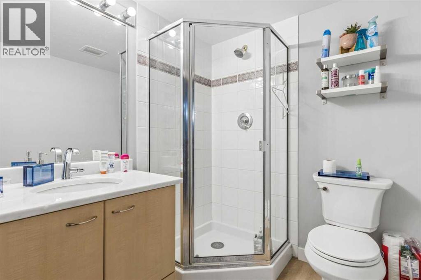
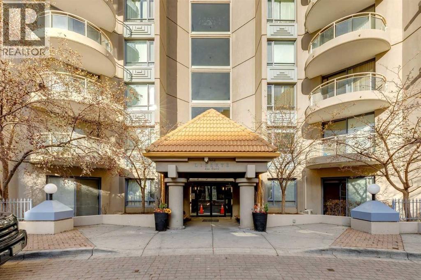
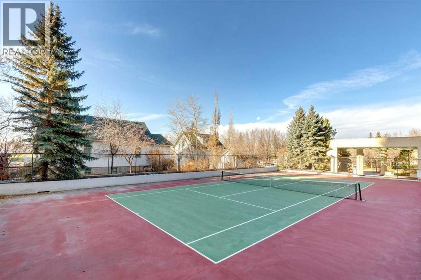
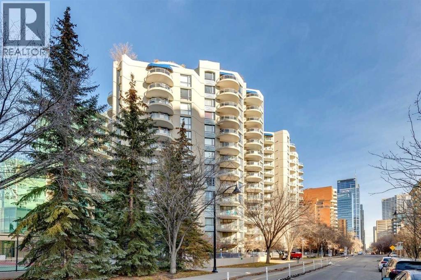
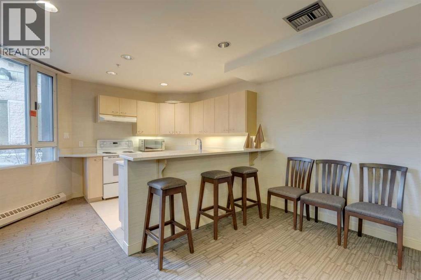
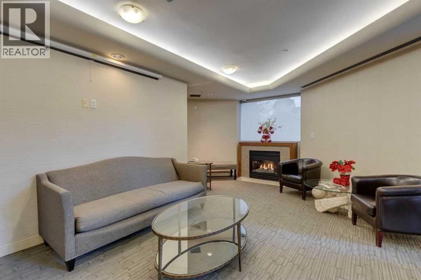
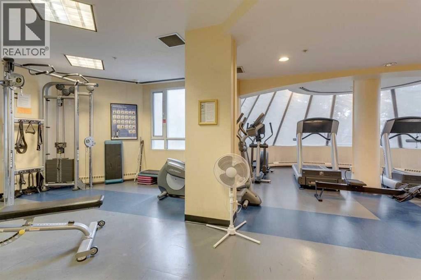
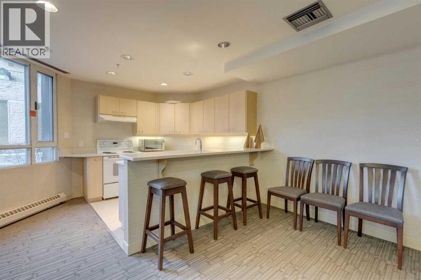
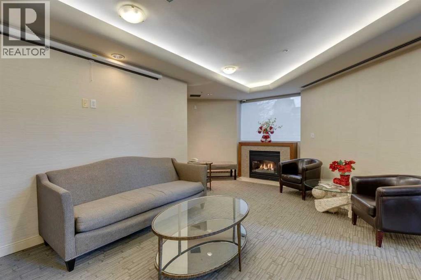
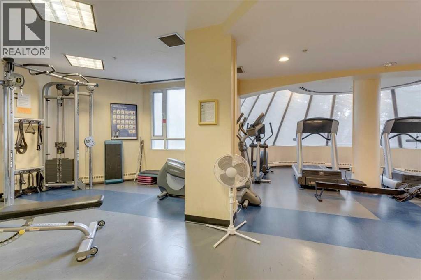
Discover a vibrant urban retreat within Calgary’s desirable Eau Claire community, this spacious apartment offers a remarkable blend of comfort and convenience. Situated within a high-rise structure featuring single level units, this conventional condo provides an open floorplan designed to maximize light and flow. Two bedrooms provide ample room for relaxation and privacy, complemented by two full bathrooms. Residents enjoy access to a wealth of amenities within the building, including a fitness center, party room, playground, racquet courts, recreation room, and visitor parking. Beyond the building’s walls, Eau Claire provides an exceptional lifestyle, boasting tennis courts for recreational enjoyment, Prince’s Island Park for outdoor pursuits, and convenient walking distance to grocery stores, cafes, restaurants, and other essential services. Located within the free C-train zone, commuting throughout Calgary is effortless, while nearby schools, shopping and parks add further appeal. With one titled stall parking included, this apartment represents a compelling opportunity for those seeking a stylish, connected, and amenity-rich urban living experience. (id:53676)
| Bathroom Total | 2 | Bedrooms Above Ground | 2 |
| Bedrooms Total | 2 | Amenities | Exercise Centre, Party Room, Recreation Centre |
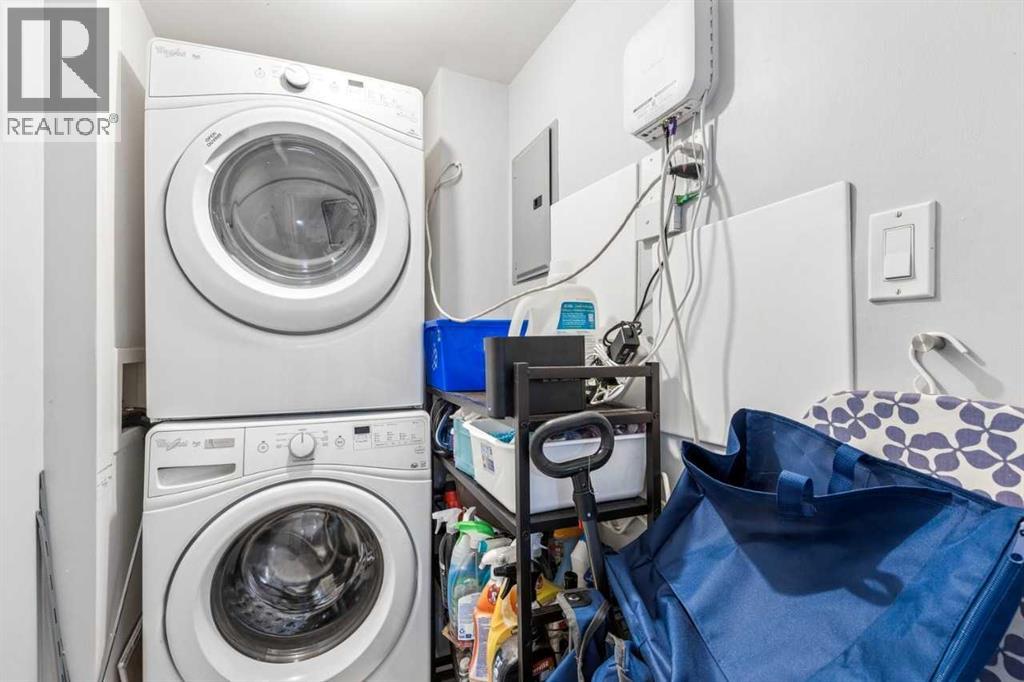
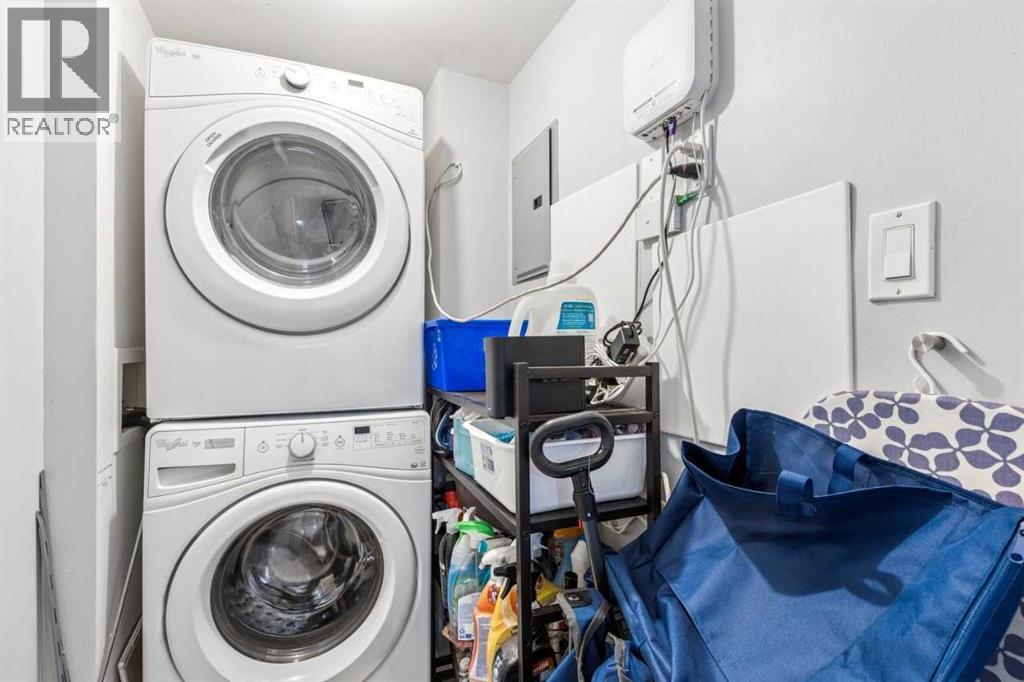
| Appliances | Washer, Refrigerator, Cooktop - Electric, Dishwasher, Dryer, Freezer | Basement Type | None |
| Constructed Date | 1999 | Construction Material | Poured Concrete |
| Construction Style Attachment | Attached | Cooling Type | None |
| Exterior Finish | Concrete | Fireplace Present | Yes |
| Fireplace Total | 1 | Flooring Type | Vinyl Plank |
| Heating Fuel | Electric, Natural Gas | Heating Type | Baseboard Heaters |
| Stories Total | 15 | Size Interior | 955 Sqft |
| Total Finished Area | 954.69 Sqft | Type | Apartment |
| Acreage | No | Land Amenities | Park, Recreation Nearby, Schools, Shopping |
| Size Total Text | Unknown | Zoning Description | Dc (pre 1p2007) |
| Level | Type | Dimensions |
|---|---|---|
| Main Level | Kitchen | 7.92 Ft x 11.00 Ft |
| Main Level | 3pc Bathroom | 5.75 Ft x 8.50 Ft |
| Main Level | Dining Room | 18.92 Ft x 12.33 Ft |
| Main Level | Living Room | 18.83 Ft x 14.42 Ft |
| Main Level | Primary Bedroom | 13.83 Ft x 16.67 Ft |
| Main Level | 4pc Bathroom | 7.75 Ft x 4.92 Ft |
| Main Level | Bedroom | 10.17 Ft x 10.42 Ft |

Start Your Mortgage Application


