
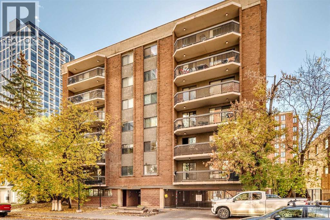
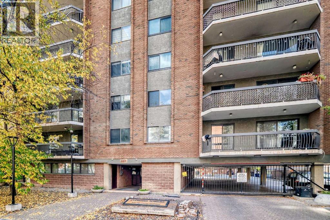
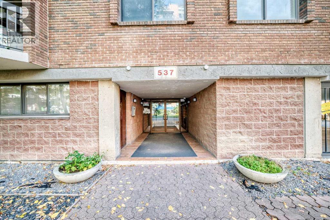
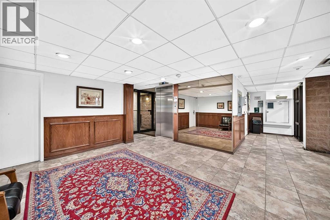
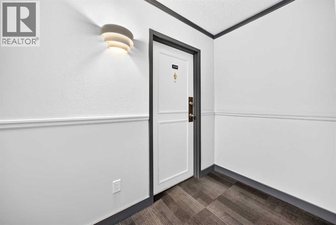
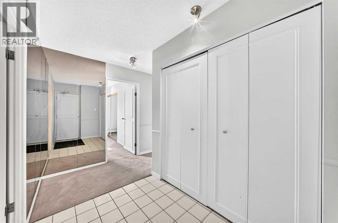
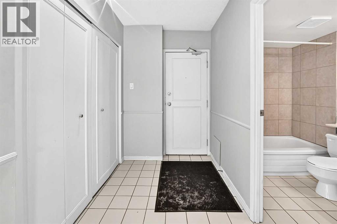
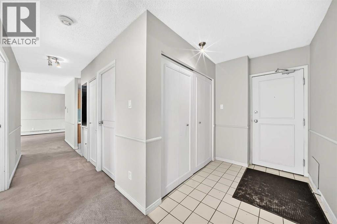
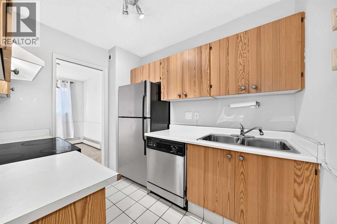
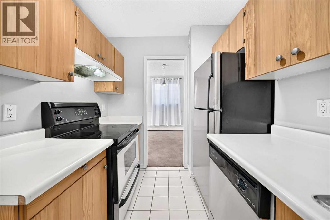
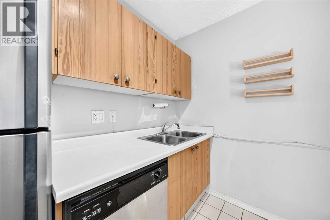
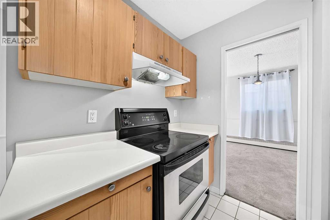
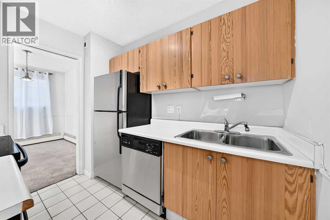
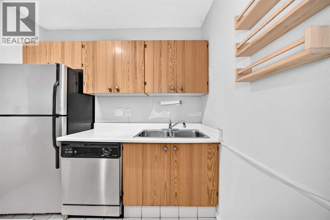
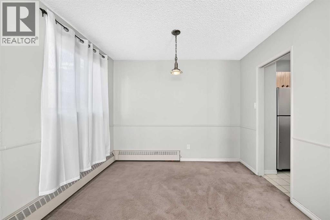
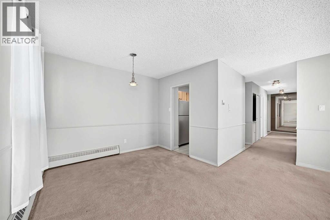
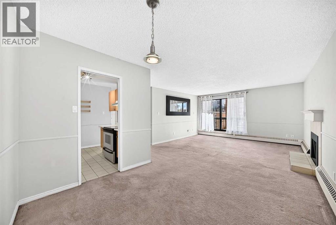
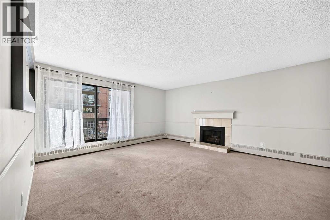
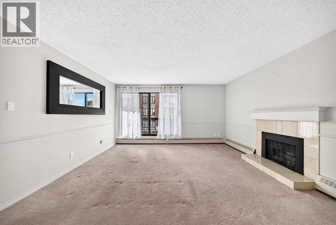
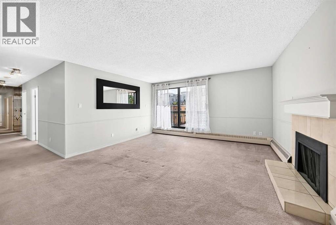
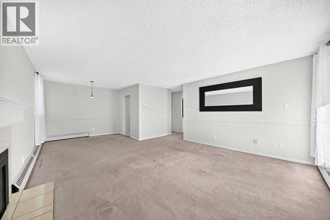
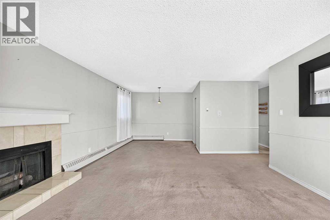
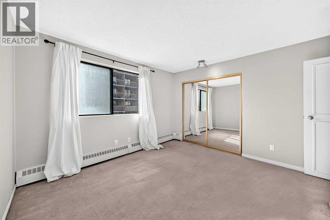
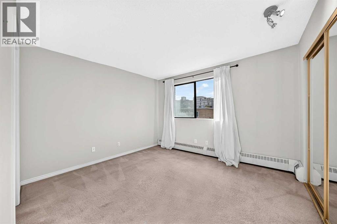
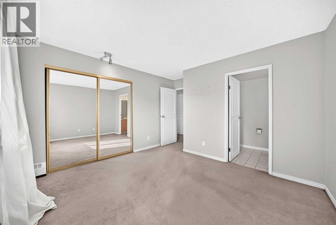
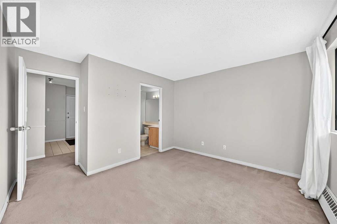
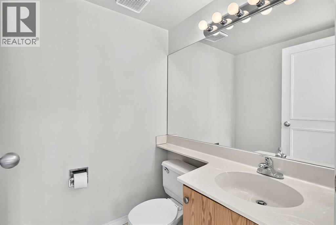
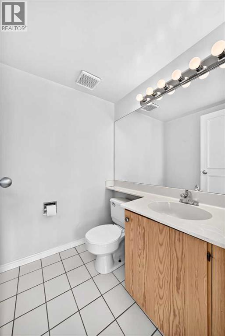
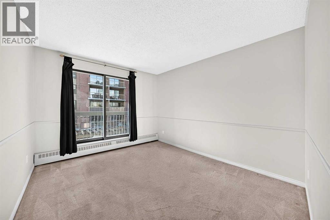
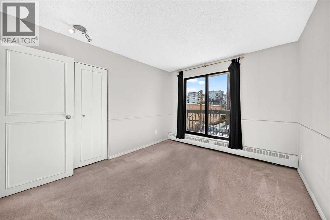
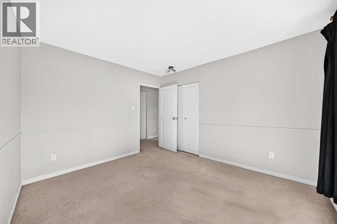
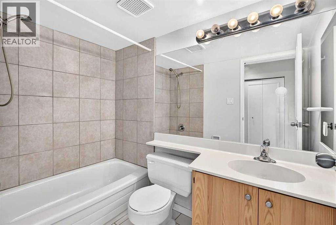
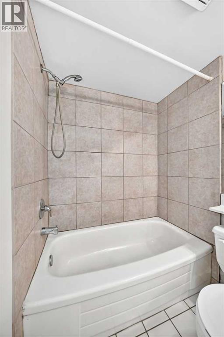
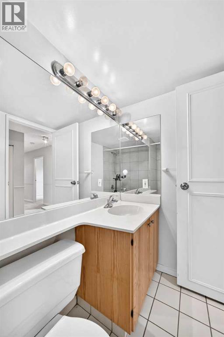
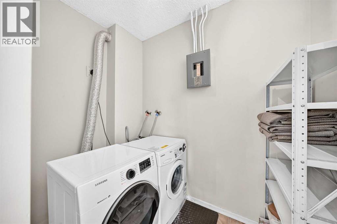
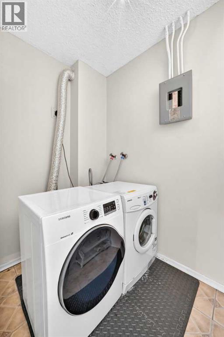
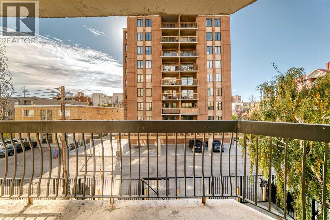
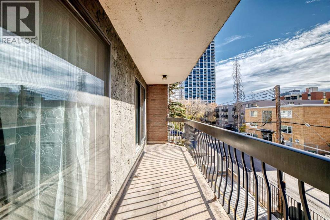
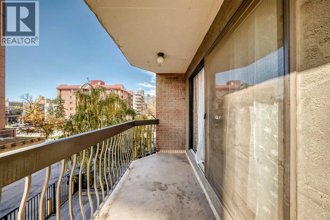
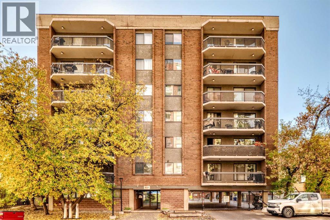
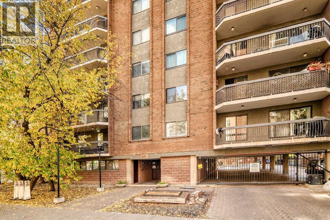
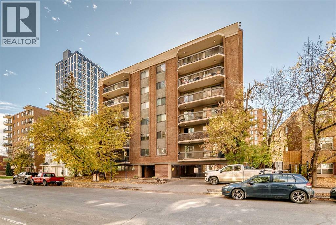
Welcome to great living in the heart of the Beltline and one of the largest two bedroom, one and a half bathroom, with in suite Laundry/storage unit, perfectly situated on a quiet tree -lined street just steps away from the trendy 17 Avenue. This unit facing south with a lot of natural light through-out. From the Kitchen you enter into the Dining area and Livingroom with a gas fireplace creating a warm focal pointe before leading onto private balcony where you can enjoy sonny Summer days. Primary bedroom offers a large closet space and a 2 pc ensuite, while secondary, good size Bedroom features sliding door which takes you to a large Balcony. Additional features include a secure underground parking, and a well-managed building with an incredible rooftop terrace complete with BBQs, pergolas, and panoramic downtown views. Just steps from Calgary's best restaurants, cafés, boutique shopping, and vibrant nightlife. Whether you're grabbing your morning coffee, meeting friends on 17th Avenue, walking to work downtown, or spending the weekend exploring nearby parks and festivals, this unbeatable Beltline location truly puts the best of the city at your doorstep. (id:53676)
| Bathroom Total | 2 | Bedrooms Above Ground | 2 |
| Bedrooms Total | 2 | Appliances | Washer, Refrigerator, Dishwasher, Stove, Dryer, Garburator, Window Coverings |
| Constructed Date | 1979 | Construction Material | Poured Concrete |
| Construction Style Attachment | Attached | Cooling Type | None |
| Exterior Finish | Brick, Concrete | Fireplace Present | Yes |
| Fireplace Total | 1 | Flooring Type | Carpeted, Ceramic Tile, Linoleum |
| Half Bath Total | 1 | Heating Type | Baseboard Heaters |
| Stories Total | 7 | Size Interior | 986 Sqft |
| Total Finished Area | 985.5 Sqft | Type | Apartment |
| Underground |
| Acreage | No | Land Amenities | Park, Playground, Shopping |
| Size Total Text | Unknown | Zoning Description | Cc-mh |
| Level | Type | Dimensions |
|---|---|---|
| Main Level | Living Room | 16.17 Ft x 15.00 Ft |
| Main Level | Dining Room | 10.08 Ft x 7.33 Ft |
| Main Level | Kitchen | 9.00 Ft x 7.00 Ft |
| Main Level | Primary Bedroom | 14.25 Ft x 10.92 Ft |
| Main Level | Bedroom | 11.92 Ft x 11.50 Ft |
| Main Level | 4pc Bathroom | 7.92 Ft x 5.00 Ft |
| Main Level | 2pc Bathroom | 5.25 Ft x 5.00 Ft |
| Main Level | Laundry Room | 7.25 Ft x 7.00 Ft |
| Main Level | Other | 11.92 Ft x 7.50 Ft |

Start Your Mortgage Application


