
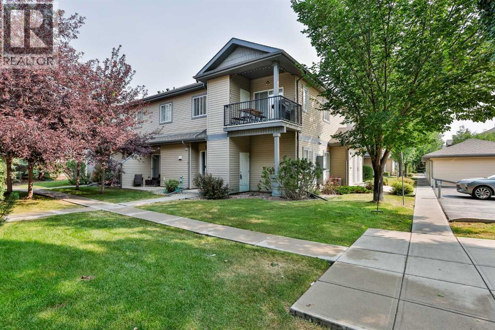
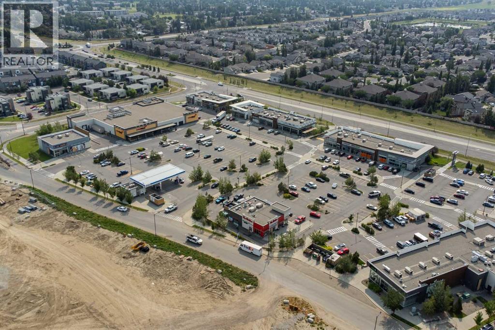
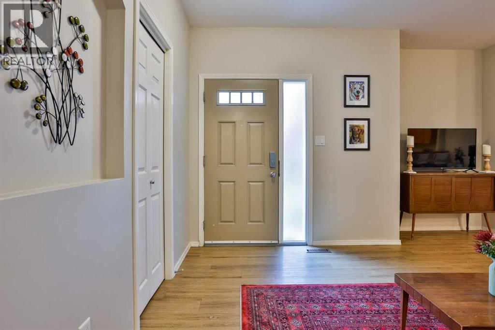
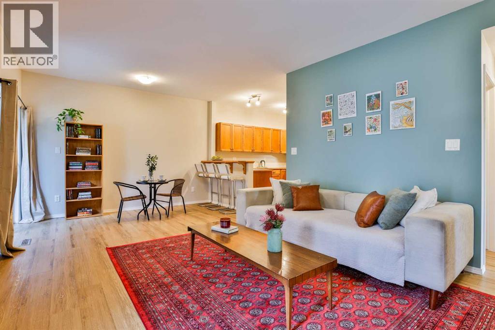
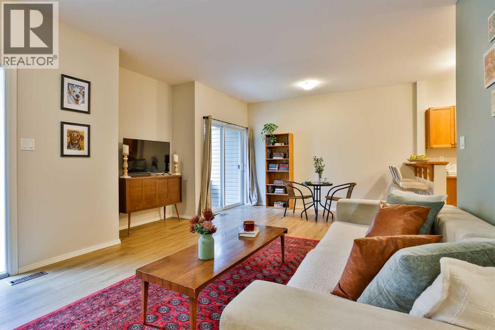
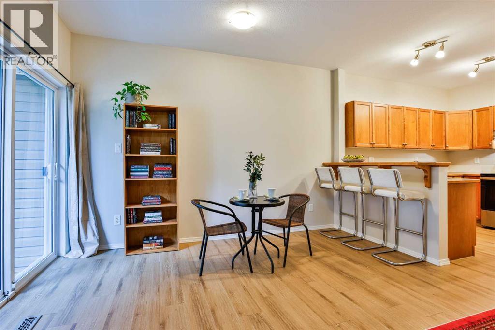
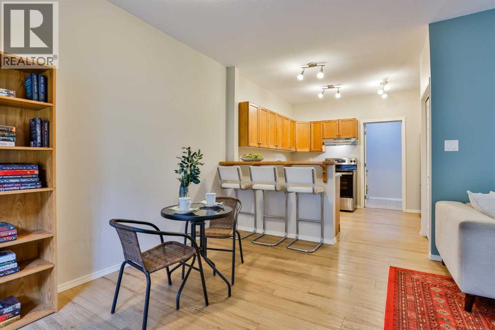
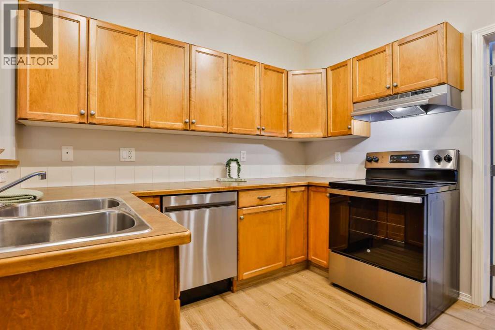
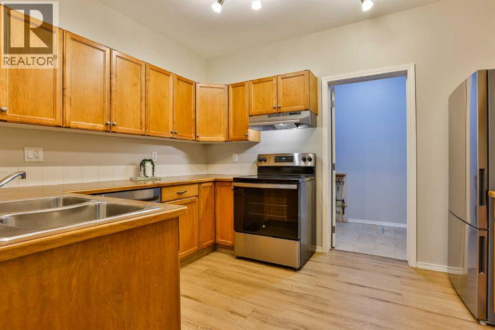
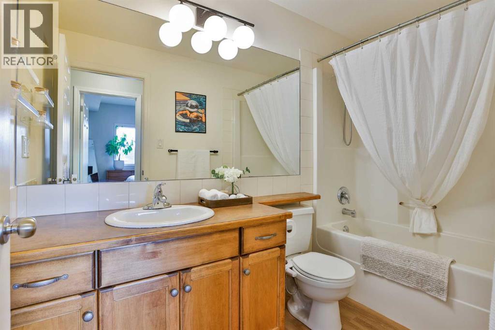
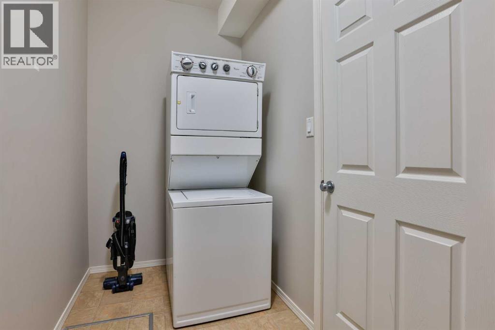
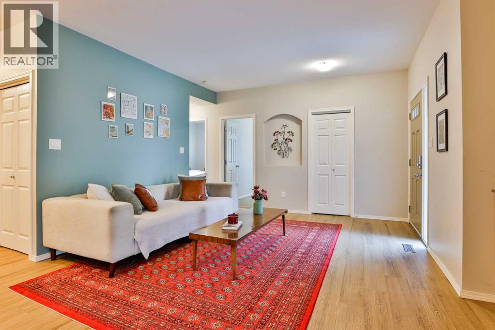
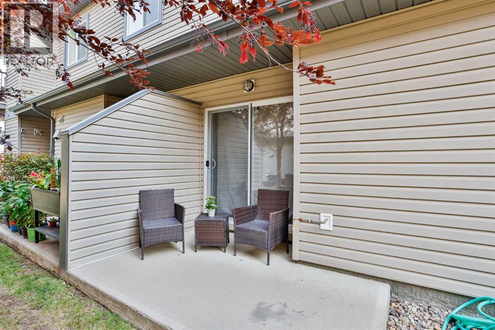
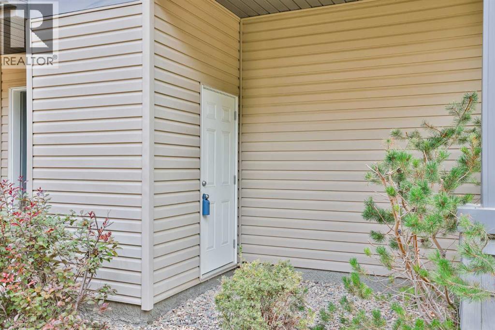
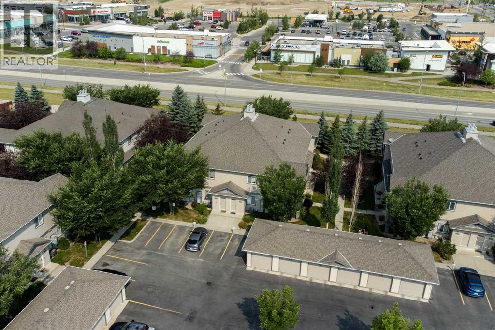
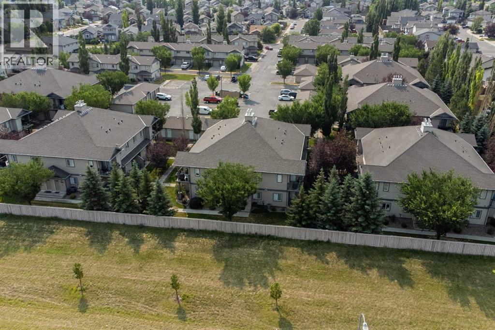
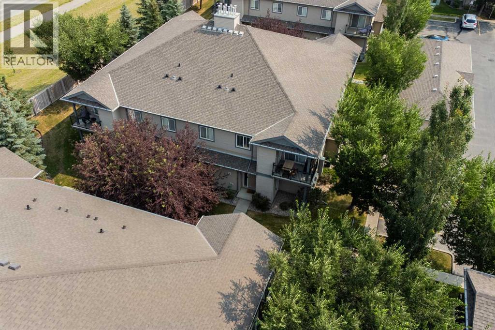
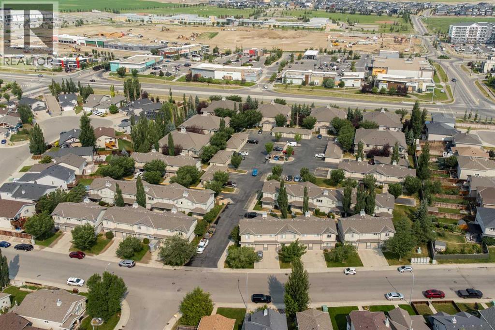
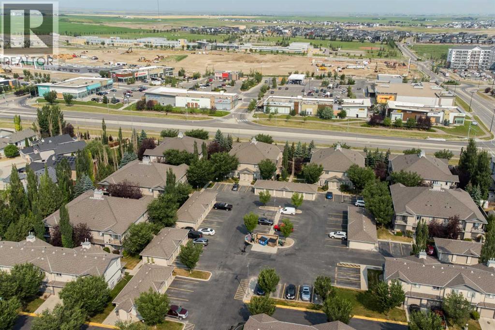
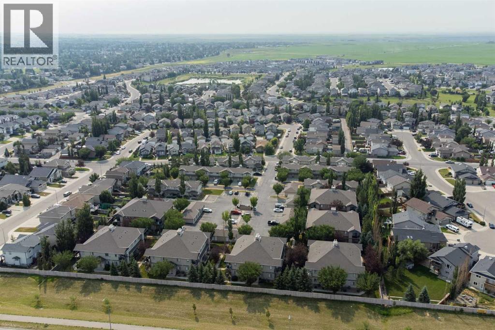
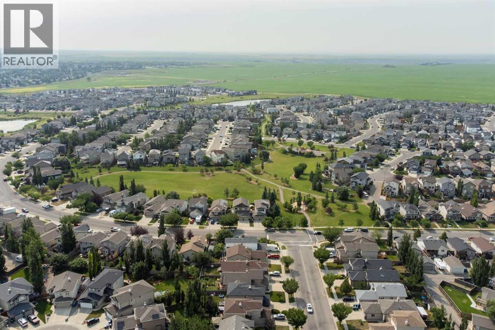
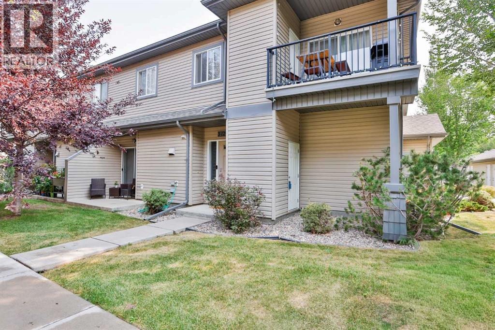
This updated and refreshed condo is ready for it’s new owners to move right in! With tasteful updates to paint, along with new vinyl plank flooring throughout the main living areas and bathroom, this home is fresh and stylish. Just steps from parking this main floor unit offers convenience and features an open concept living area with sliding doors out to a comfortable patio area. All kitchen appliances have been updated to stainless steel, and A/C was just recently installed as well. With the convenience of all levels of schooling close by including the University, as well as being close to various ponds, parks, the YMCA rec centre, and shopping at the Crossings there is so much to appreciate about this location and all at an affordable price point! (id:53676)
| Bathroom Total | 1 | Bedrooms Above Ground | 2 |
| Bedrooms Total | 2 | Appliances | Refrigerator, Dishwasher, Stove, Microwave, Hood Fan, Window Coverings, Washer/dryer Stack-up |
| Constructed Date | 2008 | Construction Style Attachment | Attached |
| Cooling Type | Central Air Conditioning | Flooring Type | Carpeted, Vinyl Plank |
| Heating Type | Forced Air | Stories Total | 2 |
| Size Interior | 945 Sqft | Total Finished Area | 945 Sqft |
| Type | Apartment |
| Acreage | No | Land Amenities | Park, Playground, Schools, Shopping |
| Size Depth | 35.66 M | Size Frontage | 29.87 M |
| Size Irregular | 11402.00 | Size Total | 11402 Sqft|10,890 - 21,799 Sqft (1/4 - 1/2 Ac) |
| Size Total Text | 11402 Sqft|10,890 - 21,799 Sqft (1/4 - 1/2 Ac) | Zoning Description | R-75 |
| Level | Type | Dimensions |
|---|---|---|
| Main Level | 4pc Bathroom | Measurements not available |
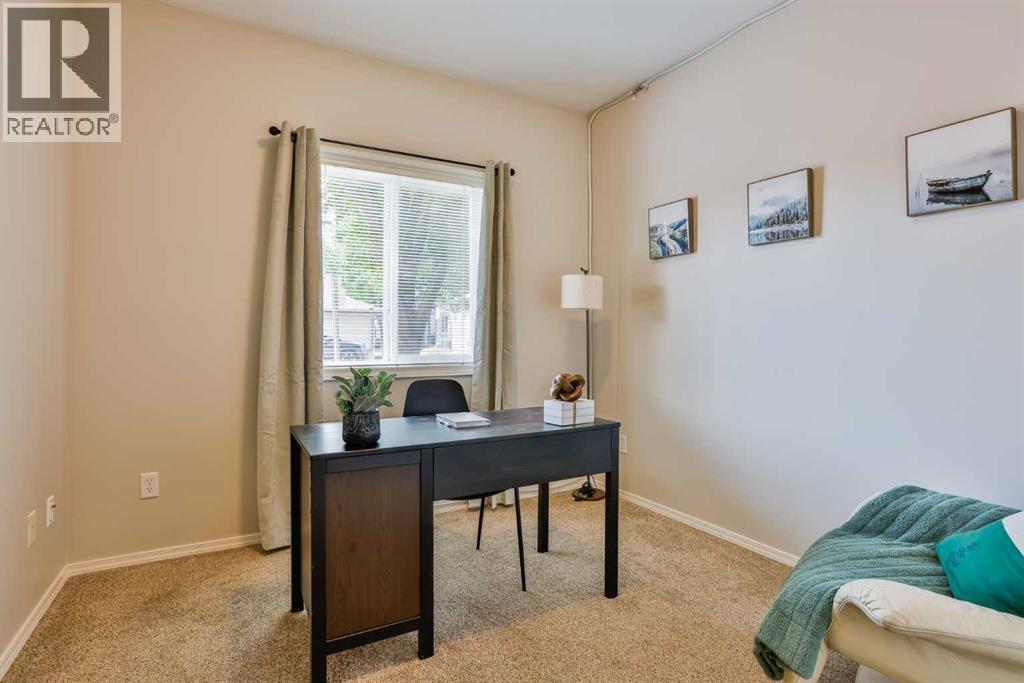
| Main Level | Bedroom | 9.75 Ft x 12.58 Ft |
| Main Level | Dining Room | 12.83 Ft x 7.17 Ft |
| Main Level | Kitchen | 9.83 Ft x 12.00 Ft |
| Main Level | Living Room | 14.83 Ft x 14.25 Ft |
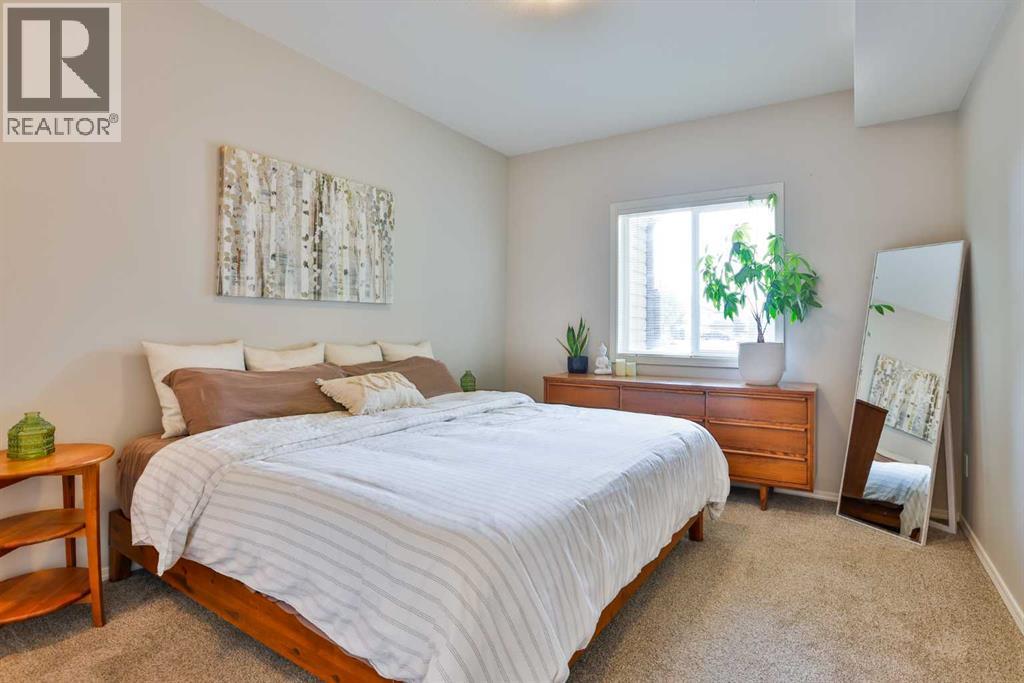
| Main Level | Primary Bedroom | 10.75 Ft x 16.25 Ft |
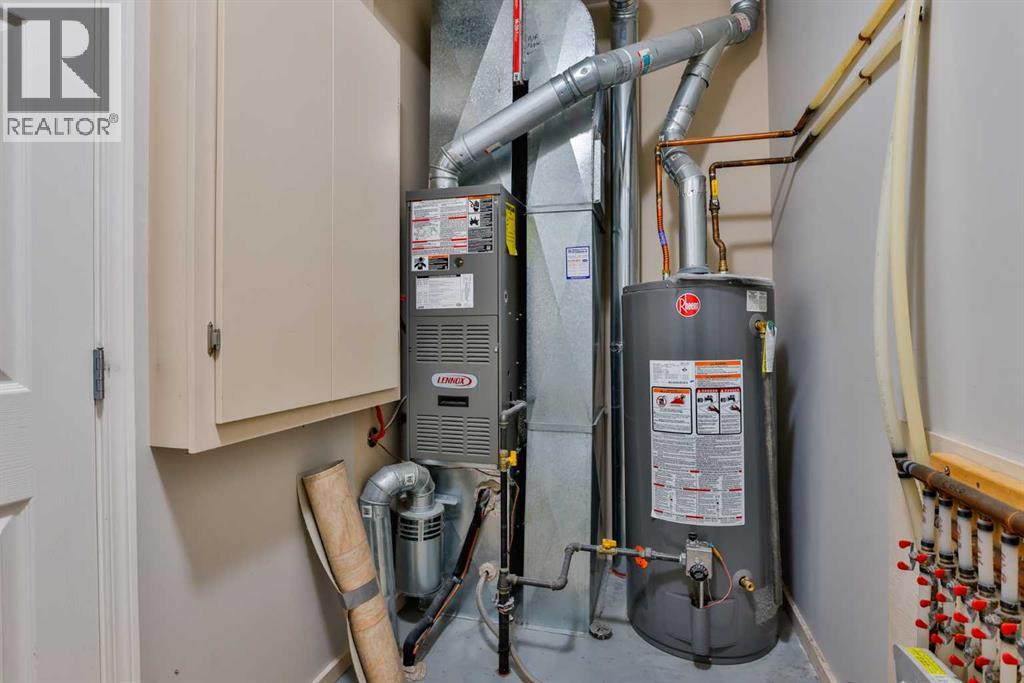
| Main Level | Furnace | 5.00 Ft x 13.25 Ft |

Start Your Mortgage Application


