
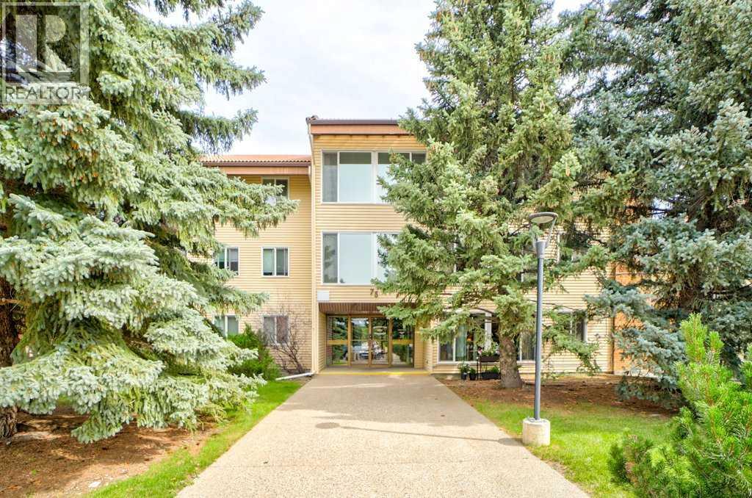
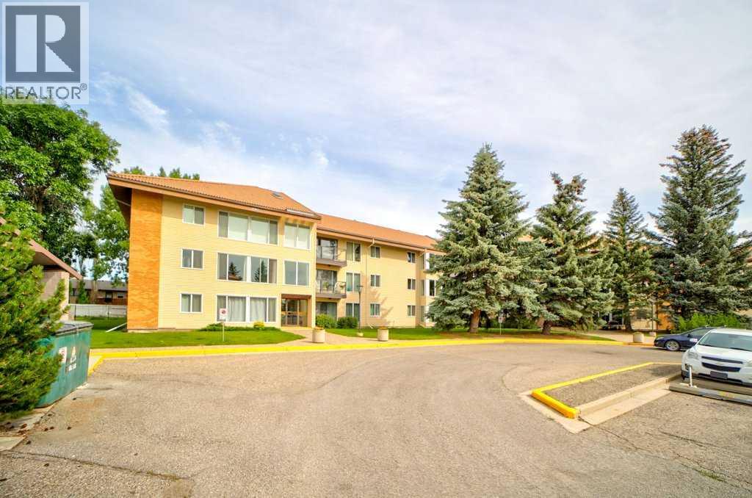
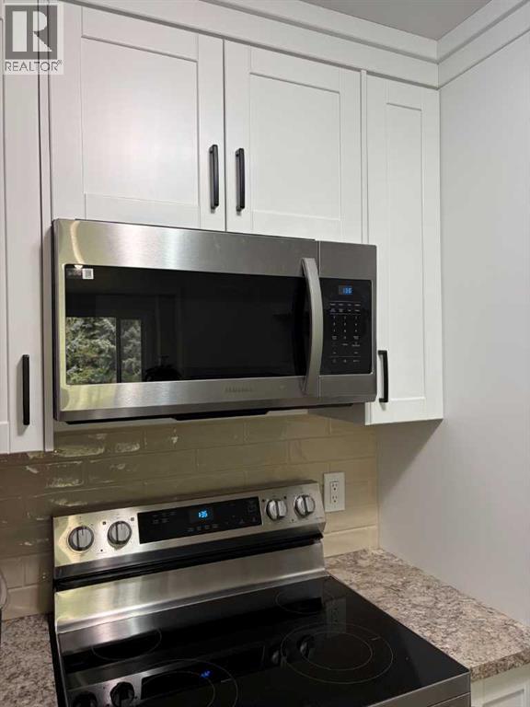
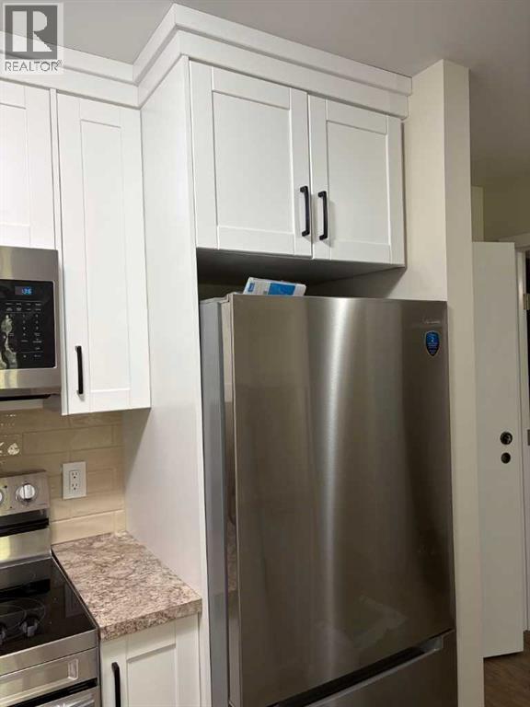
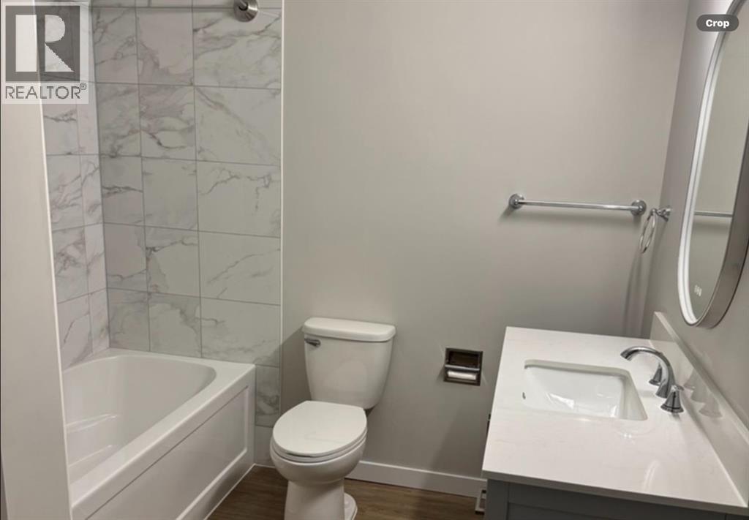
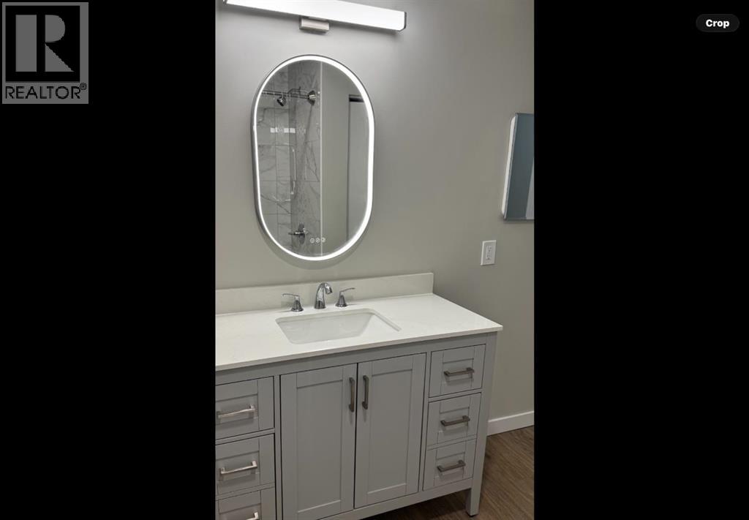
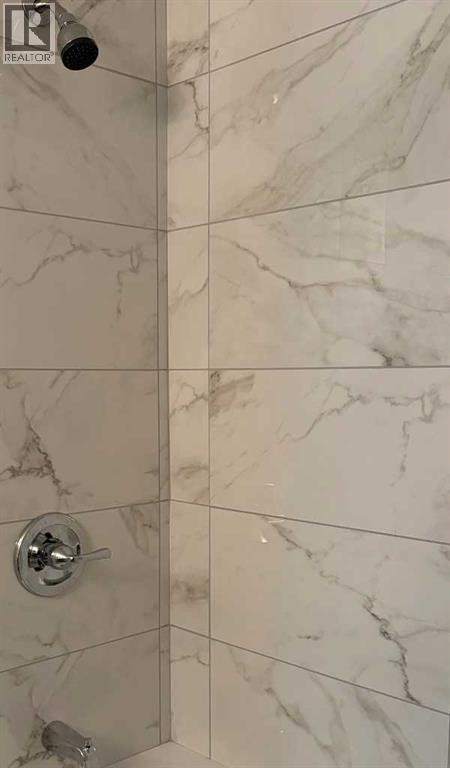
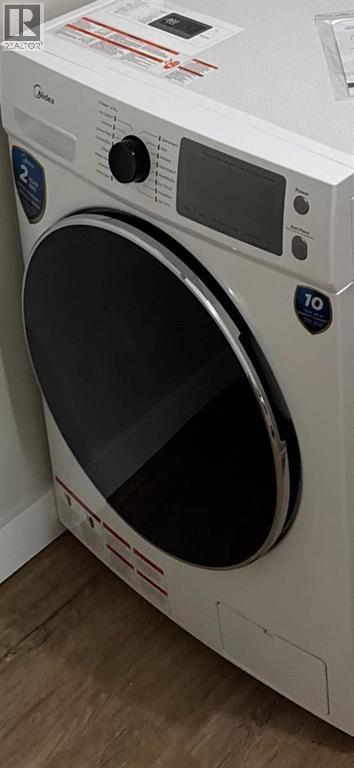
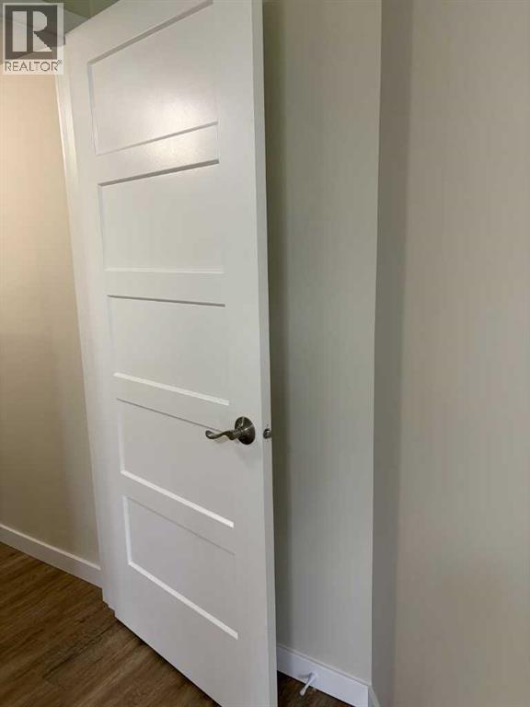
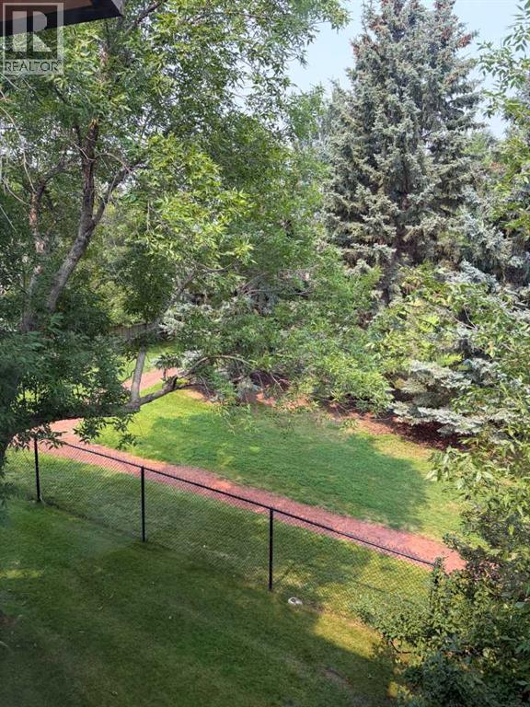
Discover this beautifully renovated one-bedroom condo in one of West Lethbridge’s most meticulously maintained buildings. This adult-only residence (16 and up )has never been lived in since its renovation. This condo has been renovated with modern finishes and all new appliances , also offers a beautiful balcony that overlooks a green area. One of the few units that has the convenience of in-suite laundry, this quiet one bedroom condo also has access to an indoor swimming pool exclusively for residents. Just one block from a park with scenic walking trails, it offers the perfect blend of comfort and location. Look no further for your perfect, move-in ready space! (id:53676)
| Bathroom Total | 1 | Bedrooms Above Ground | 1 |
| Bedrooms Total | 1 | Amenities | Swimming, Laundry Facility |
| Appliances | Refrigerator, Dishwasher, Stove, Microwave Range Hood Combo, Washer & Dryer | Constructed Date | 1982 |
| Construction Style Attachment | Attached | Cooling Type | Central Air Conditioning |
| Flooring Type | Vinyl Plank | Heating Type | Baseboard Heaters |
| Stories Total | 3 | Size Interior | 695 Sqft |
| Total Finished Area | 694.51 Sqft | Type | Apartment |
| Other |
| Acreage | Yes | Land Amenities | Recreation Nearby, Schools, Shopping, Water Nearby |
| Size Depth | 36.57 M | Size Frontage | 13.72 M |
| Size Irregular | 97144.00 | Size Total | 97144 Sqft|2 - 4.99 Acres |
| Size Total Text | 97144 Sqft|2 - 4.99 Acres | Zoning Description | R-75 |
| Level | Type | Dimensions |
|---|---|---|
| Main Level | Living Room | 17.58 Ft x 10.92 Ft |
| Main Level | Bedroom | 11.92 Ft x 11.17 Ft |
| Main Level | Kitchen | 8.17 Ft x 7.25 Ft |
| Main Level | Dining Room | 9.08 Ft x 7.58 Ft |
| Main Level | 3pc Bathroom | Measurements not available |
| Main Level | Storage | 12.00 Ft x 11.17 Ft |
| Main Level | Storage | 3.25 Ft x 10.92 Ft |

Start Your Mortgage Application


