
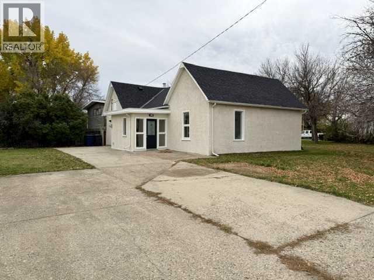
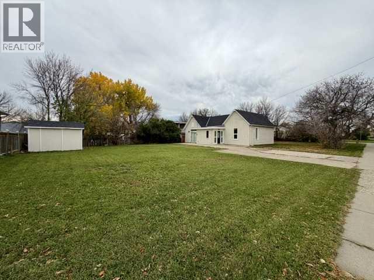
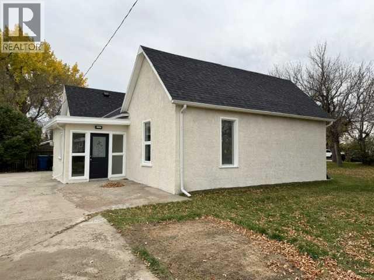
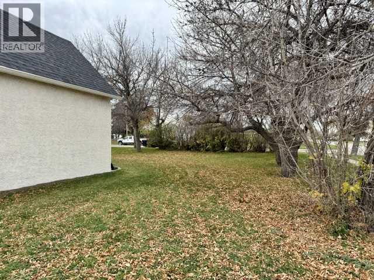
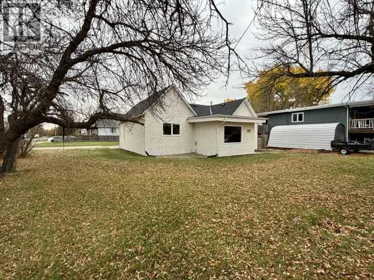
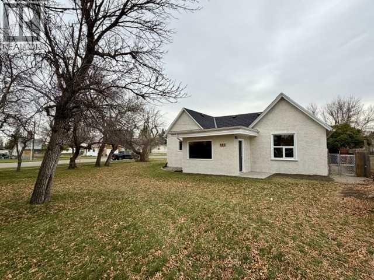
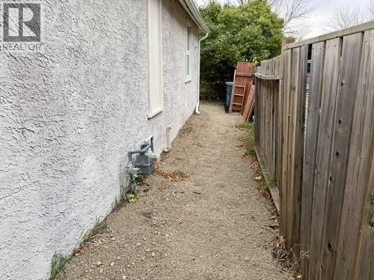
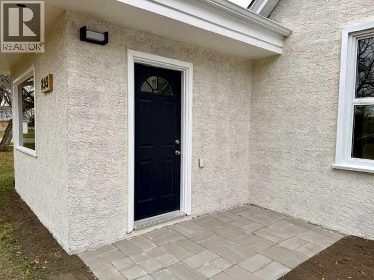
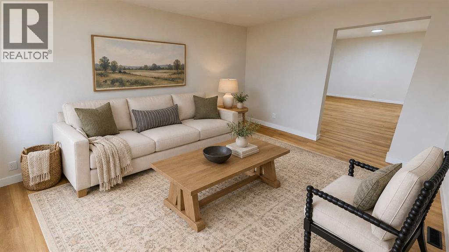
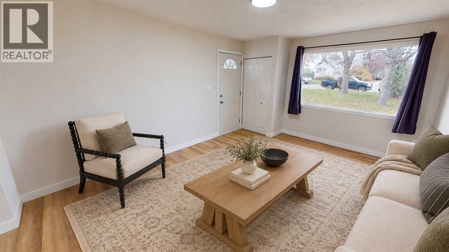
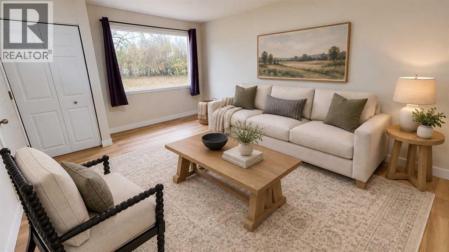
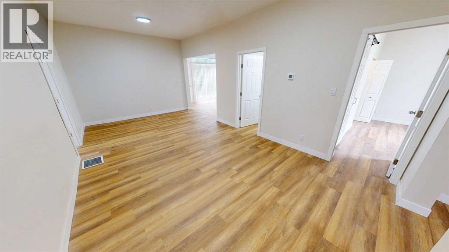
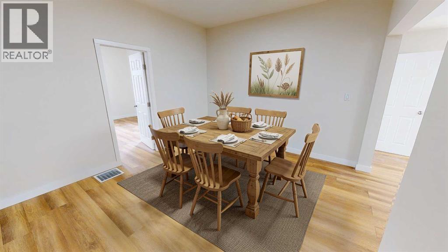
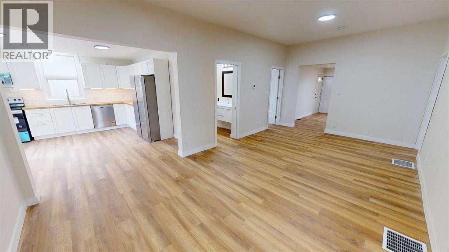
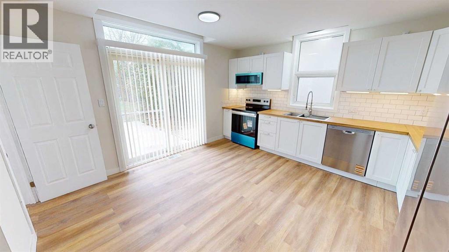
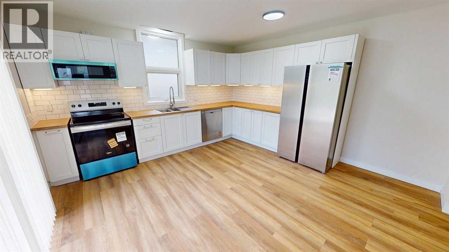
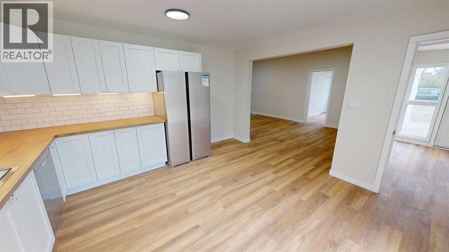
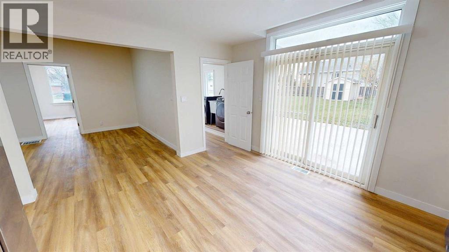
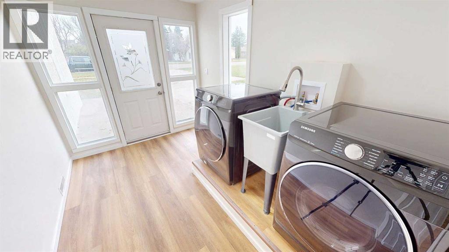
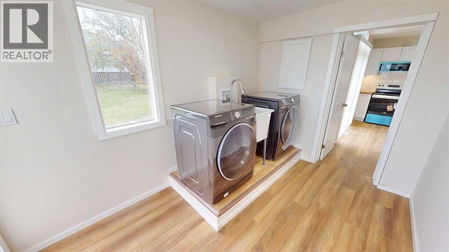
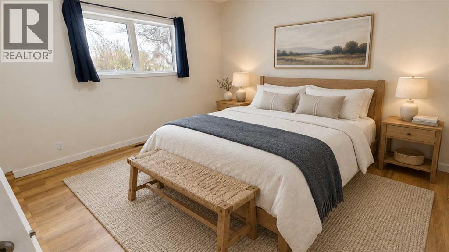
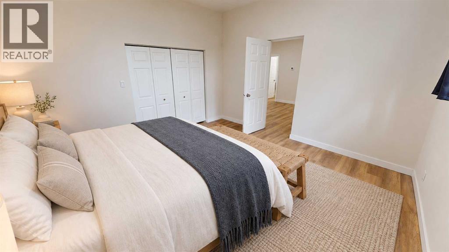
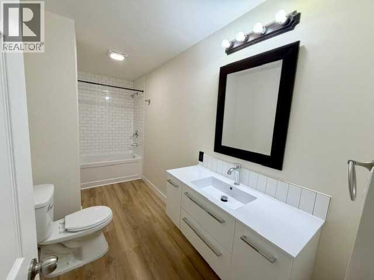
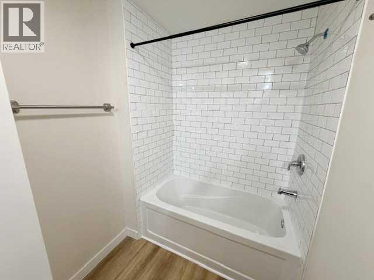
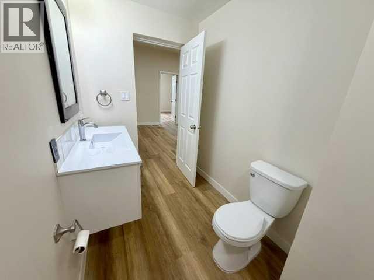
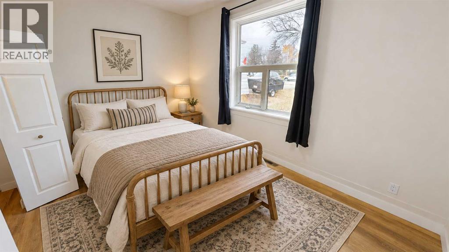
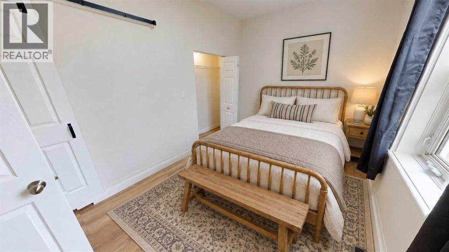
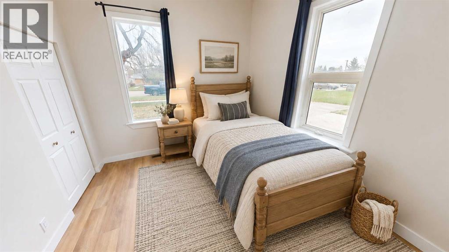
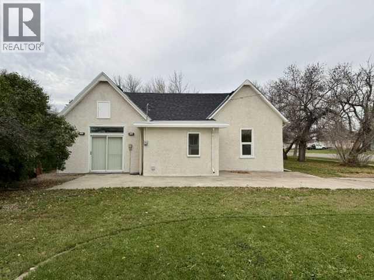
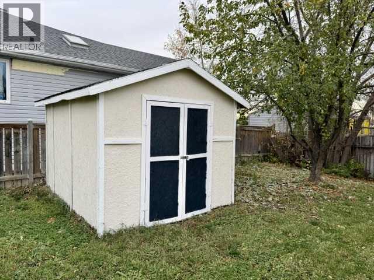
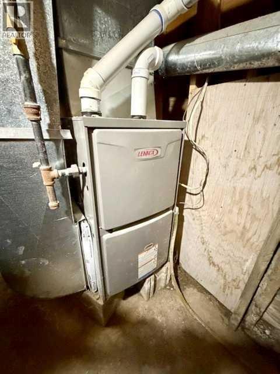
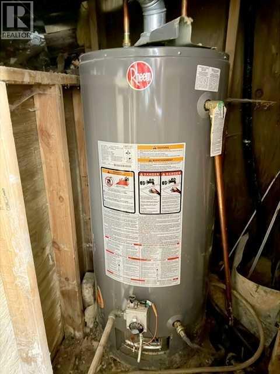
Fully remodeled and ready for you! This 1410 square foot bungalow features new flooring, electrical, light fixtures, new plumbing, new kitchen with butcher block counters, cabinets, under cabinet lighting, and new appliances. There are new roof shingles. New bathroom with toilet, tub, vanity, and fan with exterior vent stack. New doors, trim, and painted outside and in. Home also has a new hot water tank and furnace in a small crawl space underground. This 3 bedroom, 1 bathroom home has 10 foot ceilings to enjoy and is ready for its new owners. Some photos are virtually staged with furniture and decor. (id:53676)
| Bathroom Total | 1 | Bedrooms Above Ground | 3 |
| Bedrooms Total | 3 | Appliances | Washer, Refrigerator, Dishwasher, Stove, Dryer, Microwave Range Hood Combo |
| Architectural Style | Bungalow | Basement Type | None |
| Constructed Date | 1955 | Construction Style Attachment | Detached |
| Cooling Type | None | Exterior Finish | Stucco |
| Flooring Type | Vinyl Plank | Foundation Type | See Remarks, Poured Concrete |
| Heating Fuel | Natural Gas | Heating Type | Forced Air |
| Stories Total | 1 | Size Interior | 1410 Sqft |
| Total Finished Area | 1410 Sqft | Type | House |
| Concrete | |
| Other |
| Acreage | No | Fence Type | Partially Fenced |
| Land Amenities | Park, Playground, Recreation Nearby, Schools, Shopping | Landscape Features | Landscaped |
| Size Depth | 47.85 M | Size Frontage | 23.16 M |
| Size Irregular | 11932.00 | Size Total | 11932 Sqft|10,890 - 21,799 Sqft (1/4 - 1/2 Ac) |
| Size Total Text | 11932 Sqft|10,890 - 21,799 Sqft (1/4 - 1/2 Ac) | Zoning Description | R-1 |
| Level | Type | Dimensions |
|---|---|---|
| Main Level | Living Room | 15.83 Ft x 11.75 Ft |
| Main Level | Dining Room | 21.42 Ft x 11.75 Ft |
| Main Level | Kitchen | 14.08 Ft x 13.75 Ft |
| Main Level | Laundry Room | 11.42 Ft x 8.00 Ft |
| Main Level | Primary Bedroom | 13.17 Ft x 13.17 Ft |
| Main Level | Bedroom | 13.17 Ft x 10.17 Ft |
| Main Level | Bedroom | 13.92 Ft x 8.83 Ft |
| Main Level | 4pc Bathroom | .00 Ft x .00 Ft |

Start Your Mortgage Application


