fbpx

517 55 Avenue W, Claresholm, Alberta T0L 0T0 New

MLS® # A2352463

$345,000

Property Size 1094
Bedrooms 3
Bathrooms 2
Year Built 1969
Garages 6

Description

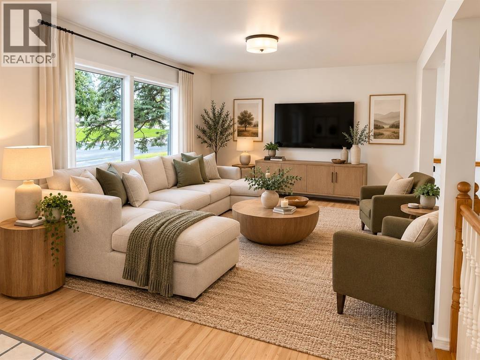
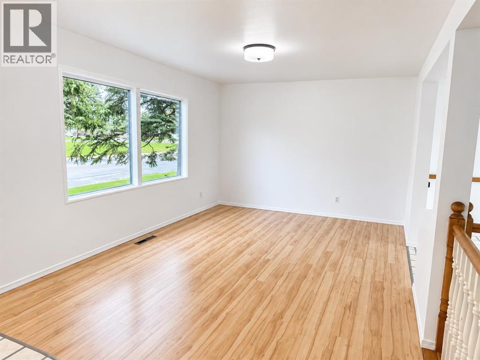
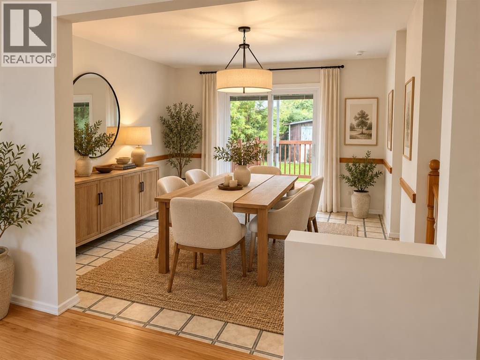
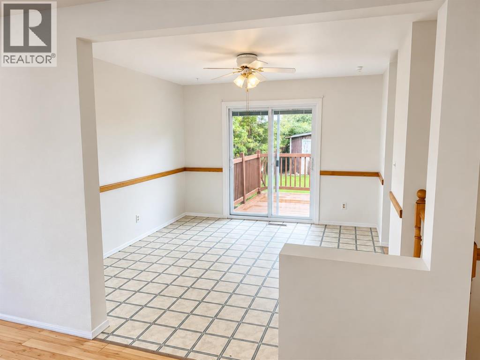
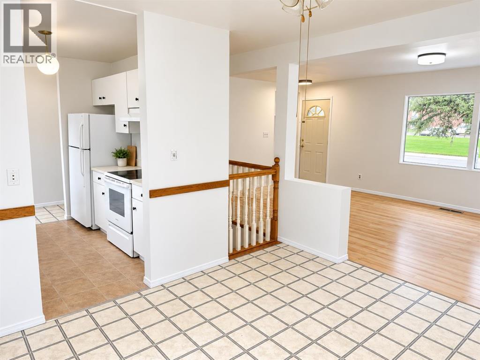
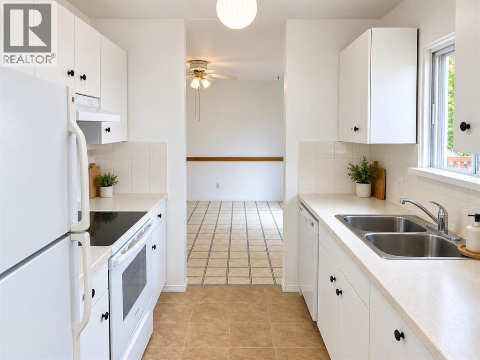
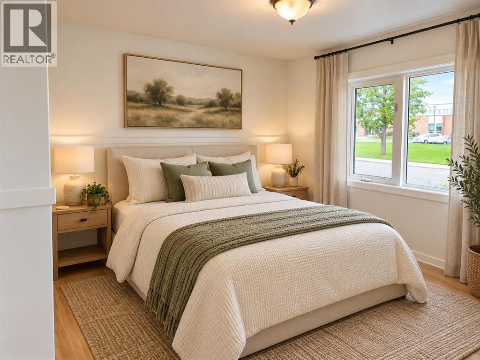
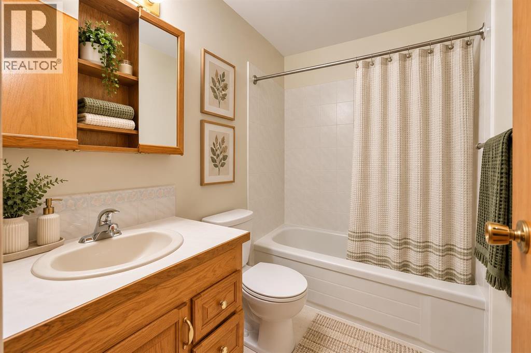
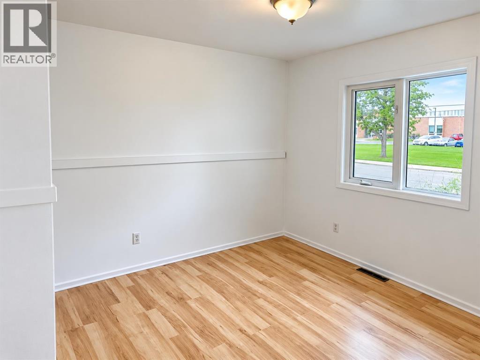
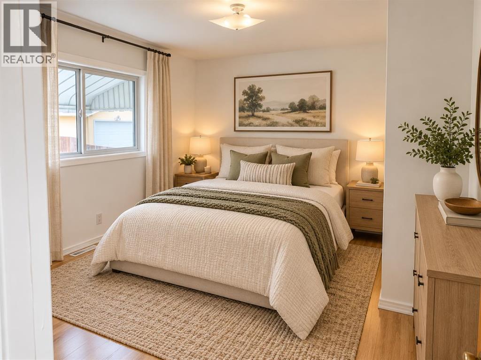
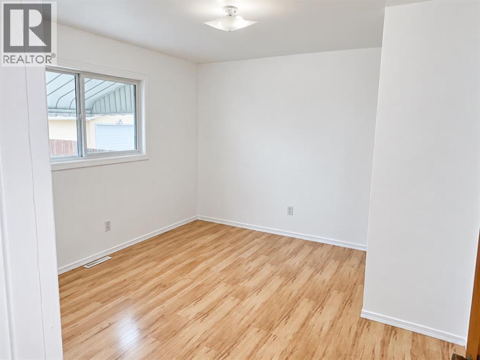
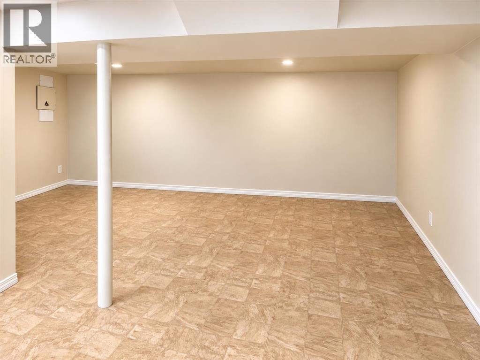
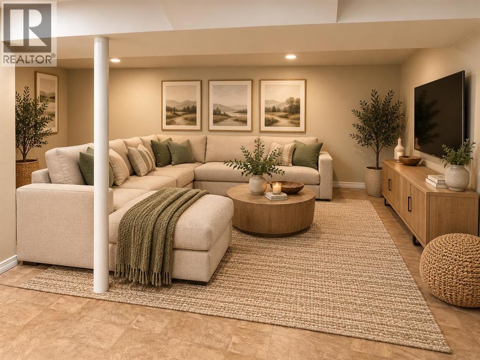
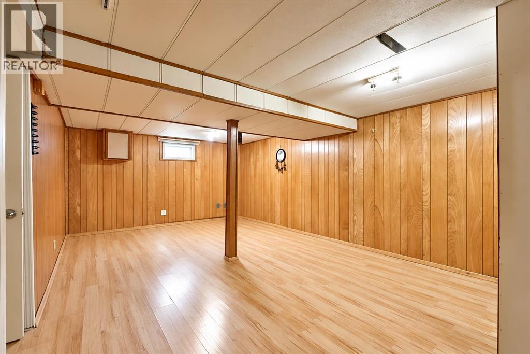
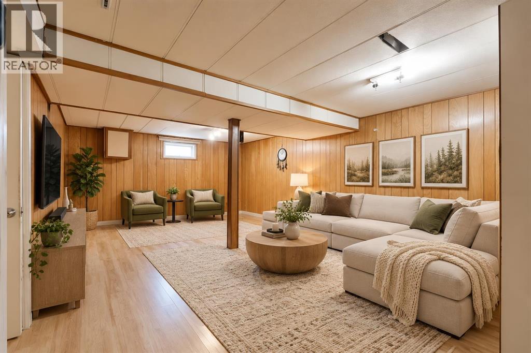
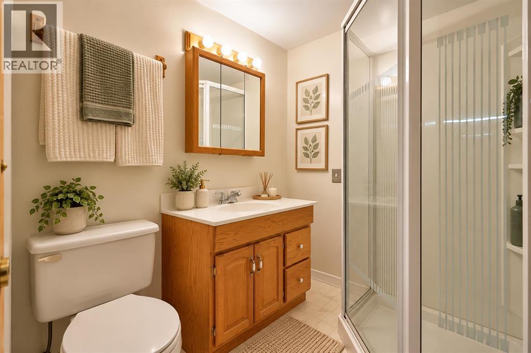
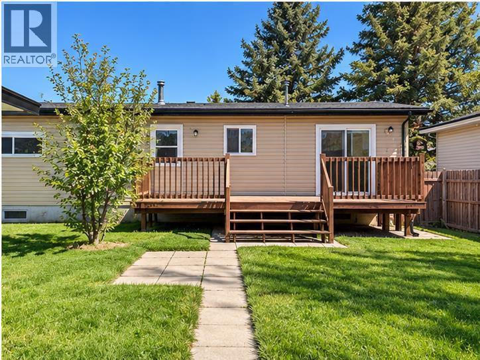
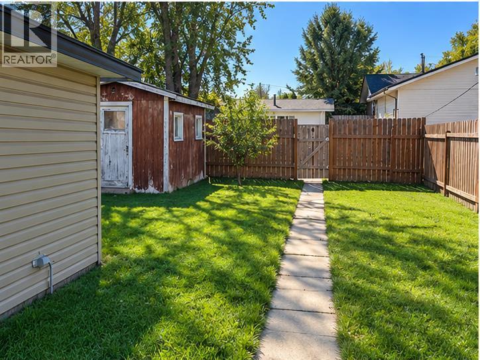
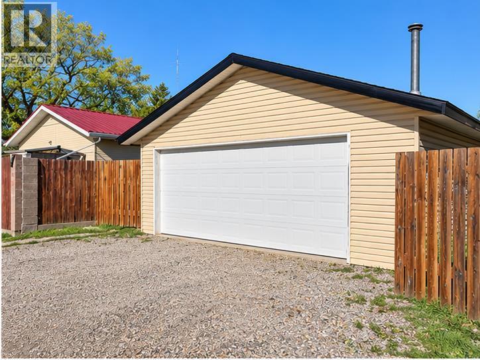
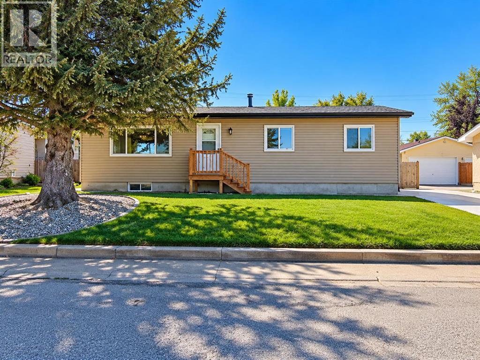
MORE SPACE, MORE PARKING & PLENTY OF ROOM TO MAKE IT YOUR OWN! This 3-bedroom, 2-bathroom bungalow offers over 1,090 sq. ft. above grade, a fully finished basement, double detached garage, RV parking and a south-facing backyard.Several recent improvements have already been completed, including a NEW POURED CONCRETE DRIVEWAY AND WALKWAY, NEW FRONT STAIRS, FRESH LANDSCAPING, FRESH INTERIOR PAINT AND A FRESHLY PAINTED BACK DECK.The main floor is bright and welcoming, with a spacious living room, functional galley-style kitchen and separate dining area. Patio doors lead directly to the fenced, south-facing backyard and deck—perfect for summer BBQs, gardening, pets or simply relaxing outdoors.All three bedrooms are conveniently located on the main level along with a 4-piece bathroom. Downstairs, the fully finished basement provides even more living space with a large family/rec area, 3-piece bathroom, storage and a separate room with potential to become a fourth bedroom by modifying the existing window to meet applicable egress and code requirements. Until then, it makes an ideal home office, gym, hobby room or playroom.Outside, the 22' × 24' DOUBLE DETACHED GARAGE provides excellent parking, storage and workspace, while the additional RV PARKING gives you room for a trailer, recreational toys or extra vehicles.Directly across from Willow Creek Composite High School and close to parks, shopping, healthcare, restaurants and recreation, the property also offers convenient Highway 2 access toward Calgary and Lethbridge. A versatile home with plenty of indoor and outdoor space, valuable recent improvements and room to make it your own.Some photos have been virtually staged for illustrative purposes. (id:53676)

PROPERTY FEATURES

  • MLS® Number A2352463
  • Price $345,000
  • Bedrooms: 3
  • Bathrooms: 2
  • Square Footage: 1094 sqft
  • Property Type: House
  • Amenities Near By Park, Playground, Schools, Shopping
  • Features Treed, Back Lane, No Smoking Home
  • Parking Space Total 6
  • Plan 3256jk
  • Structure Shed, Deck

Buildings

Bathroom Total 2 Bedrooms Above Ground 3
Bedrooms Total 3 Appliances Washer, Refrigerator, Oven - Electric, Dishwasher, Dryer
Architectural Style Bungalow Basement Development Finished
Basement Type Full (finished) Constructed Date 1969
Construction Material Poured Concrete, Wood Frame Construction Style Attachment Detached
Cooling Type None Exterior Finish Concrete, Vinyl Siding
Flooring Type Laminate, Linoleum Foundation Type Poured Concrete
Heating Type Forced Air Stories Total 1
Size Interior 1094 Sqft Total Finished Area 1093.5 Sqft
Type House

Parking

Concrete
Detached Garage 2
Oversize
Parking Pad
R V

Land

Acreage No Fence Type Fence
Land Amenities Park, Playground, Schools, Shopping Landscape Features Fruit Trees, Garden Area, Landscaped
Size Depth 33.62 M Size Frontage 18.41 M
Size Irregular 6662.00 Size Total 6662 Sqft|4,051 - 7,250 Sqft
Size Total Text 6662 Sqft|4,051 - 7,250 Sqft Zoning Description R1

Rooms

Level Type Dimensions
Lower Level 3pc Bathroom 6.17 Ft x 5.83 Ft
Lower Level Bonus Room 22.25 Ft x 17.33 Ft
Lower Level Recreational, Games Room 22.17 Ft x 25.00 Ft
Lower Level Furnace 12.75 Ft x 13.75 Ft
Main Level 4pc Bathroom 7.83 Ft x 5.08 Ft
Main Level Bedroom 8.08 Ft x 10.08 Ft
Main Level Bedroom 11.50 Ft x 9.92 Ft
Main Level Dining Room 11.50 Ft x 11.00 Ft
Main Level Kitchen 8.00 Ft x 9.08 Ft
Main Level Living Room 11.50 Ft x 20.33 Ft
Main Level Pantry 1.58 Ft x 1.25 Ft
Main Level Primary Bedroom 11.50 Ft x 14.00 Ft

BROKERAGE

  • Office: Real Broker

Start Your Mortgage Application

Schedule a Tour

Do you have questions?

Call or text today, we are here to help!

587-719-1004

Scroll to Top