fbpx

2898 Dunmore Road Se, Medicine Hat, Alberta T1A 2A5 New

MLS® # A2330096

$344,800

Property Size 1042
Bedrooms 5
Bathrooms 2
Year Built 1961
Garages 2

Description

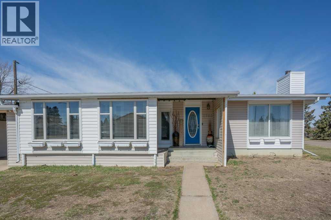
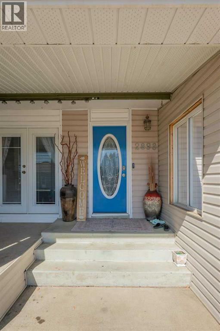
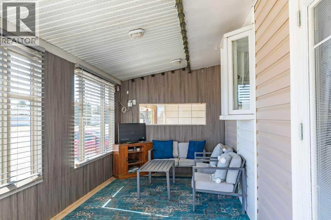
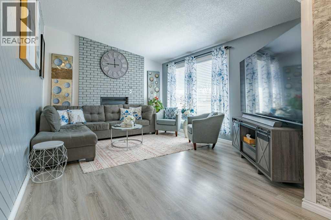
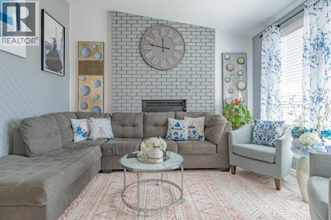
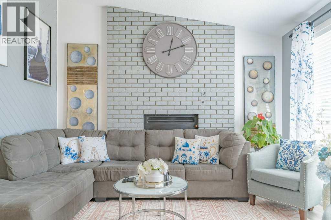
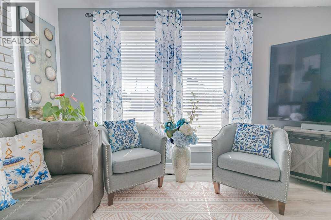
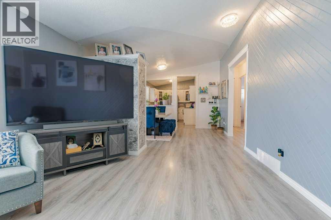
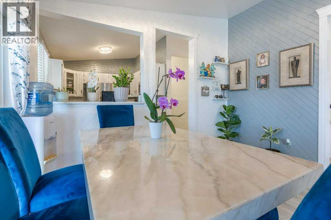
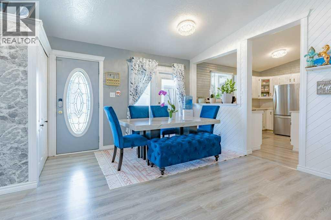
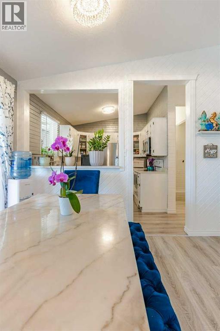
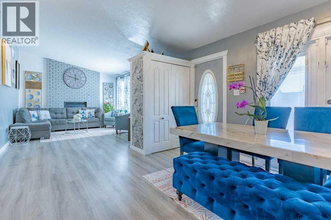
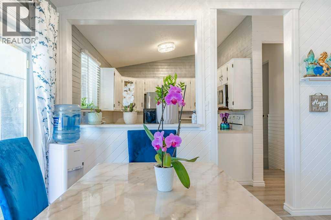
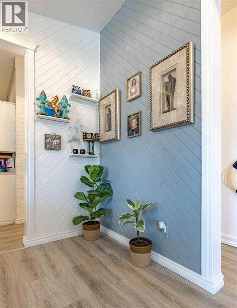
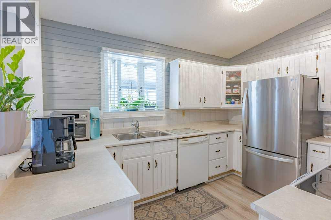
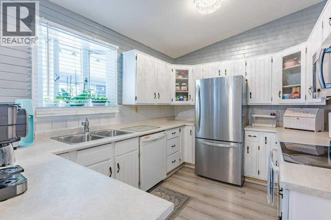
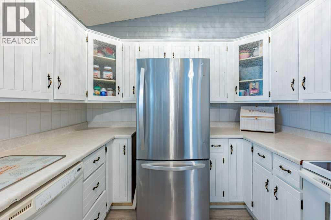
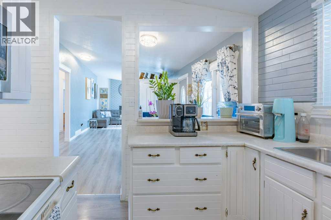
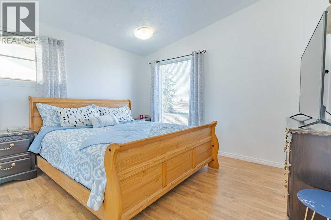
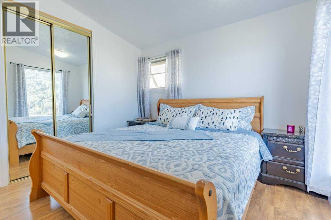
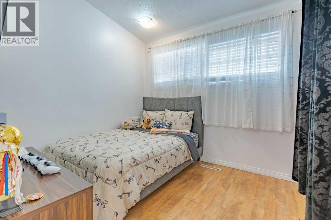
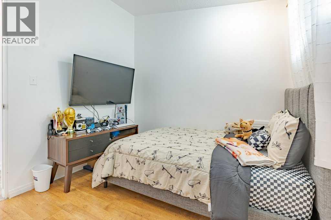
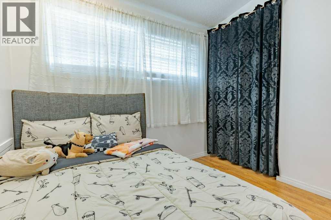
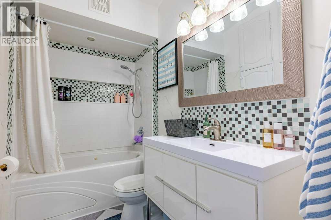
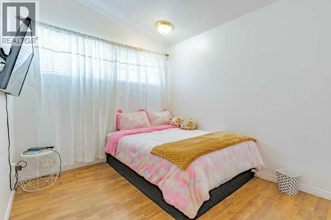
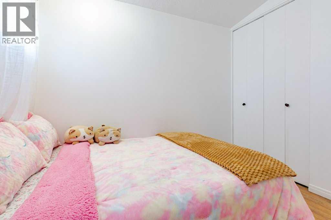
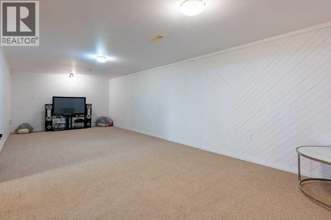
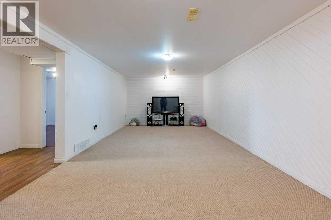
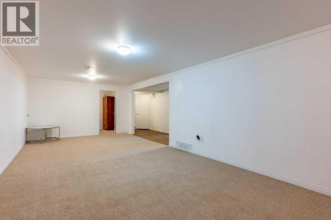
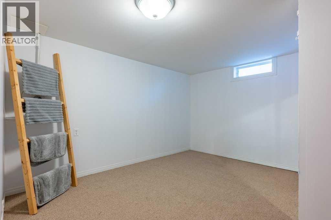
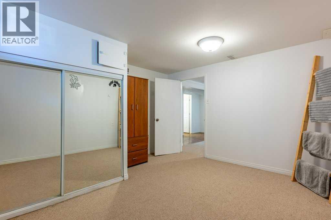
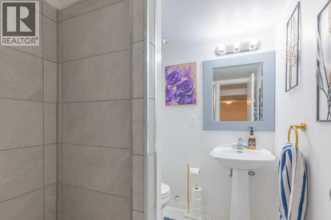
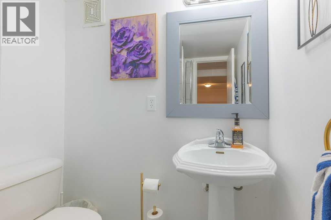
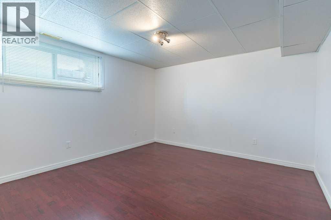
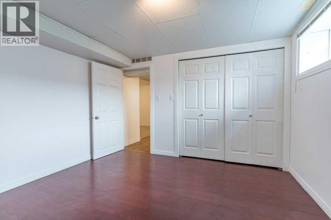
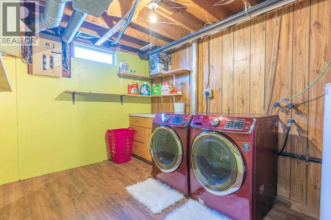
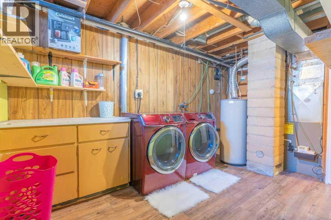
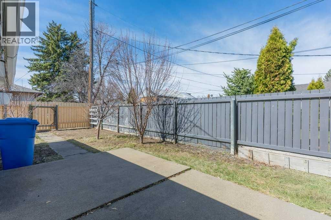
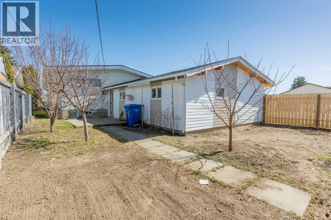
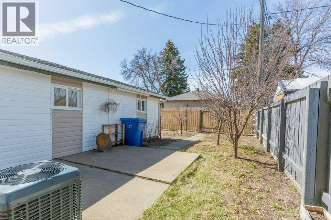
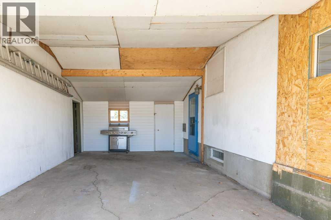
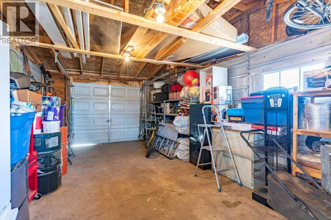
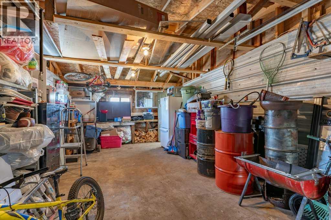
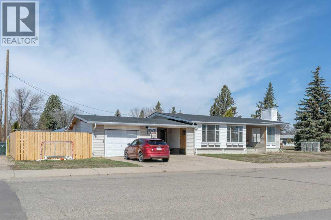
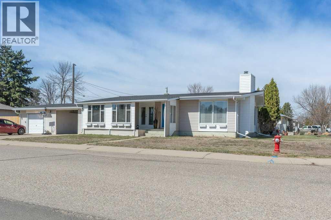
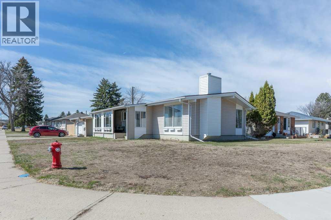
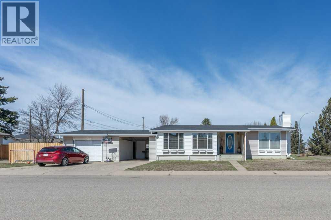
Welcome to this charming bungalow in the heart of Norwood! Perfectly situated on a spacious corner lot, this 1,026 sq. ft. home offers the ideal blend of comfort, space, and convenience.With 5 bedrooms and 2 full bathrooms, there's plenty of room for growing families, guests, or a home office. The attached single garage, carport, and ample off-street parking provide exceptional functionality, while the covered front deck creates the perfect place to enjoy your morning coffee or unwind at the end of the day.Step inside to a bright, welcoming main floor featuring vaulted ceilings, wood-burning fireplace, fresh paint, and updated vinyl flooring throughout the main living area. The open living and dining spaces flow effortlessly into the kitchen, making everyday living and entertaining a breeze. Three spacious bedrooms and a beautifully renovated 4-piece bathroom complete the main level.The fully finished basement adds even more living space with a large family room, 2 additional bedrooms, a 3-piece bathroom, a generous laundry area with built-in shelving, and plenty of storage.Outside, you'll find mature fruit trees, new fencing on one side of the yard, and endless possibilities to create your dream backyard retreat. Recent updates, including newer shingles and an updated furnace, offer added peace of mind.Located in a quiet, central neighborhood close to schools, parks, shopping, and amenities, this move-in-ready home is packed with value and waiting for its next family to make it their own. (id:53676)

PROPERTY FEATURES

  • MLS® Number A2330096
  • Price $344,800
  • Bedrooms: 5
  • Bathrooms: 2
  • Square Footage: 1042 sqft
  • Property Type: House
  • Community Name: Crestwood-Norwood
  • Features See Remarks
  • Parking Space Total 2
  • Plan 1655hs

Buildings

Bathroom Total 2 Bedrooms Above Ground 3
Bedrooms Below Ground 2 Bedrooms Total 5
Appliances Refrigerator, Dishwasher, Stove, Microwave Range Hood Combo, Washer & Dryer Architectural Style Bungalow
Basement Development Finished Basement Type Full (finished)
Constructed Date 1961 Construction Material Wood Frame
Construction Style Attachment Detached Cooling Type Central Air Conditioning
Exterior Finish Vinyl Siding Fireplace Present Yes
Fireplace Total 1 Flooring Type Laminate, Vinyl Plank
Foundation Type Poured Concrete Heating Type Forced Air
Stories Total 1 Size Interior 1042 Sqft
Total Finished Area 1042 Sqft Type House

Parking

Carport
Attached Garage 1

Land

Acreage No Fence Type Fence
Size Depth 33.53 M Size Frontage 18.29 M
Size Irregular 6600.00 Size Total 6600 Sqft|4,051 - 7,250 Sqft
Size Total Text 6600 Sqft|4,051 - 7,250 Sqft Zoning Description R-ld

Rooms

Level Type Dimensions
Basement 3pc Bathroom 6.42 Ft x 5.33 Ft
Basement Bedroom 11.92 Ft x 12.83 Ft
Basement Laundry Room 8.58 Ft x 15.00 Ft
Basement Primary Bedroom 11.50 Ft x 12.00 Ft
Basement Recreational, Games Room 11.92 Ft x 26.75 Ft
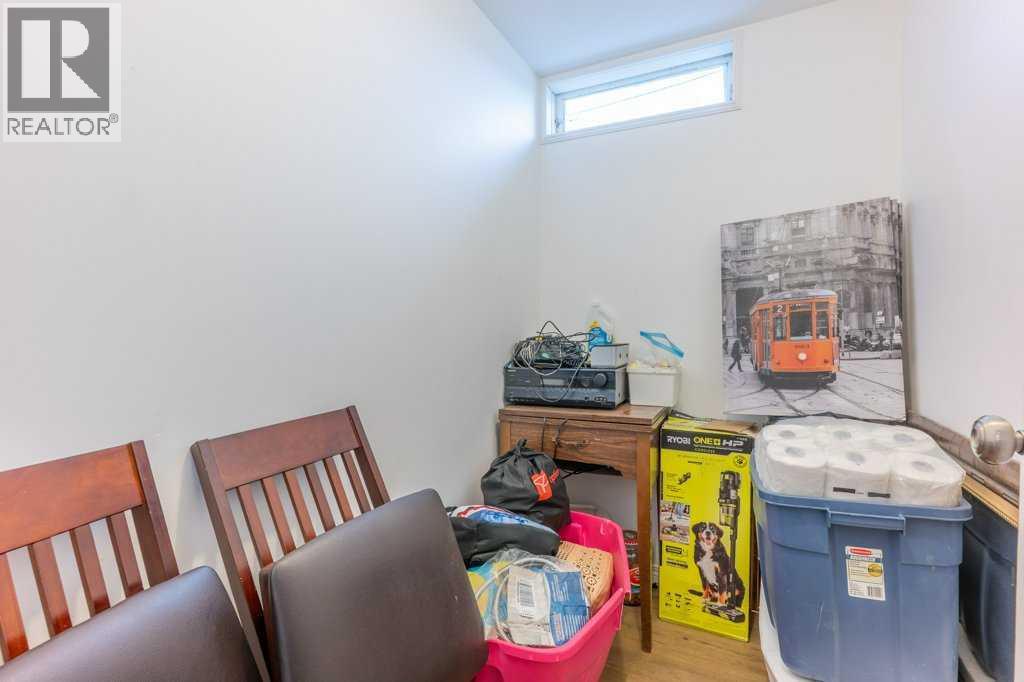
Basement Storage 6.50 Ft x 4.33 Ft
Main Level 4pc Bathroom 8.83 Ft x 5.00 Ft
Main Level Primary Bedroom 12.50 Ft x 11.00 Ft
Main Level Bedroom 9.08 Ft x 9.42 Ft
Main Level Bedroom 9.00 Ft x 12.33 Ft
Main Level Dining Room 12.42 Ft x 11.58 Ft
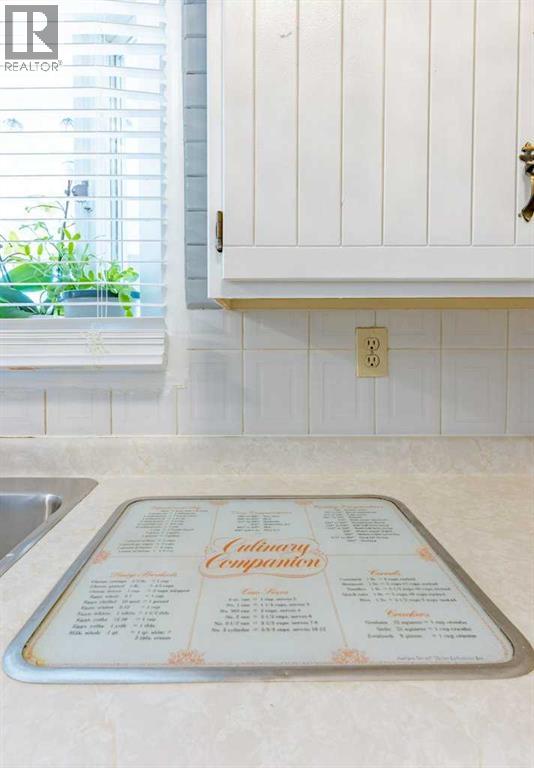
Main Level Kitchen 12.33 Ft x 11.75 Ft
Main Level Living Room 12.33 Ft x 17.42 Ft

BROKERAGE

  • Office: River Street Real Estate

Start Your Mortgage Application

Schedule a Tour

Do you have questions?

Call or text today, we are here to help!

587-719-1004

Scroll to Top