
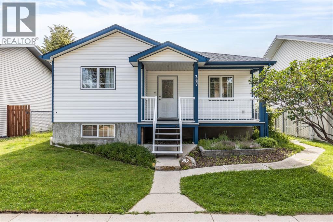
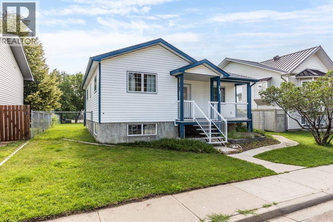
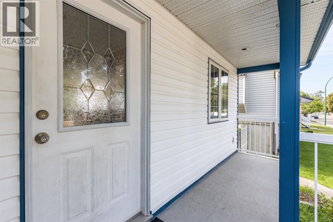
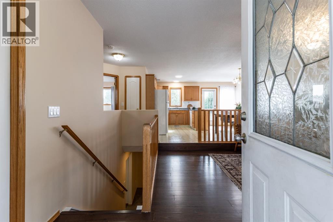
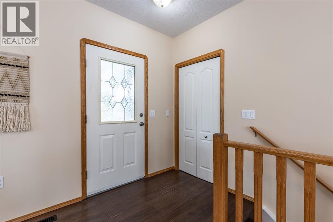
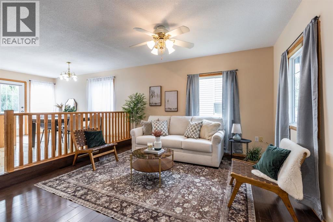
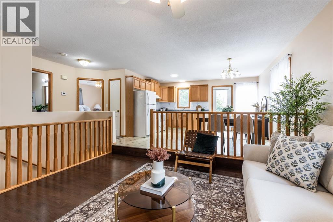
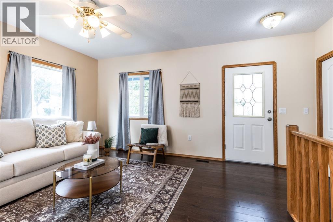
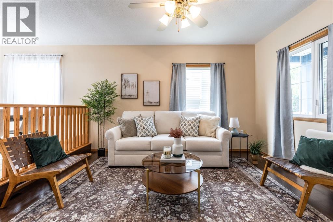
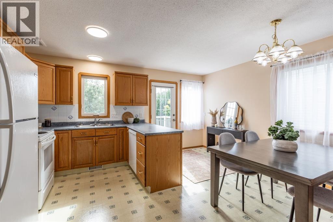
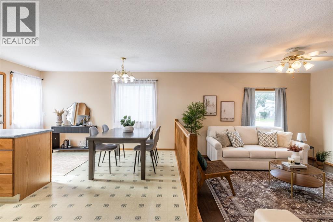
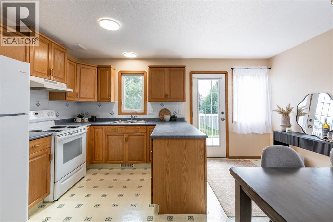
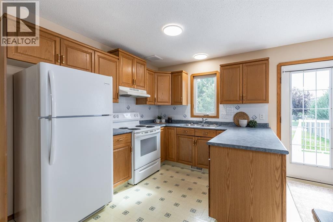
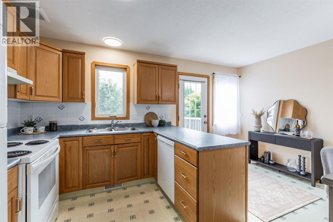
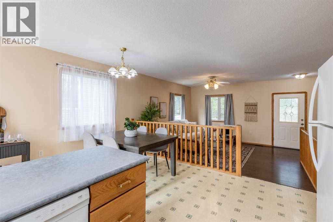
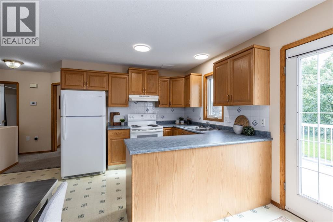
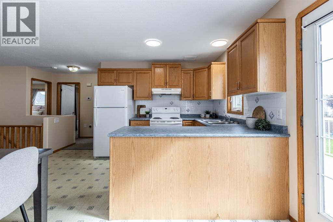
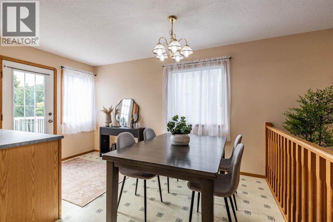
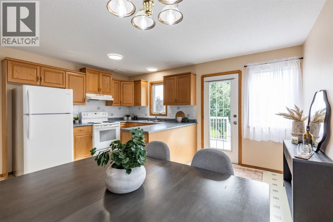
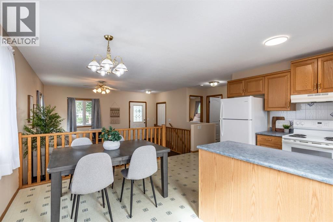
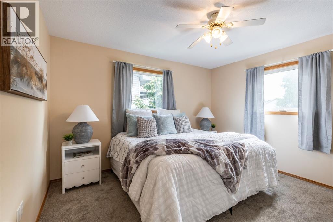
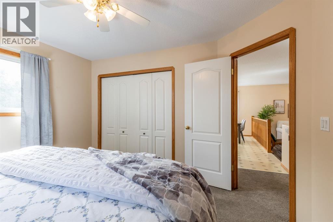
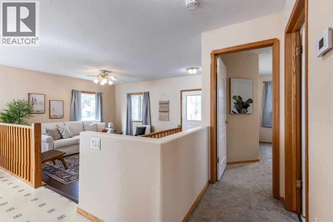
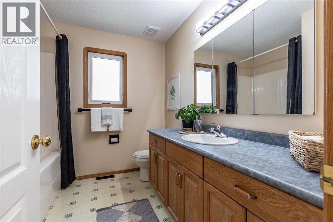
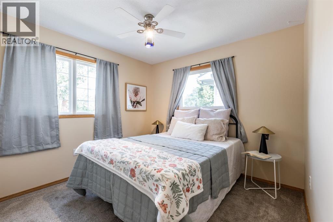
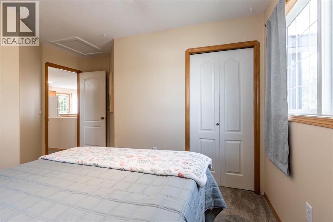
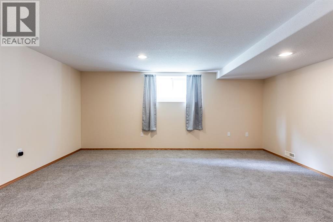
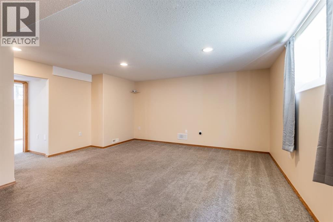
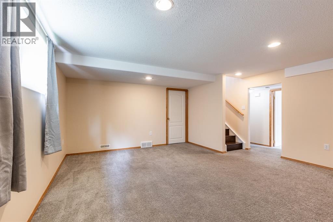
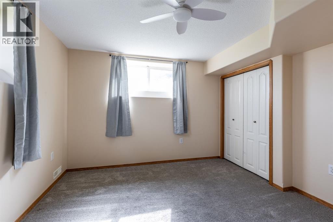
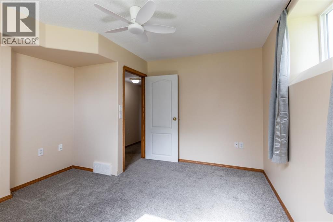
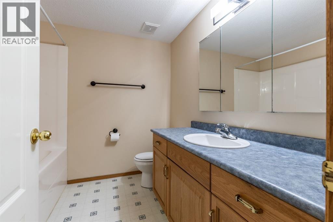
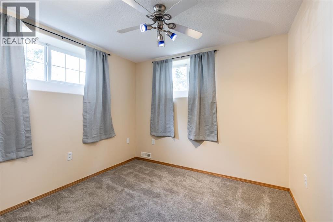
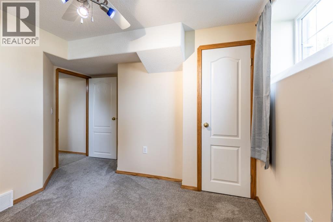
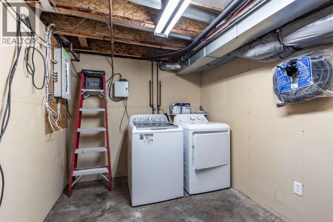
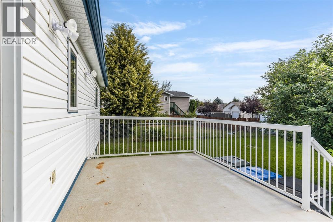
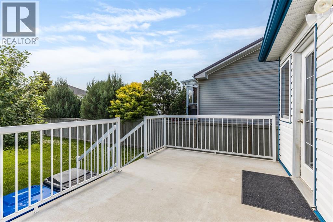
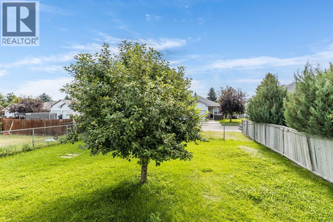
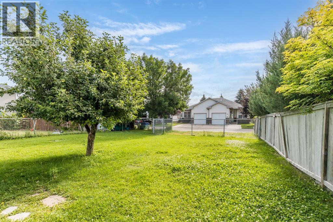
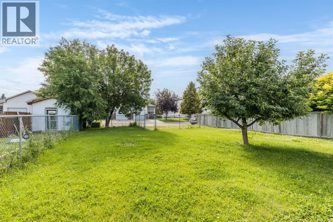
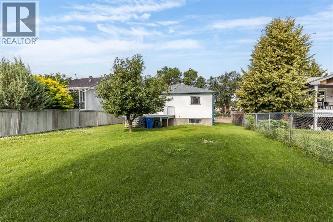
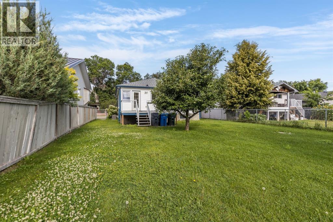
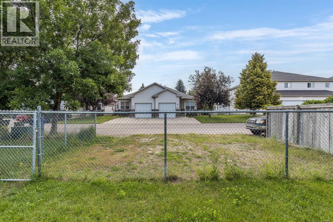
Perfectly situated in the heart of the Flats, this well-maintained, move-in ready home offers a functional layout and an unbeatable central location close to walking trails, parks, downtown, shopping, and all the everyday amenities you need. Step inside to a bright and inviting open-concept main floor filled with natural light. This level features two comfortable bedrooms, a full bathroom, and a welcoming living space that is perfect for both everyday living and entertaining. The fully finished lower level offers a spacious recreation room, two additional bedrooms, a second full bathroom, and a dedicated laundry/mechanical room. Fresh paint throughout gives the home a bright, refreshed feel, while numerous updates provide added value and peace of mind, including under ground sprinklers, newer shingles (2023), carpet (2024), central air conditioning (2020), and a spacious 10’ x 16’ deck that’s ideal for relaxing or hosting family and friends. The home also features a flood barrier membrane on the foundation and a back-up sewer valve (located in floor of basement bedroom) for additional protection.Whether you are searching for your first home, a family home, or an investment property, this solid, well-cared-for home offers exceptional value in one of the city’s most convenient locations. (id:53676)
1:00 pm
Ends at:2:30 pm
Hosted by Tina Mcilmoyl
| Bathroom Total | 2 | Bedrooms Above Ground | 2 |
| Bedrooms Below Ground | 2 | Bedrooms Total | 4 |
| Appliances | Washer, Refrigerator, Dishwasher, Stove, Dryer, Hood Fan | Architectural Style | Bungalow |
| Basement Development | Finished | Basement Type | Full (finished) |
| Constructed Date | 2002 | Construction Style Attachment | Detached |
| Cooling Type | Central Air Conditioning | Exterior Finish | Vinyl Siding |
| Flooring Type | Carpeted, Laminate, Linoleum | Foundation Type | Poured Concrete |
| Heating Type | Forced Air | Stories Total | 1 |
| Size Interior | 905 Sqft | Total Finished Area | 905 Sqft |
| Type | House |
| Other |
| Acreage | No | Fence Type | Fence |
| Land Amenities | Park, Playground, Recreation Nearby, Schools, Shopping | Landscape Features | Underground Sprinkler |
| Size Depth | 38.16 M | Size Frontage | 15.12 M |
| Size Irregular | 6324.00 | Size Total | 6324 Sqft|4,051 - 7,250 Sqft |
| Size Total Text | 6324 Sqft|4,051 - 7,250 Sqft | Zoning Description | R-ld |
| Level | Type | Dimensions |
|---|---|---|
| Basement | 4pc Bathroom | 7.83 Ft x 7.92 Ft |
| Basement | Bedroom | 11.25 Ft x 11.17 Ft |
| Basement | Bedroom | 11.17 Ft x 11.75 Ft |
| Basement | Recreational, Games Room | 16.25 Ft x 17.42 Ft |
| Basement | Furnace | 18.58 Ft x 8.00 Ft |
| Main Level | 4pc Bathroom | 8.58 Ft x 8.25 Ft |
| Main Level | Bedroom | 12.08 Ft x 12.58 Ft |
| Main Level | Dining Room | 7.17 Ft x 13.67 Ft |
| Main Level | Kitchen | 8.17 Ft x 13.75 Ft |
| Main Level | Living Room | 16.92 Ft x 13.58 Ft |
| Main Level | Primary Bedroom | 11.42 Ft x 12.50 Ft |

Start Your Mortgage Application


