
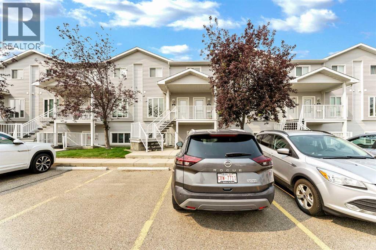
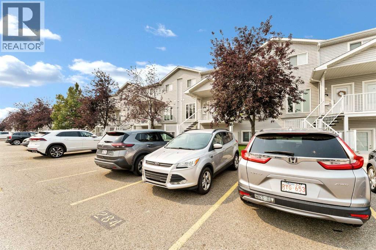
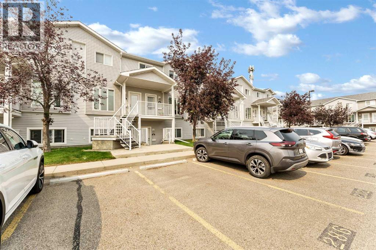
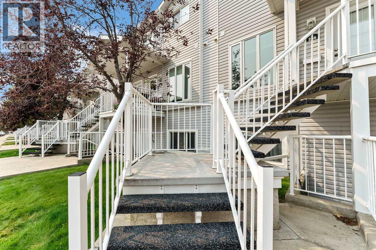

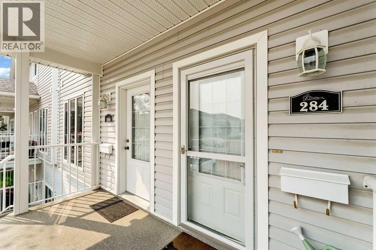
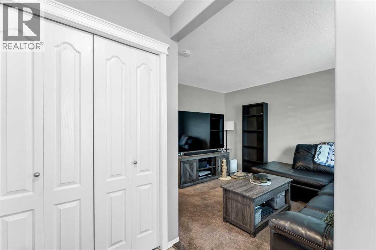
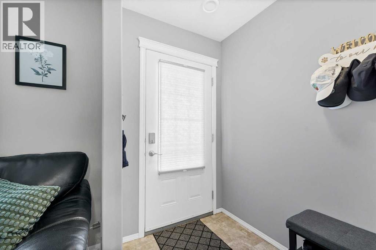
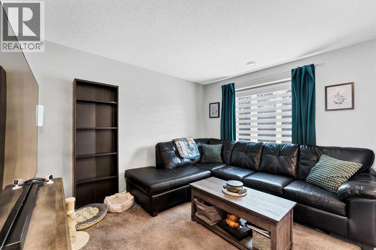
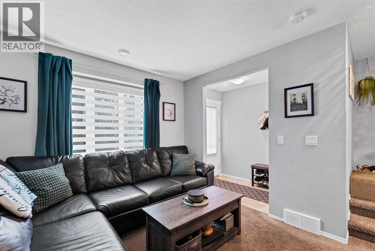
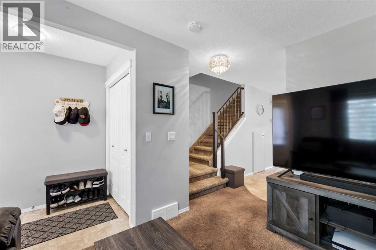
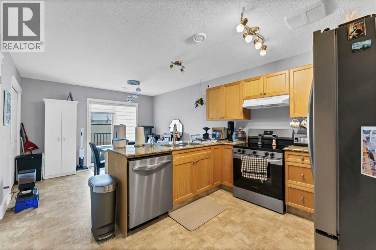
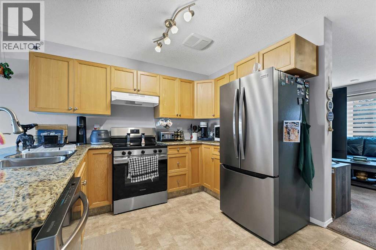
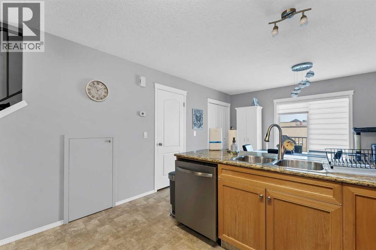
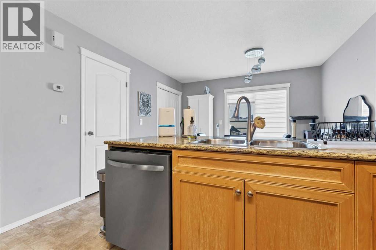
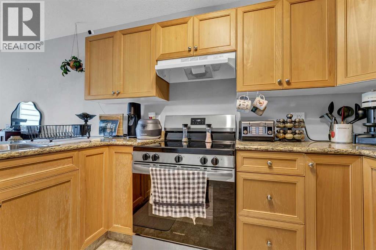
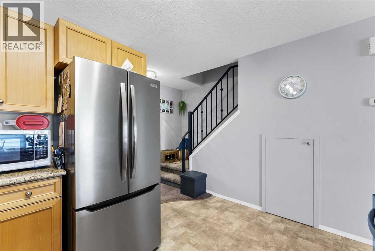
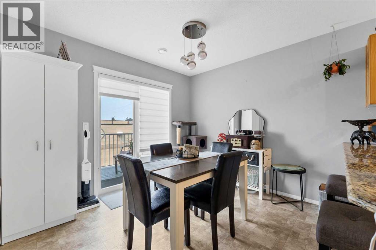
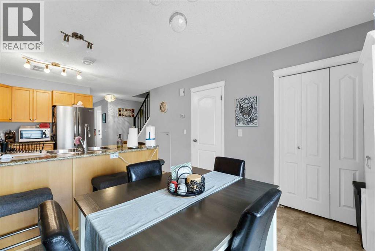
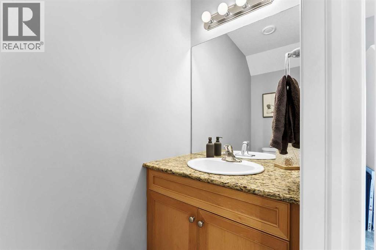
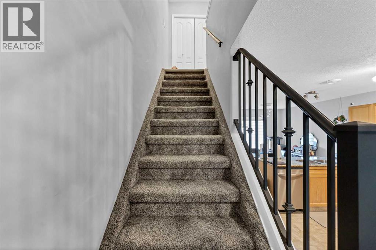
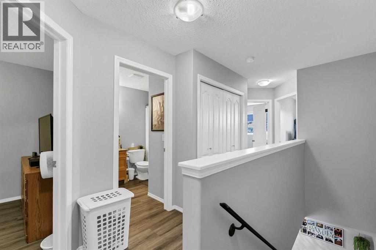
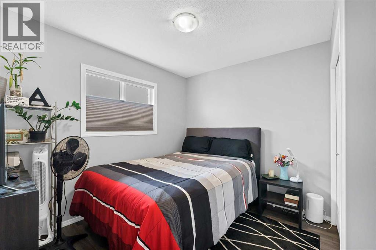
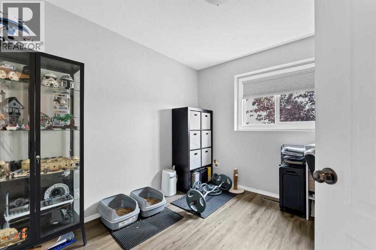
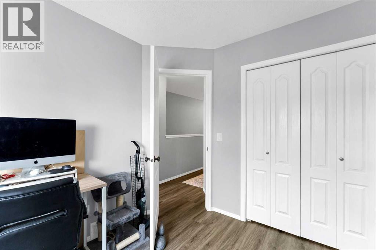
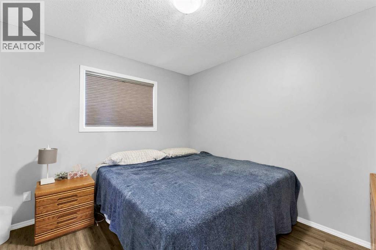
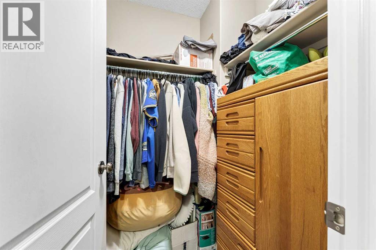
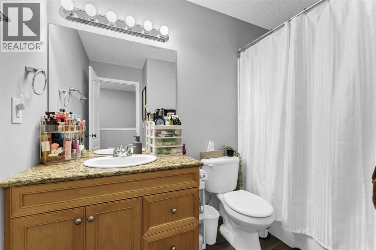
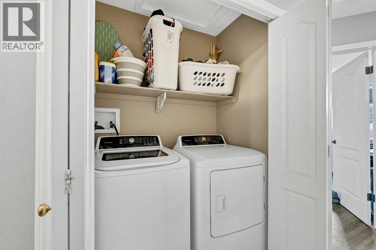
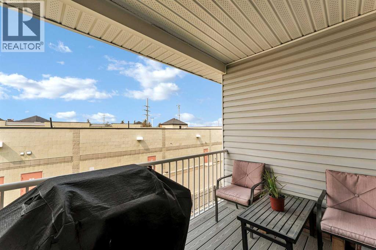
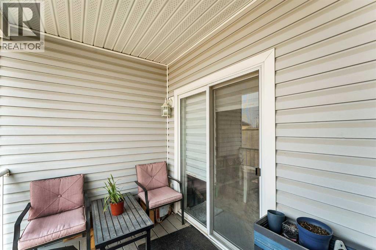
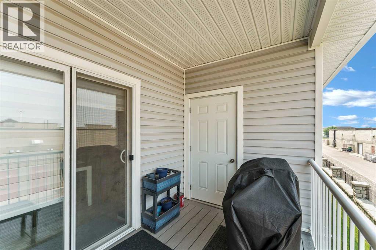
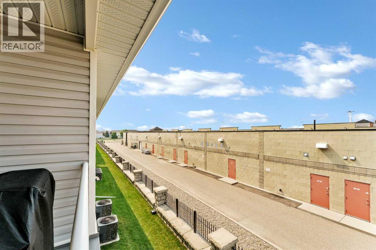
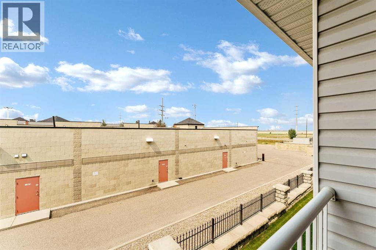
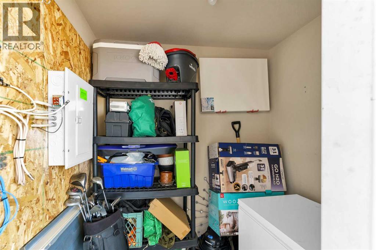
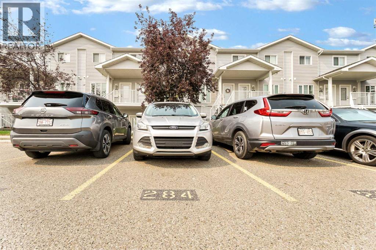
Enjoy the space and feel of a townhome with the convenience of condo living in this 3 bedroom, 2 bathroom two storey home in Northlands Pointe. With no neighbours above you, two assigned parking stalls, and a functional family friendly layout, this is a great option for first time buyers, young families, or anyone looking for an affordable, low maintenance home.The main floor offers a spacious living room and a well appointed kitchen featuring granite countertops, plenty of cabinetry, a new stainless steel appliance package, and a generous dining area. A convenient 2 piece bathroom completes the main level.Upstairs you’ll find all three bedrooms, a 4 piece bathroom with granite countertop, and laundry conveniently located close to the bedrooms. Custom blinds throughout, recent paint, and a newer screen door add to the comfortable, move in ready feel of this smoke free home.The professionally managed complex has no age restrictions, allows small pets, and condo fees include all utilities except electricity. With three bedrooms, two parking stalls, and no one living above you, this home offers plenty of value in an easy to maintain package. (id:53676)
| Bathroom Total | 2 | Bedrooms Above Ground | 3 |
| Bedrooms Total | 3 | Amenities | Other |
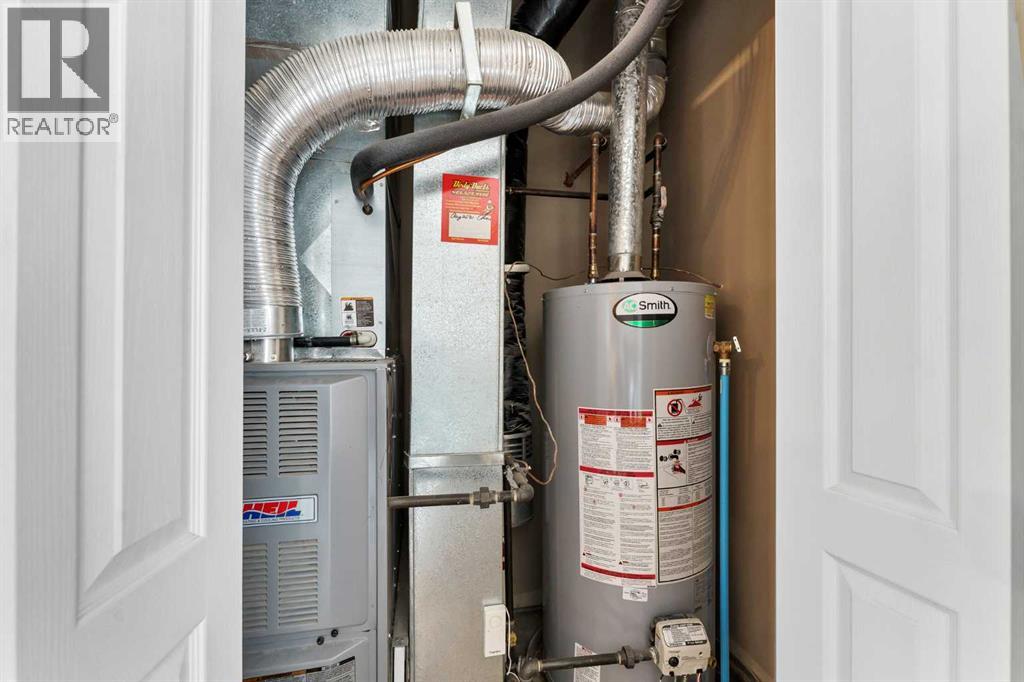
| Appliances | Refrigerator, Dishwasher, Stove, Window Coverings, Washer & Dryer | Basement Type | None |
| Constructed Date | 2007 | Construction Material | Poured Concrete, Wood Frame |
| Construction Style Attachment | Attached | Cooling Type | Central Air Conditioning |
| Exterior Finish | Concrete, Vinyl Siding | Flooring Type | Carpeted, Linoleum, Marble |
| Foundation Type | Poured Concrete | Half Bath Total | 1 |
| Heating Type | Forced Air | Stories Total | 2 |
| Size Interior | 1038 Sqft | Total Finished Area | 1038 Sqft |
| Type | Row / Townhouse |
| Oversize |
| Acreage | No | Fence Type | Not Fenced |
| Land Amenities | Shopping | Size Total Text | Unknown |
| Zoning Description | R-md |
| Level | Type | Dimensions |
|---|---|---|
| Second Level | Primary Bedroom | 9.83 Ft x 11.17 Ft |
| Second Level | Bedroom | 10.33 Ft x 8.67 Ft |
| Second Level | Bedroom | 9.42 Ft x 10.33 Ft |
| Second Level | 4pc Bathroom | .00 Ft x .00 Ft |
| Main Level | Living Room | 10.17 Ft x 12.50 Ft |
| Main Level | Kitchen | 11.75 Ft x 11.50 Ft |
| Main Level | Dining Room | 11.75 Ft x 9.25 Ft |
| Main Level | 2pc Bathroom | .00 Ft x .00 Ft |

Start Your Mortgage Application


