fbpx

283 Arbour Crest Road Nw, Calgary, Alberta T3G 4J9 New

MLS® # A2354777

$669,000

Property Size 1726
Bedrooms 3
Bathrooms 4
Year Built 1997
Garages 4

Description

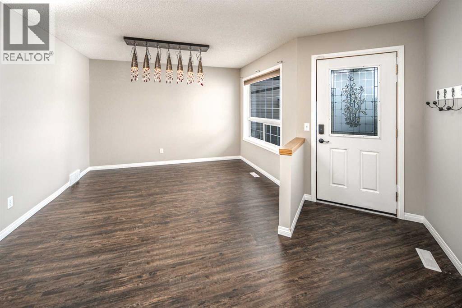
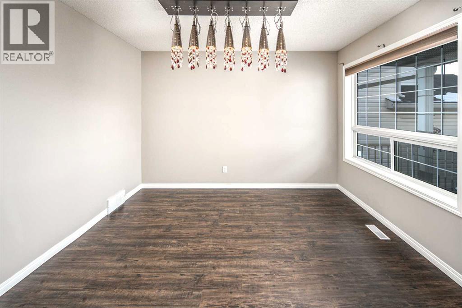
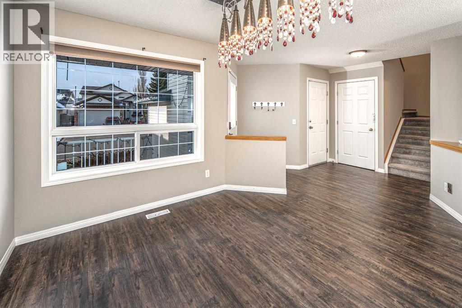
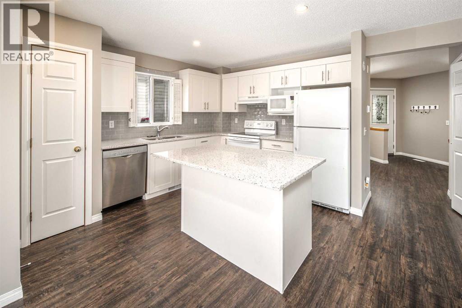
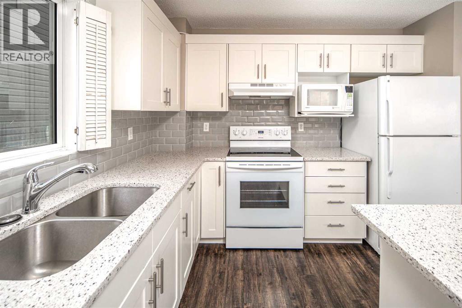
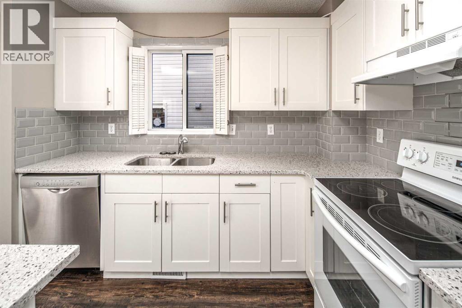
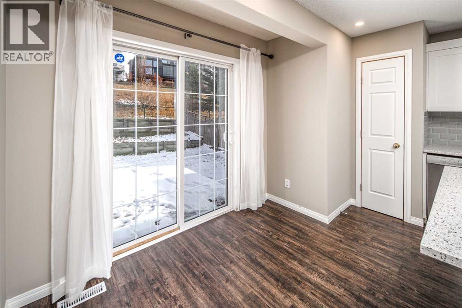
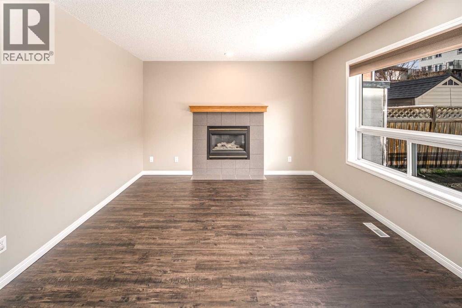
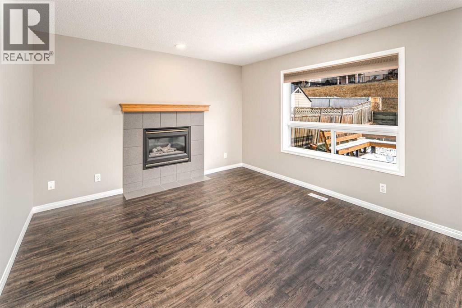
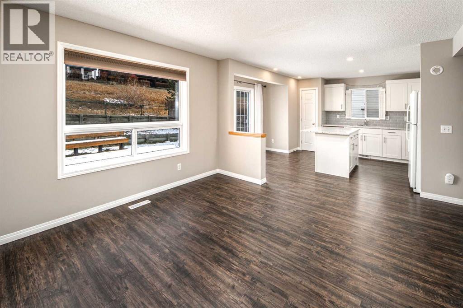
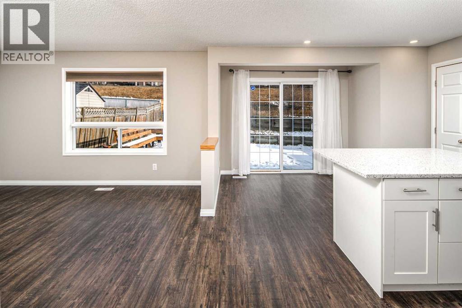
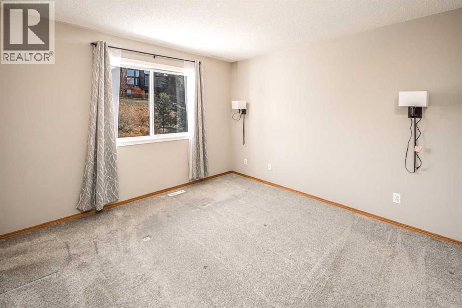
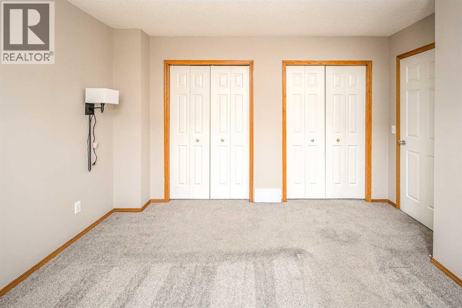
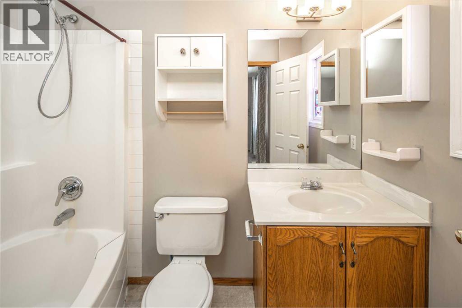
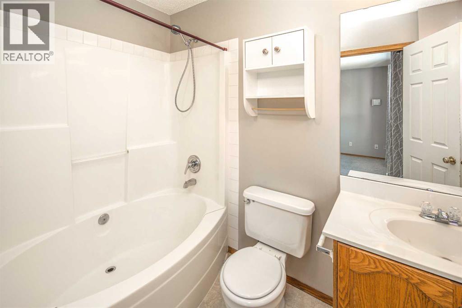
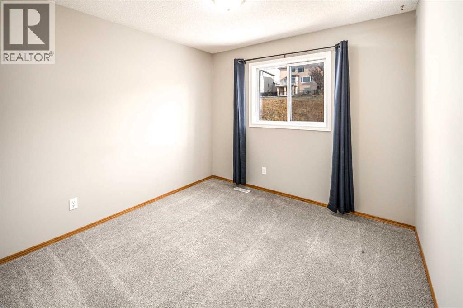
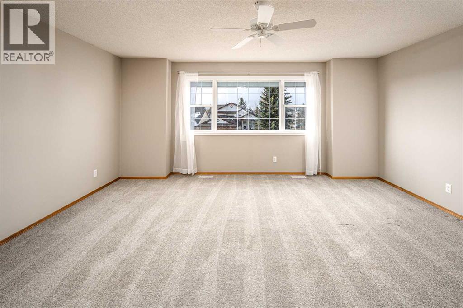
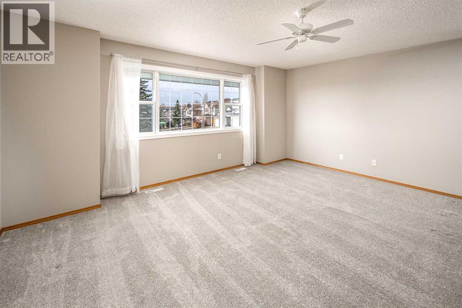
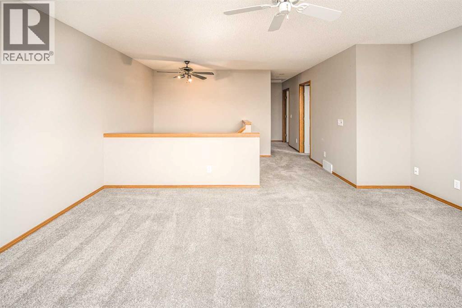
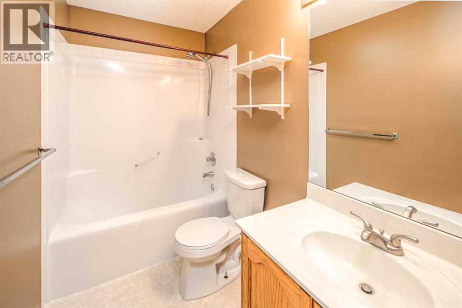
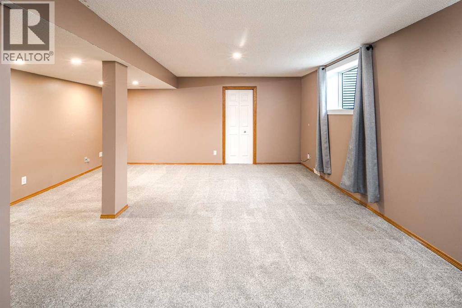
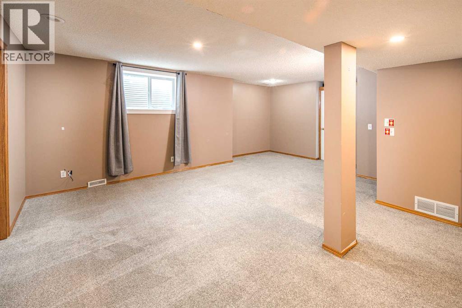
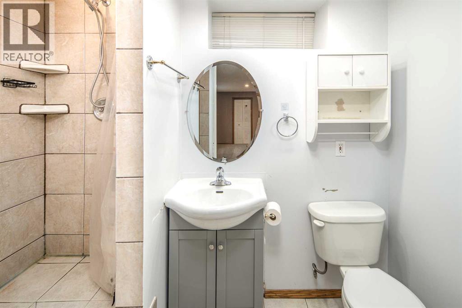
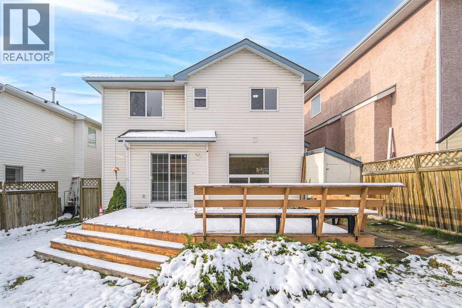
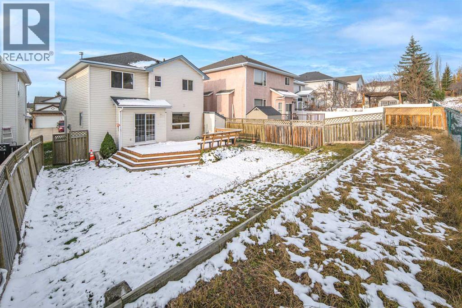
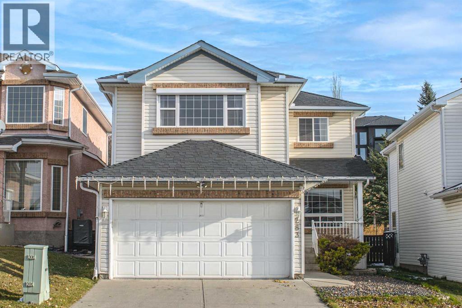
Welcome to this beautifully maintained, fully developed two-storey home in the heart of Arbour Lake, Northwest Calgary’s only lake community! Backing onto greenspace and within walking distance of Arbour Lake Beach, this home offers an excellent combination of comfortable family living, outdoor enjoyment, and a fantastic location. Upon entry, you’re greeted by a spacious foyer that opens into a bright and inviting living room. The open-concept main floor flows seamlessly into the kitchen, which features a large island and ample space for meal preparation and entertaining. Overlooking the dining area and family room, the kitchen creates a welcoming atmosphere for everyday living and family gatherings. Sliding doors from the dining area lead to the backyard, where a large deck provides the perfect setting for relaxing, entertaining, and enjoying the peaceful greenspace beyond. Upstairs, the spacious primary bedroom offers a private 4-piece ensuite. Two additional well-sized bedrooms, a full 4-piece bathroom, and a large bonus room complete the upper level, providing plenty of space for the whole family. The fully finished basement extends the living space with a huge recreation and games room, a 3-piece bathroom, and a generous utility and storage room—ideal for family activities, hobbies, and additional storage. Recent upgrades in 2020 include the kitchen, flooring, dishwasher, and stove. As a resident of Arbour Lake, you’ll also enjoy access to the lake and beach, tennis courts, and a variety of recreational amenities through the Arbour Lake Residents Association. Conveniently located just minutes from elementary, middle, and high schools, Crowfoot Crossing, the library, and other everyday amenities, with easy access to Crowfoot Trail and Stoney Trail, this home offers both convenience and an exceptional community lifestyle. Don’t miss this wonderful opportunity. Book your private showing today! (id:53676)

PROPERTY FEATURES

  • MLS® Number A2354777
  • Price $669,000
  • Bedrooms: 3
  • Bathrooms: 4
  • Square Footage: 1726 sqft
  • Property Type: House
  • Community Name: Arbour Lake
  • Amenities Near By Park, Recreation Nearby, Schools, Shopping, Water Nearby
  • Community Features Lake Privileges
  • Parking Space Total 4
  • Plan 9612631
  • Structure Deck

Buildings

Bathroom Total 4 Bedrooms Above Ground 3
Bedrooms Total 3 Appliances Refrigerator, Dishwasher, Stove, Dryer, Microwave, Hood Fan
Basement Development Finished Basement Type Full (finished)
Constructed Date 1997 Construction Material Wood Frame
Construction Style Attachment Detached Cooling Type None
Exterior Finish Brick, Vinyl Siding Fireplace Present Yes
Fireplace Total 1 Flooring Type Carpeted, Laminate
Foundation Type Poured Concrete Half Bath Total 1
Heating Type Forced Air Stories Total 2
Size Interior 1726 Sqft Total Finished Area 1726.4 Sqft
Type House

Parking

Attached Garage 2

Land

Acreage No Fence Type Fence
Land Amenities Park, Recreation Nearby, Schools, Shopping, Water Nearby Size Depth 35.04 M
Size Frontage 10.26 M Size Irregular 408.00
Size Total 408 M2|4,051 - 7,250 Sqft Size Total Text 408 M2|4,051 - 7,250 Sqft
Zoning Description R-c1

Rooms

Level Type Dimensions
Basement 3pc Bathroom 8.33 Ft x 4.33 Ft
Basement Family Room 20.92 Ft x 17.00 Ft
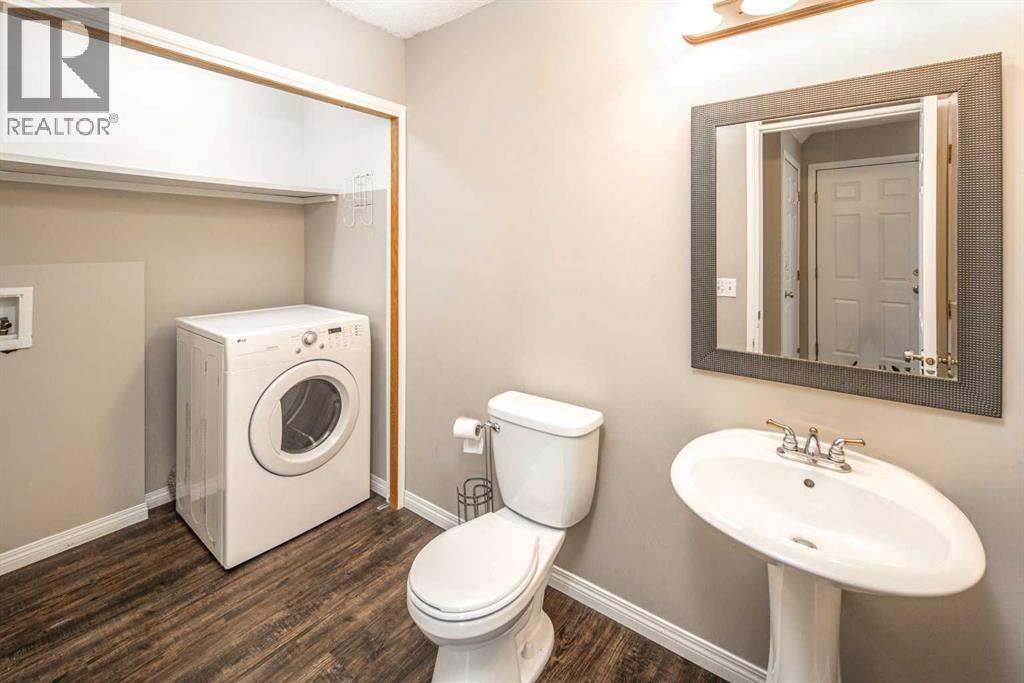
Main Level 2pc Bathroom 7.00 Ft x 5.17 Ft
Main Level Laundry Room 5.17 Ft x 3.17 Ft
Main Level Other 4.75 Ft x 4.42 Ft
Main Level Dining Room 11.42 Ft x 10.50 Ft
Main Level Kitchen 15.00 Ft x 13.75 Ft
Main Level Living Room 13.00 Ft x 12.00 Ft
Upper Level Bonus Room 17.00 Ft x 12.67 Ft
Upper Level 4pc Bathroom 10.33 Ft x 4.92 Ft
Upper Level Bedroom 10.25 Ft x 8.92 Ft
Upper Level 4pc Bathroom 8.83 Ft x 4.92 Ft
Upper Level Primary Bedroom 12.58 Ft x 12.17 Ft
Upper Level Bedroom 9.92 Ft x 9.75 Ft

BROKERAGE

  • Office: Grand Realty

Start Your Mortgage Application

Schedule a Tour

Do you have questions?

Call or text today, we are here to help!

587-719-1004

Scroll to Top