fbpx

108 Sage Valley Drive Nw, Calgary, Alberta T3R 0C8 New

MLS® # A2336050

$679,000

Property Size 1705
Bedrooms 3
Bathrooms 3
Year Built 2008
Garages 4

Description

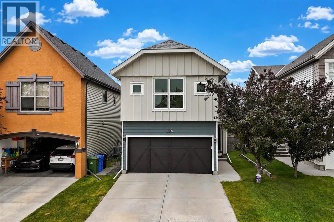
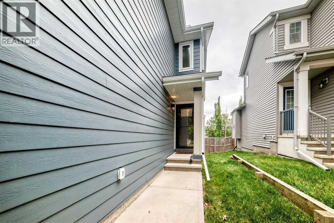
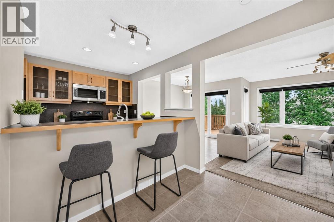
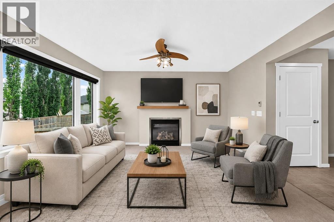
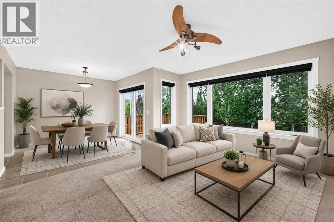
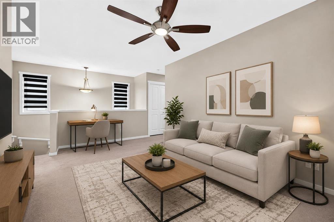
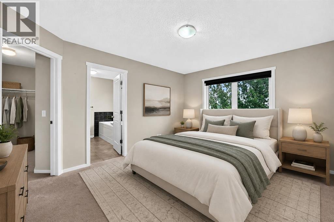
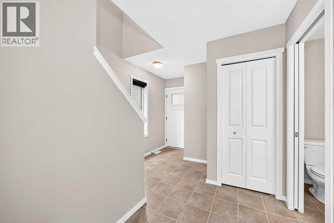
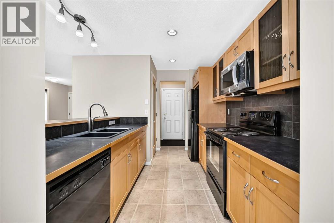
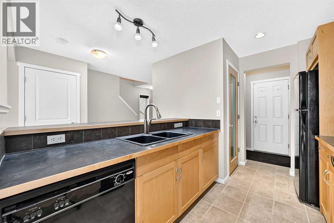
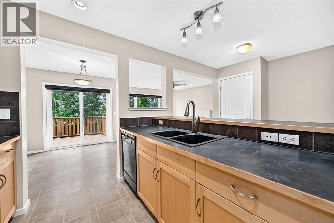
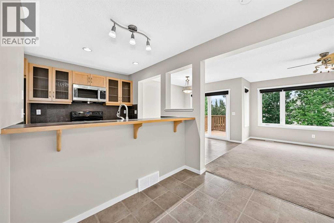
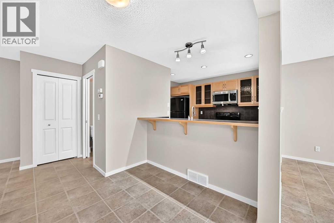
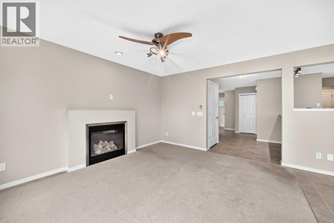
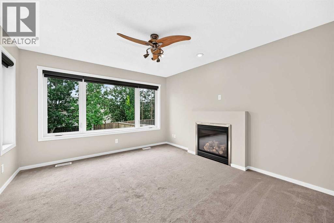
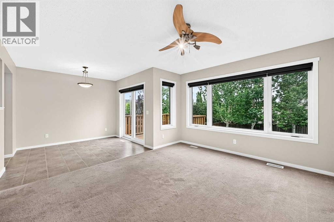
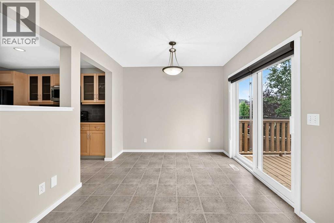
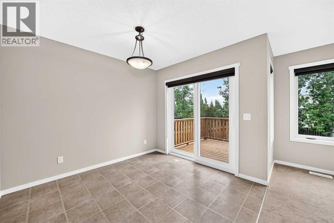
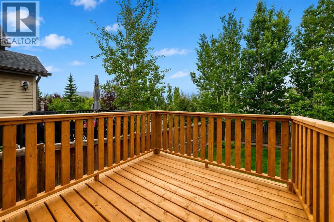

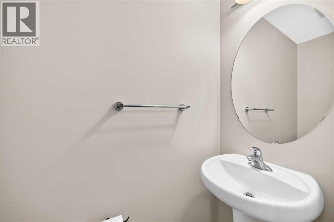
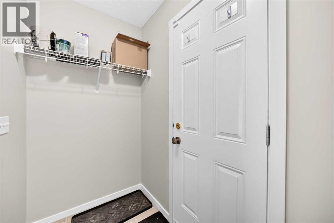
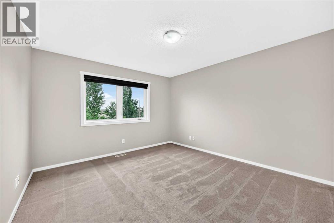
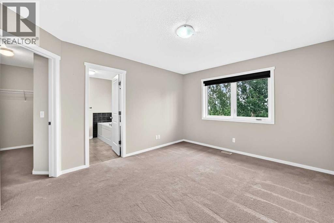
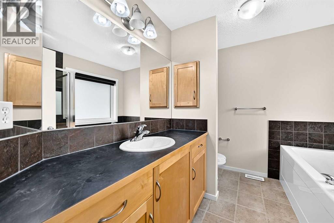
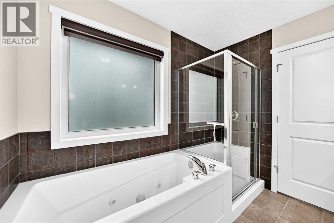
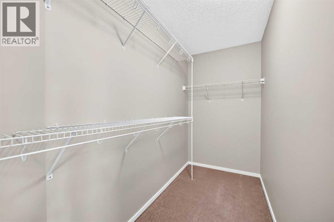
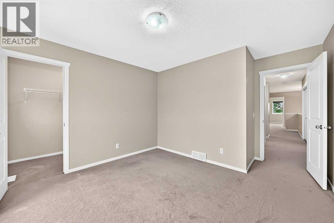
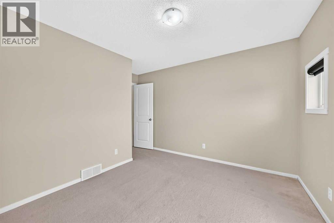
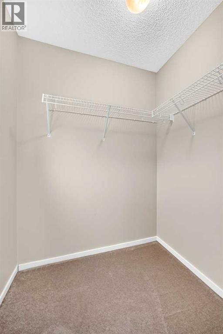
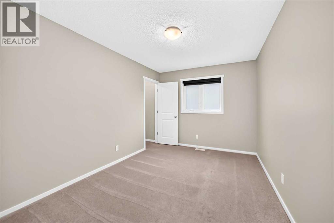
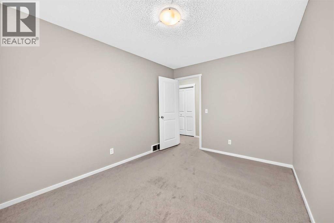
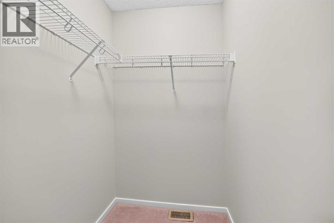
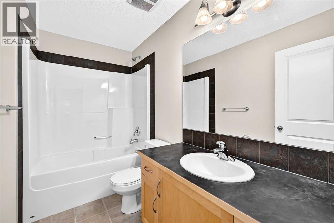
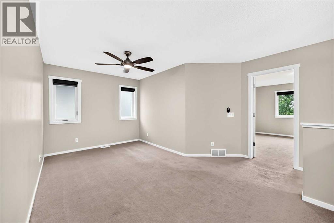
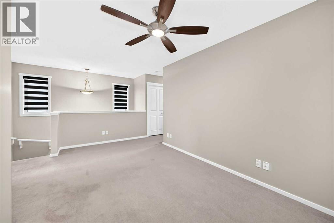
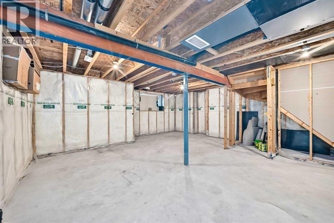
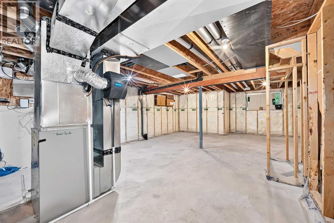
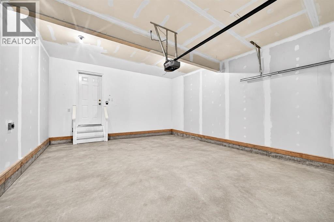
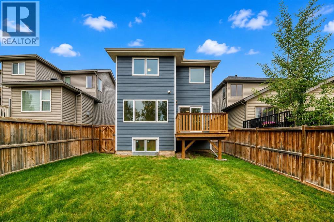
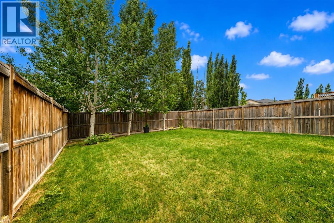
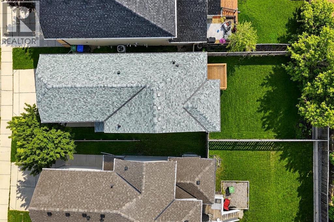
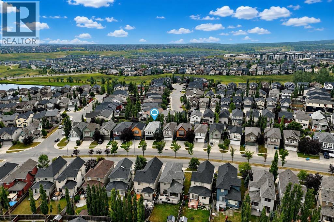
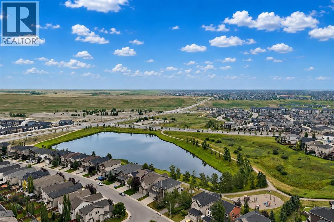
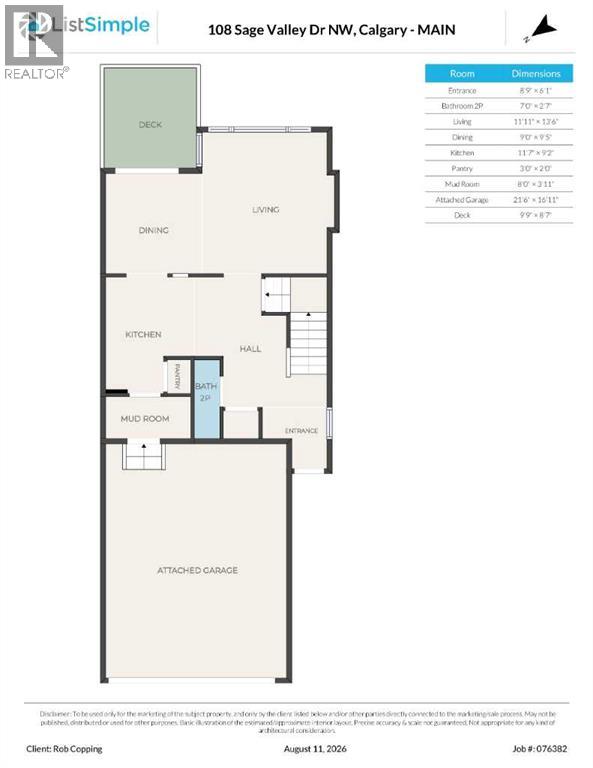
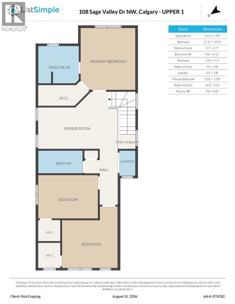
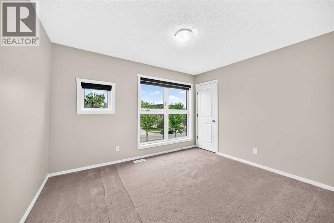
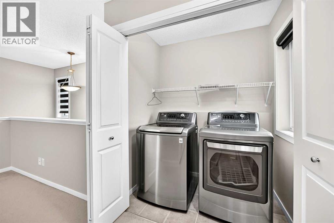
UPGRADES INCLUDE: HARDIE BOARD SIDING, CLASS 4 SHINGLES, NEW GUTTERS, ALL NEW TRIPLE GLAZED WINDOWS THROUHGOUT, NEW DECK, NEW AIRCONDITIONING ON NEWER FURNACE, NEW FRONT AND STORM DOORS, NEW TRIPLE GLAZED PATIO DOORS, $8,000 IN WINDOW TREATMENTS, INTERIOR COMPLETELY PAINTED, NEW HOODFAN MICROWAVE, NEW $8,000 REVERSE OSMOSSIS WATER SYSTEM, NEW HOT WATER ON DEMAND, + MANY INTRERIOR FIXES AND TOUCH UPS, GARAGE DRYWALLED AND INSULATED W/ ELECTRIC VEHICLE CHARGER. With approx. $100,000 in upgrades this beautifully upgraded, two-storey home offers exceptional curb appeal and modern comfort. The exterior has been refreshed with durable cement board siding and Class 4 shingles, providing added hail resistance, while new triple-glazed windows, a new entry door, and a new storm door enhance both efficiency and style. From the moment you step inside, the home presents in excellent, like-new condition. The main level features a spacious kitchen with an eating area and island, where sleek black countertops provide a striking contrast against abundant cabinetry and pantry space. A newly installed reverse osmosis water system adds another practical upgrade for everyday living. The generous living and dining area offers flexible space to suit your lifestyle, complete with a fireplace, a large window with accent blinds (throughout the home), and new triple-glazed patio doors that open to a newly built deck overlooking the private backyard. A convenient two-piece bathroom and a mudroom leading to the insulated, drywalled garage with vehicle charger further enhance the functionality of the main floor. Upstairs, a welcoming bonus room creates an ideal additional living space. The large primary bedroom includes a four-piece ensuite and walk-in closet, while two additional spacious bedrooms, each with walk-in closets, are complemented by a full four-piece bathroom and convenient upper-level laundry. The undeveloped basement is ready for your future plans and design ideas, offering excell ent potential to expand the living space. Mechanical upgrades include a newer high-efficiency furnace, new air conditioning, and on-demand hot water, adding comfort and efficiency. The backyard is impressively sized and feels wonderfully private thanks to mature trees, with the new deck / balcony creating an inviting outdoor space. Ideally located close to amenities and major expressways, this move-in-ready home combines extensive renovations, thoughtful upgrades, and everyday convenience in one outstanding package. (Some photos have been Virtually staged to show you what the property can look like). (id:53676)
PROPERTY FEATURES

  • MLS® Number A2336050
  • Price $679,000
  • Bedrooms: 3
  • Bathrooms: 3
  • Square Footage: 1705 sqft
  • Property Type: House
  • Community Name: Sage Hill
  • Amenities Near By Park, Playground, Shopping
  • Features See Remarks, Pvc Window, Closet Organizers, No Animal Home, No Smoking Home
  • Parking Space Total 4
  • Plan 0812219
  • Structure Deck

Buildings

Bathroom Total 3 Bedrooms Above Ground 3
Bedrooms Total 3 Appliances Washer, Refrigerator, Dishwasher, Stove, Dryer, Microwave Range Hood Combo, Window Coverings, Garage Door Opener, Water Heater - Tankless
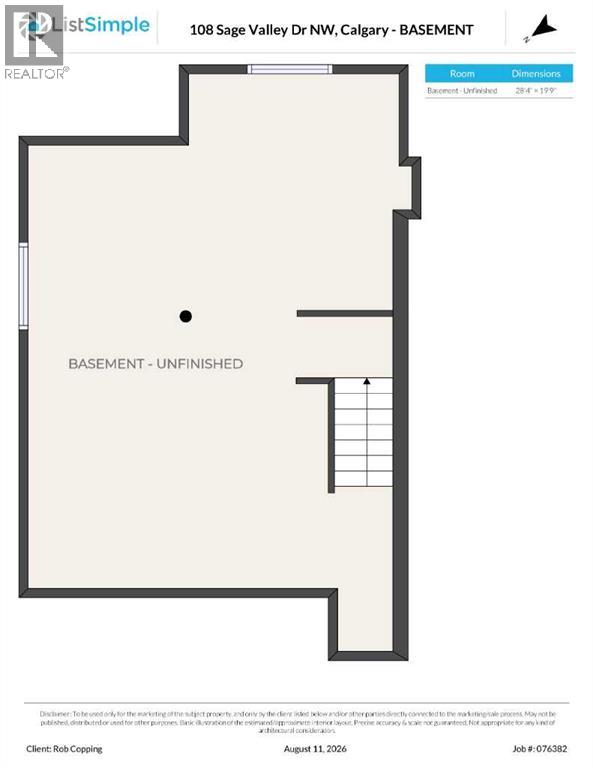
Basement Development Unfinished Basement Type Full (unfinished)
Constructed Date 2008 Construction Material Wood Frame
Construction Style Attachment Detached Cooling Type Central Air Conditioning
Fireplace Present Yes Fireplace Total 1
Flooring Type Carpeted, Laminate Foundation Type Poured Concrete
Half Bath Total 1 Heating Type Forced Air
Stories Total 2 Size Interior 1705 Sqft
Total Finished Area 1705.1 Sqft Type House

Parking

Attached Garage 2

Land

Acreage No Fence Type Fence
Land Amenities Park, Playground, Shopping Landscape Features Lawn
Size Depth 35.05 M Size Frontage 9.01 M
Size Irregular 332.00 Size Total 332 M2|0-4,050 Sqft
Size Total Text 332 M2|0-4,050 Sqft Zoning Description R-g

Rooms

Level Type Dimensions
Second Level Bonus Room 16.92 Ft x 9.00 Ft
Second Level Bedroom 11.92 Ft x 10.50 Ft
Second Level Other 5.58 Ft x 4.58 Ft
Second Level 4pc Bathroom 9.67 Ft x 4.92 Ft
Second Level Bedroom 13.00 Ft x 9.50 Ft
Second Level Other 4.50 Ft x 4.67 Ft
Second Level Laundry Room 6.08 Ft x 3.67 Ft
Second Level Primary Bedroom 13.67 Ft x 11.67 Ft
Second Level Other 10.42 Ft x 4.50 Ft
Second Level 4pc Bathroom 9.00 Ft x 8.00 Ft
Main Level Other 8.75 Ft x 6.08 Ft
Main Level 2pc Bathroom 7.00 Ft x 2.58 Ft
Main Level Living Room 11.92 Ft x 13.50 Ft
Main Level Kitchen 11.58 Ft x 9.17 Ft
Main Level Pantry 3.00 Ft x 2.00 Ft
Main Level Other 8.00 Ft x 3.92 Ft
Main Level Other 9.75 Ft x 8.58 Ft

BROKERAGE

  • Office: Cir Realty

Start Your Mortgage Application

Schedule a Tour

Do you have questions?

Call or text today, we are here to help!

587-719-1004

Scroll to Top