
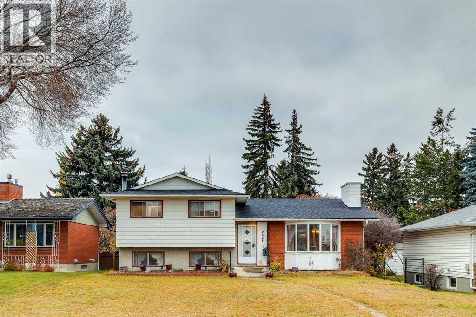
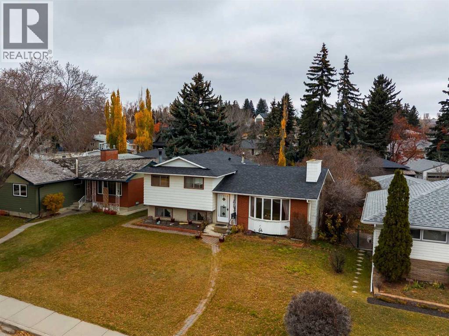
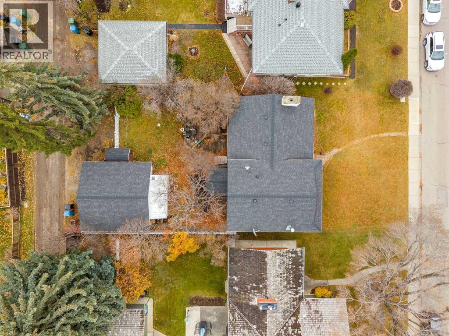
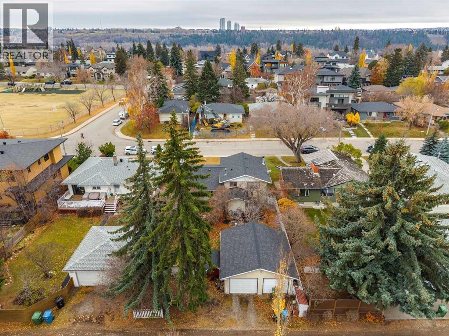
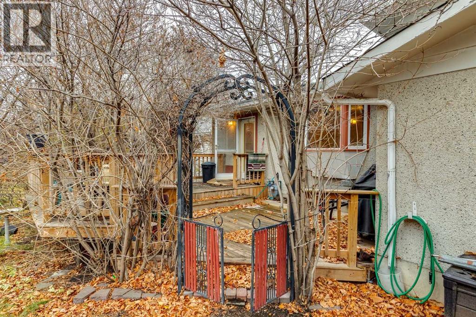
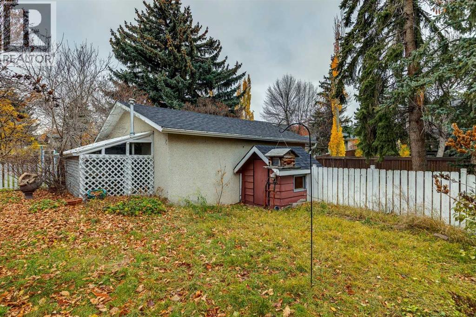
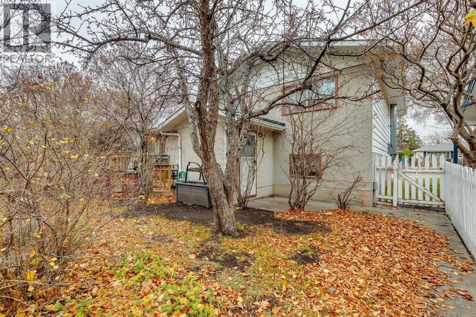
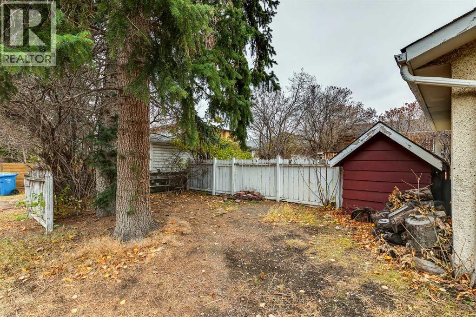
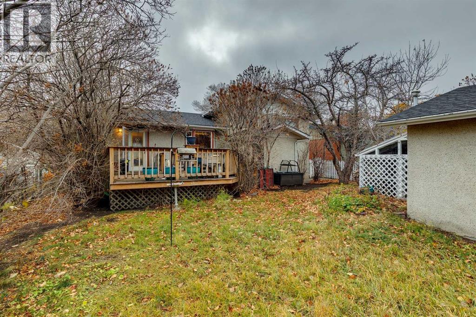
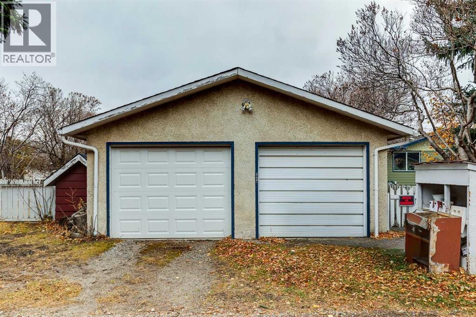
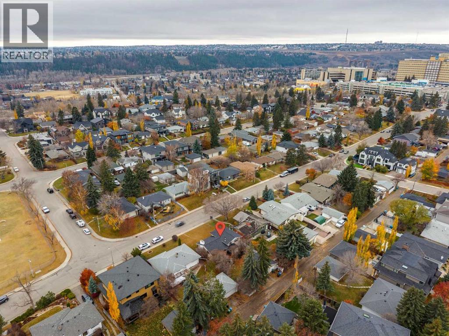
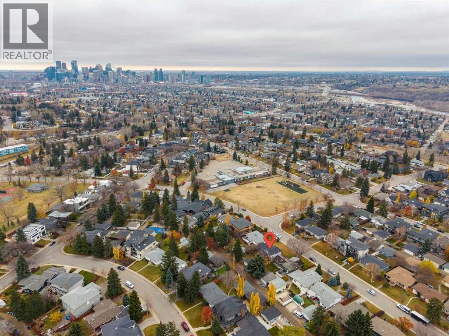
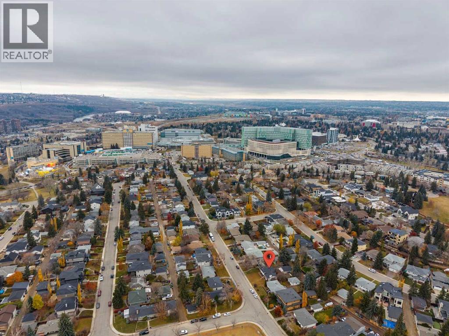
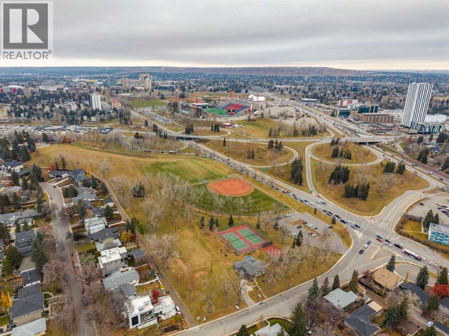
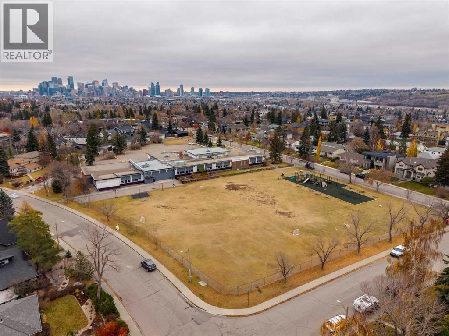
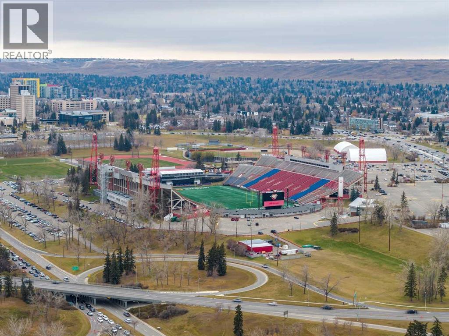
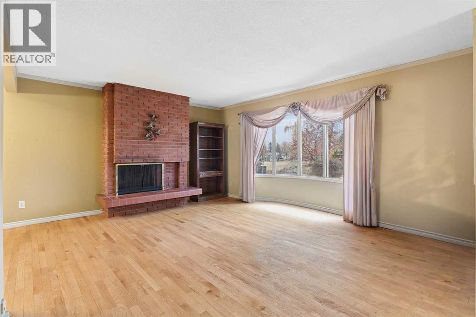
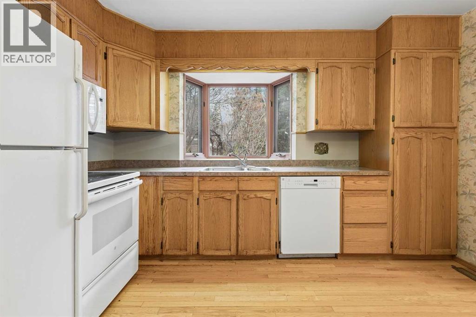
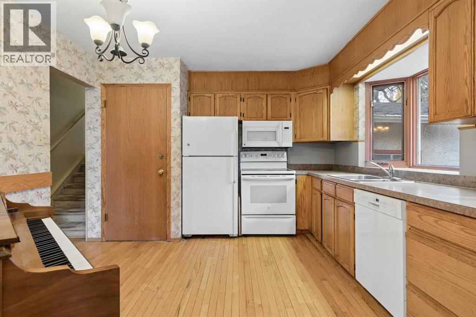
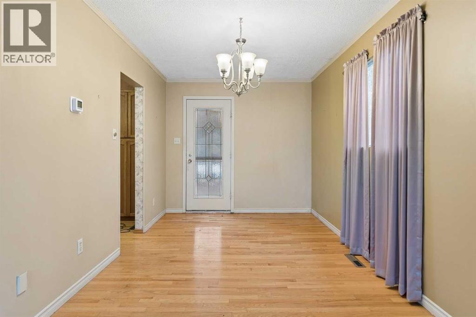
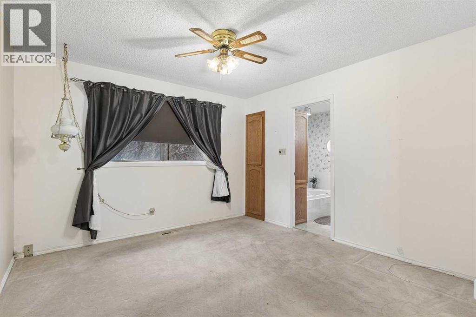
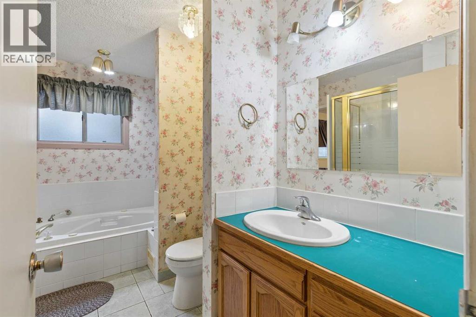
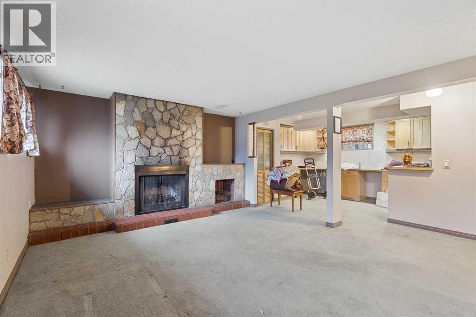
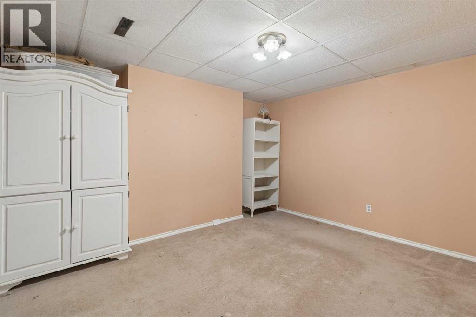
PRIME OPPORTUNITY IN PRESTIGIOUS ST. ANDREWS HEIGHTS! Offered for sale for the first time since it was built in 1965, this original home, complete with a detached double garage, sits on a generous 53’ x 120’ lot in one of Calgary’s most desirable inner-city communities. Ideally located within walking distance of Foothills Medical Centre, the University of Calgary, and McMahon Stadium, with downtown just minutes away.St. Andrews Heights offers more than an exceptional location. Known for its beautiful tree-lined streets, established character, and strong sense of community, residents enjoy parks, playgrounds, an outdoor skating rink, basketball court, and an active community association offering year-round events and activities.Whether you envision building your dream home or restoring this original residence to its former glory, the possibilities are yours to explore. Bring your vision and discover the potential of this exceptional property in one of Calgary’s most sought-after neighbourhoods! (id:53676)
| Bathroom Total | 1 | Bedrooms Above Ground | 2 |
| Bedrooms Total | 2 | Appliances | Refrigerator, Oven - Electric, Dishwasher, Microwave Range Hood Combo, Window Coverings |
| Architectural Style | 4 Level | Basement Development | Finished |
| Basement Features | Separate Entrance | Basement Type | Full (finished) |
| Constructed Date | 1965 | Construction Style Attachment | Detached |
| Cooling Type | None | Exterior Finish | Brick, Stucco, Vinyl Siding |
| Fireplace Present | Yes | Fireplace Total | 2 |
| Flooring Type | Carpeted, Hardwood, Tile | Foundation Type | Poured Concrete |
| Heating Fuel | Natural Gas | Heating Type | Central Heating |
| Size Interior | 1144 Sqft | Total Finished Area | 1144.27 Sqft |
| Type | House |
| Detached Garage | 2 |
| Acreage | No | Fence Type | Fence |
| Land Amenities | Park, Recreation Nearby, Schools, Shopping | Landscape Features | Garden Area |
| Size Depth | 36.67 M | Size Frontage | 16.7 M |
| Size Irregular | 591.00 | Size Total | 591 M2|4,051 - 7,250 Sqft |
| Size Total Text | 591 M2|4,051 - 7,250 Sqft | Zoning Description | R-c1 |
| Level | Type | Dimensions |
|---|---|---|
| Second Level | Primary Bedroom | 11.42 Ft x 19.92 Ft |
| Second Level | Bedroom | 9.42 Ft x 9.42 Ft |
| Second Level | Other | 9.50 Ft x 7.08 Ft |
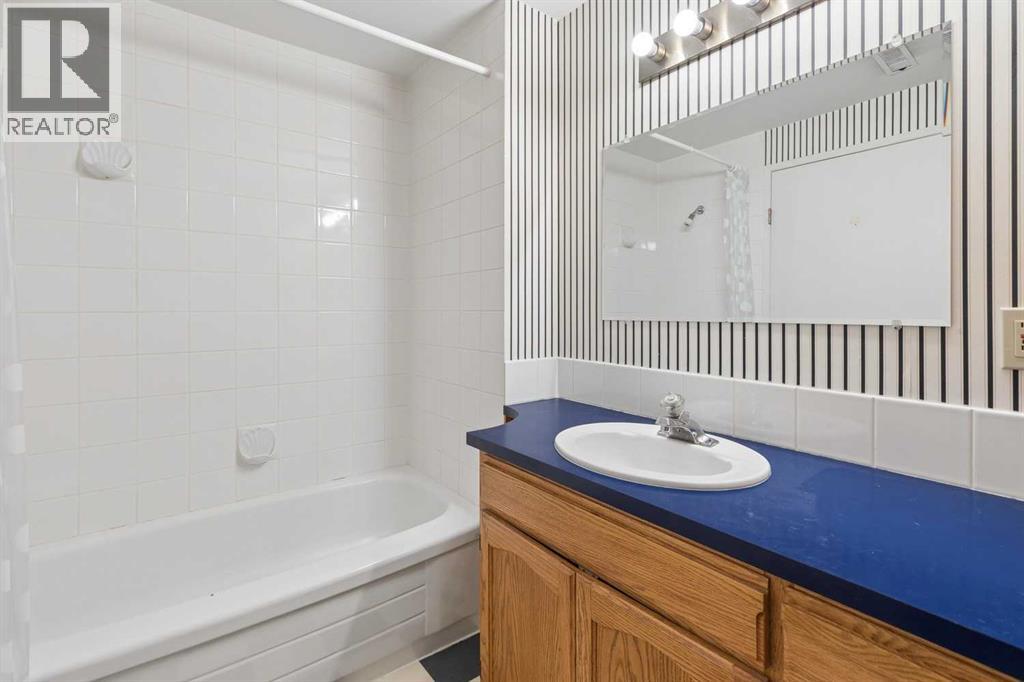
| Second Level | 4pc Bathroom | 7.50 Ft x 11.58 Ft |
| Main Level | Kitchen | 12.50 Ft x 11.50 Ft |
| Main Level | Dining Room | 8.67 Ft x 11.83 Ft |
| Main Level | Living Room | 19.00 Ft x 13.50 Ft |

Start Your Mortgage Application


