
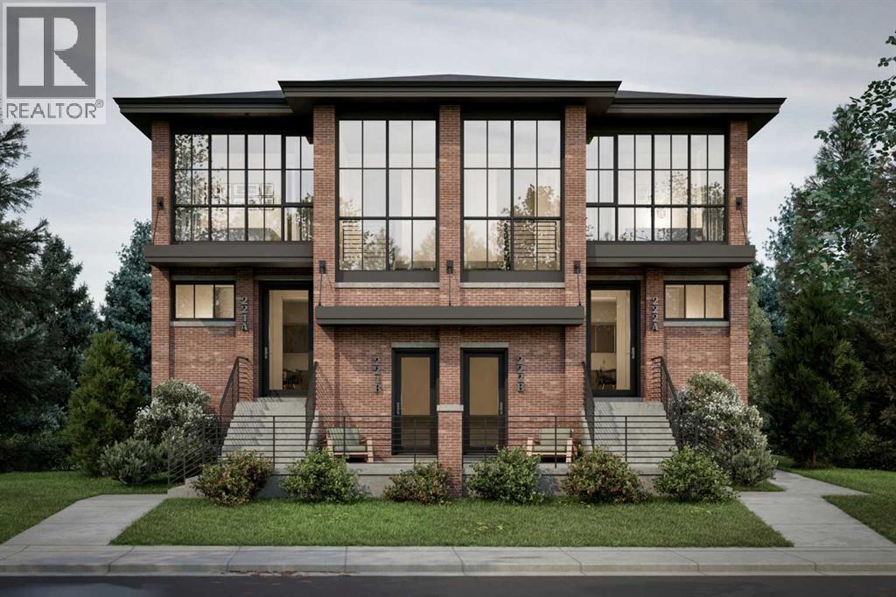
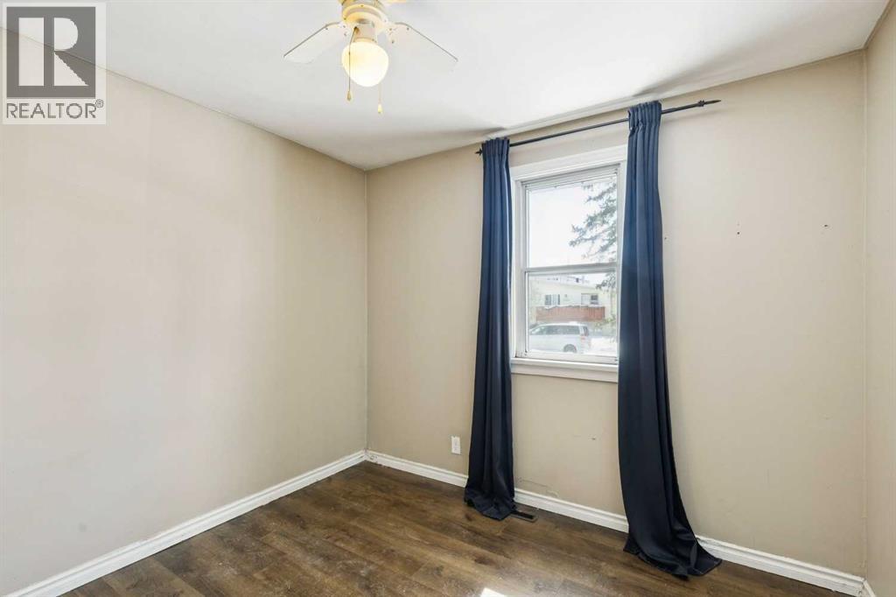
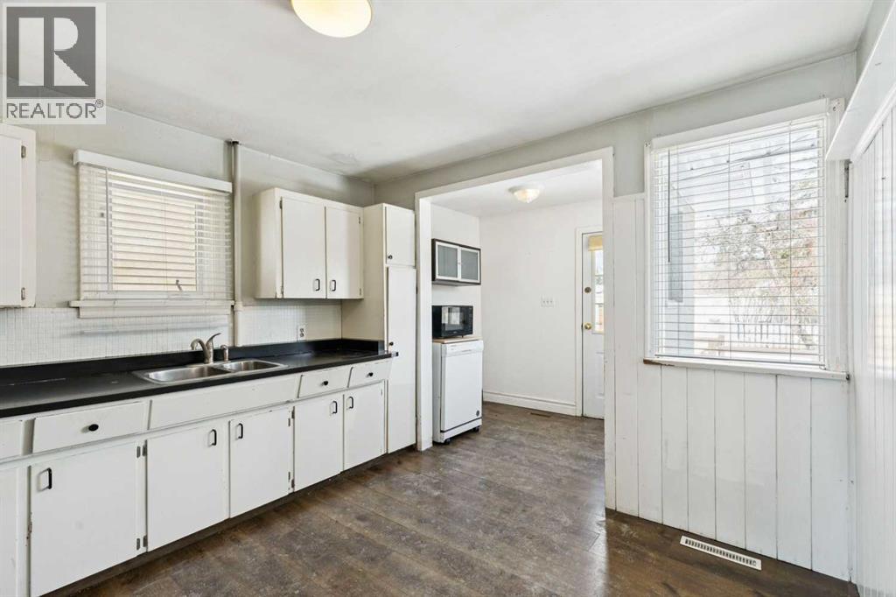
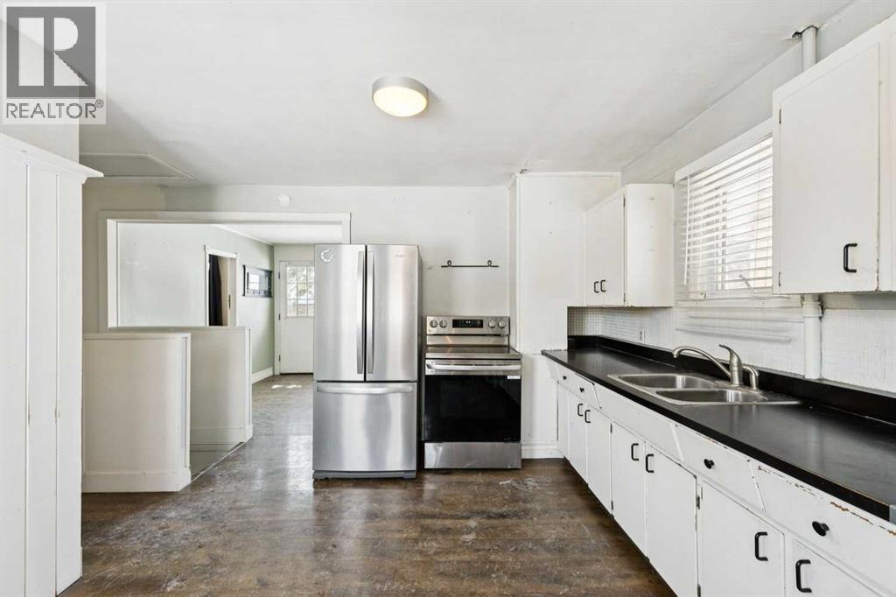
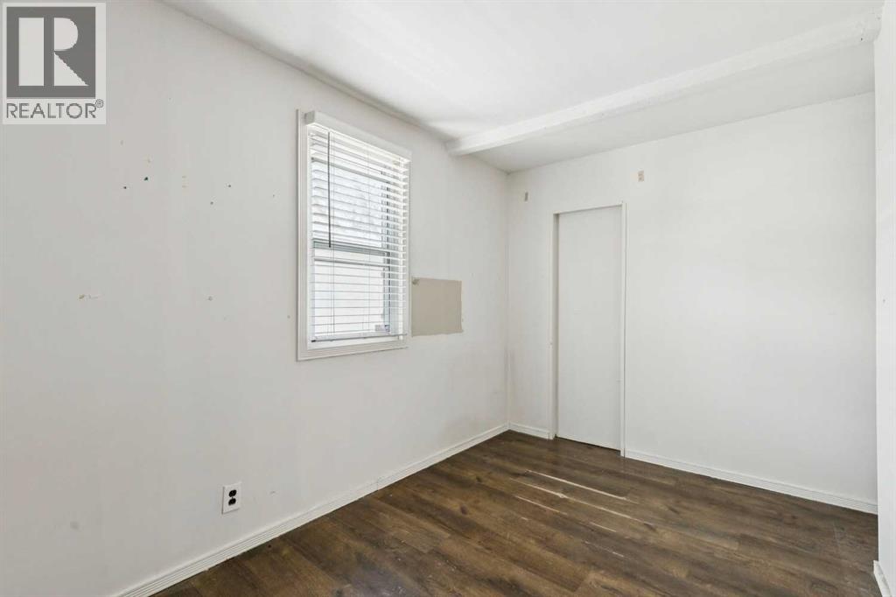
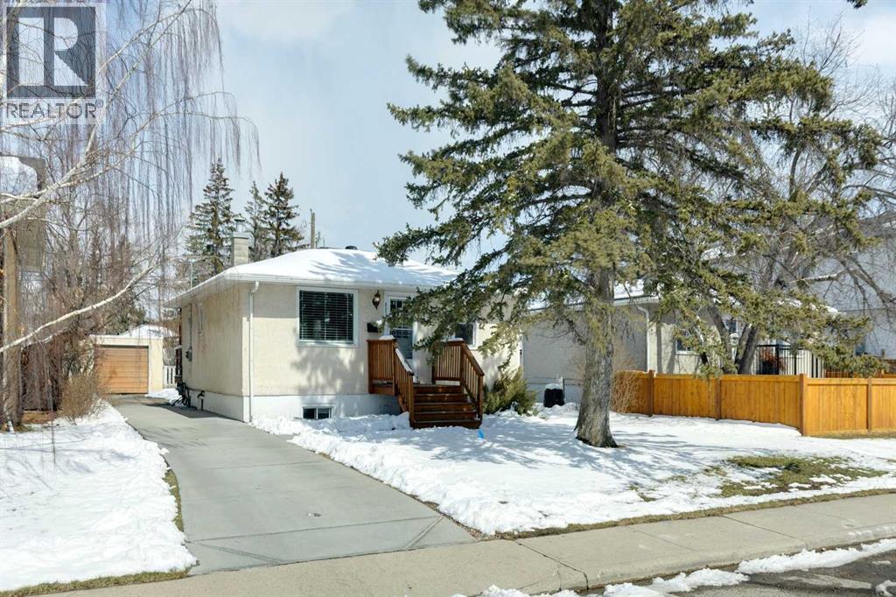
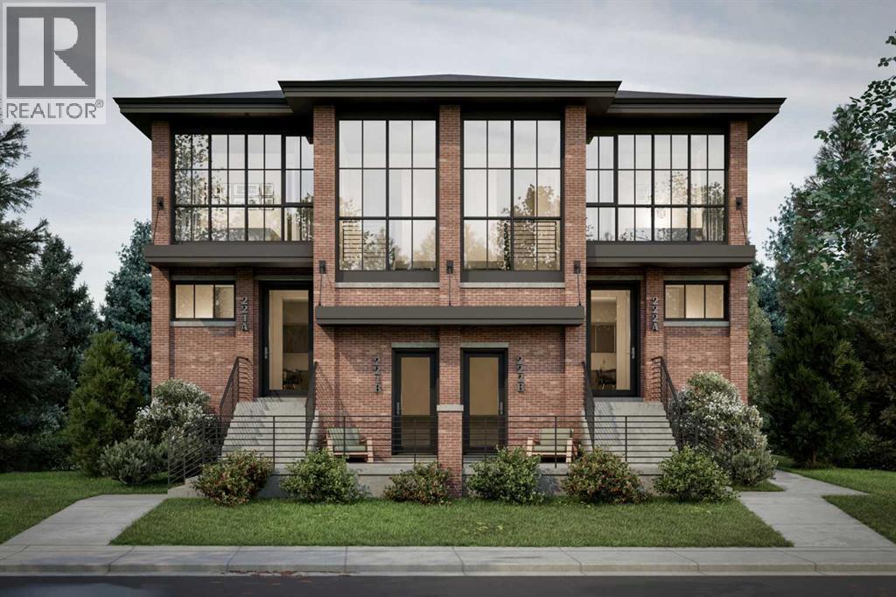
DEVELOPMENT PERMIT APPROVED | SAVE 12+ MONTHS OF CITY DELAYS.Turnkey "4+4" multi-family project in the high-demand, growth-centric community of Bowness. This premium 50’ x 120’ R-CG lot is fully primed for building permit and construction, offering an exceptional opportunity for builders and investors to bypass the bureaucratic bottleneck. The heavy lifting is 100% complete: Approved Development Permit (DP), engineered Development Site Servicing Plan (DSSP). The architectural plans showcase a highly rentable or highly salable modern project featuring 4 multi-storey townhomes layered over 4 legal lower suites each with a private entrance (8 doors total). Bowness continues to see aggressive revitalization, driven by its proximity to the Bow River, University of Calgary, the Alberta Children’s Hospital and Bowness Park. The property’s value is entirely in the land, DSSP engineering, architectural plans and active municipal approvals. Do not miss this rare opportunity to pipeline your crew for the construction season with a de-risked, building permit-ready project. Contact your agent today for the complete pro-forma and architectural package. Property sold strictly in as-is, where-is condition. Selling agent has a financial interest in the property. (id:53676)
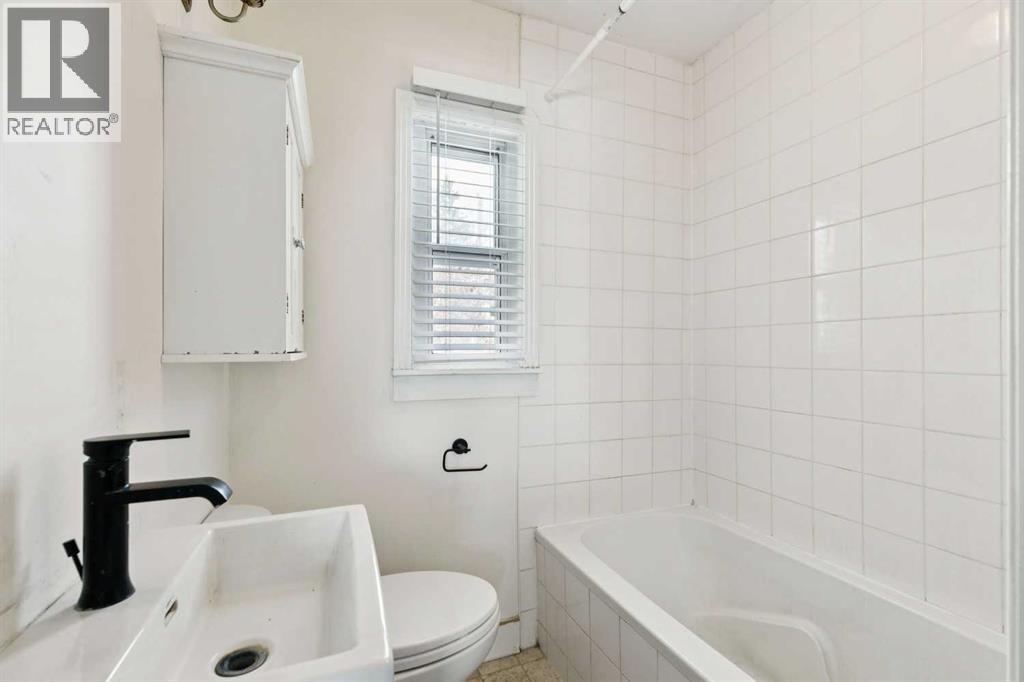
| Bathroom Total | 2 | Bedrooms Above Ground | 1 |
| Bedrooms Below Ground | 1 | Bedrooms Total | 2 |
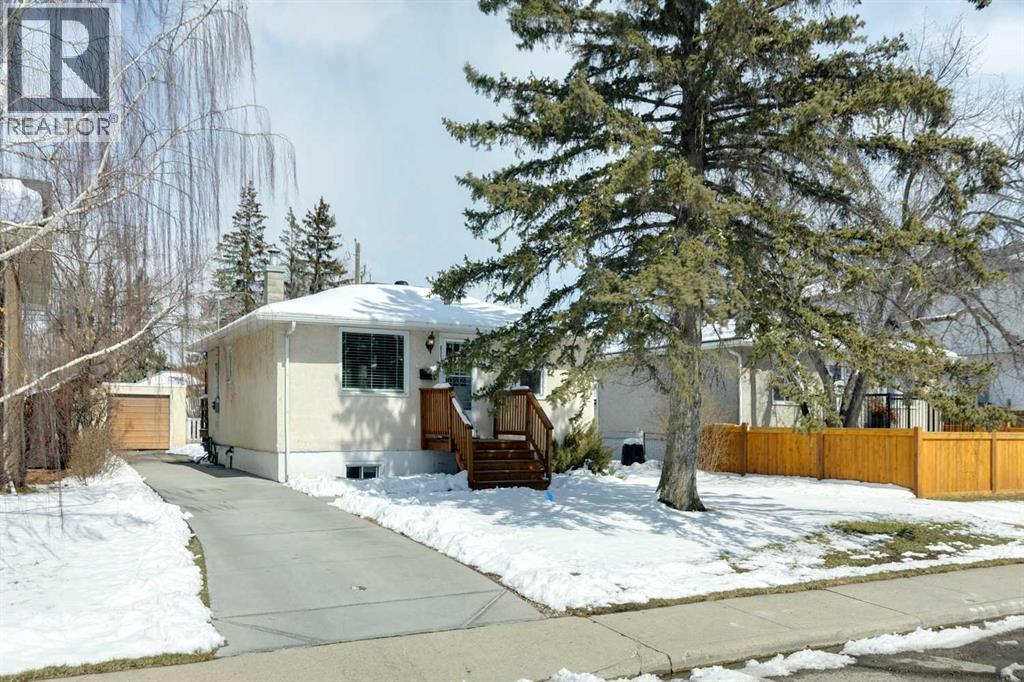
| Appliances | Refrigerator, Range - Electric, Dishwasher | Architectural Style | Bungalow |
| Basement Development | Finished | Basement Type | Full (finished) |
| Constructed Date | 1955 | Construction Material | Poured Concrete |
| Construction Style Attachment | Detached | Cooling Type | None |
| Exterior Finish | Concrete, See Remarks, Stucco | Flooring Type | Hardwood, Laminate |
| Foundation Type | Poured Concrete | Half Bath Total | 1 |
| Heating Type | Forced Air | Stories Total | 1 |
| Size Interior | 1292 Sqft | Total Finished Area | 1292.16 Sqft |
| Type | House |
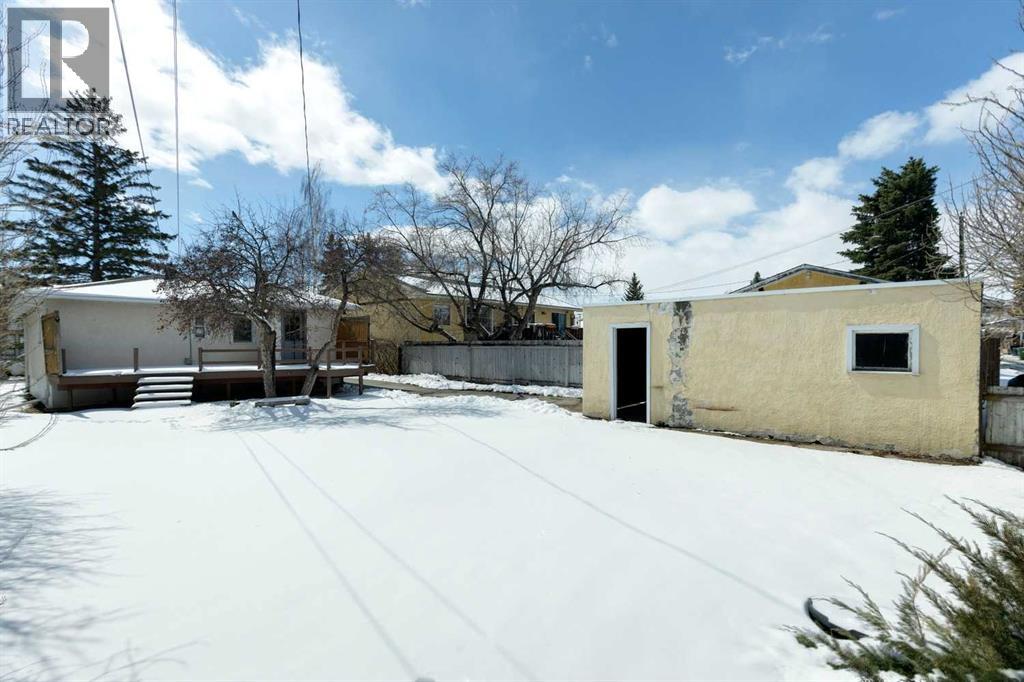
| Detached Garage | 1 |
| Acreage | No | Fence Type | Fence |
| Land Amenities | Park, Playground, Recreation Nearby, Schools, Shopping | Landscape Features | Landscaped, Lawn |
| Size Depth | 36.52 M | Size Frontage | 15.24 M |
| Size Irregular | 5991.00 | Size Total | 5991 Sqft|4,051 - 7,250 Sqft |
| Size Total Text | 5991 Sqft|4,051 - 7,250 Sqft | Zoning Description | R-cg |
| Level | Type | Dimensions |
|---|---|---|
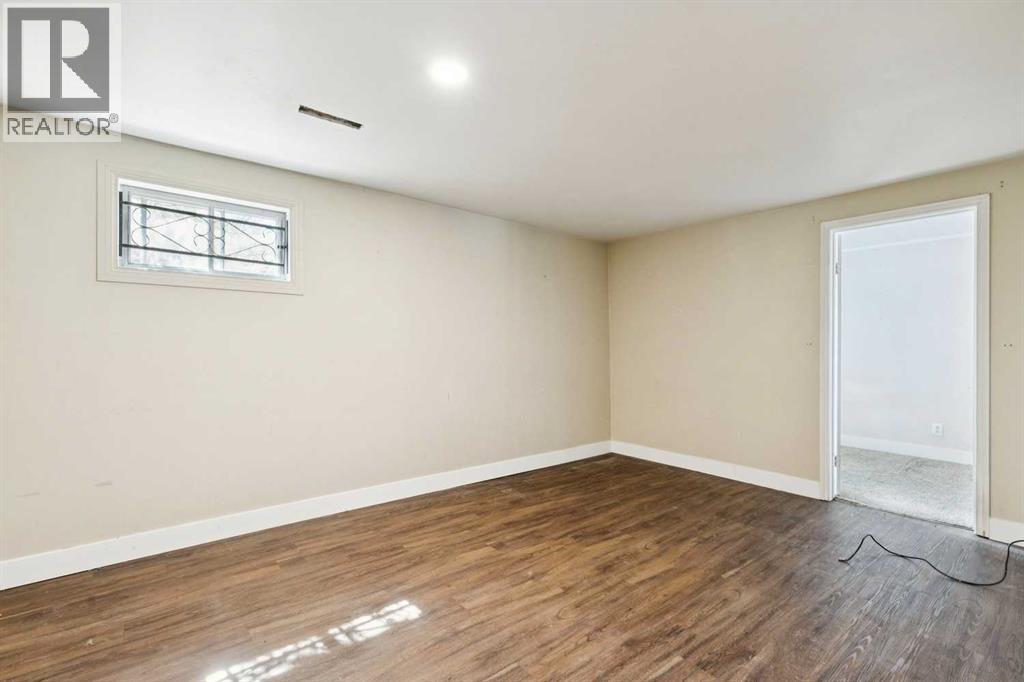
| Basement | Family Room | 10.75 Ft x 16.17 Ft |
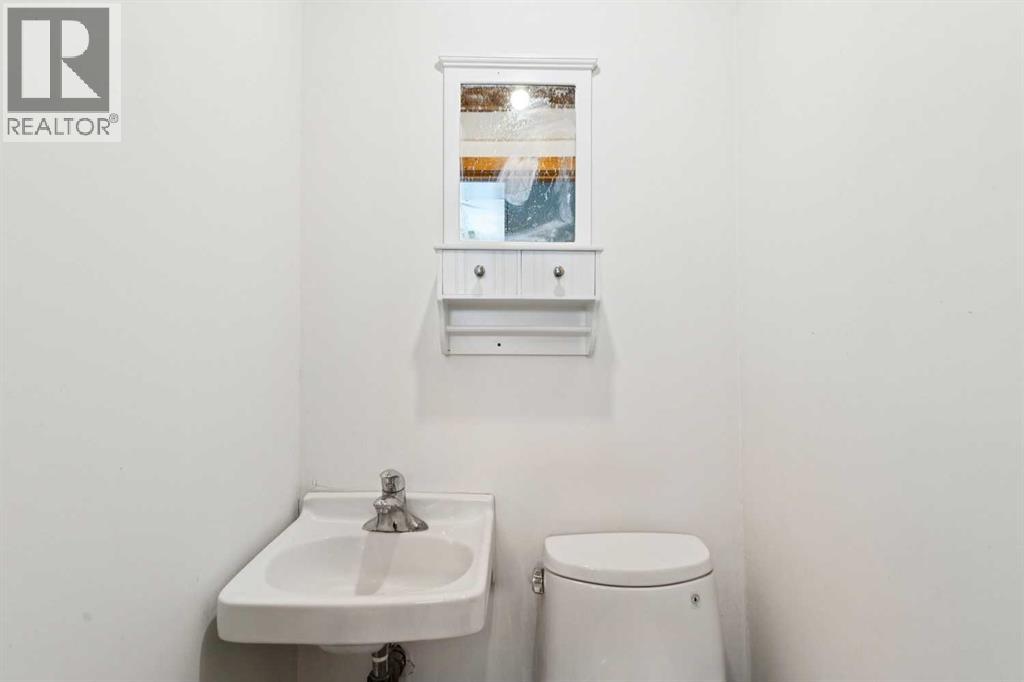
| Basement | 2pc Bathroom | 3.67 Ft x 3.67 Ft |
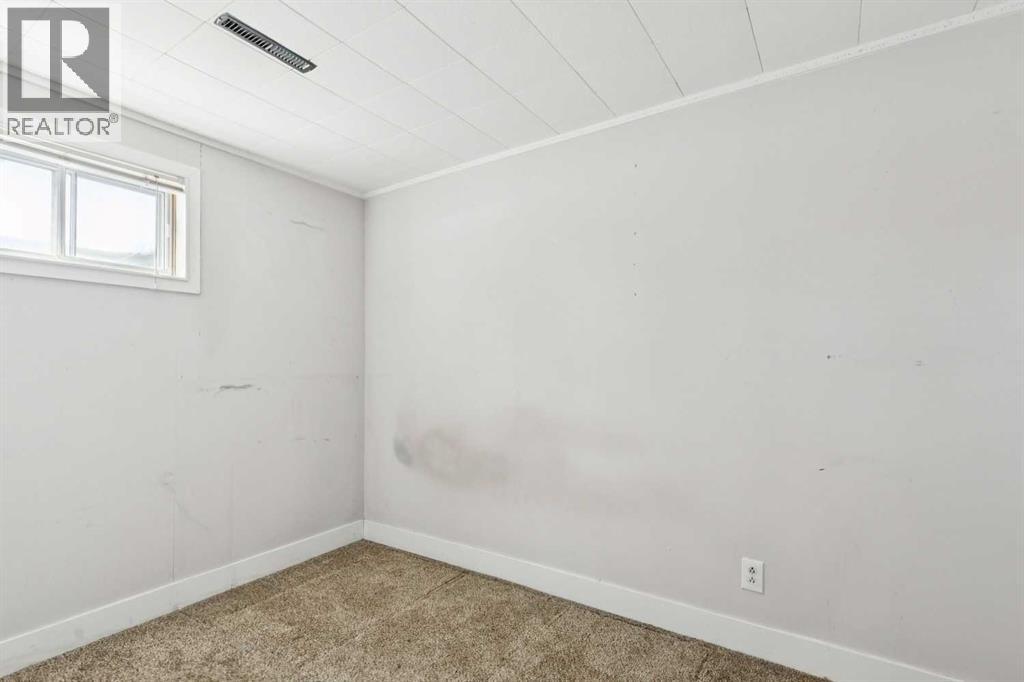
| Basement | Bedroom | 7.50 Ft x 10.75 Ft |
| Main Level | Other | 17.33 Ft x 10.58 Ft |
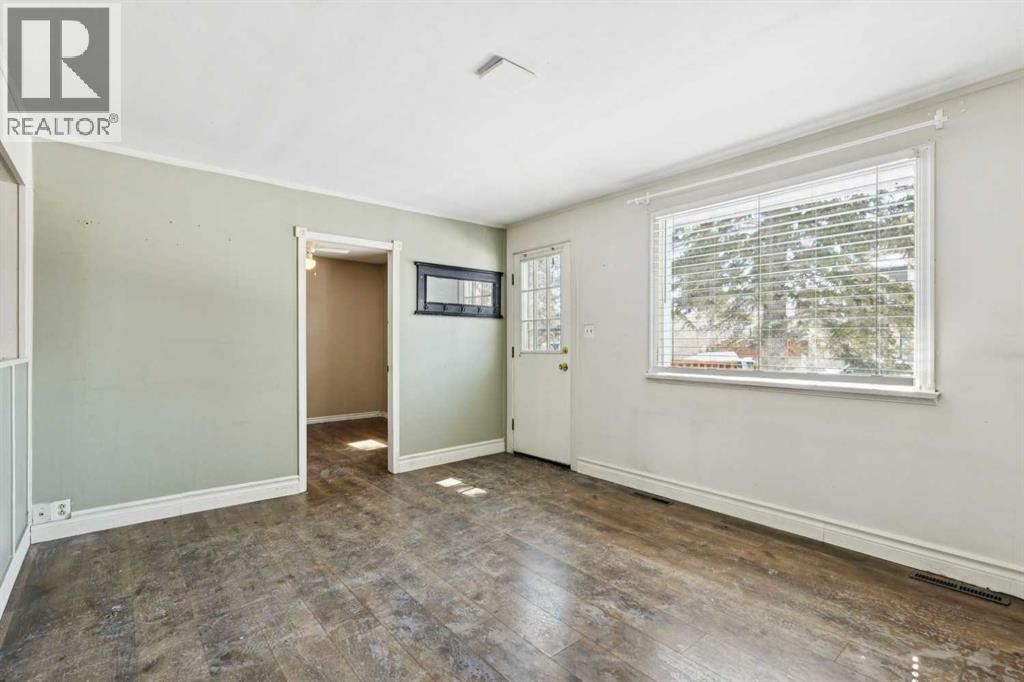
| Main Level | Living Room | 15.17 Ft x 11.58 Ft |
| Main Level | Primary Bedroom | 9.83 Ft x 10.00 Ft |
| Main Level | 4pc Bathroom | 4.58 Ft x 5.83 Ft |

Start Your Mortgage Application


