
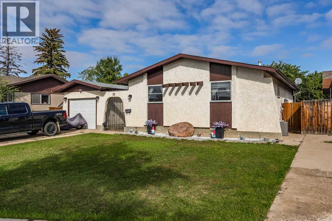
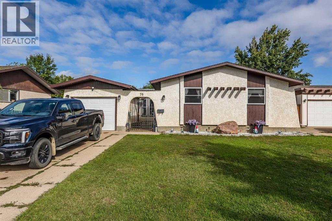
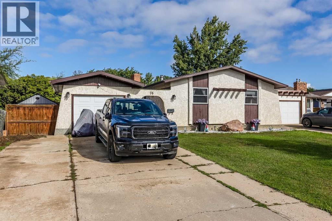
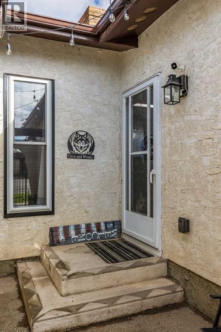
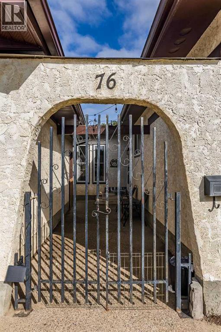
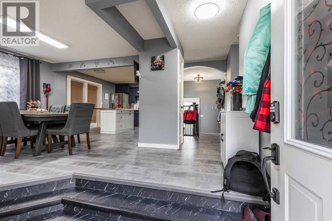
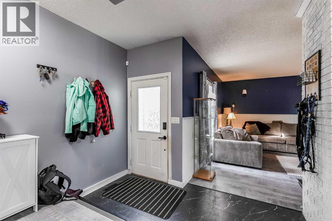
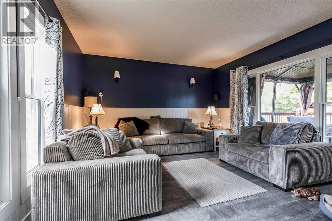
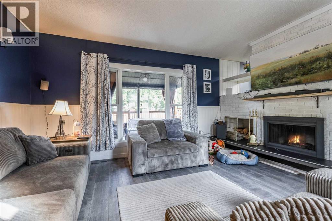
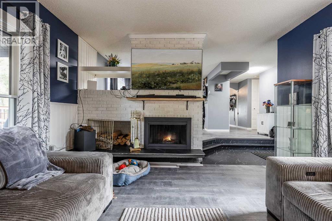
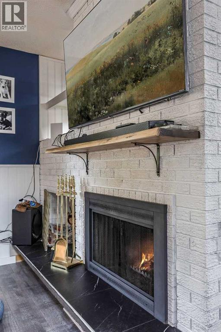
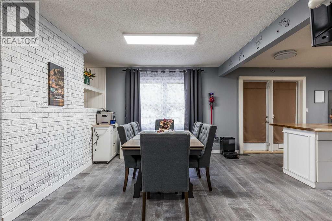
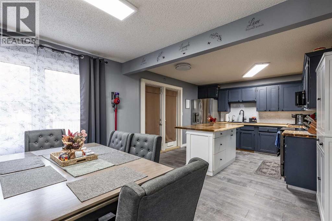
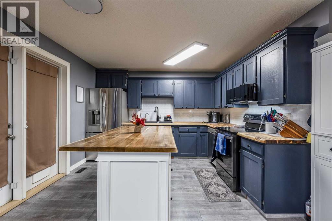
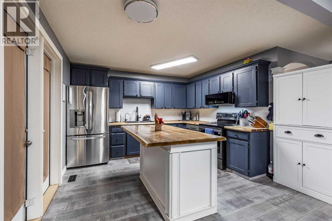
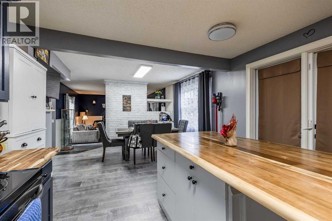
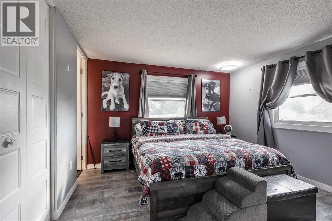
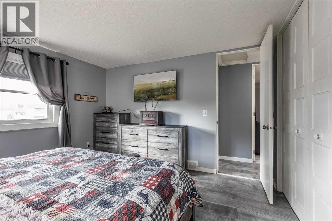
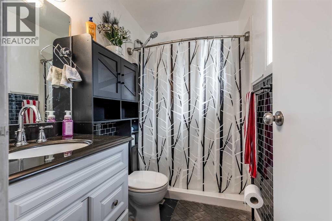
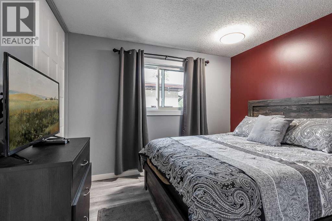
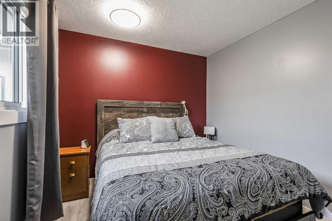
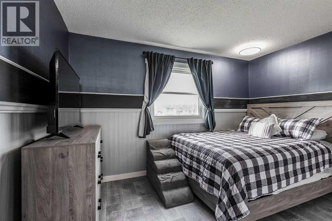
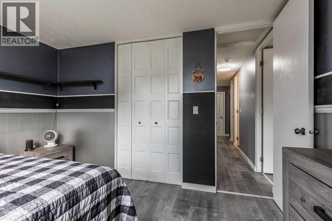
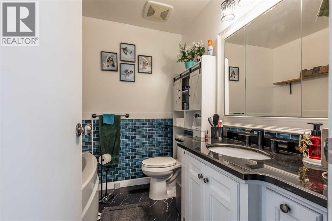
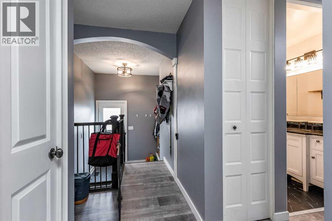
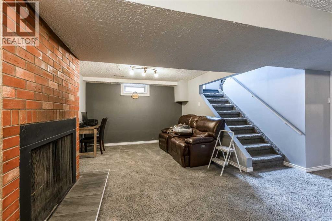
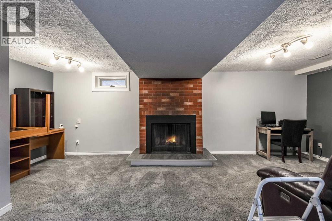
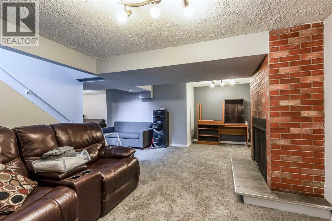
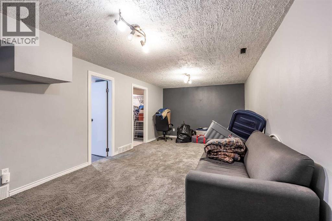
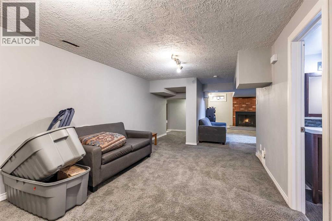
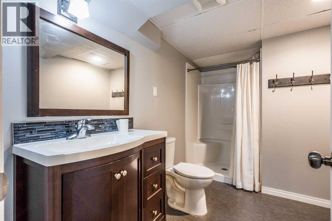
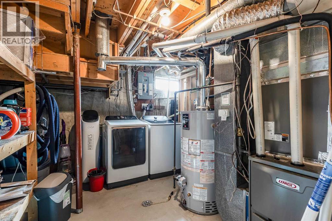
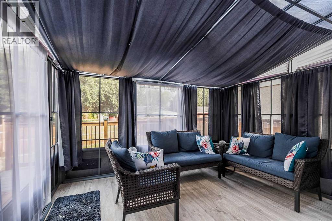
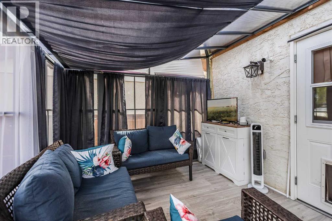
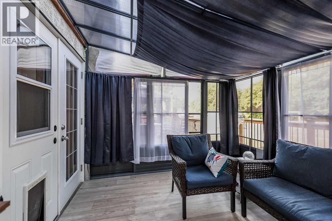
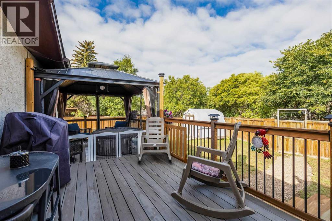
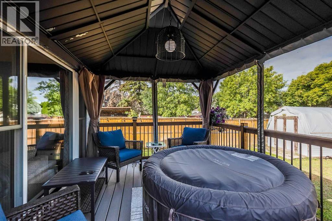
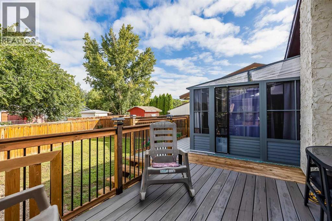
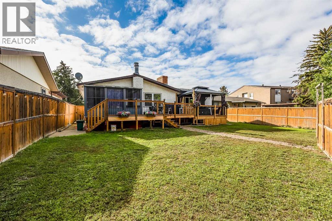
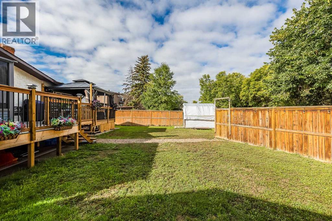
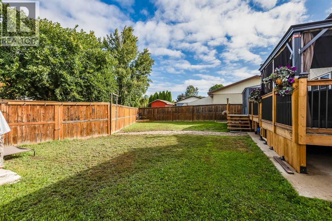
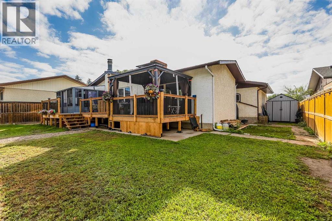
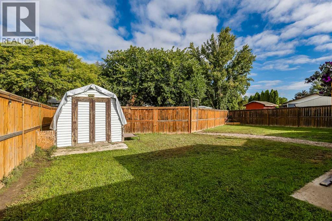
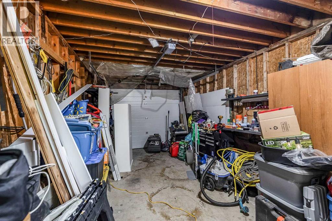
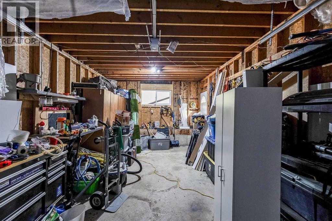
There’s something special about a home that has been lovingly cared for, and this 3-bedroom, 3-bathroom Southview home is a perfect example. From the moment you arrive, the pride of ownership is evident throughout, with thoughtful updates and inviting spaces designed for comfortable everyday living.The main floor features new windows installed in June 2026, while a new water softener was added in July 2026 and comes with an impressive 25-year warranty. Outside, the 2026 deck extension gives you even more room to relax and entertain, with a gazebo and sunroom creating a wonderful outdoor retreat. The private backyard is a peaceful place to enjoy summer evenings, morning coffee, or time with family and friends.For those who love to unwind, the hot tub is negotiable, offering the opportunity to make this backyard oasis your own. The 22' x 12' garage provides plenty of room for your vehicle, storage, hobbies, or weekend projects.Situated in the welcoming Southview neighborhood, you’re conveniently close to shopping, restaurants, and everyday amenities, while still enjoying the charm and comfort of an established community.Beautifully maintained, thoughtfully upgraded, and ready to welcome its next owners — this is a Southview home you’ll want to see! (id:53676)
| Bathroom Total | 3 | Bedrooms Above Ground | 3 |
| Bedrooms Total | 3 | Appliances | Washer, Refrigerator, Dishwasher, Stove, Dryer, Microwave, Window Coverings, Garage Door Opener |
| Architectural Style | Bungalow | Basement Development | Finished |
| Basement Type | Full (finished) | Constructed Date | 1975 |
| Construction Style Attachment | Detached | Cooling Type | Central Air Conditioning |
| Exterior Finish | Brick, Stucco | Fireplace Present | Yes |
| Fireplace Total | 2 | Flooring Type | Laminate, Vinyl |
| Foundation Type | Poured Concrete | Heating Type | Forced Air |
| Stories Total | 1 | Size Interior | 1341 Sqft |
| Total Finished Area | 1341 Sqft | Type | House |
| Attached Garage | 1 |
| Acreage | No | Fence Type | Fence |
| Land Amenities | Schools, Shopping | Landscape Features | Landscaped, Lawn |
| Size Depth | 35.81 M | Size Frontage | 20.02 M |
| Size Irregular | 7308.00 | Size Total | 7308 Sqft|7,251 - 10,889 Sqft |
| Size Total Text | 7308 Sqft|7,251 - 10,889 Sqft | Zoning Description | R-ld |
| Level | Type | Dimensions |
|---|---|---|
| Basement | Family Room | 22.25 Ft x 20.08 Ft |
| Basement | 3pc Bathroom | 11.08 Ft x 6.67 Ft |
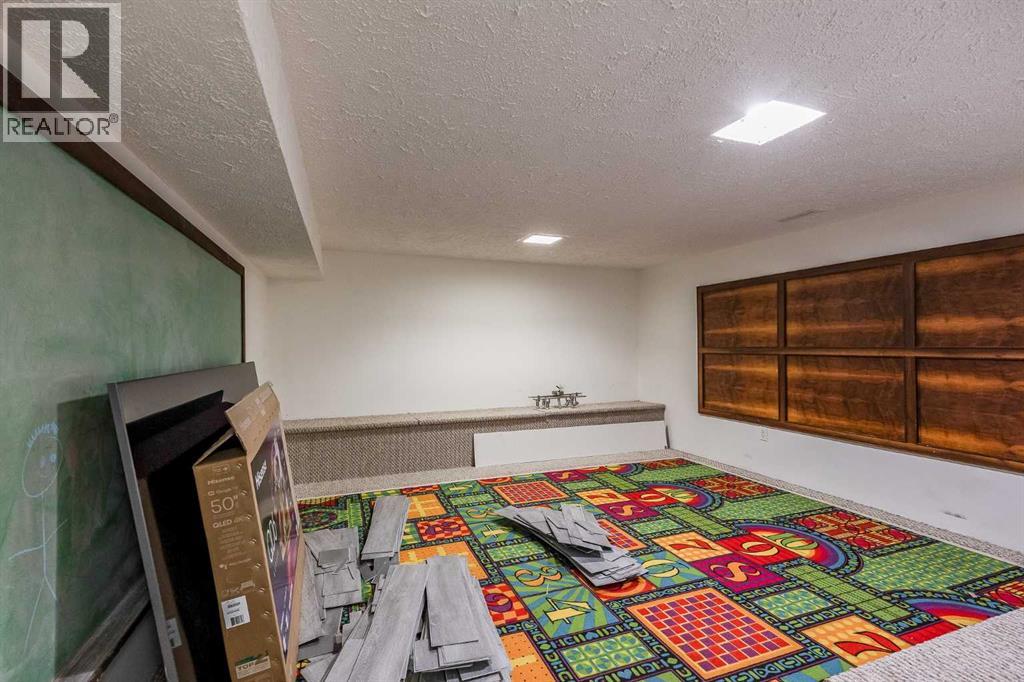
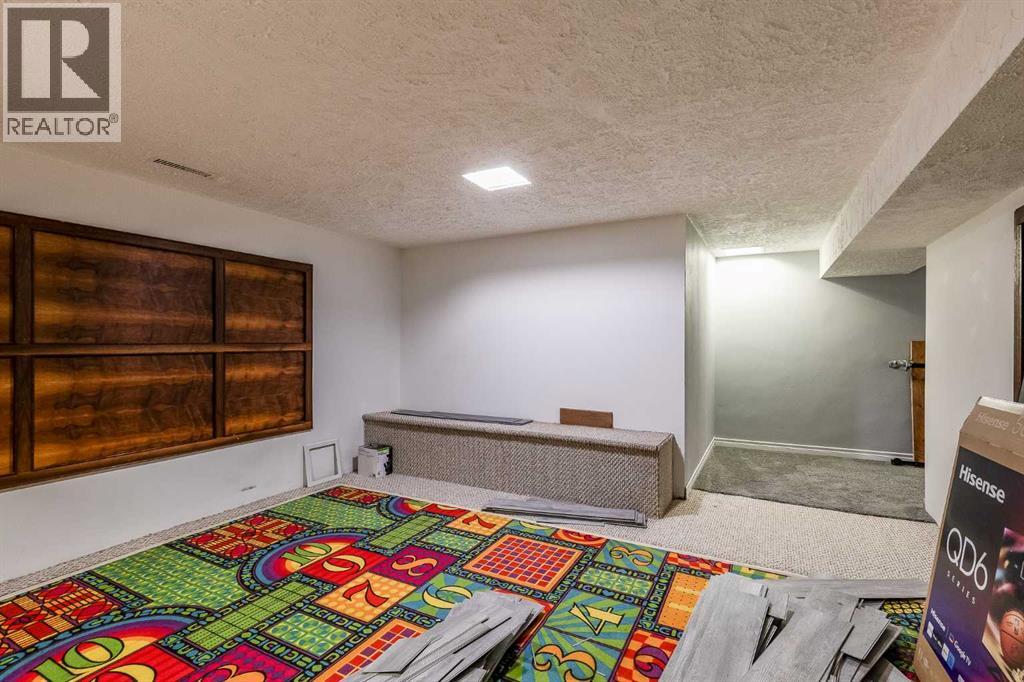
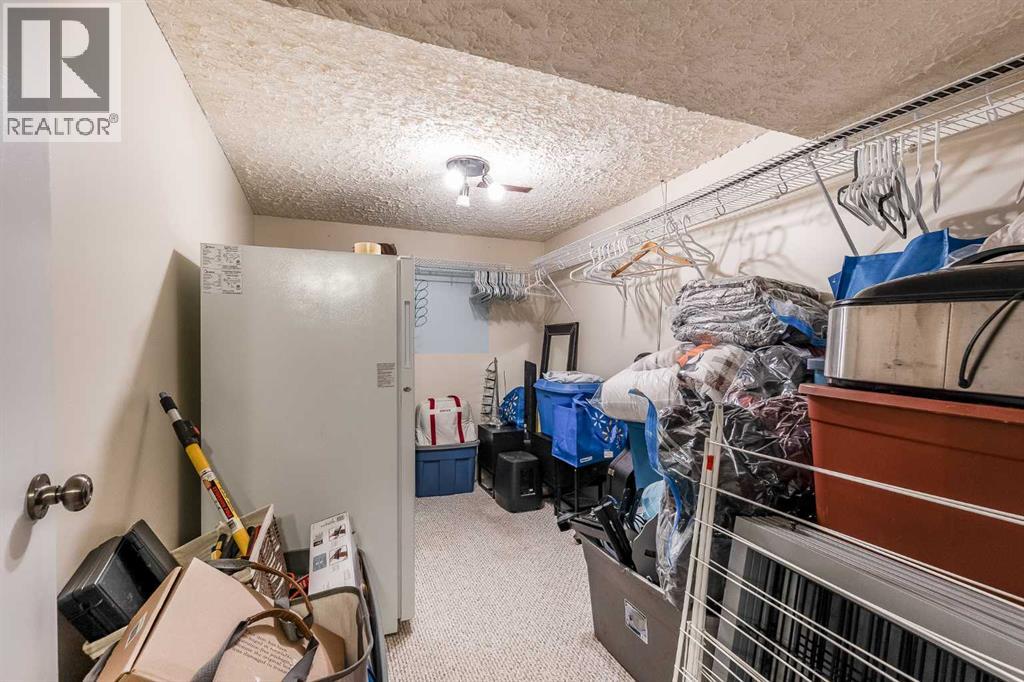
| Basement | Other | 21.00 Ft x 11.08 Ft |
| Main Level | Kitchen | 15.25 Ft x 11.92 Ft |
| Main Level | Dining Room | 11.92 Ft x 8.08 Ft |
| Main Level | Living Room | 14.25 Ft x 17.67 Ft |
| Main Level | 3pc Bathroom | 7.17 Ft x 7.08 Ft |
| Main Level | 3pc Bathroom | 5.00 Ft x 7.67 Ft |
| Main Level | Primary Bedroom | 12.58 Ft x 12.58 Ft |
| Main Level | Bedroom | 12.58 Ft x 9.08 Ft |
| Main Level | Bedroom | 9.17 Ft x 10.75 Ft |

Start Your Mortgage Application


