
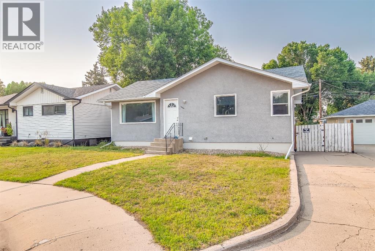
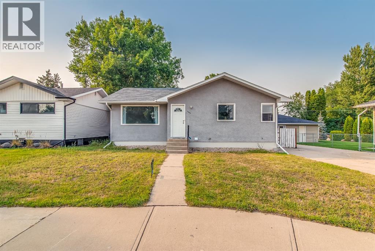
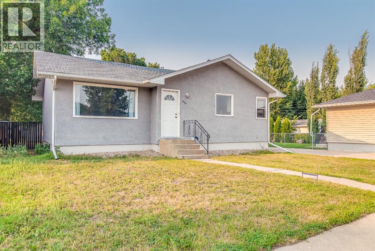
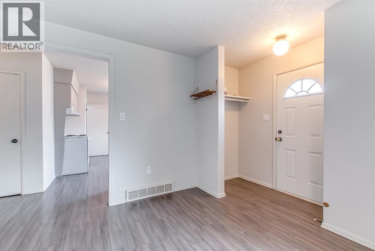
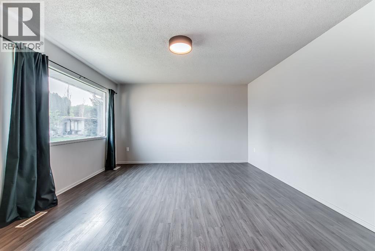
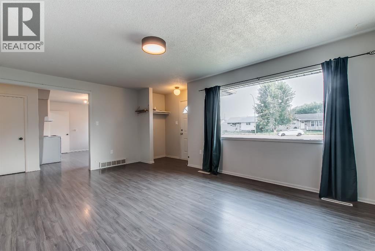
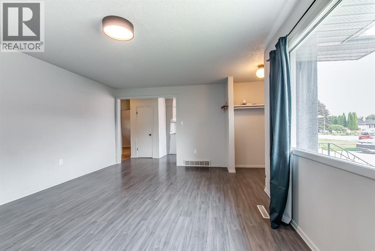
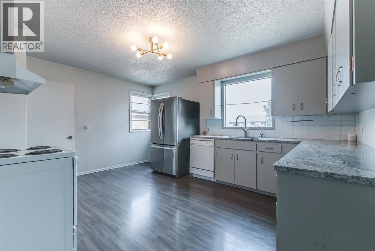
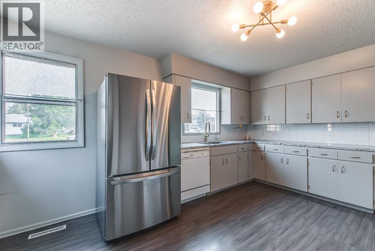
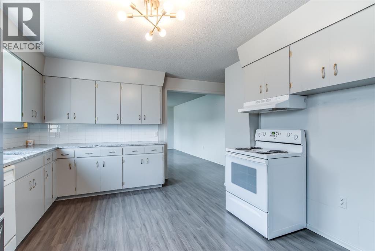
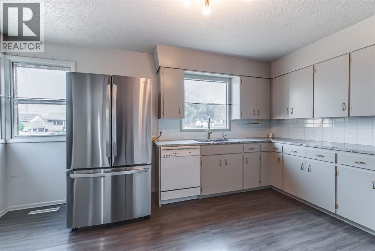
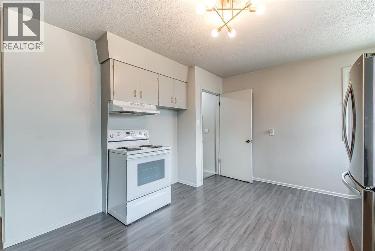
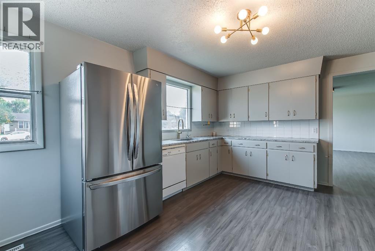
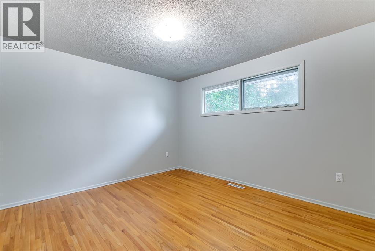
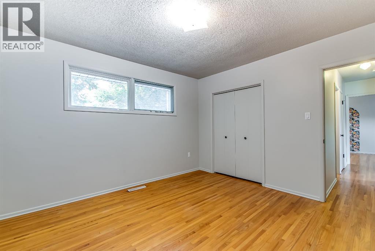
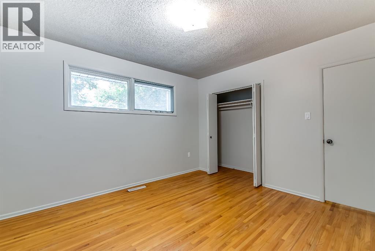
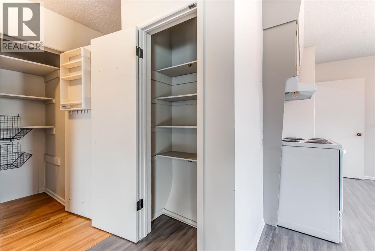
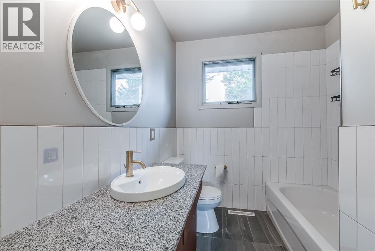
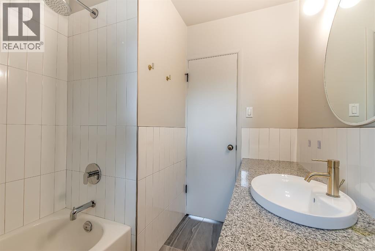
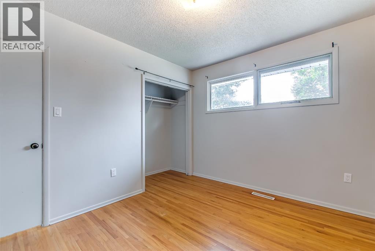
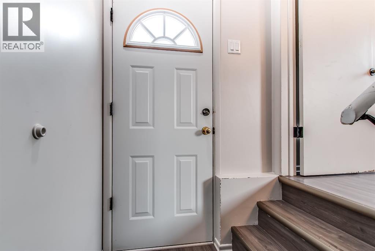
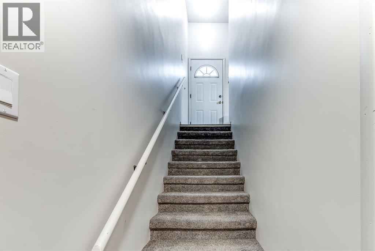
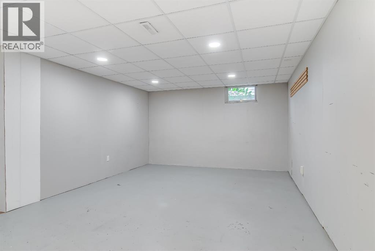
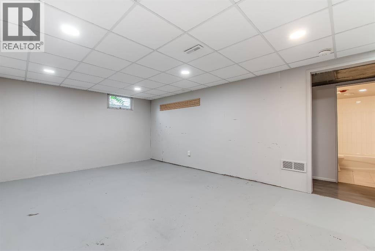
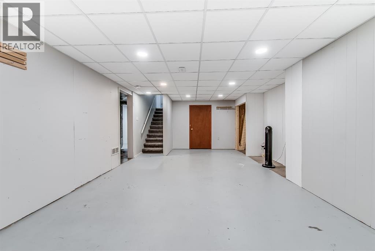
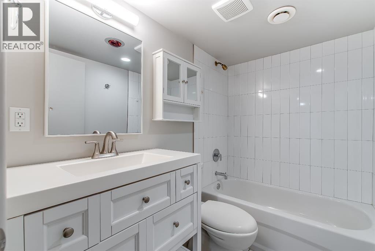
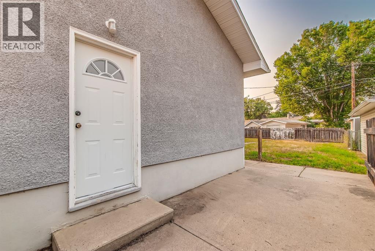
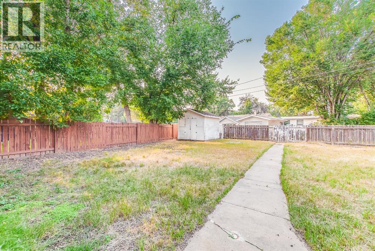
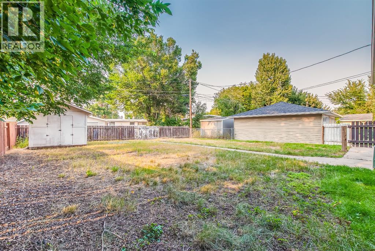
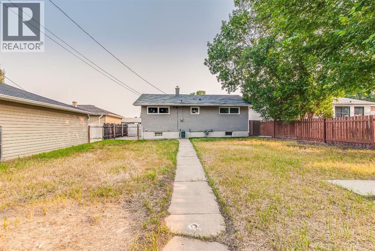
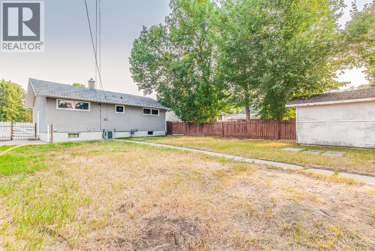
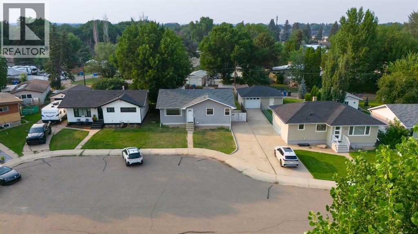
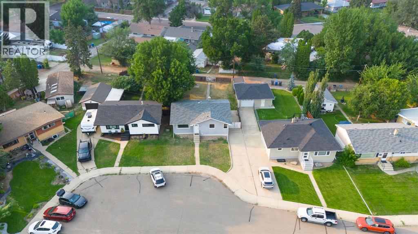
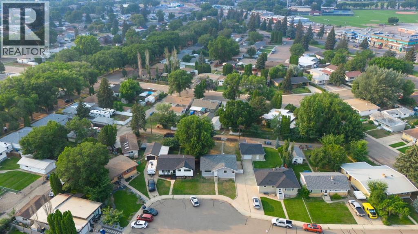
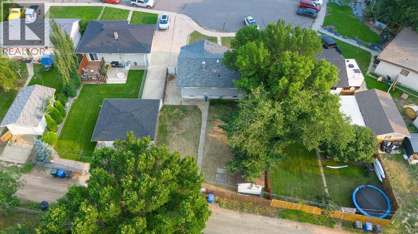
There’s something special about finding a home that simply feels right—and 2666 Burton Place SE has a lot going for it. Tucked into a quiet cul-de-sac, this home puts you close to schools, parks, shopping, and all the everyday conveniences of Medicine Hat, while still giving you that peaceful neighbourhood feel. The bathrooms have been beautifully updated adding a fresh, modern touch. Outside, the fully fenced backyard gives you your own private space to enjoy, while the existing driveway offers the exciting possibility of adding a garage down the road. This is a home with great bones, a great location, and plenty of potential to make it your own. Whether you're looking for your first home, a place to settle in, or an investment with room to add value, this home is worth putting on your must see list!! (id:53676)
| Bathroom Total | 2 | Bedrooms Above Ground | 2 |
| Bedrooms Below Ground | 1 | Bedrooms Total | 3 |
| Appliances | Refrigerator, Dishwasher, Stove, Washer & Dryer | Architectural Style | Bungalow |
| Basement Development | Finished | Basement Type | Full (finished) |
| Constructed Date | 1963 | Construction Material | Poured Concrete, Wood Frame |
| Construction Style Attachment | Detached | Cooling Type | Central Air Conditioning |
| Exterior Finish | Concrete, Vinyl Siding | Flooring Type | Hardwood, Laminate |
| Foundation Type | Poured Concrete | Heating Fuel | Natural Gas |
| Heating Type | Forced Air | Stories Total | 1 |
| Size Interior | 964 Sqft | Total Finished Area | 964 Sqft |
| Type | House |
| Other |
| Acreage | No | Fence Type | Fence |
| Land Amenities | Schools, Shopping | Size Depth | 30.41 M |
| Size Frontage | 15.25 M | Size Irregular | 483.40 |
| Size Total | 483.4 M2|4,051 - 7,250 Sqft | Size Total Text | 483.4 M2|4,051 - 7,250 Sqft |
| Zoning Description | R-ld |
| Level | Type | Dimensions |
|---|---|---|
| Lower Level | 4pc Bathroom | 7.50 Ft x 5.00 Ft |
| Lower Level | Living Room | 26.00 Ft x 12.83 Ft |
| Lower Level | Storage | 11.00 Ft x 7.00 Ft |
| Lower Level | Bedroom | 11.83 Ft x 10.83 Ft |
| Main Level | Living Room | 18.33 Ft x 13.00 Ft |
| Main Level | Kitchen | 15.42 Ft x 11.00 Ft |
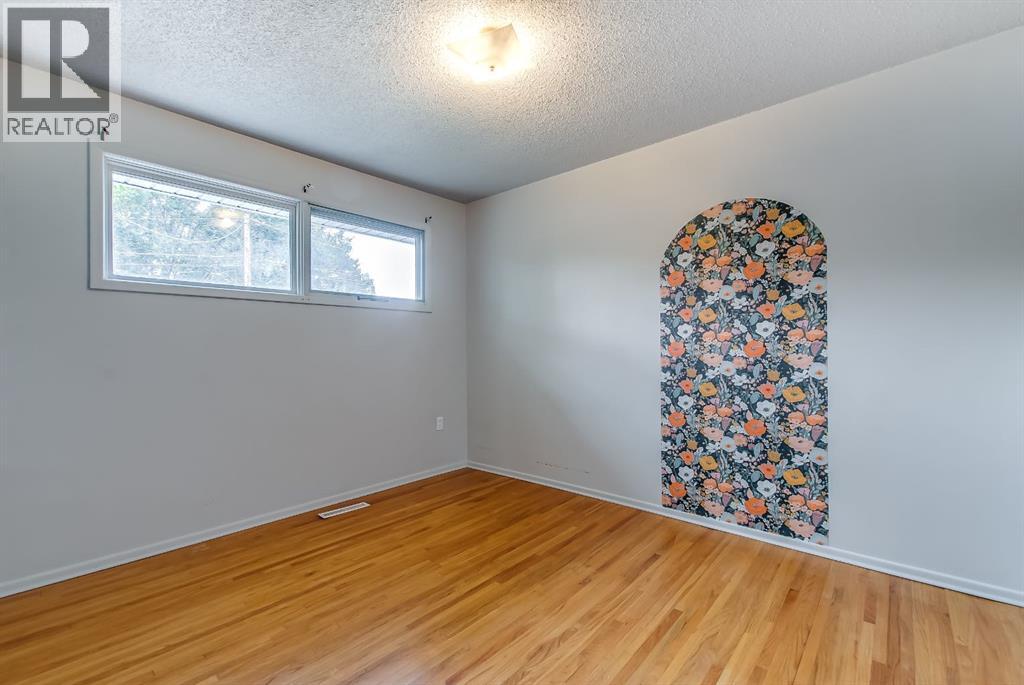
| Main Level | Bedroom | 11.58 Ft x 9.58 Ft |
| Main Level | Bedroom | 12.17 Ft x 11.42 Ft |
| Main Level | 4pc Bathroom | 8.00 Ft x 6.50 Ft |

Start Your Mortgage Application


