
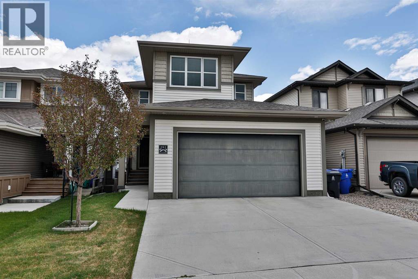
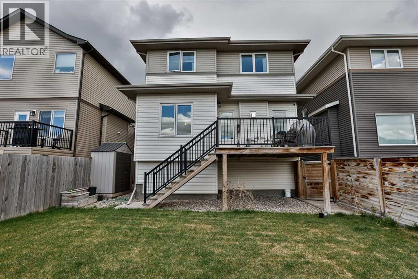
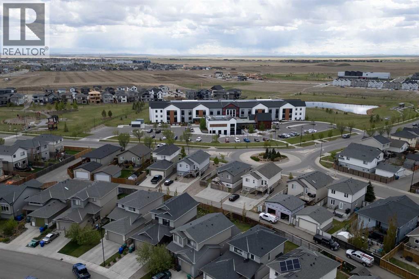
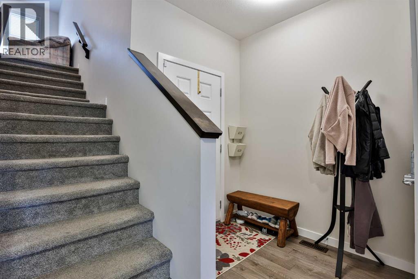
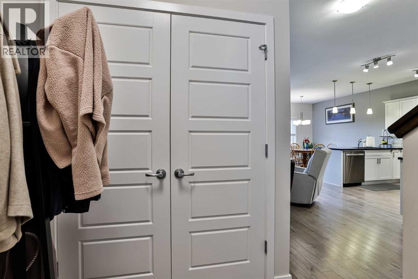
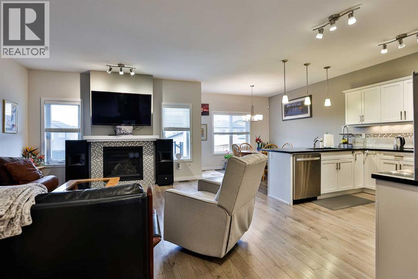
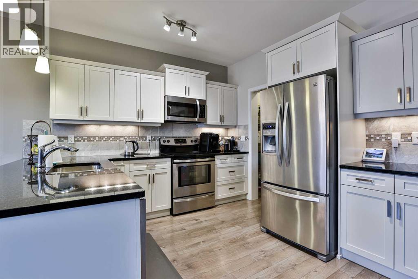
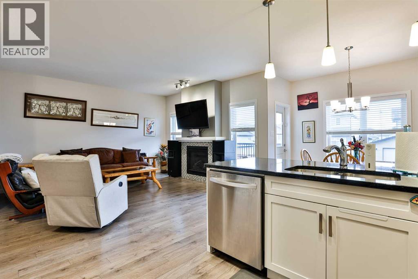
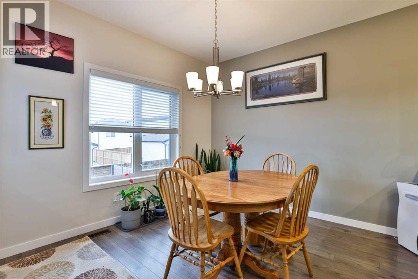
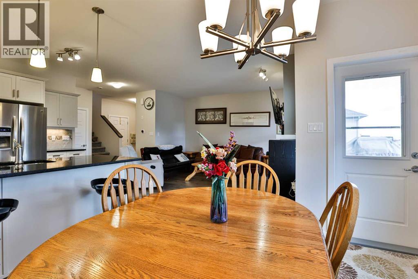
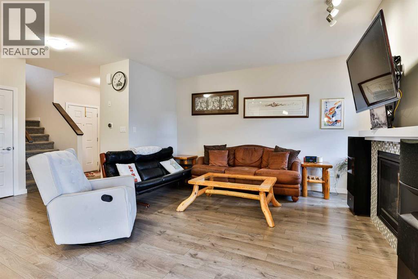
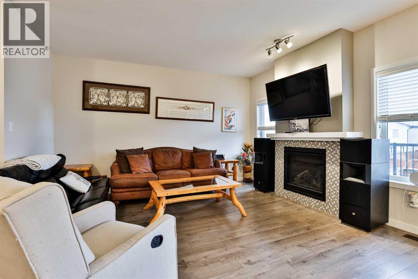
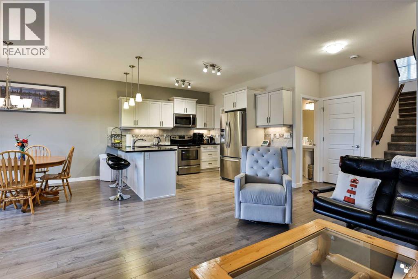
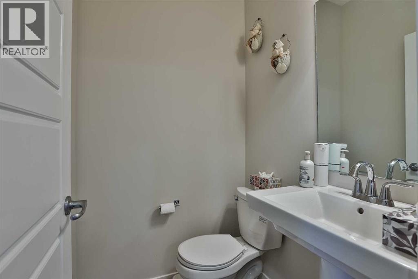
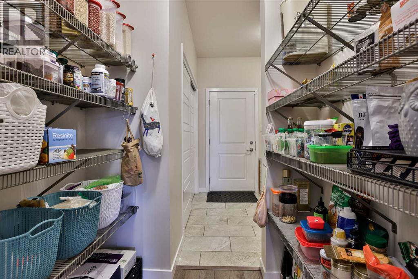
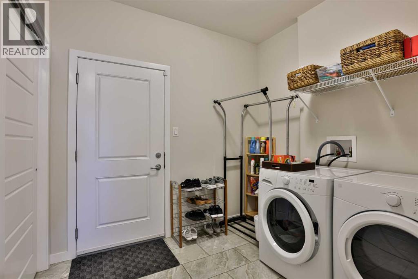
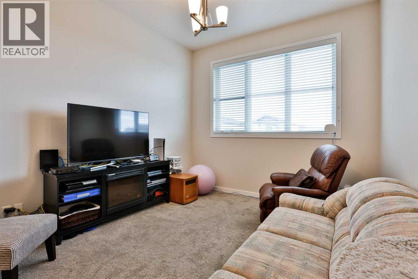
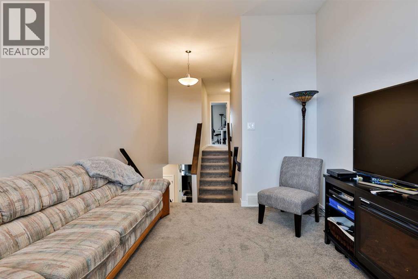
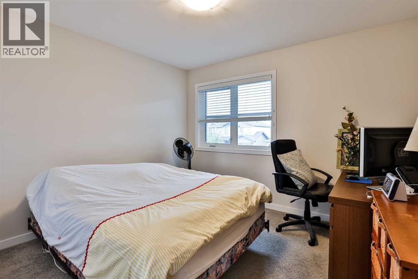
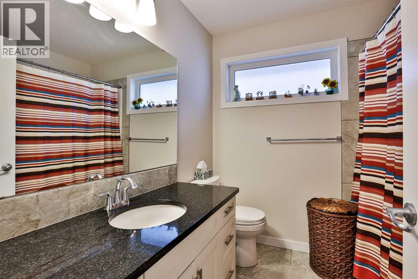
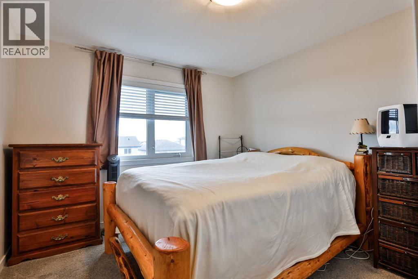
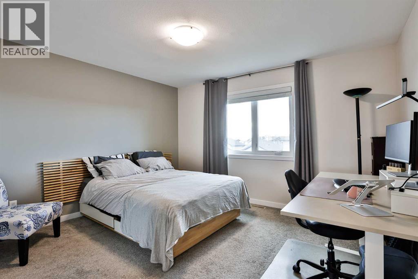
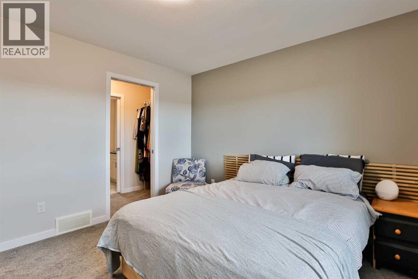
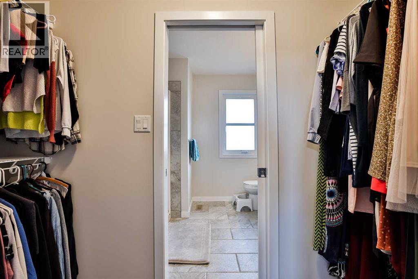
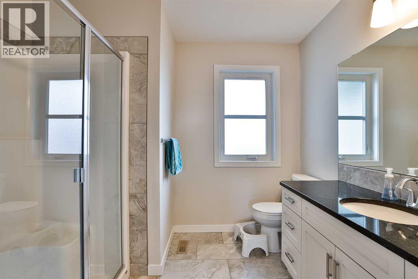
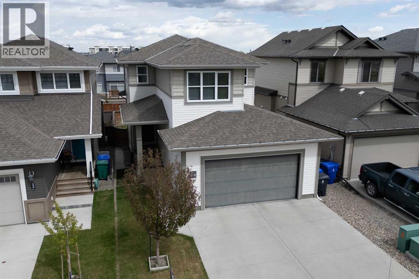
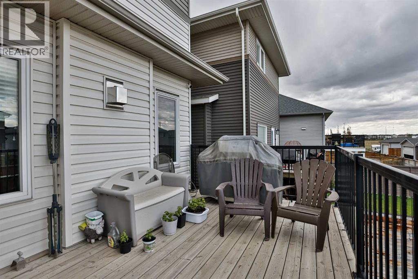
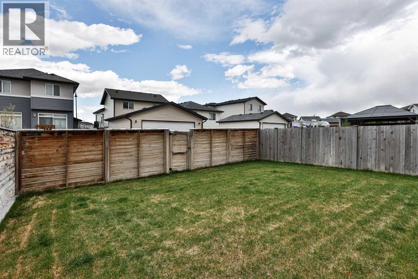
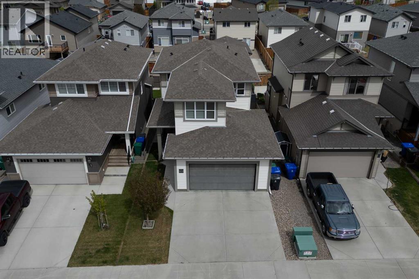
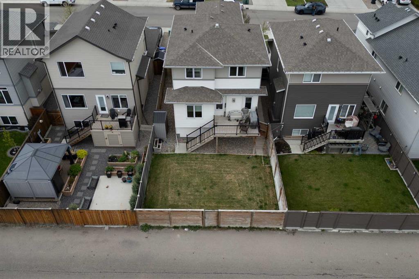
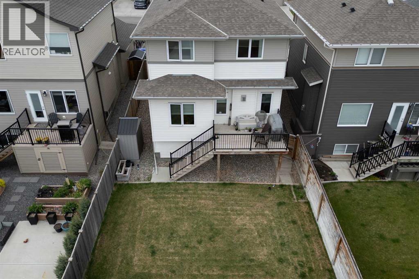
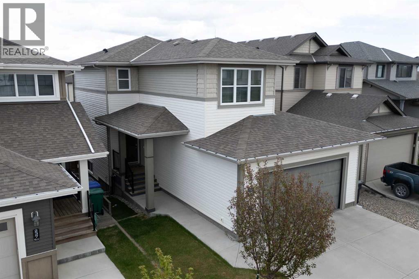
VALUE. STYLE. FUNCTION. THIS ONE HITS!You are not beating the value here. The second you open the front door, you feel it. Bright, open, and built for the way people actually live today.The main floor is wide open and made for entertaining. A stunning white kitchen anchors the space with bold black quartz countertops, marble tile and glass backsplash, and tons of prep and storage space. Natural light pours in through large windows, giving the entire home that clean, fresh feel buyers are chasing.One of the standout features is the seamless flow from the garage through a large mudroom and laundry area with a huge closet, then through a butler’s pantry right into the kitchen. This is everyday functionality done right.The living room is warm and inviting with a sharp gas fireplace and mantle that ties the whole space together. A two piece powder room completes the main level.Upstairs is where this home really delivers. A big bonus room gives you flexible space for family, guests, or movie nights. The primary suite is a true retreat with a walk through closet leading into a well appointed ensuite. Two more bedrooms and a full bathroom round out the upper level, with both bathrooms featuring matching cabinetry and countertops to the kitchen for that elevated, cohesive finish.Step out back and enjoy your morning coffee on the deck as the sun rises. The oversized double garage is already plumbed for gas heat, giving you future flexibility and added value.This home checks boxes. Style, layout, upgrades, and price point.This is one you need to see. Book your showing. (id:53676)
| Bathroom Total | 3 | Bedrooms Above Ground | 3 |
| Bedrooms Total | 3 | Appliances | Refrigerator, Dishwasher, Stove, Garage Door Opener |
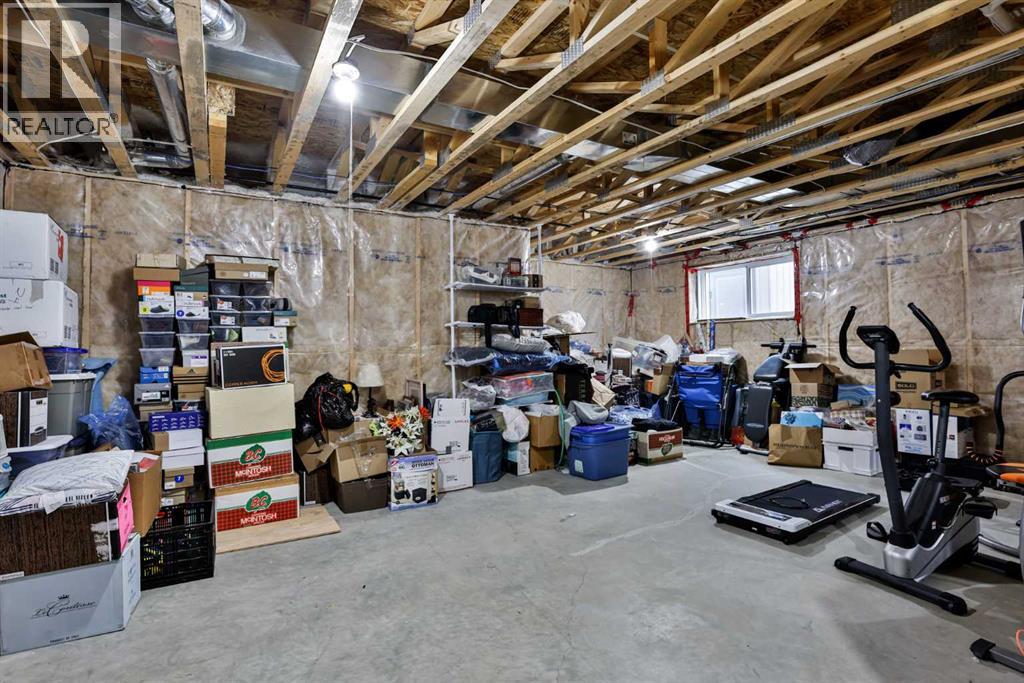
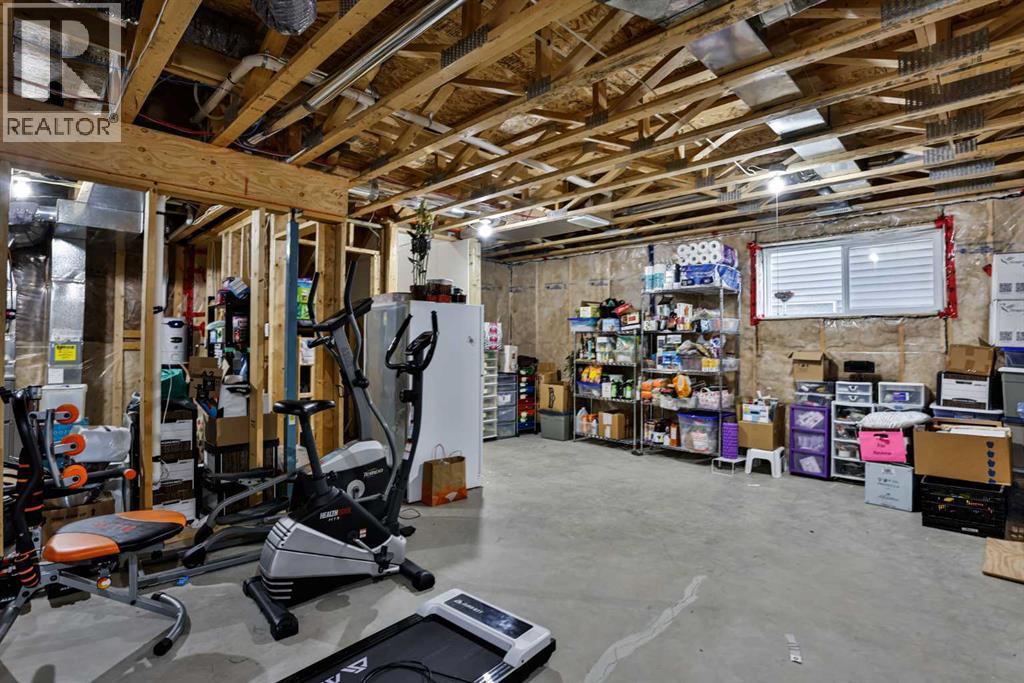
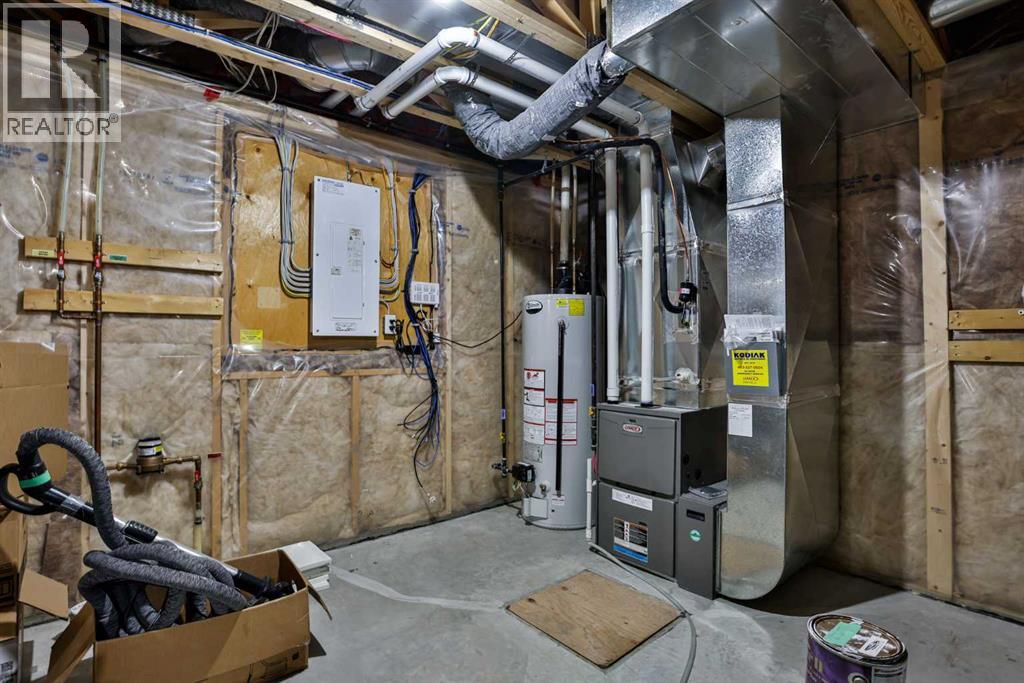
| Basement Development | Unfinished | Basement Type | Full (unfinished) |
| Constructed Date | 2015 | Construction Style Attachment | Detached |
| Cooling Type | Central Air Conditioning | Exterior Finish | Vinyl Siding |
| Fireplace Present | Yes | Fireplace Total | 1 |
| Flooring Type | Carpeted, Laminate, Tile | Foundation Type | Poured Concrete |
| Half Bath Total | 1 | Heating Type | Forced Air |
| Stories Total | 2 | Size Interior | 1755 Sqft |
| Total Finished Area | 1755 Sqft | Type | House |
| Attached Garage | 2 |
| See Remarks |
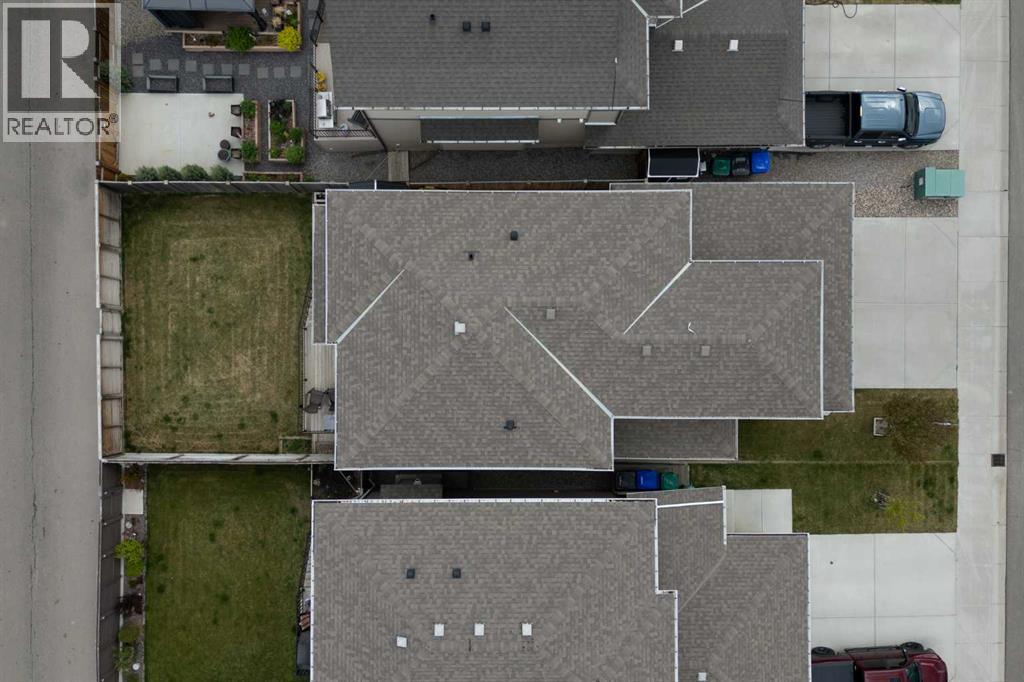
| Acreage | No | Fence Type | Fence |
| Landscape Features | Landscaped | Size Depth | 32.61 M |
| Size Frontage | 10.97 M | Size Irregular | 3847.00 |
| Size Total | 3847 Sqft|0-4,050 Sqft | Size Total Text | 3847 Sqft|0-4,050 Sqft |
| Zoning Description | R-cl |
| Level | Type | Dimensions |
|---|---|---|
| Second Level | 3pc Bathroom | Measurements not available |
| Second Level | 4pc Bathroom | Measurements not available |
| Second Level | Bedroom | 11.08 Ft x 12.42 Ft |
| Second Level | Bedroom | 10.58 Ft x 12.58 Ft |
| Second Level | Primary Bedroom | 13.00 Ft x 11.58 Ft |
| Second Level | Recreational, Games Room | 10.92 Ft x 13.17 Ft |
| Main Level | 2pc Bathroom | Measurements not available |
| Main Level | Dining Room | 10.67 Ft x 10.33 Ft |
| Main Level | Kitchen | 10.67 Ft x 11.17 Ft |
| Main Level | Laundry Room | 8.75 Ft x 7.75 Ft |
| Main Level | Living Room | 13.33 Ft x 14.50 Ft |

Start Your Mortgage Application


