
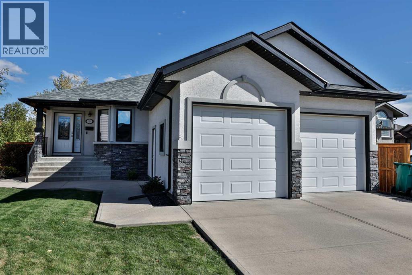
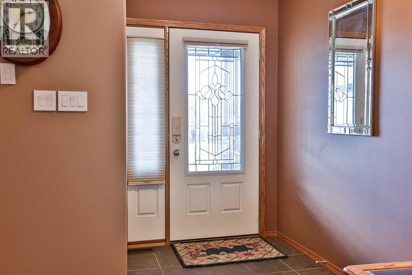
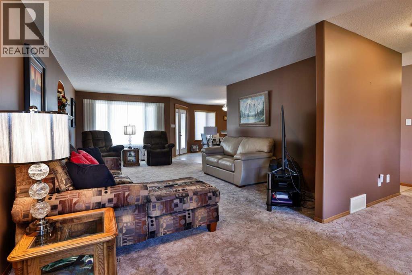
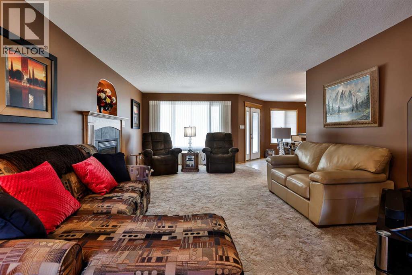
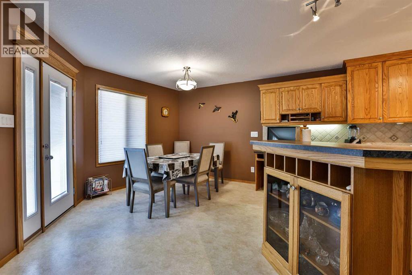
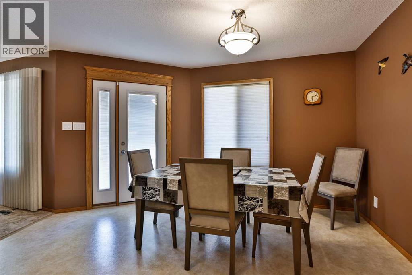
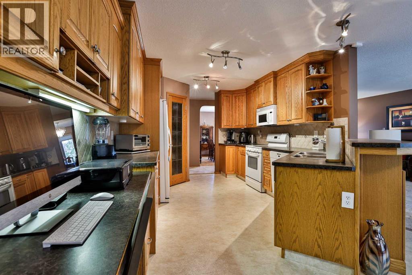
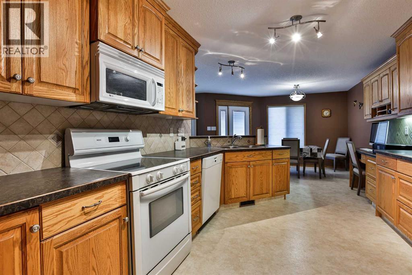
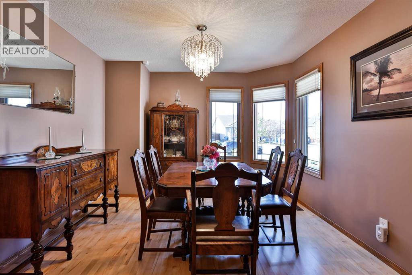
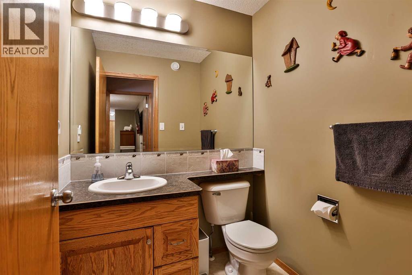
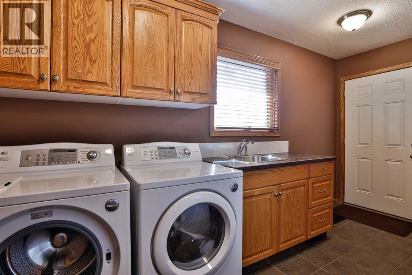
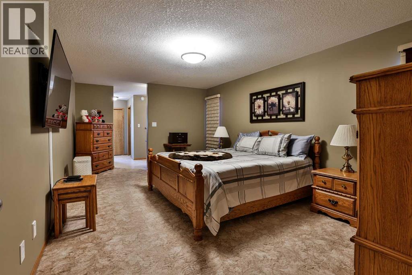
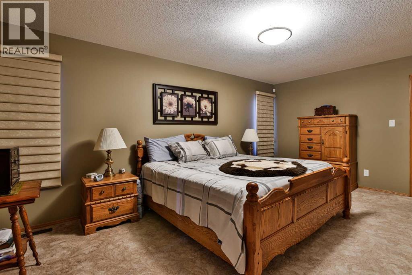
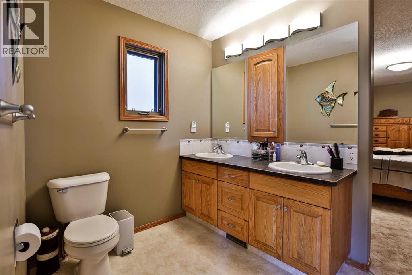
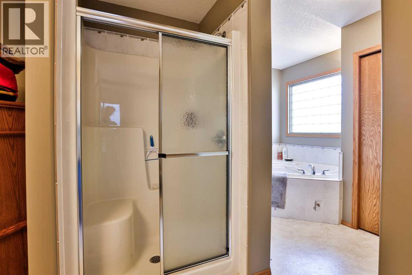
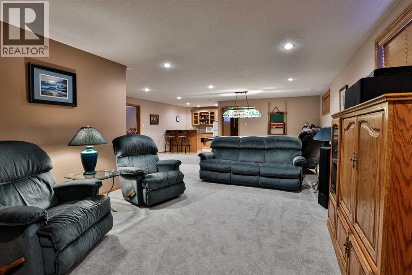
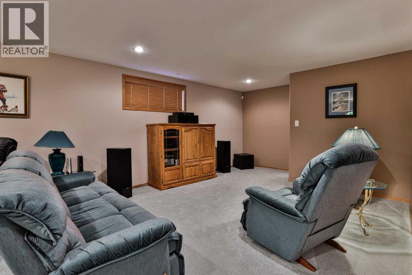
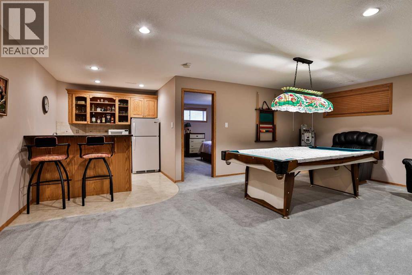
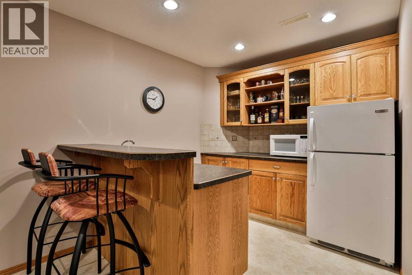
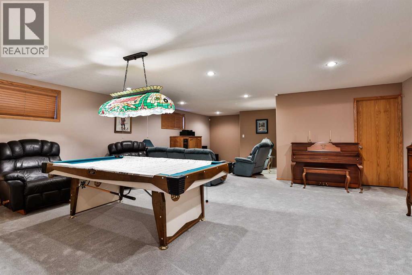
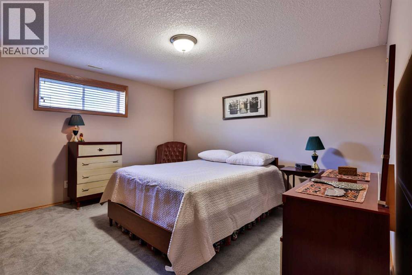
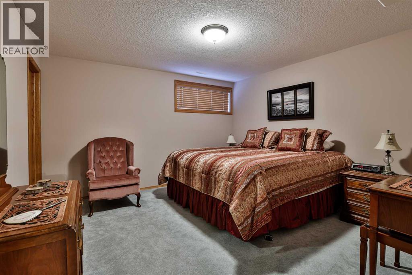
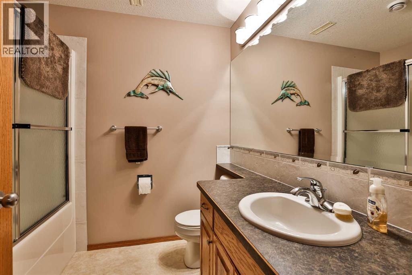
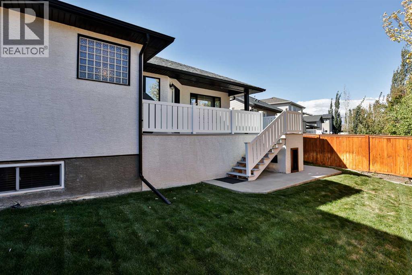
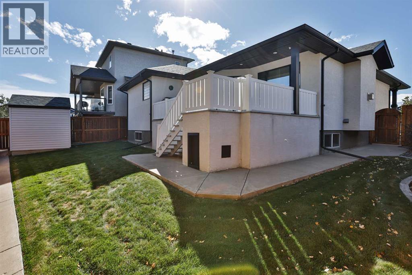
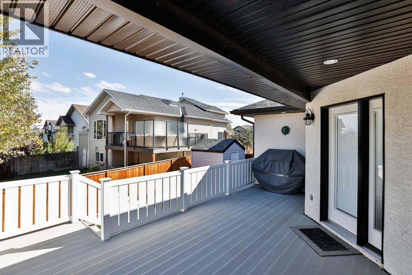
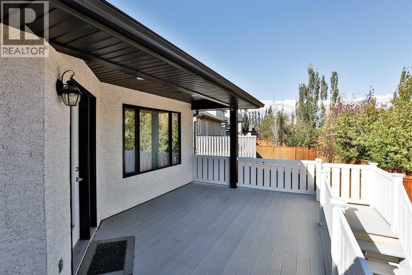
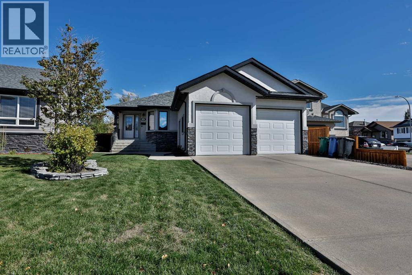
BUNGALOW LIVING IN RIVERSTONE! This beautifully cared-for 3 bedroom, 2.5 bathroom bungalow offers approximately 1,575 sq. ft. above grade, a fully developed basement and the ease of main-floor living — all in the sought-after RiverStone community.The main floor is spacious, bright and designed for comfortable everyday living. The kitchen flows into the dining and living areas, while an additional flex space, currently used as a second dining area, gives you options for a home office, sitting room, hobby space or whatever works for you. The primary bedroom is generously sized and features a 5-piece ensuite, while main-floor laundry and an additional 2-piece bathroom add to the convenience.Head downstairs and there’s even more to enjoy. The fully developed lower level features two additional bedrooms, a 4-piece bathroom and a huge recreation area with plenty of room for the pool table, movie nights and entertaining. And the wet bar is a standout — giving you a great space to gather with family and friends.Outside, enjoy the semi-covered deck, gas line for the BBQ and underground sprinklers in both the front and backyard. The attached garage is heated and equipped with 220V power.This home has been thoughtfully maintained over the years and comes with some great extras, including central A/C, on-demand hot water, built-in vacuum with attachments and a convenient kick sweep. And then there’s RiverStone — a beautiful west-side community known for its parks, pathways and outdoor spaces. William Pearce Park offers a stocked pond, fishing deck, playground and paved pathways, with an off-leash dog park also located within the community.Fully developed, well cared for and offering the convenience of bungalow living — this is a home that’s ready for its next chapter. (id:53676)
| Bathroom Total | 3 | Bedrooms Above Ground | 1 |
| Bedrooms Below Ground | 2 | Bedrooms Total | 3 |
| Appliances | Refrigerator, Dishwasher, Stove, Garburator, Microwave Range Hood Combo, Garage Door Opener, Washer & Dryer | Architectural Style | Bungalow |
| Basement Development | Finished | Basement Type | Full (finished) |
| Constructed Date | 2005 | Construction Material | Wood Frame |
| Construction Style Attachment | Detached | Cooling Type | Central Air Conditioning |
| Exterior Finish | Stone, Stucco | Fireplace Present | Yes |
| Fireplace Total | 1 | Flooring Type | Carpeted, Linoleum |
| Foundation Type | Poured Concrete | Half Bath Total | 1 |
| Heating Type | Forced Air | Stories Total | 1 |
| Size Interior | 1575 Sqft | Total Finished Area | 1574.98 Sqft |
| Type | House |
| Attached Garage | 2 |
| Acreage | No | Fence Type | Fence |
| Land Amenities | Park, Playground, Schools | Landscape Features | Landscaped, Underground Sprinkler |
| Size Depth | 35.05 M | Size Frontage | 14.32 M |
| Size Irregular | 5784.00 | Size Total | 5784 Sqft|4,051 - 7,250 Sqft |
| Size Total Text | 5784 Sqft|4,051 - 7,250 Sqft | Zoning Description | R-l |
| Level | Type | Dimensions |
|---|---|---|
| Basement | 4pc Bathroom | .00 Ft x .00 Ft |
| Basement | Other | 8.25 Ft x 10.67 Ft |
| Basement | Bedroom | 13.58 Ft x 13.75 Ft |
| Basement | Bedroom | 12.92 Ft x 12.83 Ft |
| Basement | Family Room | 22.17 Ft x 31.50 Ft |
| Main Level | 2pc Bathroom | .00 Ft x .00 Ft |
| Main Level | 5pc Bathroom | .00 Ft x .00 Ft |
| Main Level | Other | 11.00 Ft x 11.50 Ft |
| Main Level | Dining Room | 13.92 Ft x 11.42 Ft |
| Main Level | Kitchen | 10.75 Ft x 14.75 Ft |
| Main Level | Laundry Room | 8.25 Ft x 13.83 Ft |
| Main Level | Living Room | 13.67 Ft x 25.25 Ft |
| Main Level | Primary Bedroom | 12.00 Ft x 21.17 Ft |

Start Your Mortgage Application


