
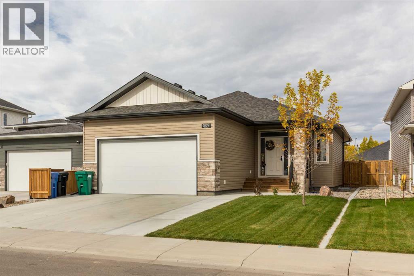
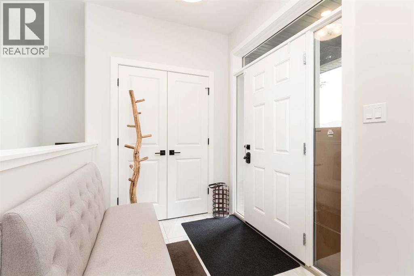
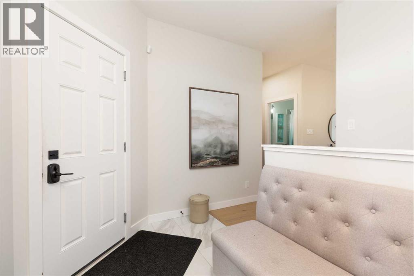
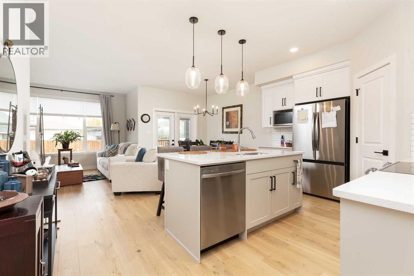
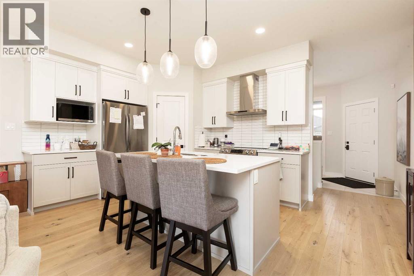
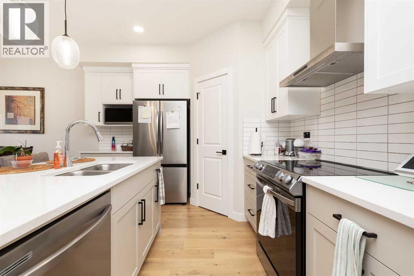
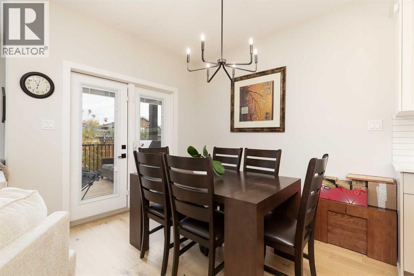
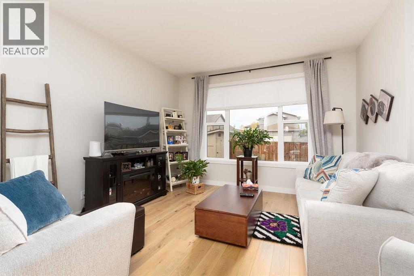
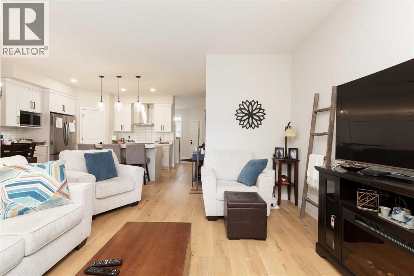
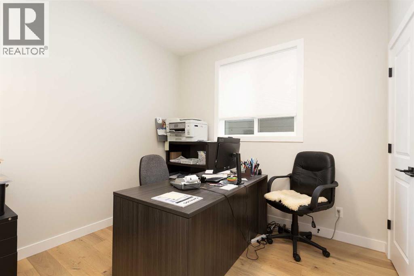
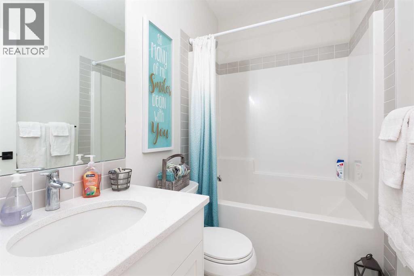
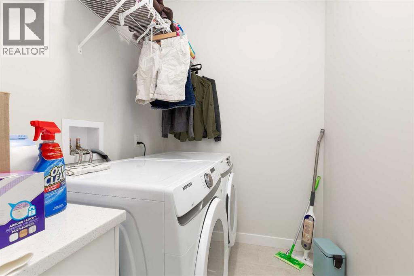
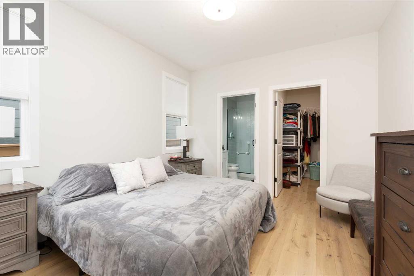
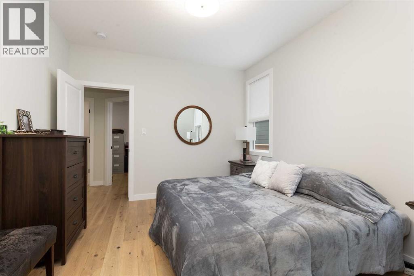
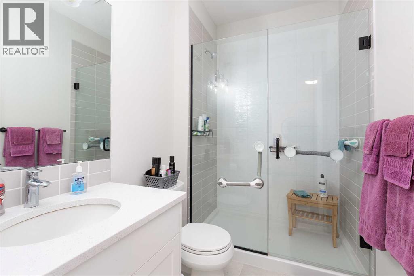
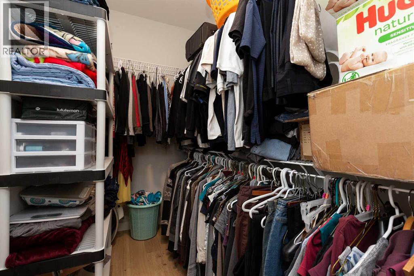
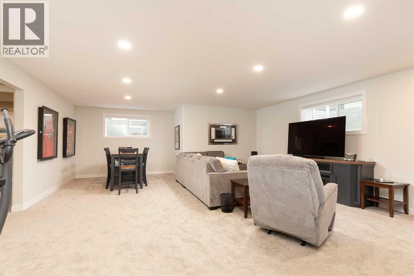
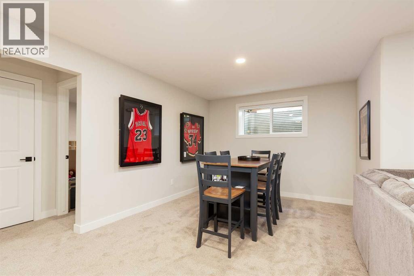
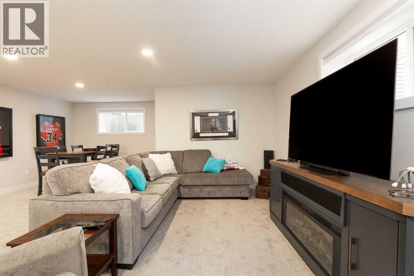
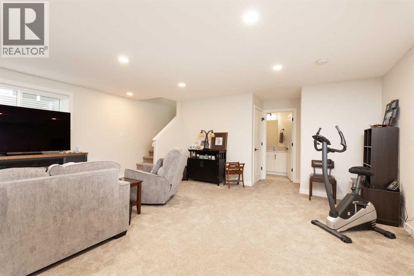
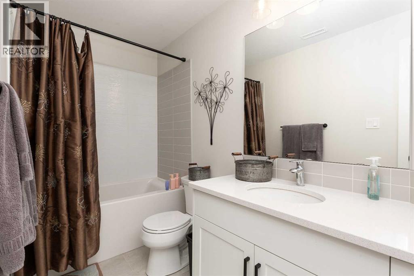
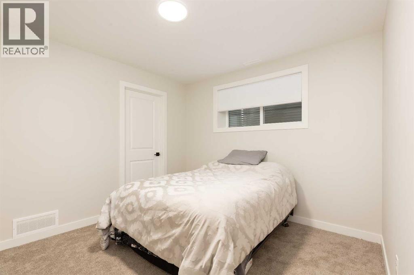
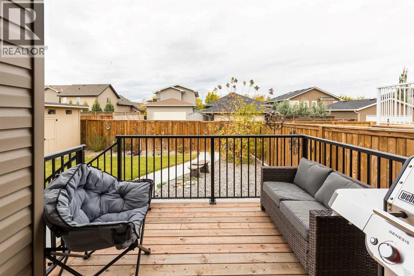
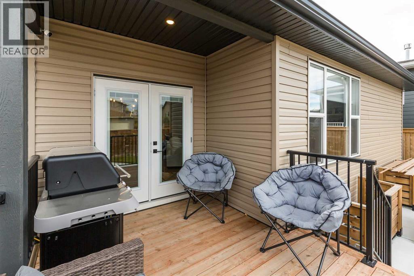
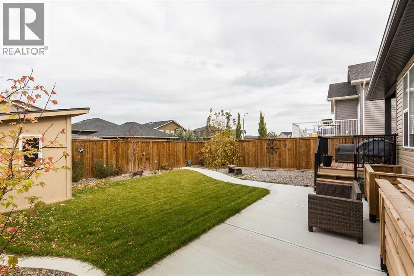
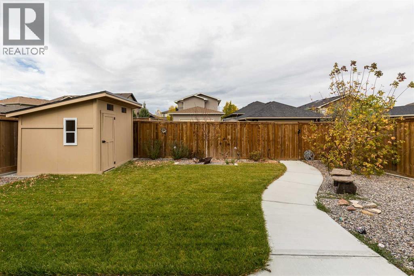
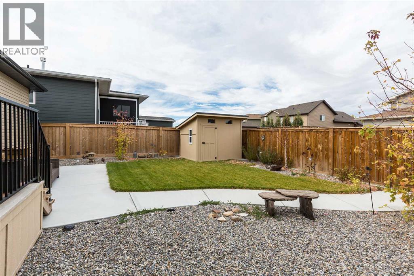
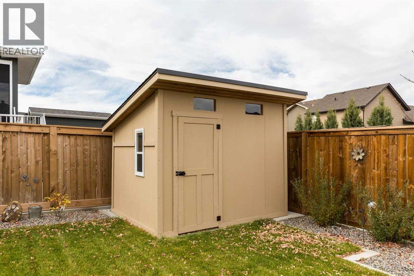
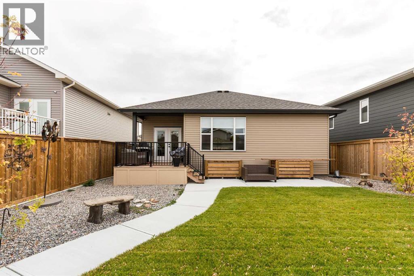
Welcome to this inviting bungalow in the peaceful community of Riverstone, offering a spacious and thoughtfully designed layout with plenty of room for comfortable living and entertaining. The main floor features an open-concept design with beautiful hardwood floors and tile. Enjoy two generously sized rooms and two full bathrooms, including a large ensuite with a walk-in shower and a spacious walk-in closet. The cozy dining room flows seamlessly into the great room, complete with a Wildenauer TV stand with fireplace by Ashley Furniture, creating a warm and welcoming space to relax. A dedicated laundry area adds everyday convenience, while the dining room provides easy access to the back deck, perfect for outdoor dining or enjoying your morning coffee.The fully developed basement offers even more living space, featuring a large carpeted family room with a second tv stand fireplace ideal for movie nights, entertaining, or family gatherings. Two spacious bedrooms and an additional full bathroom provide flexibility for guests, family members, or a home office. Step outside to enjoy the fully fenced and beautifully landscaped yard, complete with a custom wood shed for additional storage. The oversized driveway provides ample parking for multiple vehicles. With its peaceful setting, functional layout, generous living spaces, and inviting outdoor areas, this Riverstone bungalow is a wonderful place to call home. (id:53676)
| Bathroom Total | 3 | Bedrooms Above Ground | 2 |
| Bedrooms Below Ground | 2 | Bedrooms Total | 4 |
| Appliances | See Remarks | Architectural Style | Bungalow |
| Basement Development | Finished | Basement Type | Full (finished) |
| Constructed Date | 2023 | Construction Material | Wood Frame |
| Construction Style Attachment | Detached | Cooling Type | Central Air Conditioning |
| Exterior Finish | Vinyl Siding | Fireplace Present | Yes |
| Fireplace Total | 2 | Flooring Type | Hardwood, Tile |
| Foundation Type | Poured Concrete | Heating Type | Forced Air |
| Stories Total | 1 | Size Interior | 1108 Sqft |
| Total Finished Area | 1108 Sqft | Type | House |
| Concrete | |
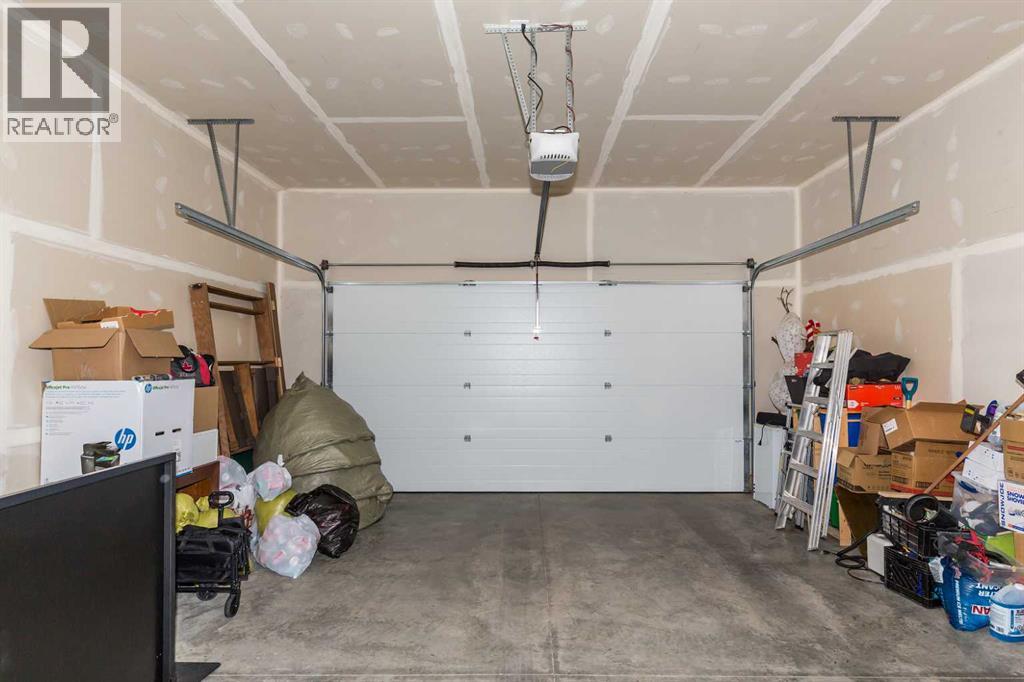
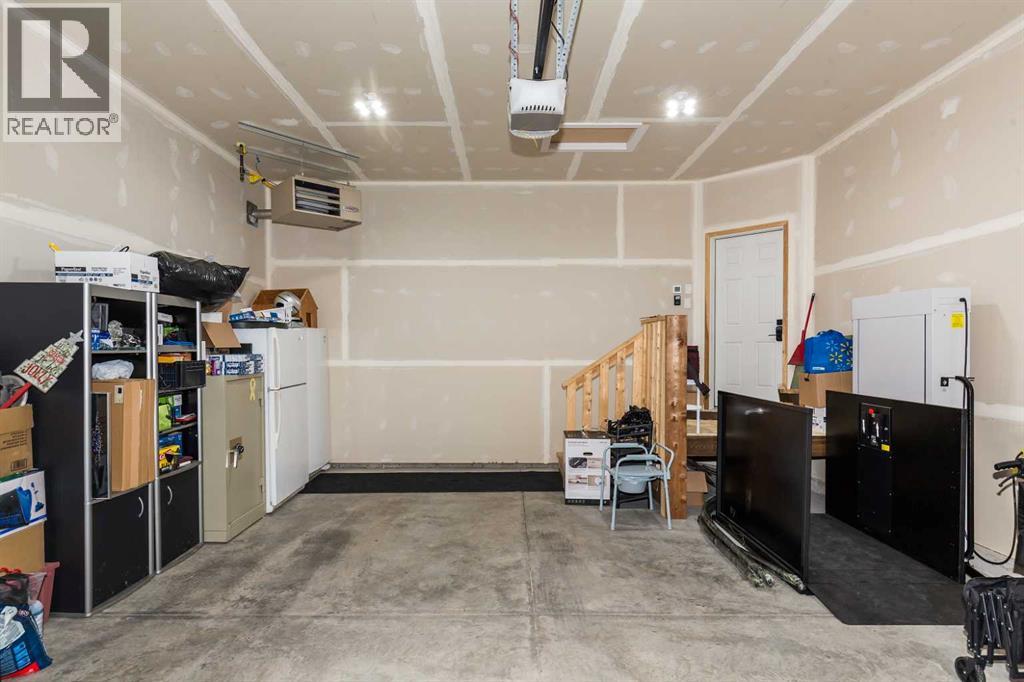
| Attached Garage | 2 |
| Acreage | No | Fence Type | Fence |
| Land Amenities | Park, Playground, Schools, Shopping | Landscape Features | Landscaped |
| Size Depth | 35.05 M | Size Frontage | 12.8 M |
| Size Irregular | 4820.00 | Size Total | 4820 Sqft|4,051 - 7,250 Sqft |
| Size Total Text | 4820 Sqft|4,051 - 7,250 Sqft | Zoning Description | R-cl |
| Level | Type | Dimensions |
|---|---|---|
| Basement | Family Room | 9.75 Ft x 20.00 Ft |
| Basement | Other | 10.75 Ft x 11.08 Ft |
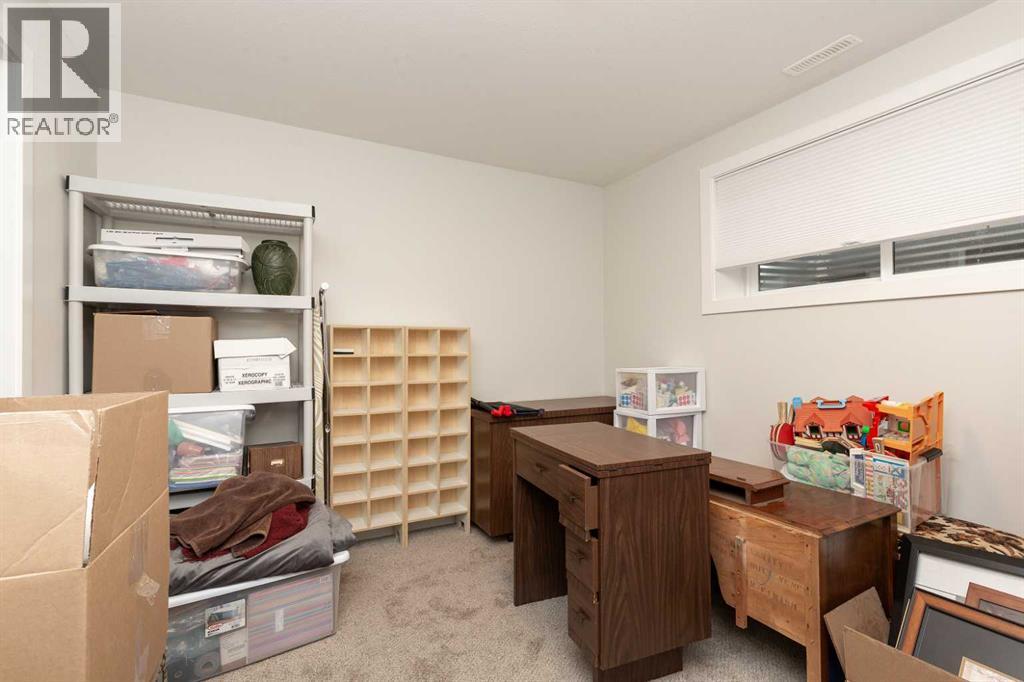
| Basement | Exercise Room | 10.00 Ft x 14.58 Ft |
| Basement | Bedroom | 11.58 Ft x 10.17 Ft |
| Basement | Bedroom | 11.58 Ft x 10.33 Ft |
| Basement | 4pc Bathroom | .00 Ft x .00 Ft |
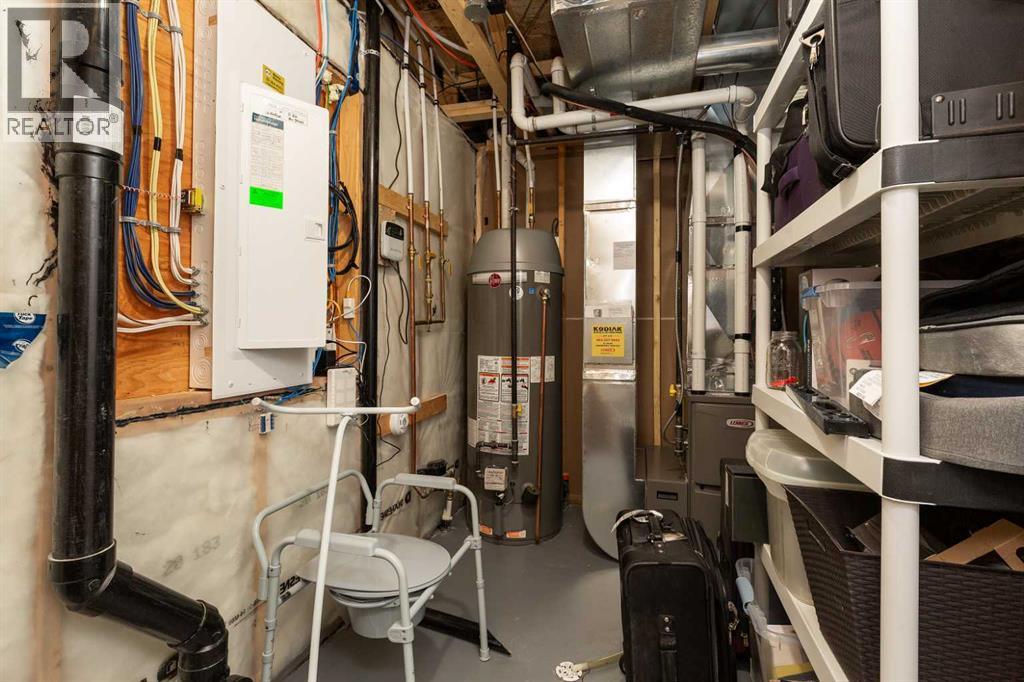
| Basement | Furnace | 10.83 Ft x 6.17 Ft |
| Main Level | Kitchen | 16.17 Ft x 9.00 Ft |
| Main Level | Dining Room | 9.00 Ft x 10.25 Ft |
| Main Level | Living Room | 12.58 Ft x 13.92 Ft |
| Main Level | Primary Bedroom | 11.17 Ft x 12.50 Ft |
| Main Level | 4pc Bathroom | .00 Ft x .00 Ft |
| Main Level | Bedroom | 10.58 Ft x 9.67 Ft |
| Main Level | Laundry Room | 5.58 Ft x 7.17 Ft |
| Main Level | 4pc Bathroom | .00 Ft x .00 Ft |
| Main Level | Pantry | 4.25 Ft x 4.50 Ft |

Start Your Mortgage Application


