
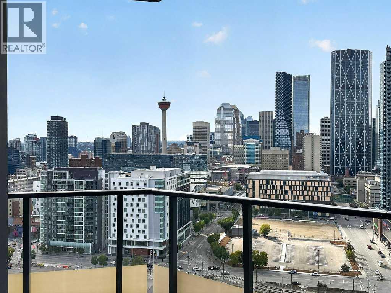
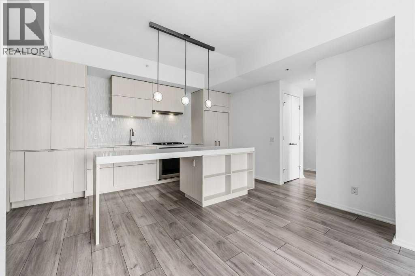
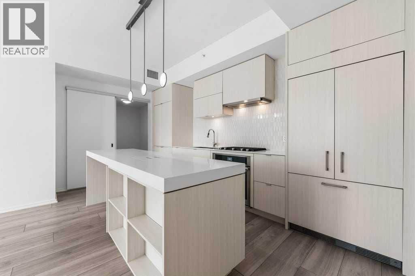
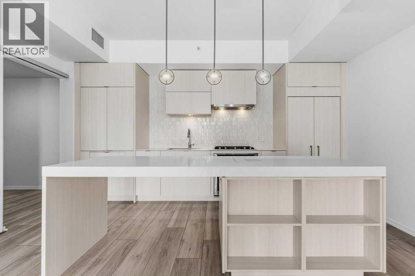
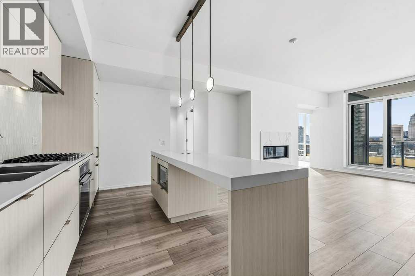
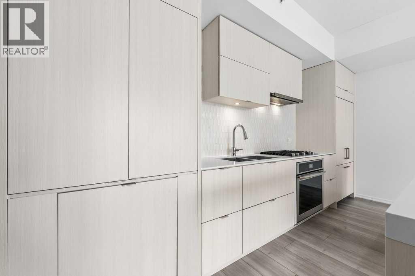
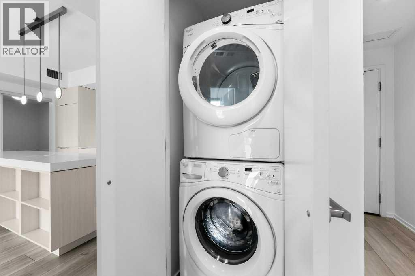
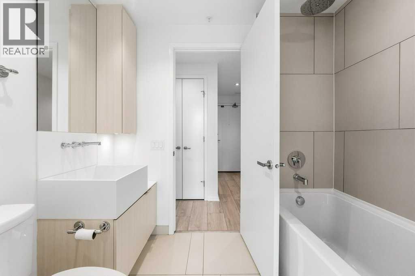
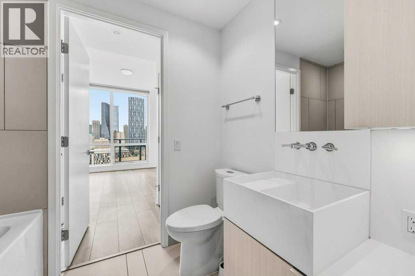
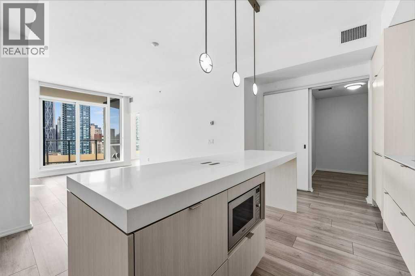
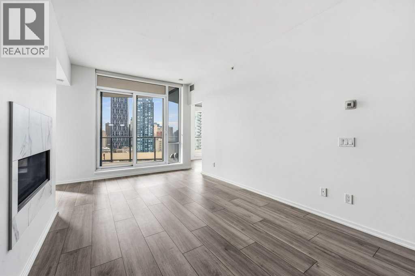
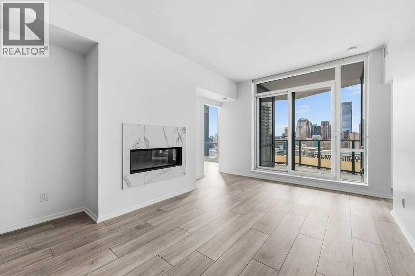
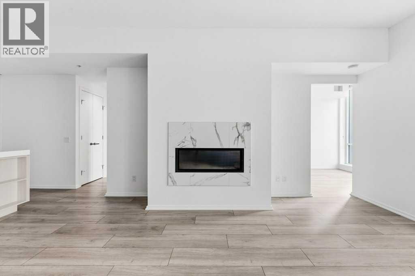
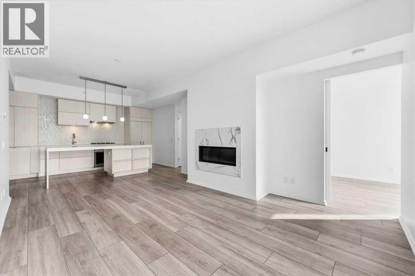
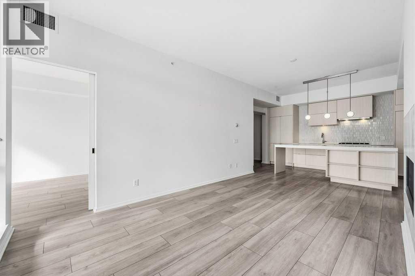
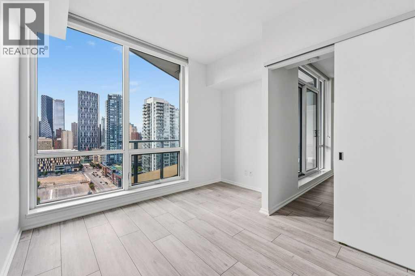
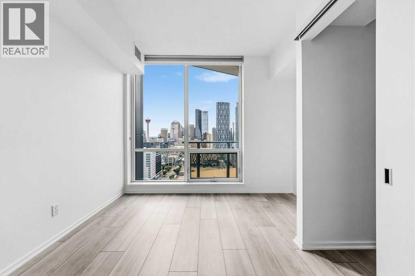
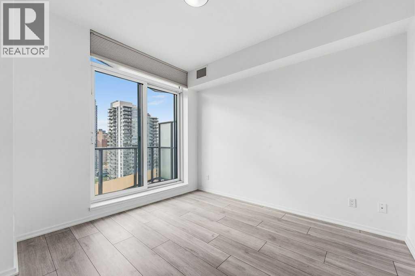
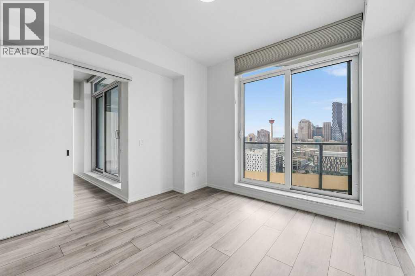
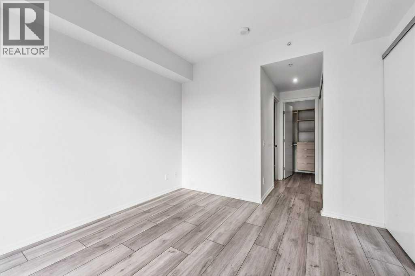
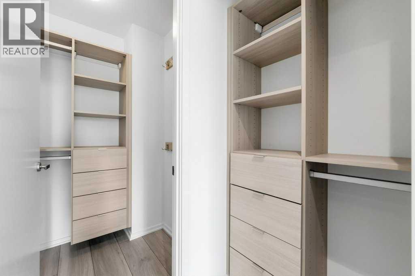
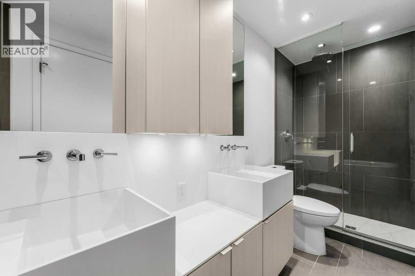
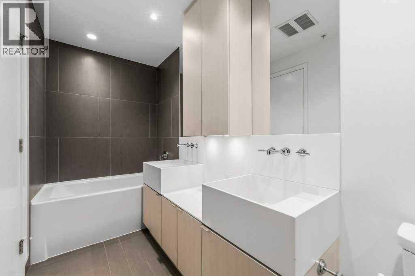
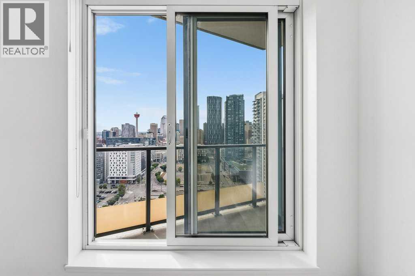
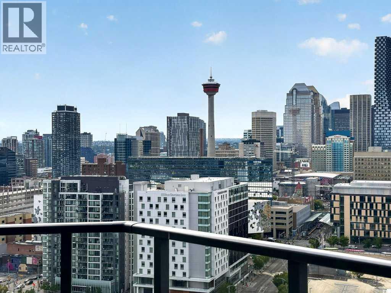
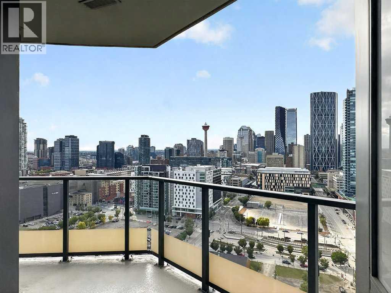
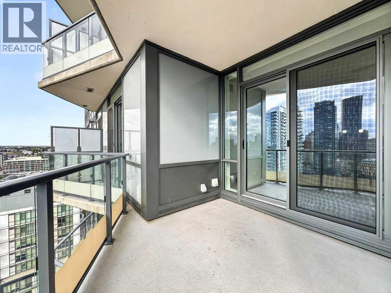
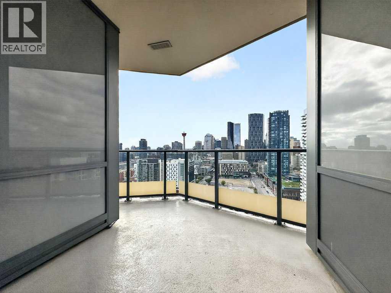
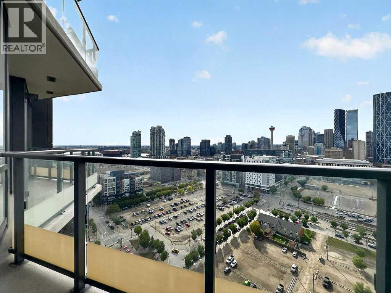
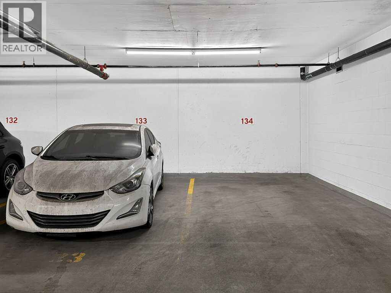
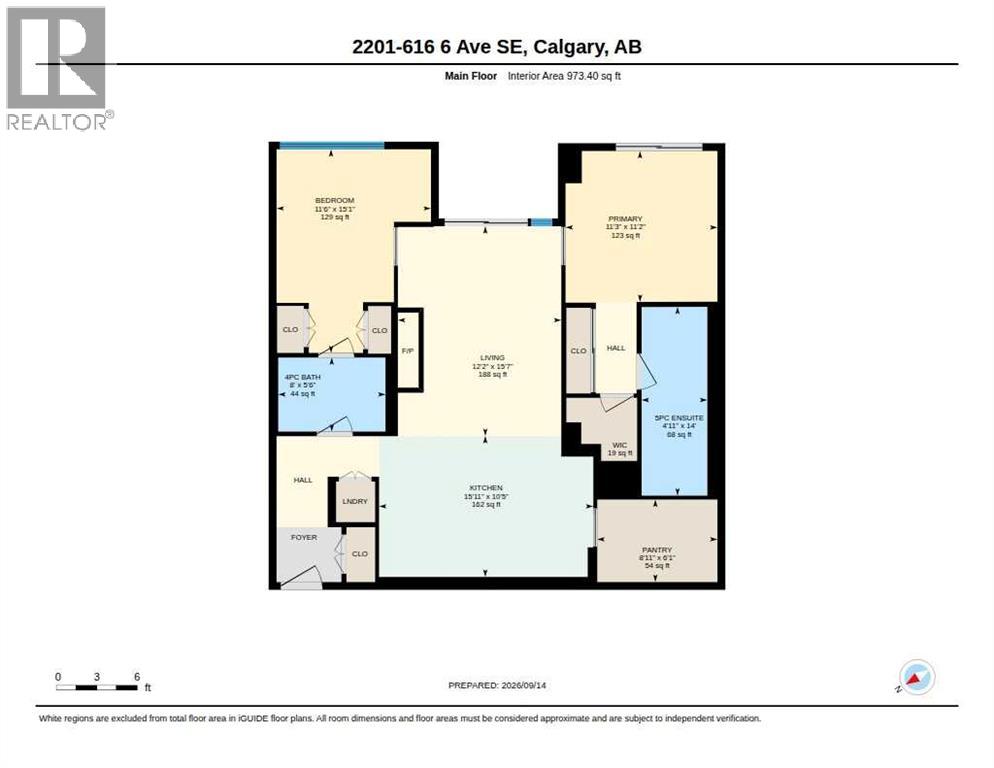
Sweeping city views, a huge private patio and two titled parking stalls. This two-bedroom plus den, two-bathroom sub-penthouse on the 22nd floor of Verve offers impressive outdoor space and a layout that works for everyday living.Floor-to-ceiling windows take full advantage of the views and fill the home with natural light, while a gas fireplace adds warmth to the living space. The kitchen pairs quartz countertops and sleek cabinetry with an integrated fridge and gas cooktop. A dedicated den provides space for a home office without giving up the second bedroom, and air conditioning keeps the home comfortable through the summer.Outside, the expansive patio is the standout. Host friends, settle in for a quiet morning coffee or watch the city light up at night, with a view of the Stampede fireworks right from home.The primary bedroom includes a walk-in closet and a full ensuite with a deep soaker tub and separate shower. A second bedroom, another full bathroom and in-suite laundry round out the interior, with a large storage locker and two titled parking stalls adding everyday convenience.Residents enjoy access to a gym, lounge and shared rooftop patio. Set in the heart of East Village, you’re within walking distance of the Bow River pathway, St. Patrick’s Island, Superstore, the Central Library, and the CTrain, with neighbourhood cafés and restaurants close by. (id:53676)
| Bathroom Total | 2 | Bedrooms Above Ground | 2 |
| Bedrooms Total | 2 | Amenities | Exercise Centre, Party Room |
| Appliances | Range - Gas, Dishwasher, Microwave, Oven - Built-in, Washer/dryer Stack-up | Constructed Date | 2019 |
| Construction Material | Poured Concrete | Construction Style Attachment | Attached |
| Cooling Type | Central Air Conditioning | Exterior Finish | Concrete |
| Fireplace Present | Yes | Fireplace Total | 1 |
| Flooring Type | Tile, Vinyl Plank | Heating Type | Central Heating |
| Stories Total | 25 | Size Interior | 973 Sqft |
| Total Finished Area | 973.4 Sqft | Type | Apartment |
| Acreage | No | Land Amenities | Park, Playground, Recreation Nearby, Schools, Shopping |
| Size Total Text | Unknown | Zoning Description | Dc |
| Level | Type | Dimensions |
|---|---|---|
| Main Level | 4pc Bathroom | 8.00 Ft x 5.50 Ft |
| Main Level | 5pc Bathroom | 4.92 Ft x 14.00 Ft |
| Main Level | Bedroom | 11.50 Ft x 15.08 Ft |
| Main Level | Kitchen | 15.92 Ft x 10.42 Ft |
| Main Level | Living Room | 12.17 Ft x 15.58 Ft |
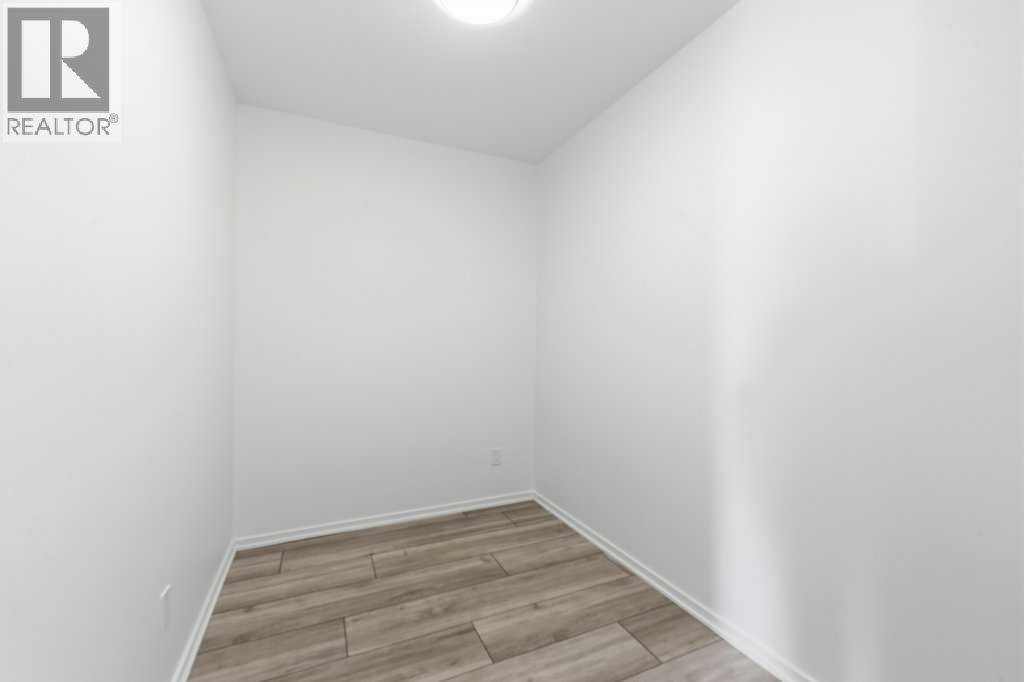
| Main Level | Den | 8.92 Ft x 6.08 Ft |
| Main Level | Primary Bedroom | 11.25 Ft x 11.17 Ft |
| Main Level | Other | 4.17 Ft x 4.67 Ft |

Start Your Mortgage Application


