
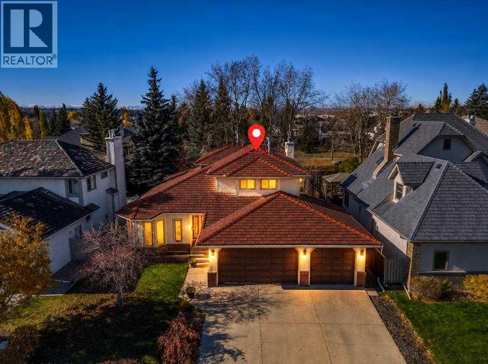
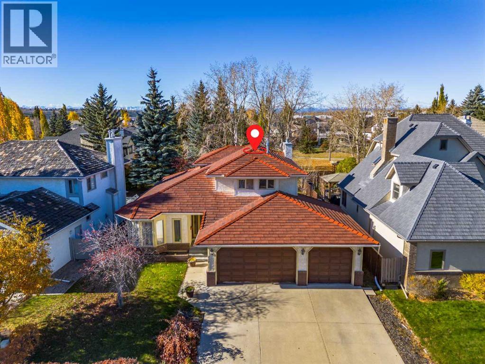
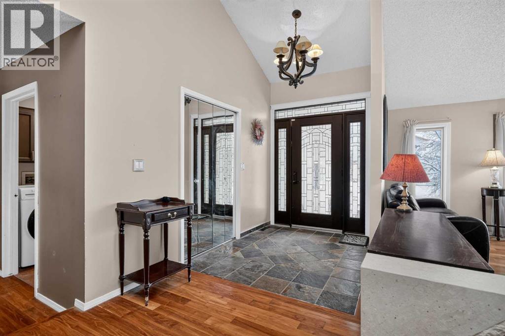
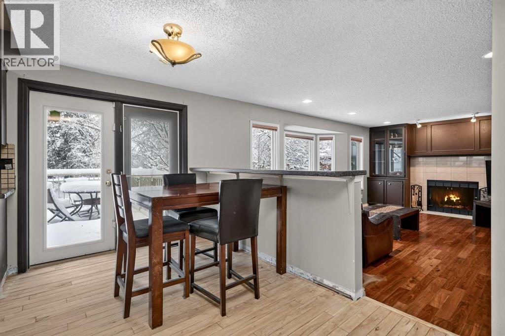
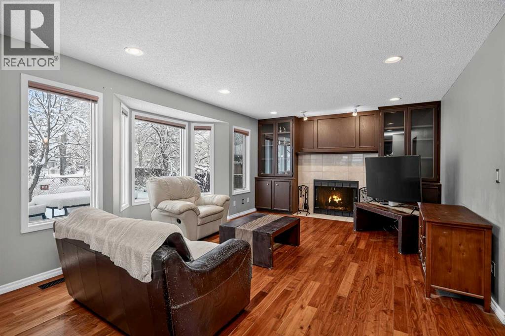
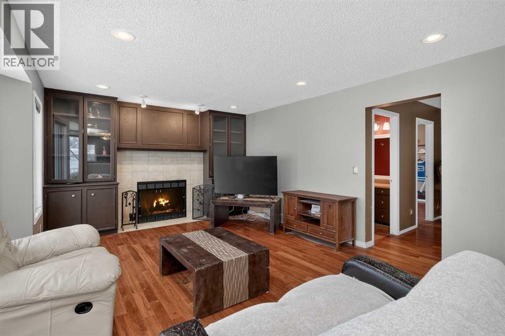
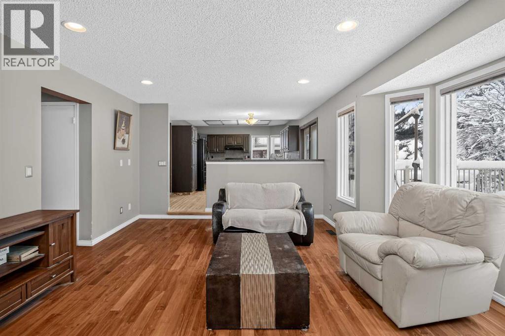
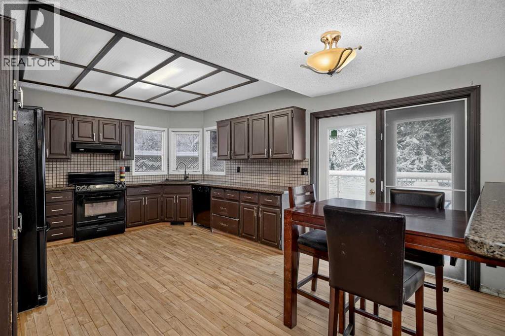
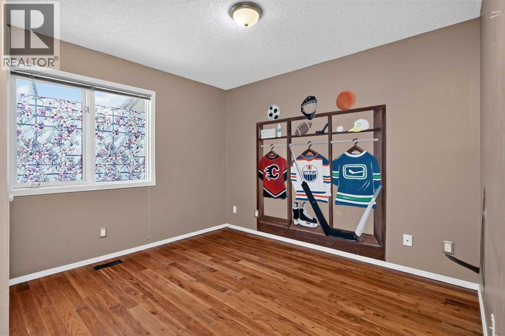
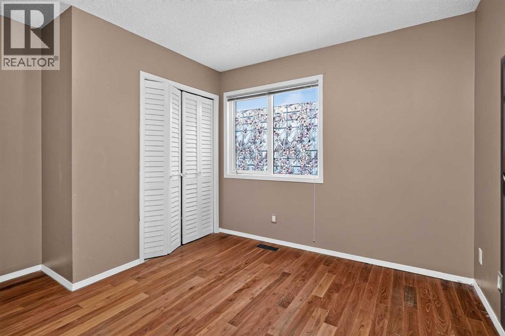
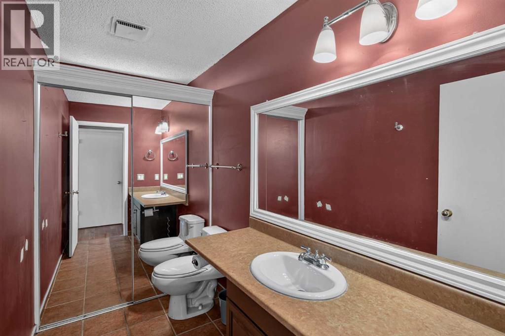
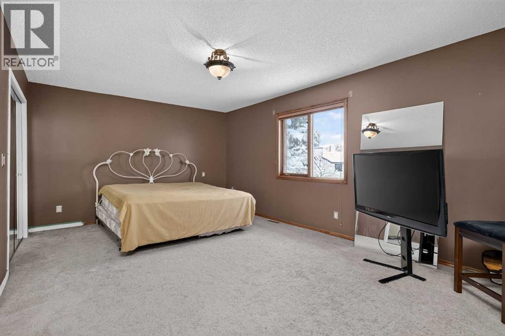
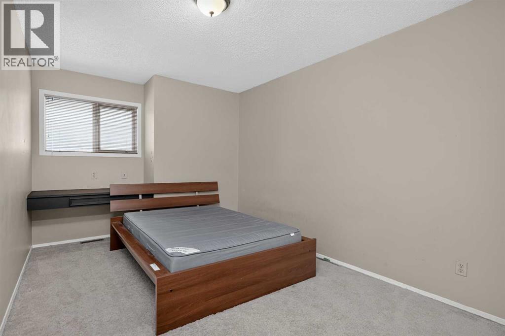
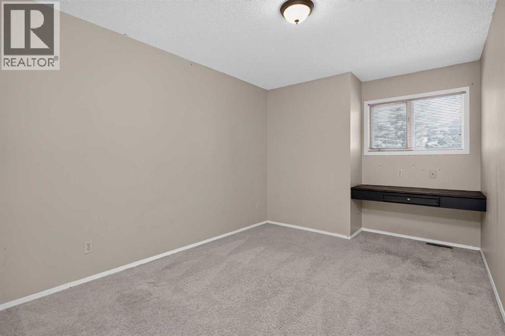
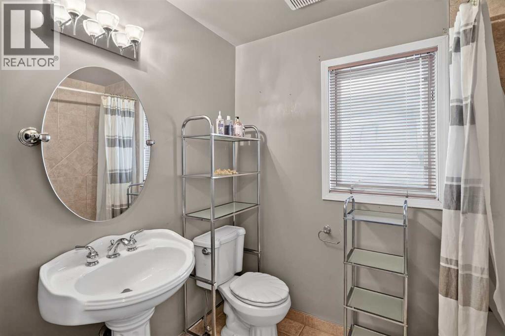
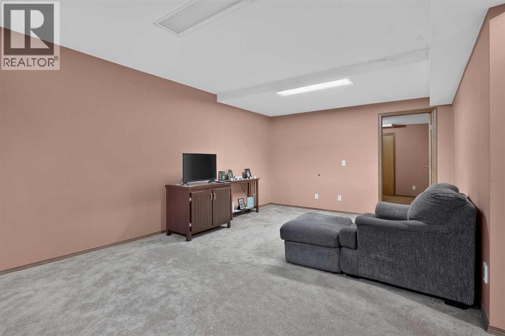
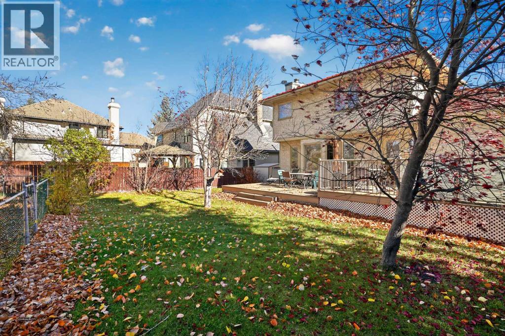
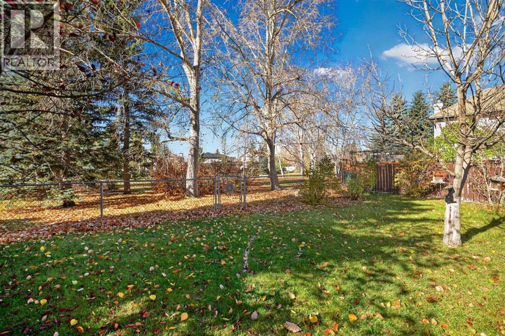
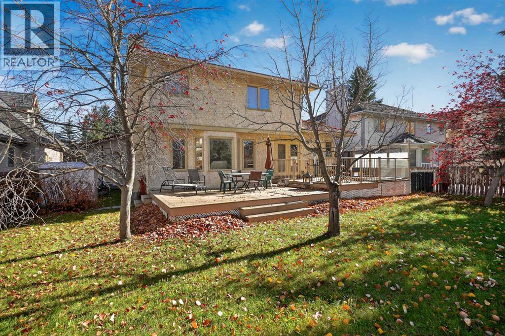
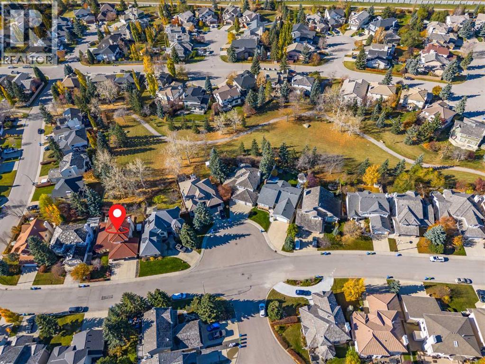
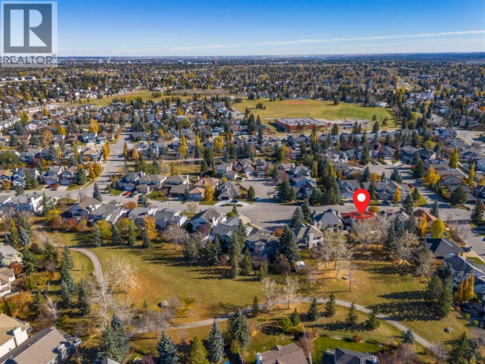
An exceptional opportunity in sought-after Woodbriar Estates! Situated on a quiet street and backing southwest onto beautiful greenspace, this spacious four-bedroom home offers over 3,000 sq. ft. of developed living space and plenty of potential.The main floor features soaring vaulted ceilings, a bright living and formal dining area with large bay windows, a spacious kitchen with granite countertops, and a generous family room with a cozy fireplace. A versatile bedroom or home office, powder room, and convenient laundry complete the main level.Upstairs, you'll find a spacious primary bedroom with a four-piece ensuite, along with two additional bedrooms and a full bathroom. The developed basement offers a large recreation room, an additional bedroom, a three-piece bathroom, and flexible bonus space.Enjoy the southwest-facing backyard, complete with a large deck overlooking the peaceful greenspace.An outstanding location, generous living space, and a rare triple garage make this a wonderful opportunity to bring your vision and make this Woodbine home your own! (id:53676)
2:00 pm
Ends at:4:00 pm
2:00 pm
Ends at:4:00 pm
| Bathroom Total | 4 | Bedrooms Above Ground | 4 |
| Bedrooms Total | 4 | Appliances | Washer, Refrigerator, Dishwasher, Stove, Dryer, Microwave, Humidifier, Hood Fan, Window Coverings |
| Basement Development | Finished | Basement Type | Full (finished) |
| Constructed Date | 1987 | Construction Material | Wood Frame |
| Construction Style Attachment | Detached | Cooling Type | None |
| Exterior Finish | Stucco | Fireplace Present | Yes |
| Fireplace Total | 1 | Flooring Type | Carpeted, Hardwood, Slate |
| Foundation Type | Poured Concrete | Half Bath Total | 1 |
| Heating Fuel | Natural Gas | Heating Type | Forced Air |
| Stories Total | 2 | Size Interior | 2243 Sqft |
| Total Finished Area | 2243.31 Sqft | Type | House |
| Attached Garage | 3 |
| Acreage | No | Fence Type | Fence |
| Land Amenities | Park, Playground, Recreation Nearby, Schools, Shopping | Size Depth | 37.43 M |
| Size Frontage | 19.63 M | Size Irregular | 653.00 |
| Size Total | 653 M2|4,051 - 7,250 Sqft | Size Total Text | 653 M2|4,051 - 7,250 Sqft |
| Zoning Description | R-c1 |
| Level | Type | Dimensions |
|---|---|---|
| Second Level | 4pc Bathroom | 6.00 Ft x 7.92 Ft |
| Second Level | 4pc Bathroom | 6.00 Ft x 11.33 Ft |
| Second Level | Bedroom | 9.42 Ft x 14.75 Ft |
| Second Level | Bedroom | 9.50 Ft x 13.83 Ft |
| Second Level | Primary Bedroom | 18.42 Ft x 13.67 Ft |
| Basement | 3pc Bathroom | 7.83 Ft x 7.17 Ft |
| Main Level | 2pc Bathroom | 8.17 Ft x 5.00 Ft |
| Main Level | Bedroom | 10.67 Ft x 11.83 Ft |
| Main Level | Dining Room | 7.33 Ft x 12.67 Ft |
| Main Level | Dining Room | 17.00 Ft x 9.67 Ft |
| Main Level | Family Room | 19.58 Ft x 14.67 Ft |
| Main Level | Foyer | 6.33 Ft x 11.33 Ft |
| Main Level | Kitchen | 11.25 Ft x 12.67 Ft |
| Main Level | Laundry Room | 6.00 Ft x 7.17 Ft |
| Main Level | Living Room | 13.92 Ft x 17.08 Ft |

Start Your Mortgage Application


