
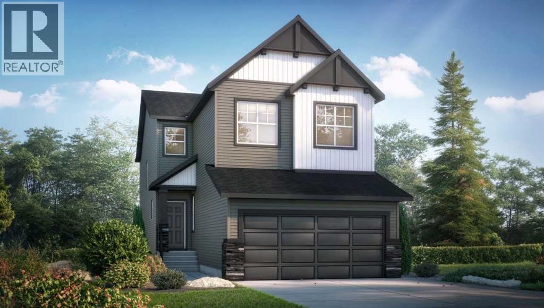
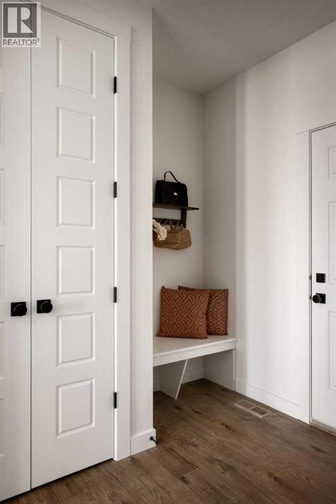
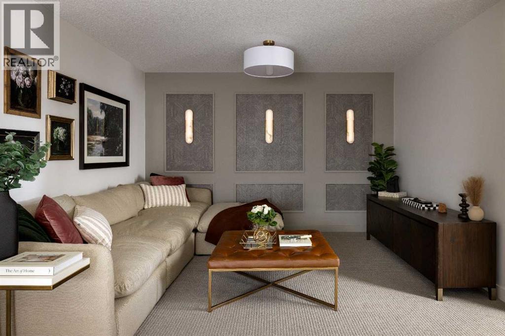
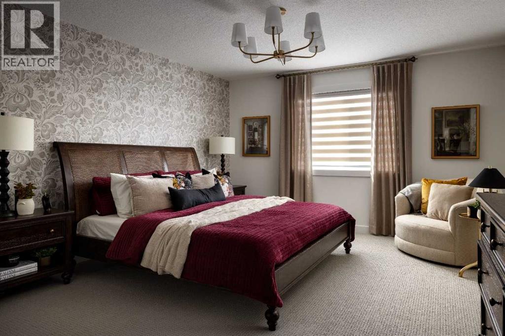
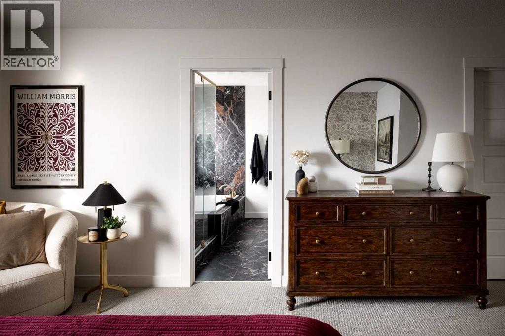
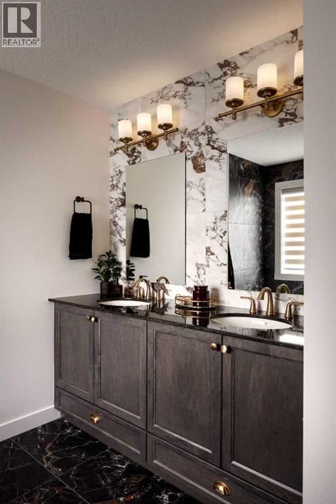
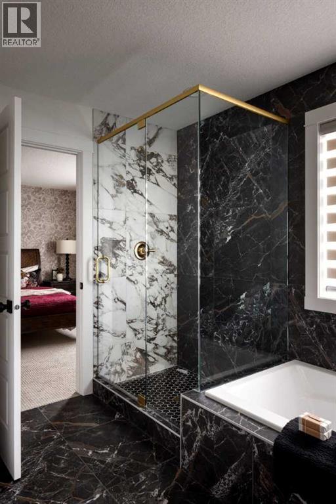
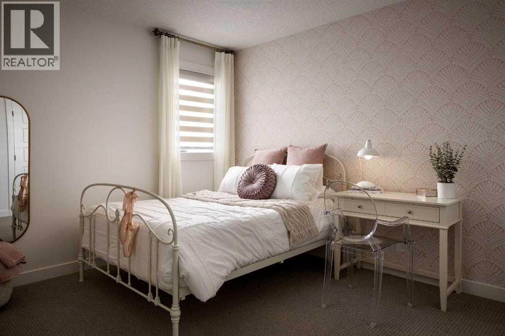
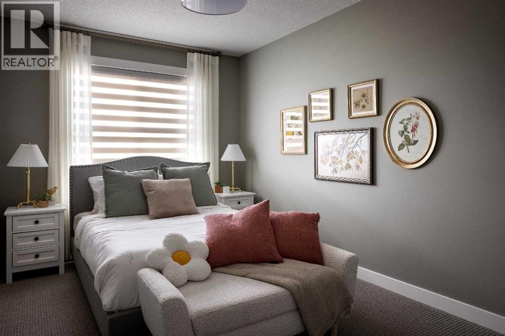
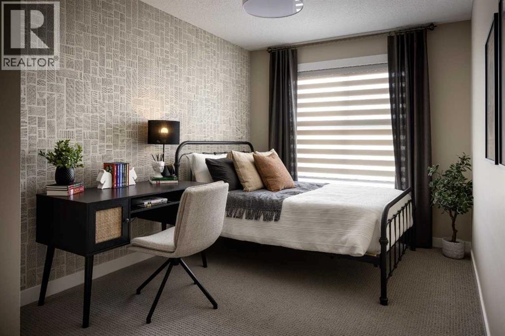
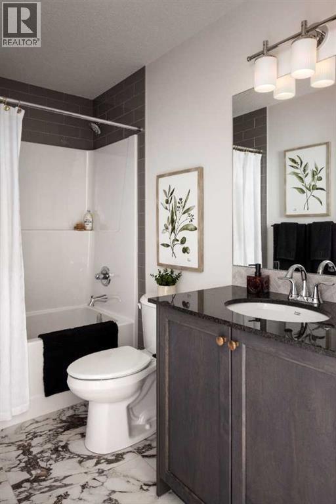
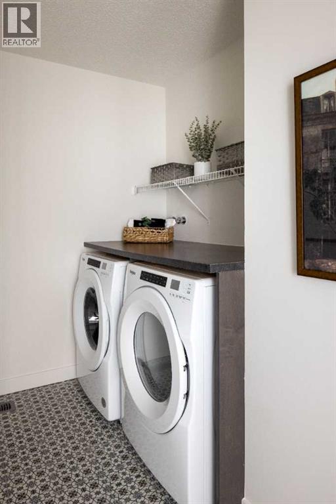
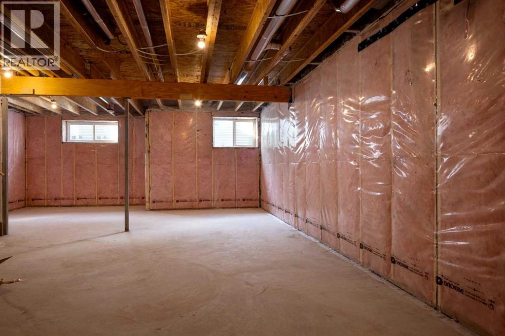
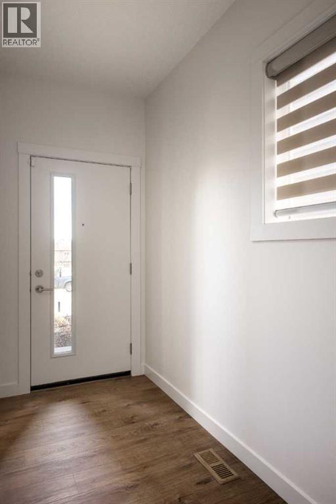
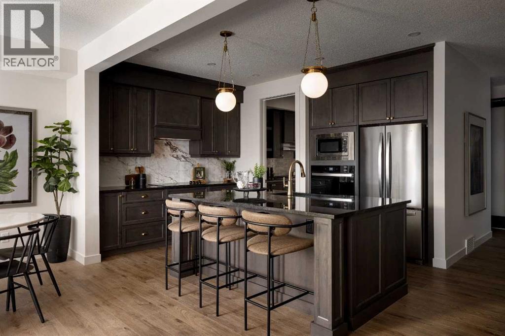
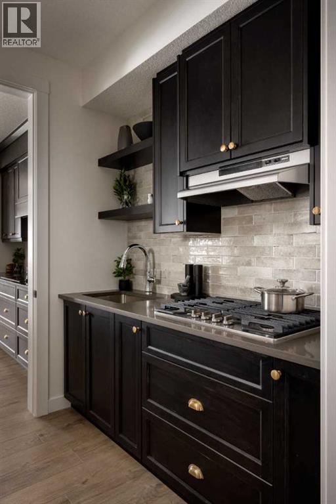
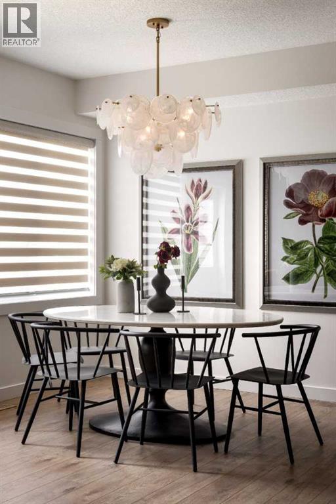
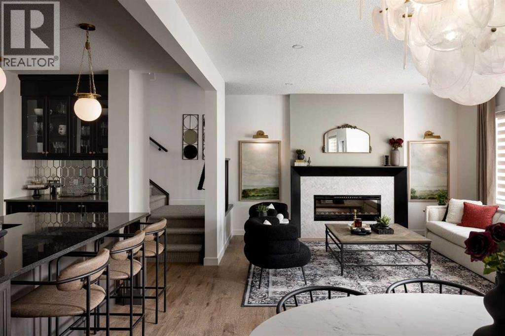
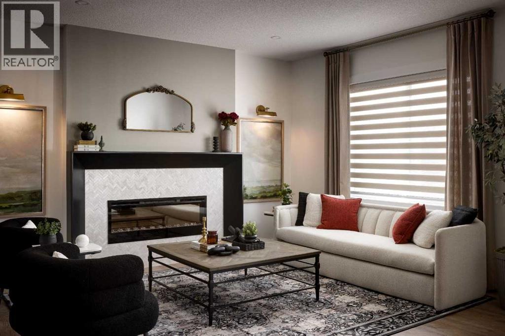
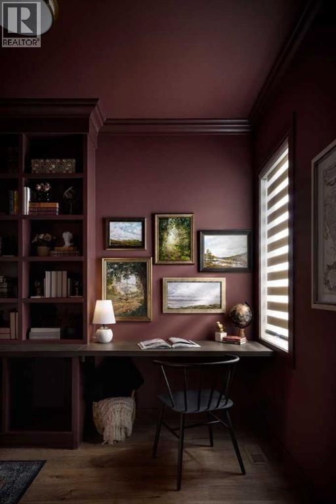
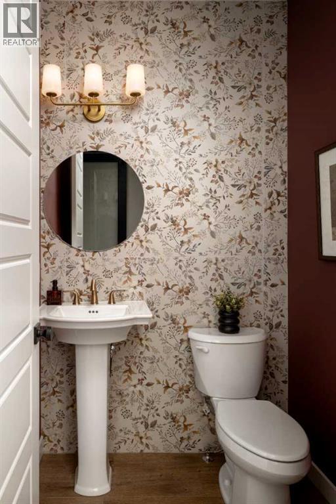
Welcome to the Emerald by Shane Homes, a brand new 2,352 sq ft two storey home on a quiet place in Belmont. The main floor is built for everyday living, with 9' walls, an open kitchen with a large flush eating bar, walk-in pantry and nook flowing into a bright living room with a fireplace and mantel. A main floor flex room makes a great home office, and a mudroom with bench off the double attached garage keeps busy days organized. Upstairs, a central bonus room gives the family room to spread out. The primary bedroom offers a walk-in closet and an ensuite with double vanity. Three more bedrooms, two with walk-in closets, a full bath and an upper laundry room complete the level. The full unfinished basement is ready for your future plans. Close to parks, playgrounds and schools, with quick access to shopping. Estimated completion Spring 2027. Photos are for illustrative purposes only. (id:53676)
| Bathroom Total | 3 | Bedrooms Above Ground | 4 |
| Bedrooms Total | 4 | Appliances | Washer, Refrigerator, Range - Electric, Dishwasher, Dryer, Microwave, Hood Fan |
| Basement Development | Unfinished | Basement Type | Full (unfinished) |
| Constructed Date | 2027 | Construction Material | Wood Frame |
| Construction Style Attachment | Detached | Cooling Type | None |
| Exterior Finish | Stone, Vinyl Siding | Fireplace Present | Yes |
| Fireplace Total | 1 | Flooring Type | Carpeted, Ceramic Tile, Vinyl Plank |
| Foundation Type | Poured Concrete | Half Bath Total | 1 |
| Heating Fuel | Natural Gas | Heating Type | Forced Air |
| Stories Total | 2 | Size Interior | 2357 Sqft |
| Total Finished Area | 2356.58 Sqft | Type | House |
| Attached Garage | 2 |
| Acreage | No | Fence Type | Not Fenced |
| Land Amenities | Park, Playground, Schools | Size Depth | 34.96 M |
| Size Frontage | 8.89 M | Size Irregular | 321.00 |
| Size Total | 321 M2|0-4,050 Sqft | Size Total Text | 321 M2|0-4,050 Sqft |
| Zoning Description | R-g |
| Level | Type | Dimensions |
|---|---|---|
| Main Level | Office | 10.42 Ft x 9.08 Ft |
| Main Level | 2pc Bathroom | .00 Ft x .00 Ft |
| Main Level | Kitchen | 12.75 Ft x 9.92 Ft |
| Main Level | Dining Room | 9.92 Ft x 8.50 Ft |
| Main Level | Living Room | 12.92 Ft x 14.50 Ft |
| Upper Level | Primary Bedroom | 12.92 Ft x 14.67 Ft |
| Upper Level | 5pc Bathroom | .00 Ft x .00 Ft |
| Upper Level | Family Room | 9.08 Ft x 12.50 Ft |
| Upper Level | 4pc Bathroom | .00 Ft x .00 Ft |
| Upper Level | Bedroom | 9.92 Ft x 11.75 Ft |
| Upper Level | Bedroom | 8.75 Ft x 12.50 Ft |
| Upper Level | Bedroom | 8.75 Ft x 12.50 Ft |

Start Your Mortgage Application


