
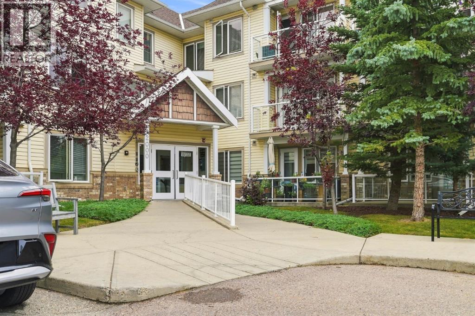
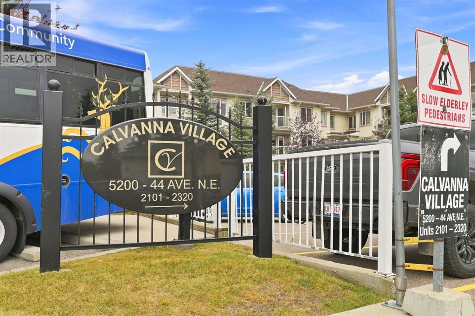
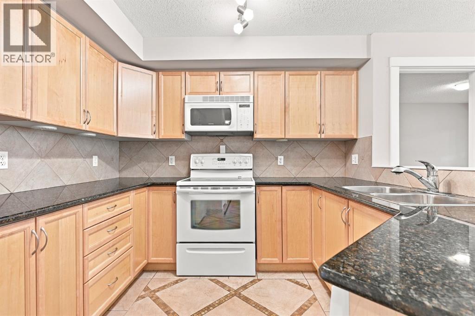
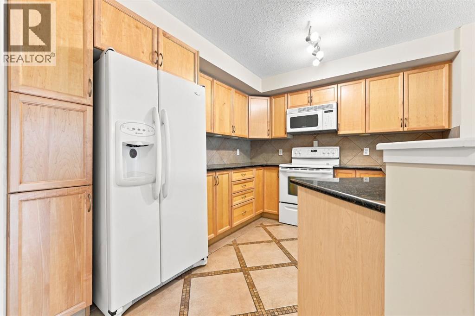
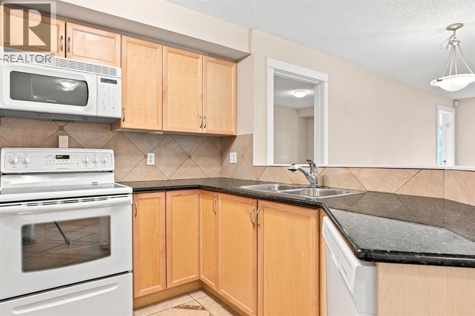
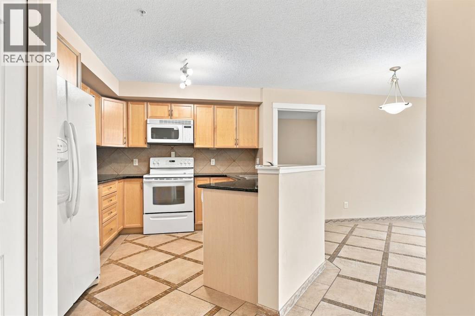
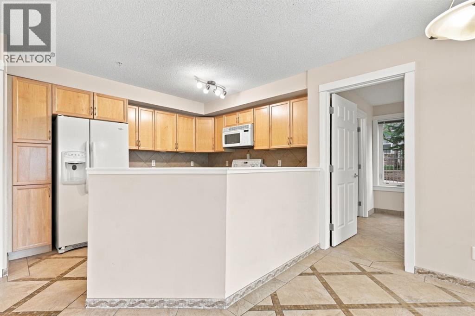
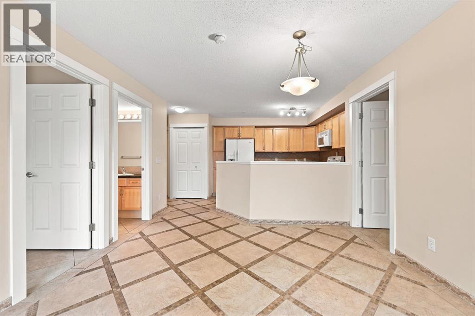
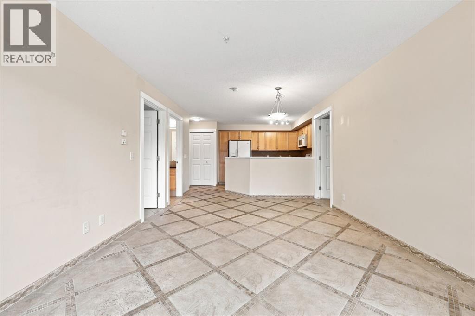
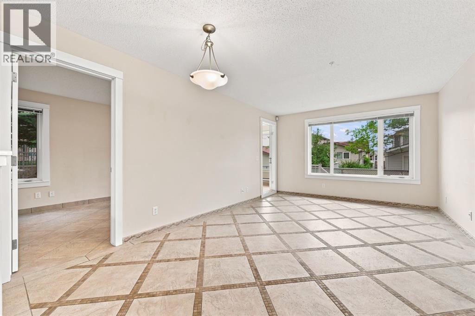
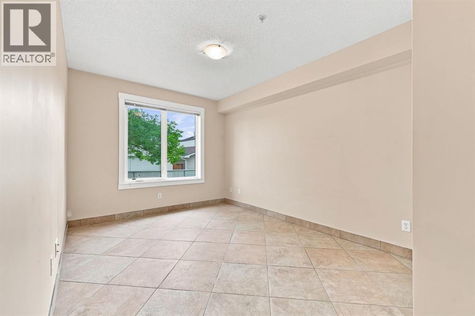
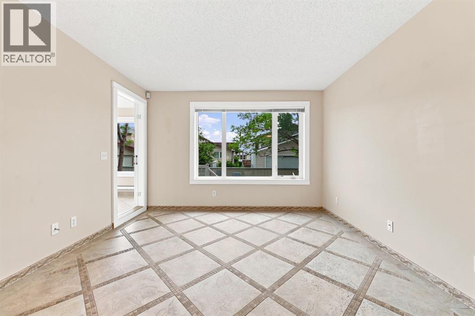
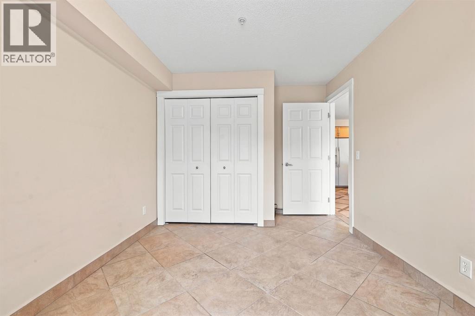
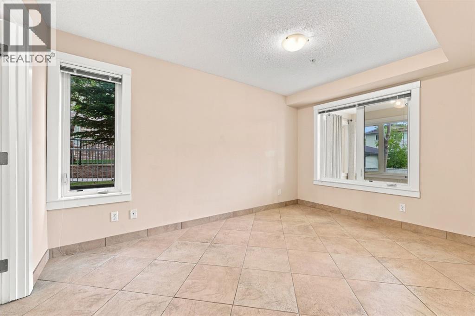
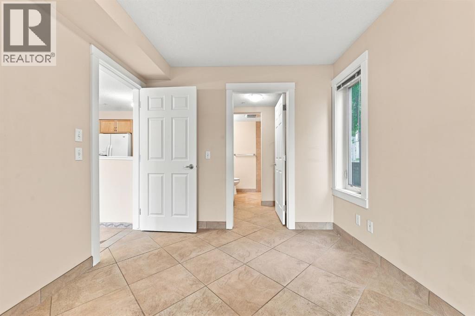
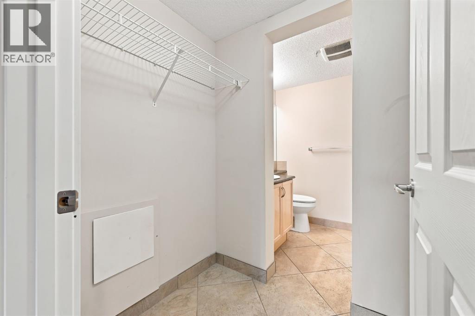
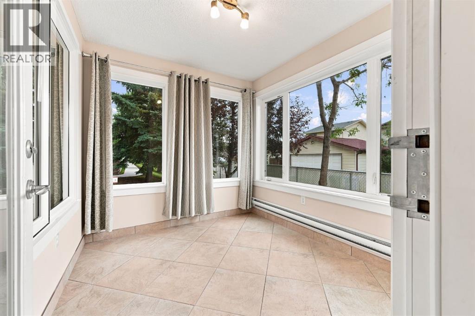
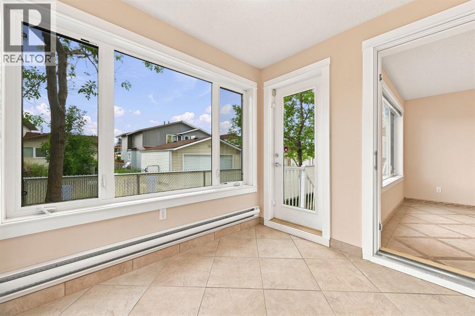
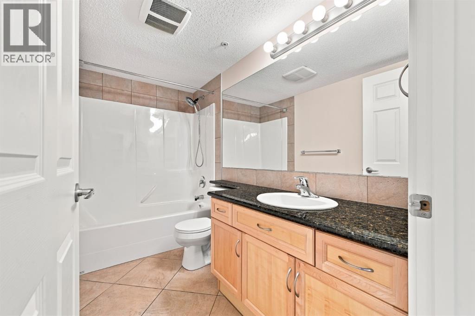
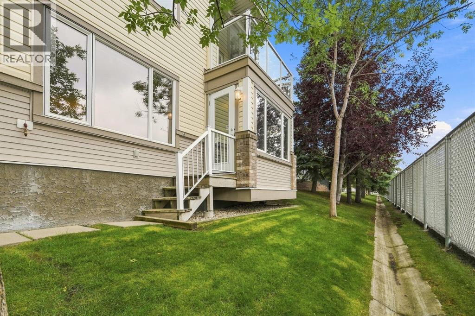
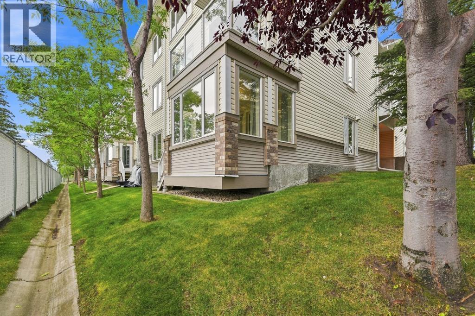
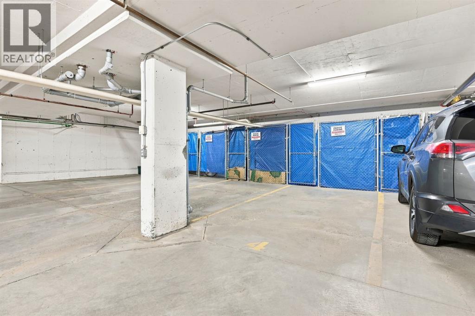
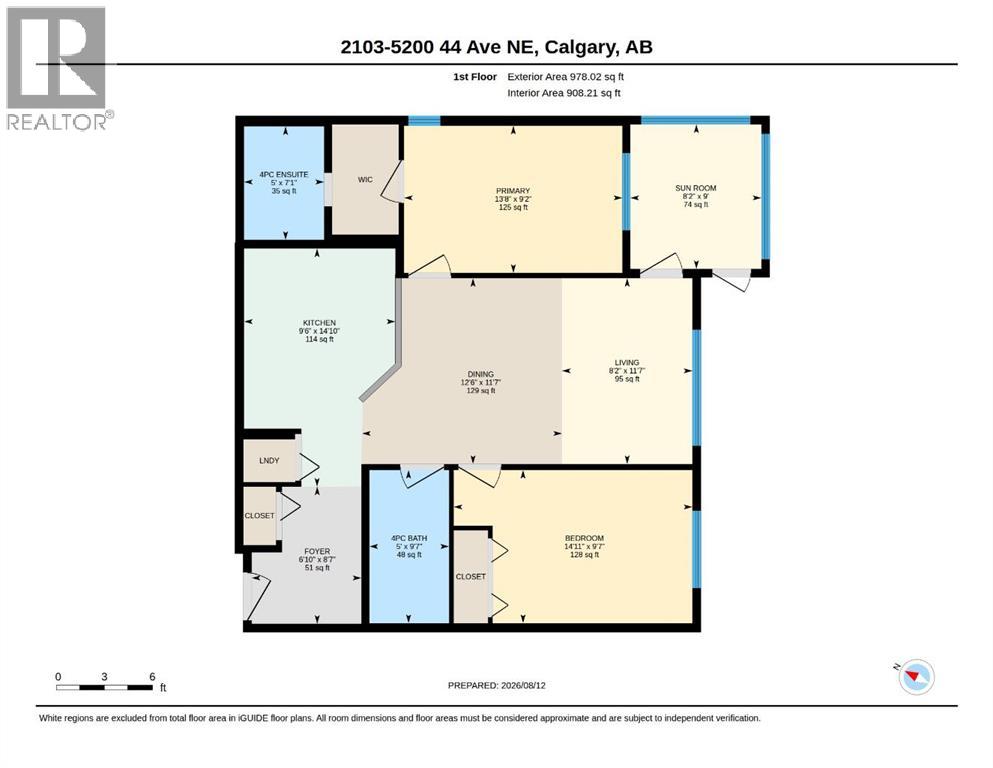
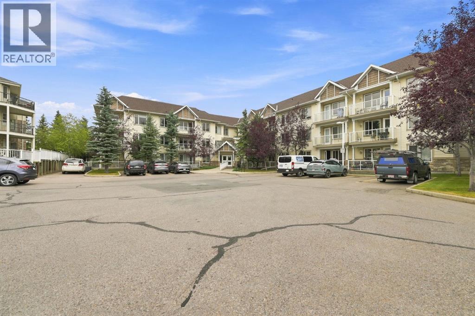
Welcome to easy, comfortable living in this beautifully maintained 2-bedroom, 2-bathroom, corner unit condo in a desirable 55+ community. Ideally located on the main floor, this bright and inviting home offers convenience, functionality, and plenty of space to relax and enjoy a low-maintenance lifestyle. The well-appointed kitchen features granite countertops and offers a practical layout with plenty of workspace. The open floorplan provides a comfortable setting for everyday living or entertaining, with direct access to one of the standout features of this space - the enclosed, private balcony. This balcony creates an additional space to enjoy your morning coffee, read, or simply relax while extending your outdoor living season. The spacious primary bedroom with walk in closet and 4 piece ensuite. An additional bedroom, and full bathroom offer flexibility for guests, an office, or hobbies. Underground heated parking adds valuable convenience and security, especially during the winter months.With main-floor access - that faces an open area (not the parking lot), underground parking, a secure private balcony, and the benefits of a welcoming 55+ community, this is a wonderful opportunity for those looking for comfortable, carefree condo living. (id:53676)
| Bathroom Total | 2 | Bedrooms Above Ground | 2 |
| Bedrooms Total | 2 | Amenities | Party Room |
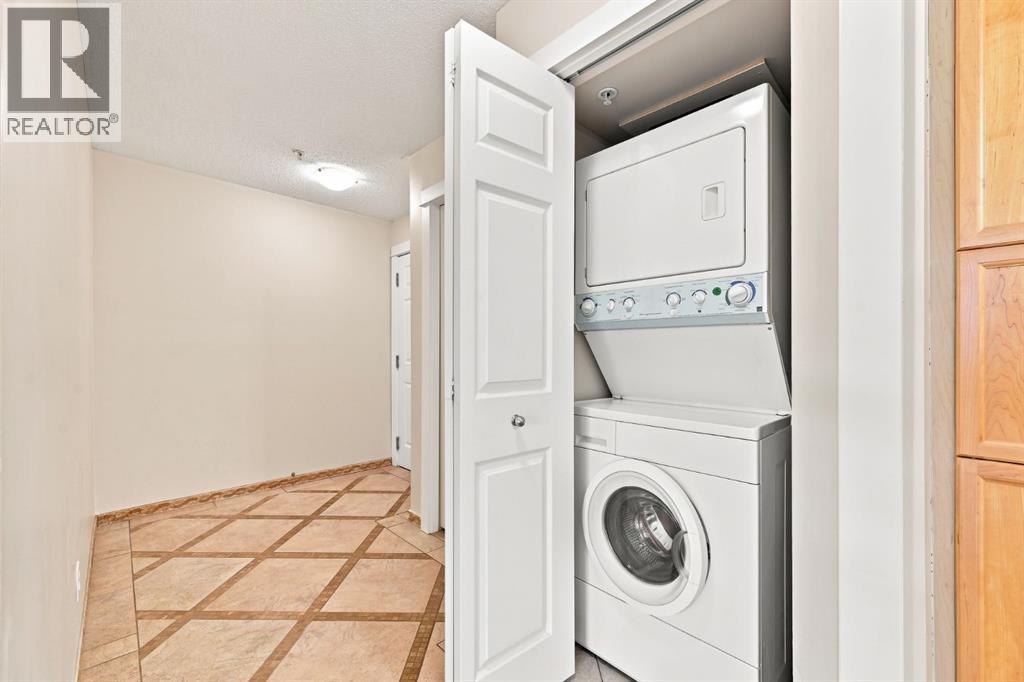
| Appliances | Refrigerator, Dishwasher, Stove, Microwave Range Hood Combo, Washer/dryer Stack-up | Constructed Date | 2006 |
| Construction Style Attachment | Attached | Cooling Type | None |
| Exterior Finish | Stone, Vinyl Siding | Flooring Type | Tile |
| Heating Type | In Floor Heating | Stories Total | 3 |
| Size Interior | 908 Sqft | Total Finished Area | 908 Sqft |
| Type | Apartment |
| Underground |
| Acreage | No | Fence Type | Not Fenced |
| Land Amenities | Shopping | Size Total Text | Unknown |
| Zoning Description | Dc (pre 1p2007) |
| Level | Type | Dimensions |
|---|---|---|
| Main Level | Living Room | 11.58 Ft x 8.17 Ft |
| Main Level | Kitchen | 14.83 Ft x 9.50 Ft |
| Main Level | Dining Room | 11.58 Ft x 12.50 Ft |
| Main Level | Primary Bedroom | 9.17 Ft x 13.67 Ft |
| Main Level | Bedroom | 9.58 Ft x 14.92 Ft |
| Main Level | 4pc Bathroom | Measurements not available |
| Main Level | 4pc Bathroom | Measurements not available |
| Main Level | Sunroom | 9.00 Ft x 8.17 Ft |

Start Your Mortgage Application


