
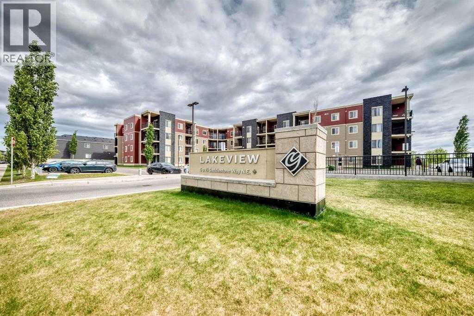
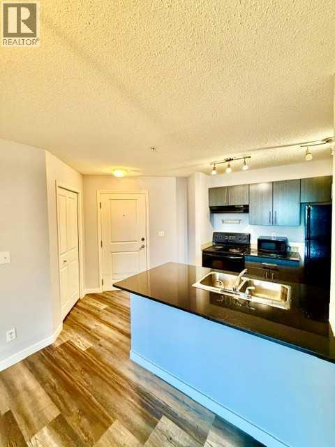
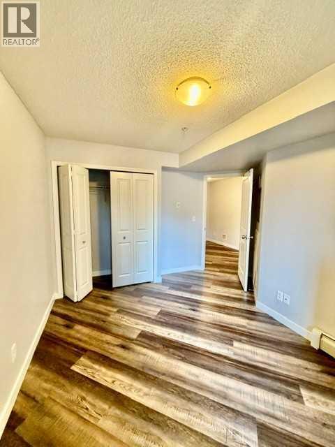
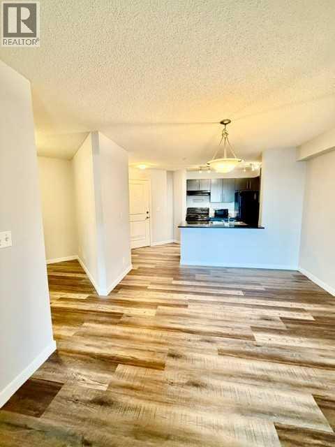
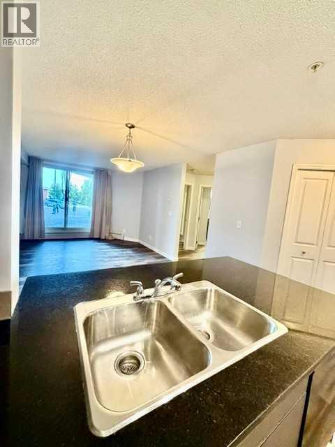
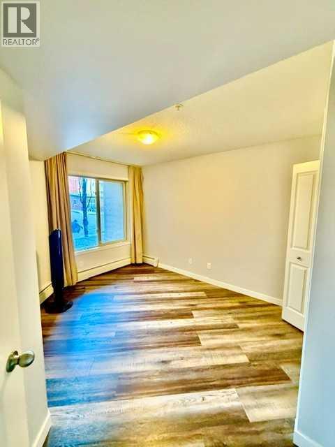
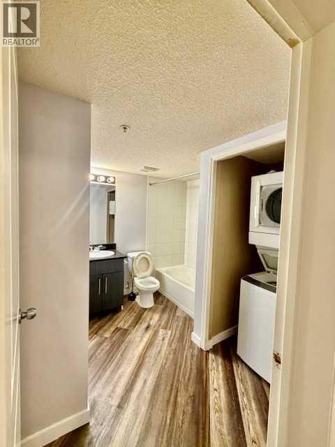
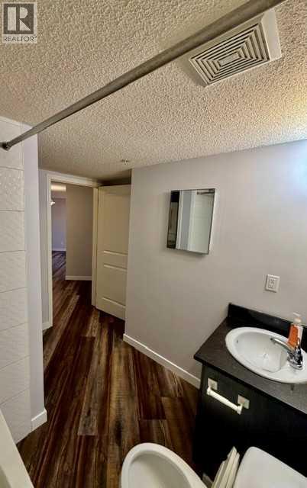
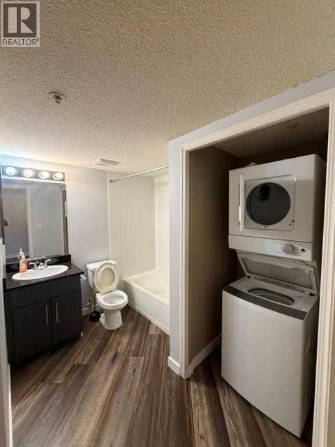
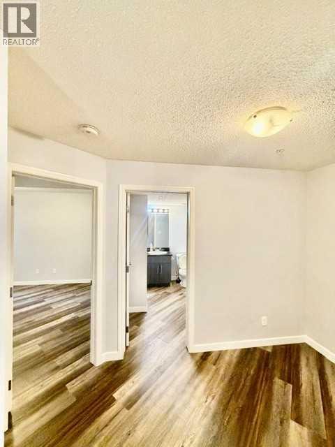
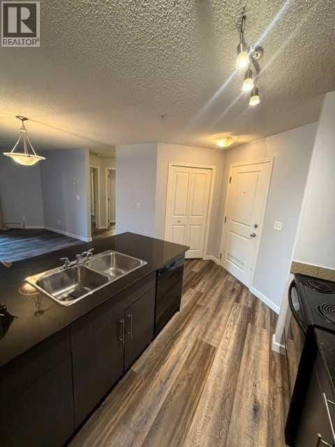
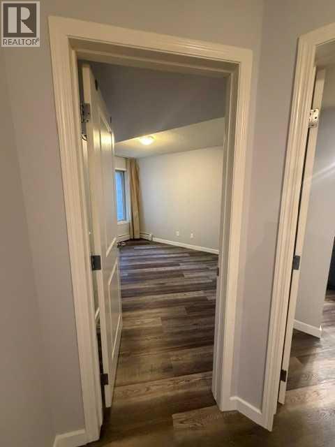
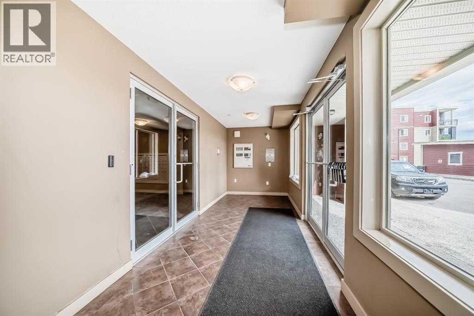
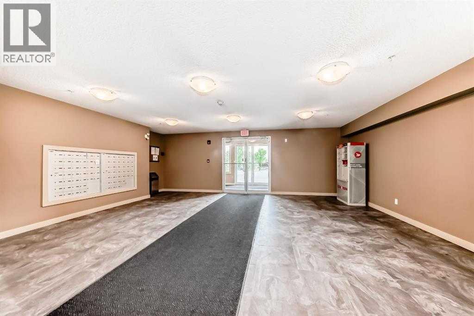
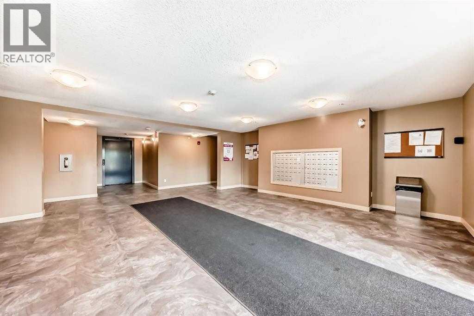
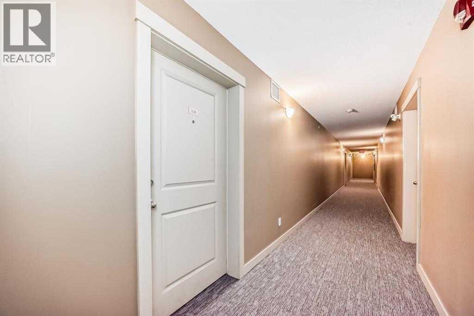
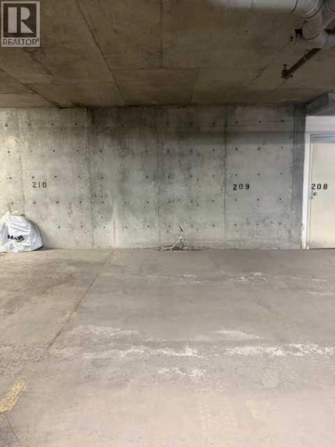
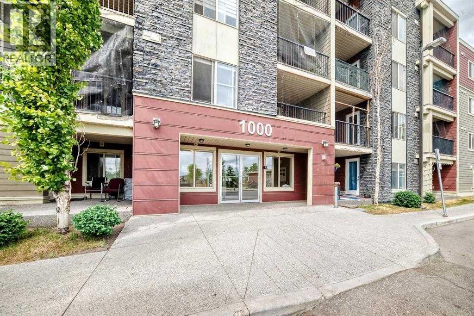
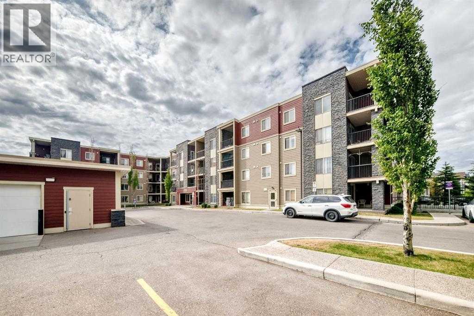
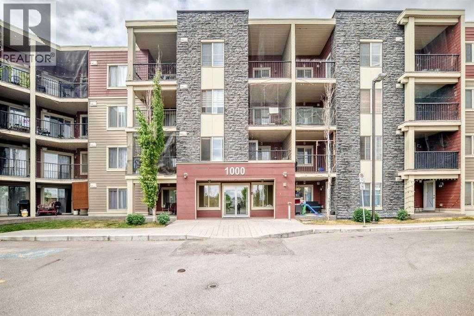
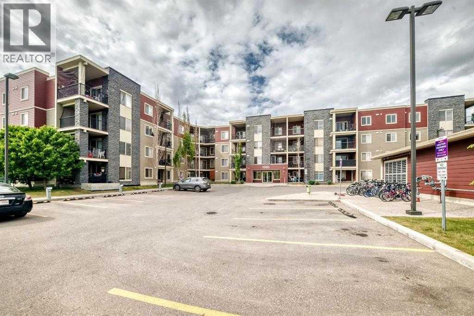
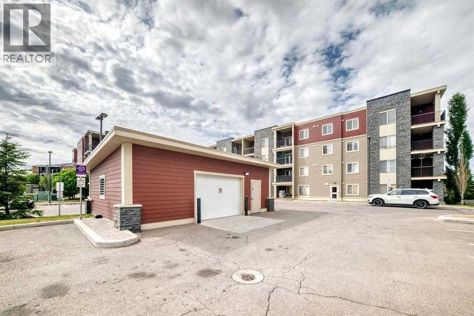
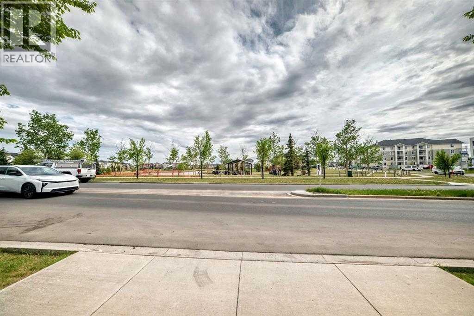
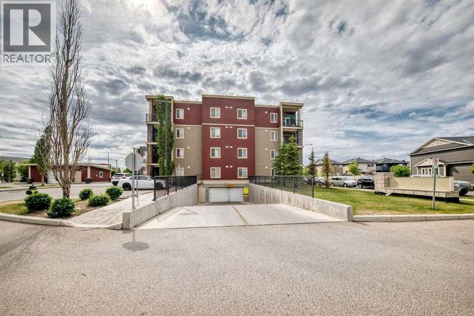
Spacious 1-Bedroom + Den | Main-Floor Condo | Titled Heated Underground ParkingWelcome to this spacious and well-maintained **1-bedroom + den, 1-bathroom main-floor condo** in the desirable community of Saddle Ridge. Offering a functional layout, modern finishes, and excellent location, this move-in-ready home is an ideal opportunity for first-time buyers, downsizers, or investors.The modern kitchen features **granite countertops, upgraded appliances, ample cabinetry, and plenty of workspace**, making it both stylish and practical for everyday living and entertaining. The bright and inviting living room benefits from large windows that fill the space with natural light.The generously sized primary bedroom provides a comfortable retreat and features a **convenient walk-through closet**. The versatile den offers an excellent space for a home office, study, or additional flex space. A full **4-piece bathroom** and convenient **in-suite laundry** add to the functionality of the home.Enjoy the added convenience of a **titled underground heated parking stall**, providing secure parking and protection from Calgary's winter weather.Located in the heart of **Saddle Ridge**, this home is close to schools, LRT access, major roadways, shopping, restaurants, and the Genesis Centre. With everyday amenities and transportation options nearby, this is a fantastic location for both homeowners and investors.**Move-in ready, well maintained, and ideally located—this is an opportunity you won't want to miss!** (id:53676)
| Bathroom Total | 1 | Bedrooms Above Ground | 1 |
| Bedrooms Total | 1 | Appliances | Refrigerator, Dishwasher, Stove, Dryer, Microwave, Garage Door Opener |
| Architectural Style | Loft | Constructed Date | 2014 |
| Construction Material | Wood Frame | Construction Style Attachment | Attached |
| Cooling Type | None | Exterior Finish | Vinyl Siding |
| Flooring Type | Laminate | Heating Type | Central Heating |
| Stories Total | 4 | Size Interior | 601 Sqft |
| Total Finished Area | 601.3 Sqft | Type | Apartment |
| Underground |
| Acreage | No | Land Amenities | Park, Playground, Schools, Shopping |
| Size Total Text | Unknown | Zoning Description | M-2 |
| Level | Type | Dimensions |
|---|---|---|
| Main Level | Primary Bedroom | 11.42 Ft x 9.00 Ft |
| Main Level | Kitchen | 9.25 Ft x 8.08 Ft |
| Main Level | 4pc Bathroom | 8.83 Ft x 7.25 Ft |
| Main Level | Dining Room | 11.17 Ft x 5.83 Ft |

Start Your Mortgage Application


