fbpx

210 Dunbar Avenue W, Bow Island, Alberta T0K 0G0

MLS® # A2336946

$320,000

Property Size 968
Bedrooms 2
Bathrooms 1
Year Built 1989

Description

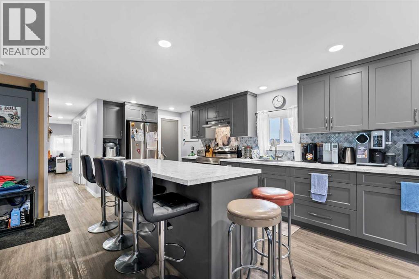
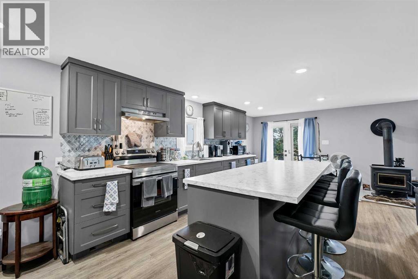
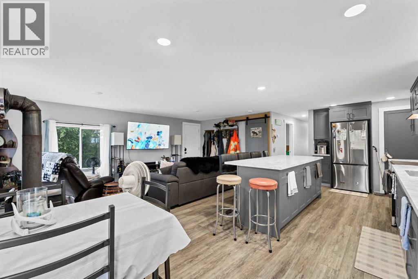
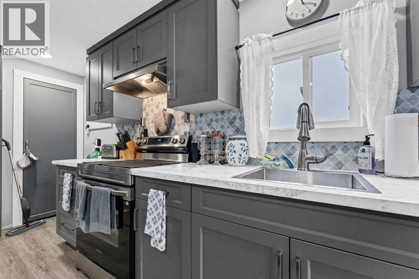
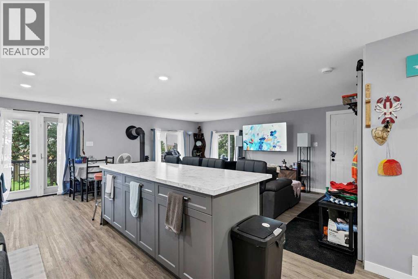
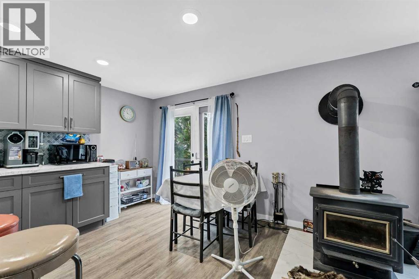
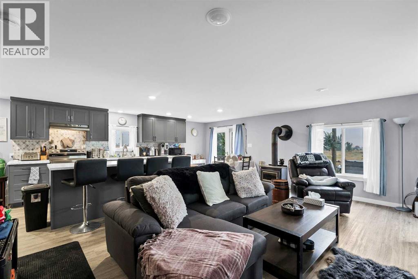
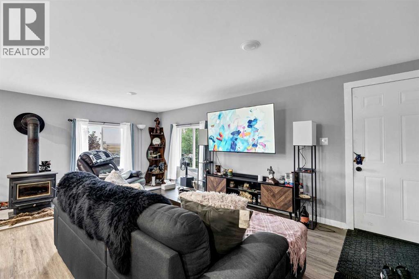
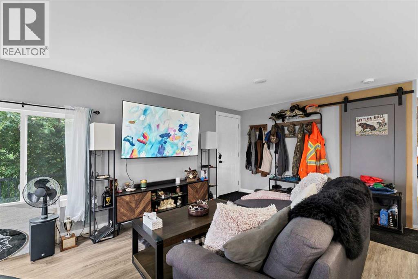
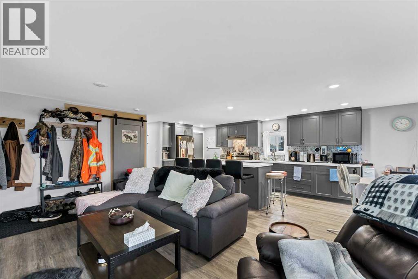
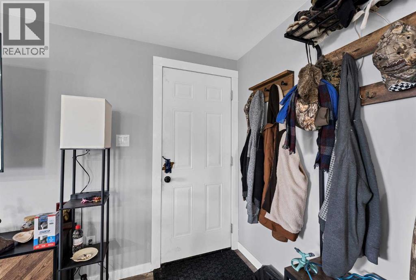
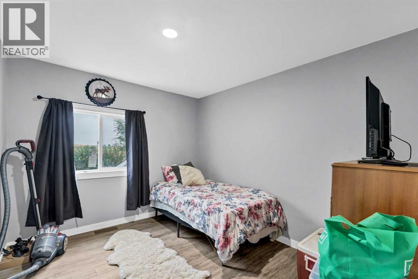
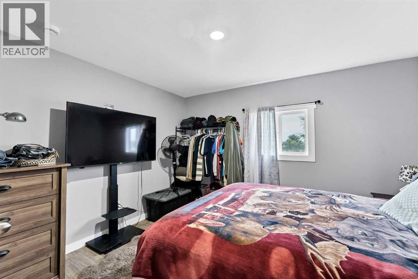
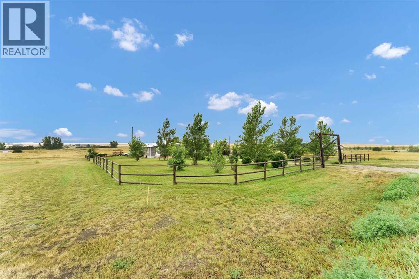
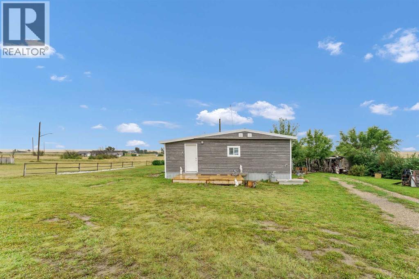
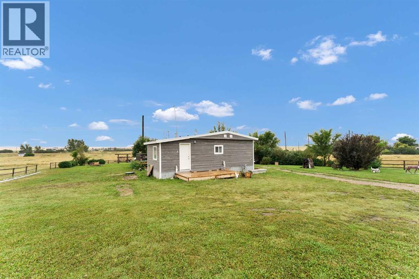
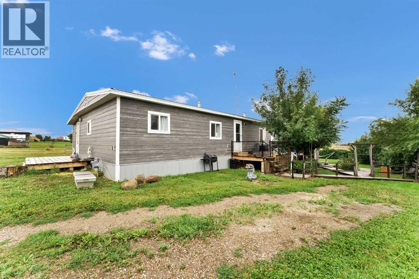
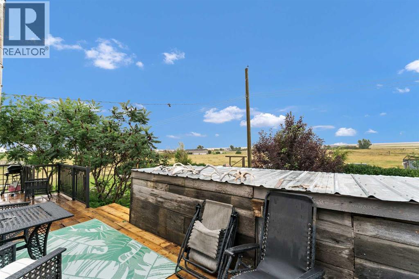
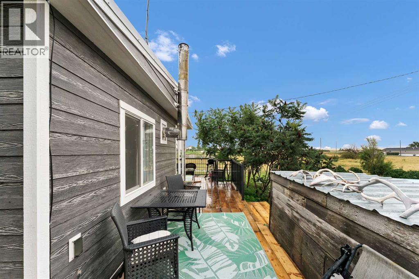
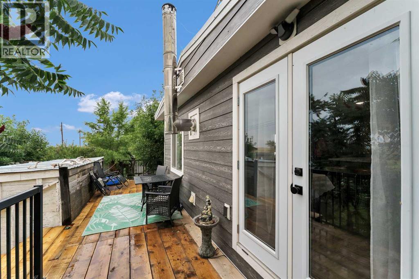
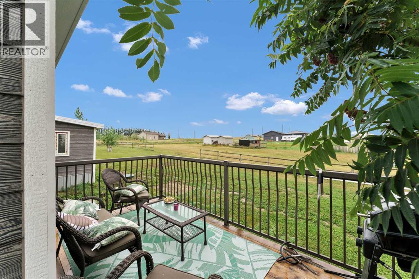
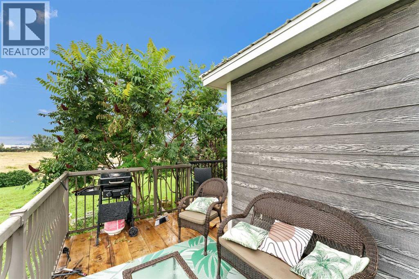
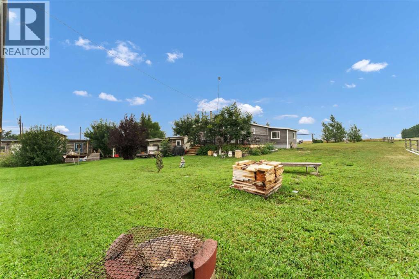
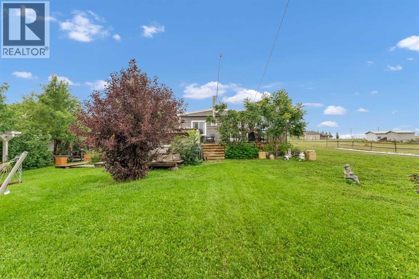
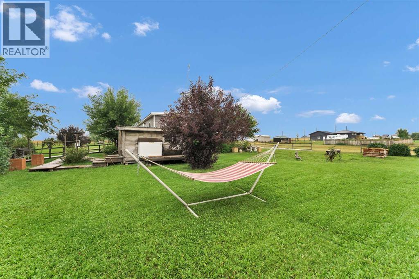
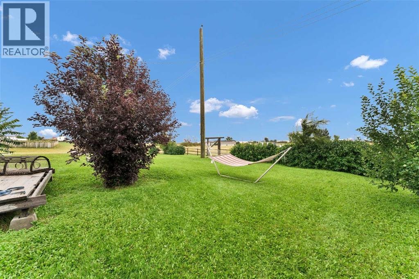
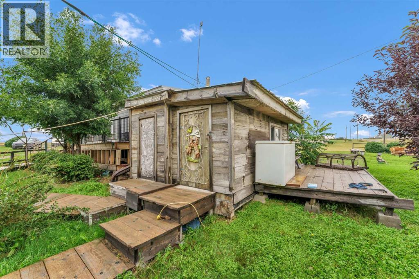
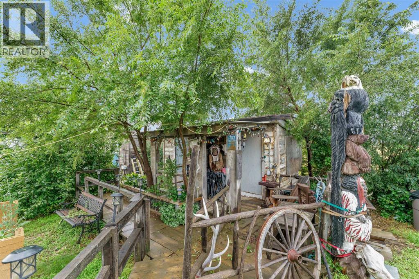
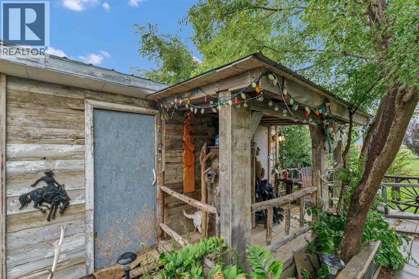
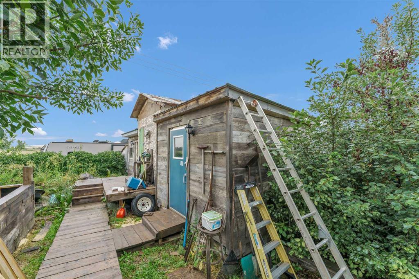
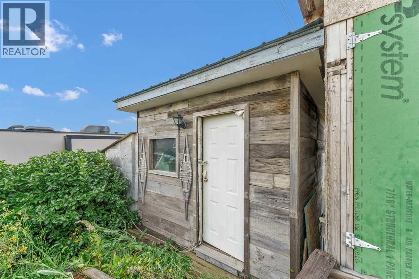
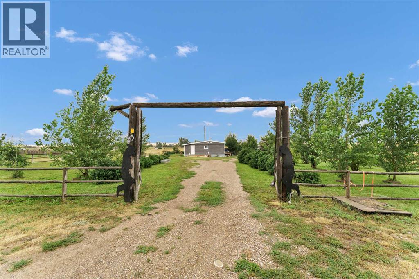
Welcome to this beautifully renovated 2-bedroom modular home in Winnifred, Alberta, offering comfortable living with plenty of updates and an impressive collection of outdoor buildings and. features. This home has been extensively updated in the last few years with new roof, siding, flooring, kitchen, appliances, skirting, hot water tank, and septic field. Step outside and enjoy the wrap-around deck, providing plenty of space to relax, entertain, or simply take in the peaceful surroundings. The property is especially appealing for those looking for space, storage, and a place to pursue their hobbies or outdoor interests. The yard includes a hunters cabin, multiple workshops, and storage sheds, providing excellent options for hobbies, equipment storage, recreational gear, or additional storage. Located in the quiet community of Winnifred, this property offers small-town living with a rural feel while remaining within reach of larger centres. Winnifred is located in the County of Forty Mile No. 8 approx. 14 km's East of Bow Island and 50 km's southwest of Medicine Hat. Whether you're looking for an affordable home, a hobby property, or a place with plenty of room for your projects and outdoor pursuits, this renovated modular home is worth a look. Updates, outdoor space, workshops, storage, a hunters cabin- this property has plenty to offer. BOOK YOUR PRIVATE VIEWING TODAY! (id:53676)

PROPERTY FEATURES

  • MLS® Number A2336946
  • Price $320,000
  • Bedrooms: 2
  • Bathrooms: 1
  • Square Footage: 968 sqft
  • Property Type: Manufactured Home
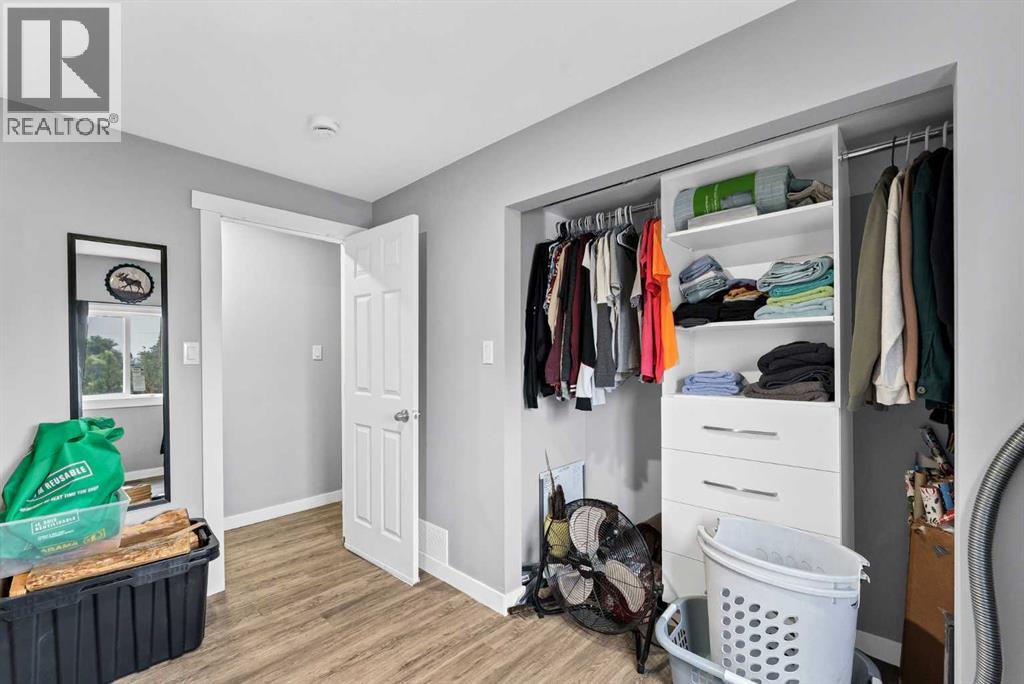
  • Features Pvc Window, No Neighbours Behind, Closet Organizers, No Animal Home, No Smoking Home
  • Plan 60aa
  • Structure Deck

Buildings

Bathroom Total 1 Bedrooms Above Ground 2
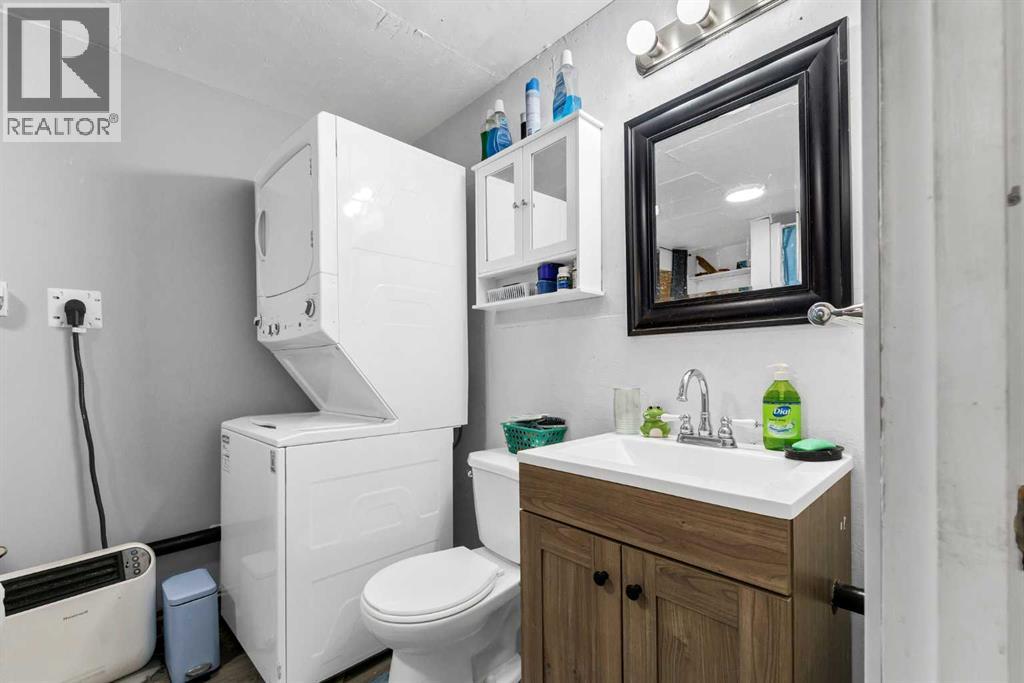
Bedrooms Total 2 Appliances Refrigerator, Stove, Hood Fan, Washer & Dryer
Architectural Style Mobile Home Basement Type None
Constructed Date 1989 Construction Material Wood Frame
Construction Style Attachment Detached Cooling Type Window Air Conditioner, Wall Unit
Exterior Finish Composite Siding Flooring Type Carpeted, Laminate, Linoleum
Foundation Type Piled Heating Fuel Natural Gas
Heating Type Central Heating, Forced Air Stories Total 1
Size Interior 968 Sqft Total Finished Area 968 Sqft
Type Manufactured Home

Parking

Gravel
Other

Land

Acreage No Fence Type Fence
Landscape Features Landscaped, Lawn Size Depth 36.57 M
Size Frontage 7.62 M Size Irregular 27000.00
Size Total 27000 Sqft|21,780 - 32,669 Sqft (1/2 - 3/4 Ac) Size Total Text 27000 Sqft|21,780 - 32,669 Sqft (1/2 - 3/4 Ac)
Zoning Description Residential

Rooms

Level Type Dimensions
Main Level Kitchen 14.58 Ft x 10.67 Ft
Main Level Living Room 19.42 Ft x 10.83 Ft
Main Level Dining Room 10.67 Ft x 7.50 Ft
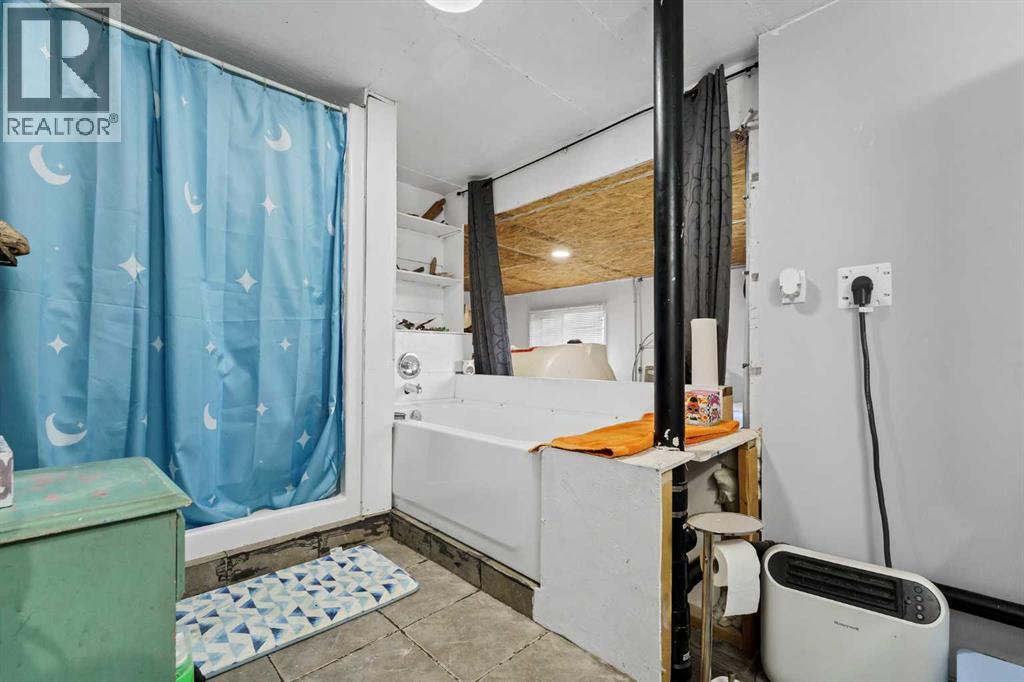
Main Level 3pc Bathroom 12.83 Ft x 7.42 Ft
Main Level Primary Bedroom 11.67 Ft x 10.50 Ft
Main Level Bedroom 10.50 Ft x 8.75 Ft
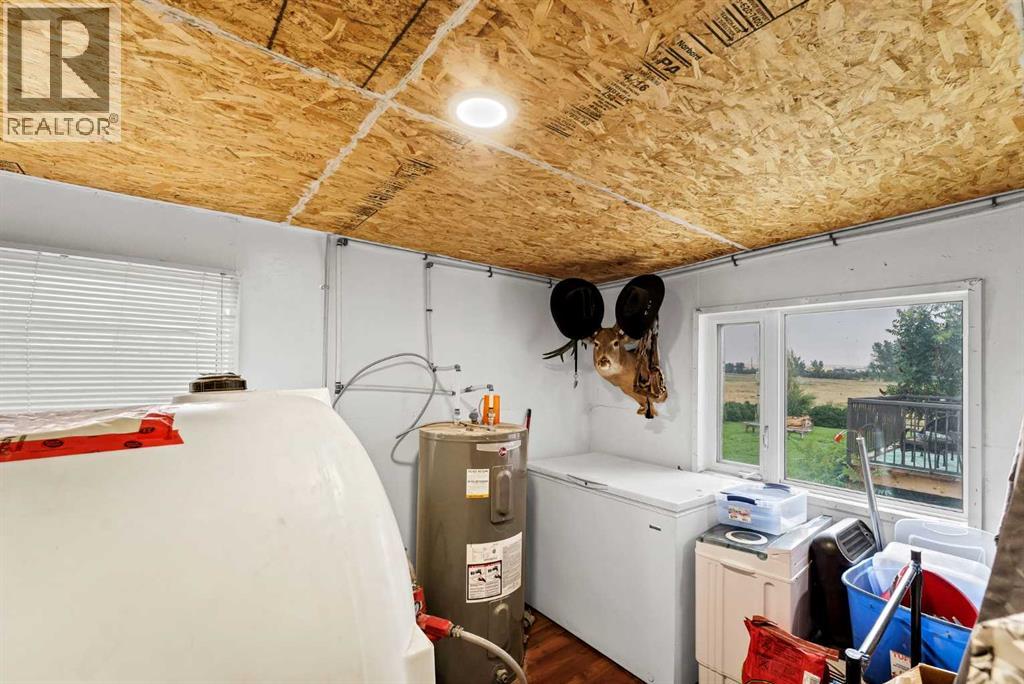
Main Level Other 10.50 Ft x 6.50 Ft
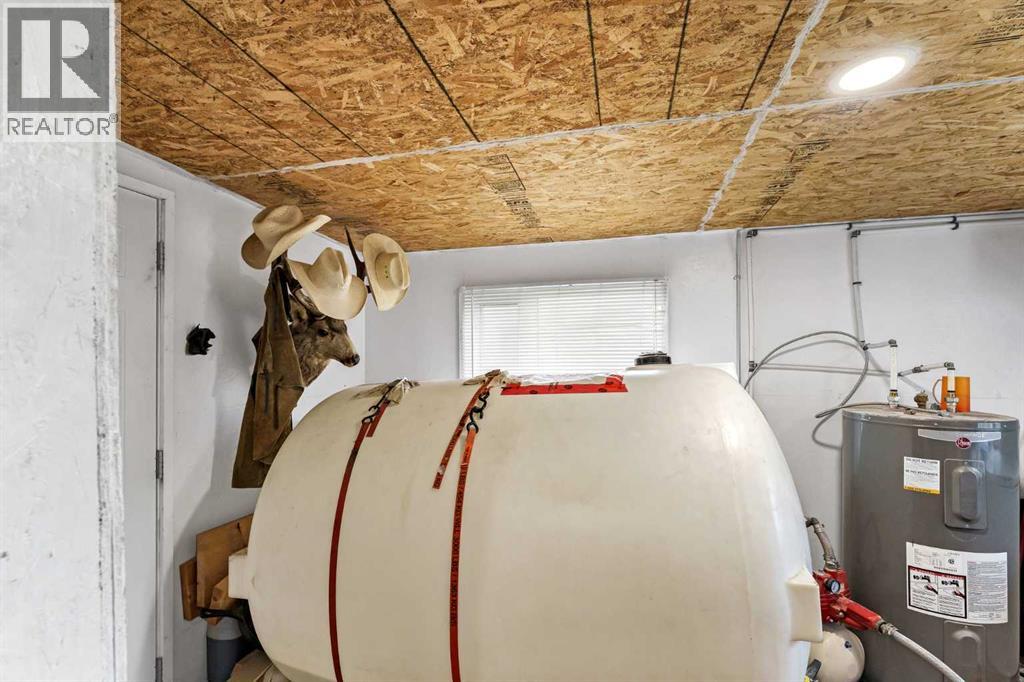
Main Level Furnace 14.00 Ft x 7.58 Ft

BROKERAGE

  • Office: Real Estate Centre - Bow Island

Start Your Mortgage Application

Schedule a Tour

Do you have questions?

Call or text today, we are here to help!

587-719-1004

Scroll to Top