
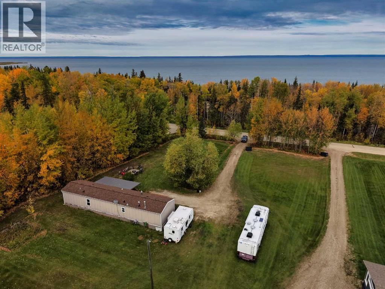
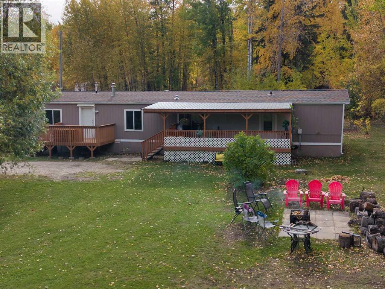
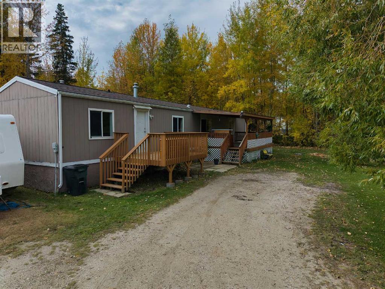
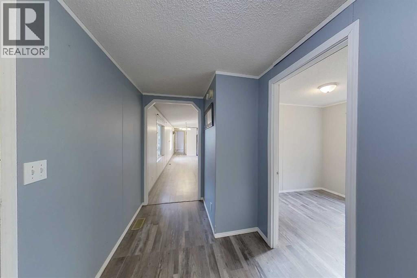
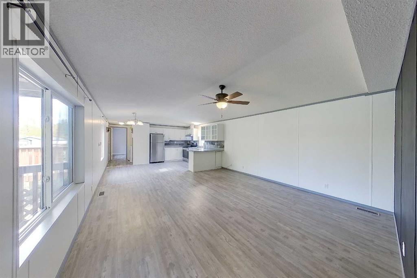
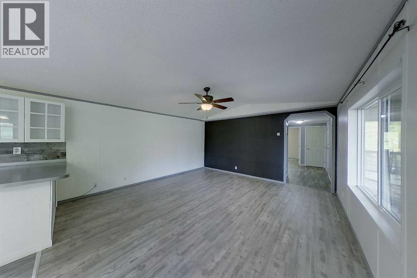
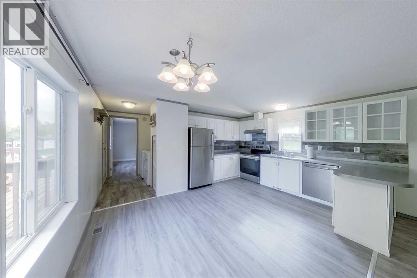
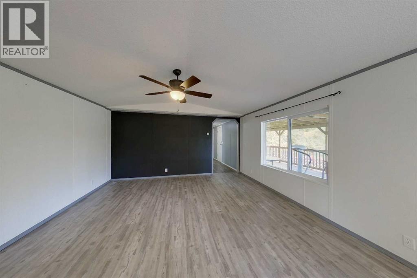
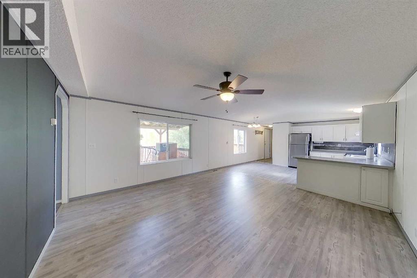
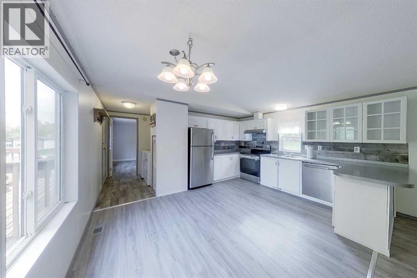
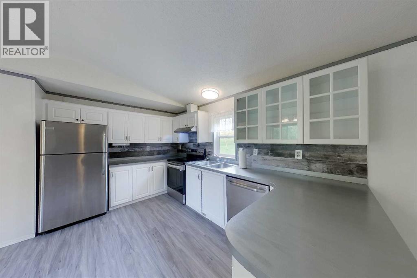
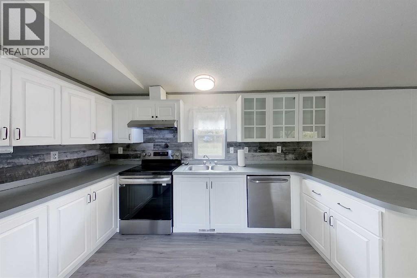
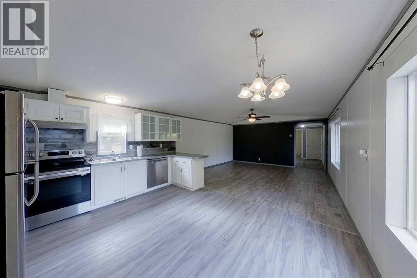
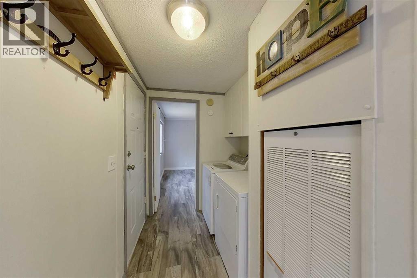
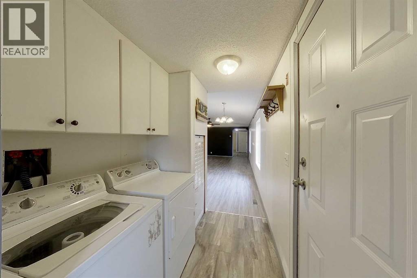
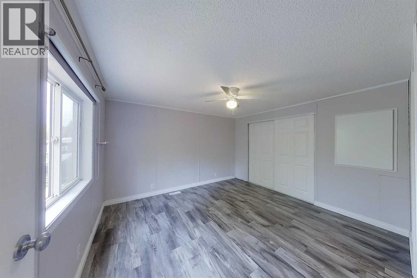
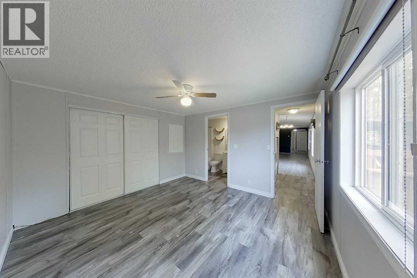
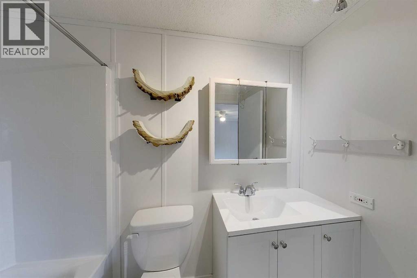
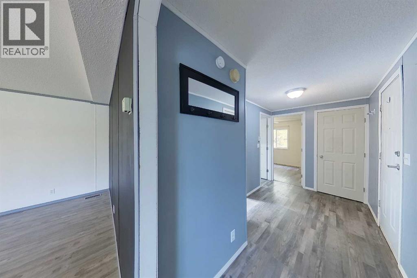
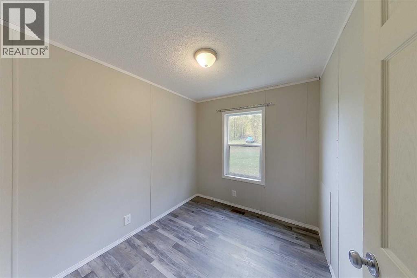
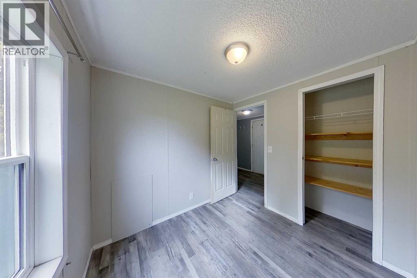
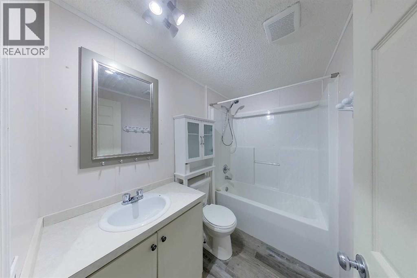
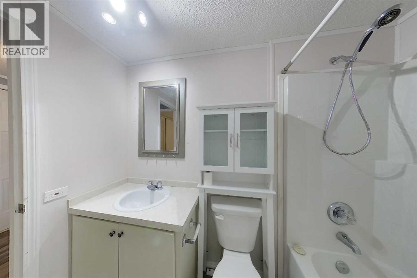
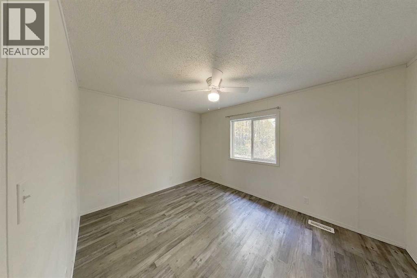
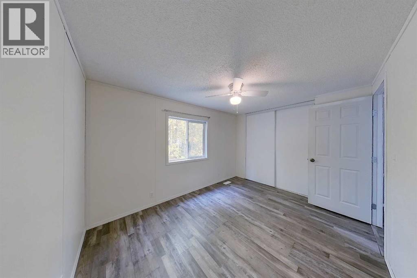
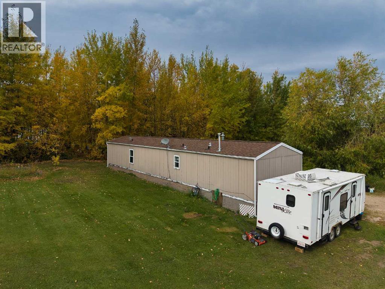
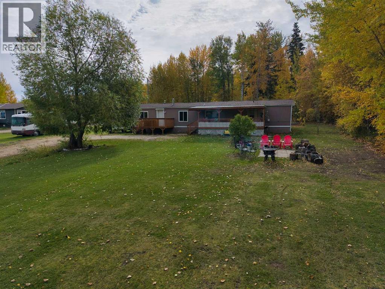
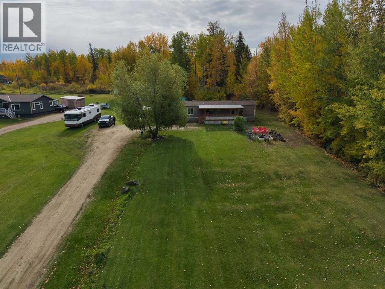
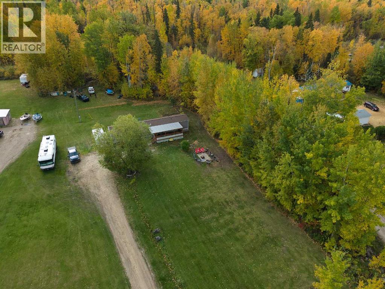
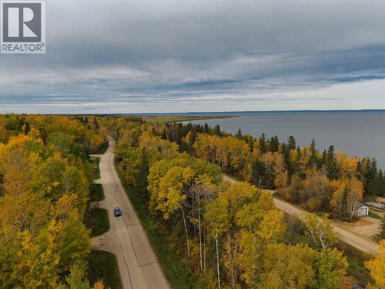
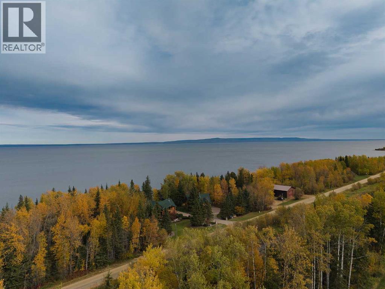
Fire pit. Covered deck. A full acre. And a new roof. This Canyon Creek property is 3 bed, 2 bath, 1,108 sq ft on a sheltered acre minutes from Lesser Slave Lake, with new shingles in 2024, so the big-ticket item is already done. Inside: vaulted ceilings, an open-concept living room with real space, stainless appliances, vinyl plank throughout, and a primary suite with a 4pc ensuite. Two more beds, a full bath and a dedicated laundry room finish it off. Outside: a large covered front deck, side deck, garden, storage shed and an RV pad for the trailer, boat or sled, with mature trees on the north and west for privacy. Open water in summer, ice fishing in winter, and a fire pit waiting at the end of every day. If you want the lake life in every season, this is the one. Come see it for yourself. (id:53676)
| Bathroom Total | 2 | Bedrooms Above Ground | 3 |
| Bedrooms Total | 3 | Appliances | Refrigerator, Dishwasher, Stove, Hood Fan, Washer & Dryer |
| Architectural Style | Mobile Home | Basement Type | None |
| Constructed Date | 1998 | Construction Style Attachment | Detached |
| Cooling Type | None | Exterior Finish | Vinyl Siding |
| Fire Protection | Smoke Detectors | Flooring Type | Laminate, Linoleum |
| Foundation Type | Block | Heating Fuel | Natural Gas |
| Heating Type | Forced Air | Stories Total | 1 |
| Size Interior | 1108 Sqft | Total Finished Area | 1108.47 Sqft |
| Type | Manufactured Home |
| Gravel | |
| Oversize | |
| Parking Pad | |
| R V |
| Acreage | Yes | Fence Type | Not Fenced |
| Land Amenities | Park, Playground, Schools, Shopping, Water Nearby | Landscape Features | Garden Area, Landscaped |
| Size Depth | 130 M | Size Frontage | 30.8 M |
| Size Irregular | 1.00 | Size Total | 1 Ac|1 - 1.99 Acres |
| Size Total Text | 1 Ac|1 - 1.99 Acres | Zoning Description | Rs |
| Level | Type | Dimensions |
|---|---|---|
| Main Level | 4pc Bathroom | 8.08 Ft x 5.08 Ft |
| Main Level | 4pc Bathroom | 8.33 Ft x 5.00 Ft |
| Main Level | Bedroom | 8.25 Ft x 7.42 Ft |
| Main Level | Bedroom | 12.50 Ft x 9.33 Ft |
| Main Level | Dining Room | 6.25 Ft x 10.42 Ft |
| Main Level | Kitchen | 6.17 Ft x 12.58 Ft |
| Main Level | Laundry Room | 5.75 Ft x 7.67 Ft |
| Main Level | Living Room | 14.83 Ft x 14.75 Ft |
| Main Level | Primary Bedroom | 12.42 Ft x 11.33 Ft |
| Main Level | Foyer | 6.17 Ft x 12.58 Ft |
| Electricity | Connected | Natural Gas | Connected |
| Sewer | Connected | Water | Connected |

Start Your Mortgage Application


