
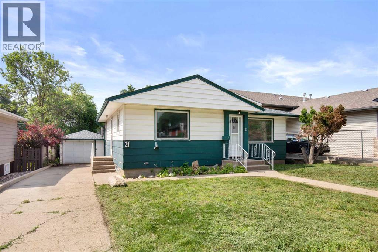
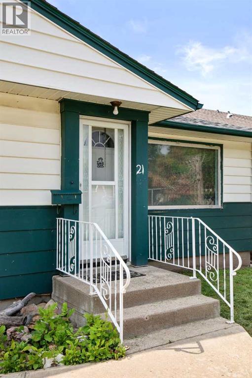
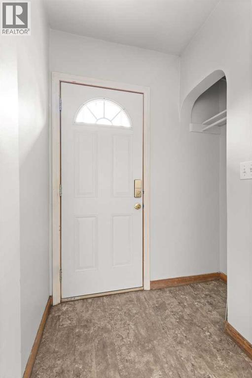
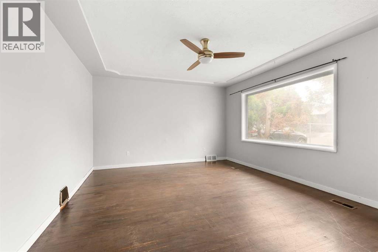
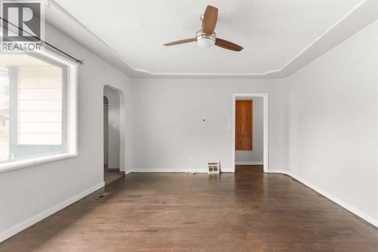
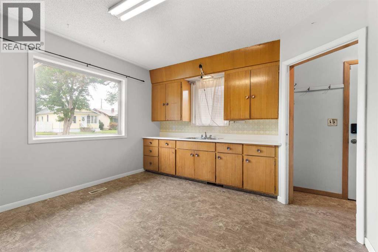
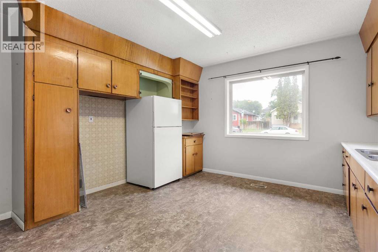
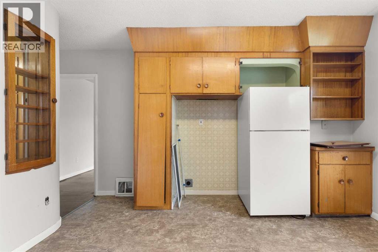
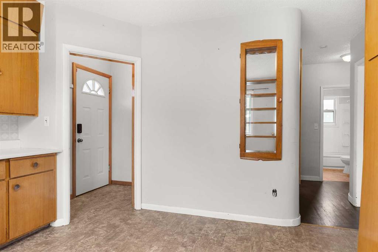
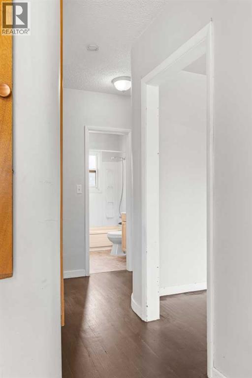
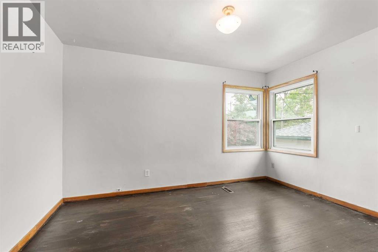
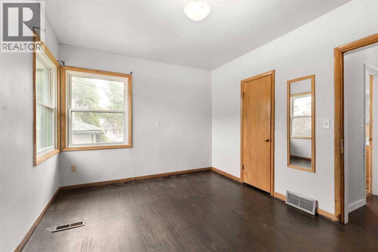
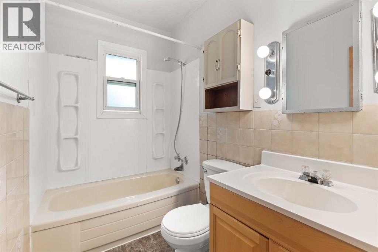
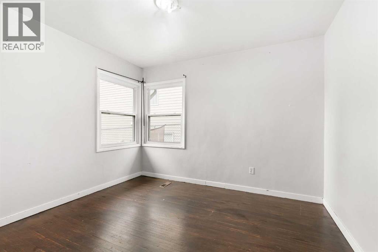
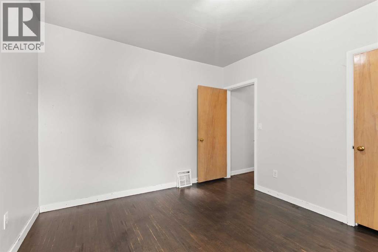
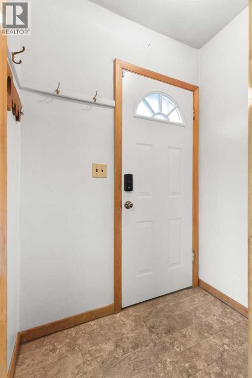
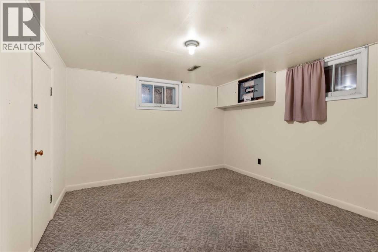
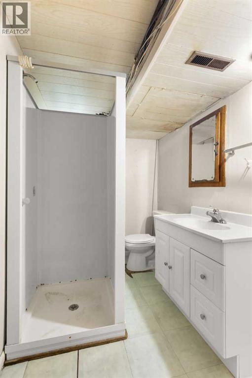
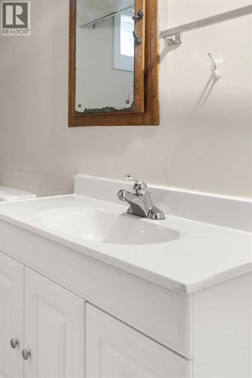
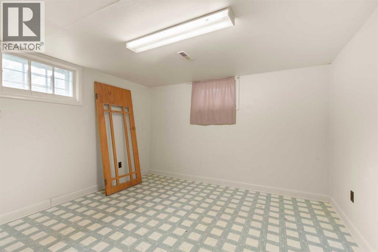
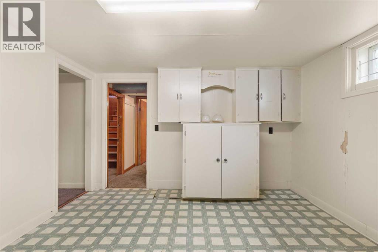
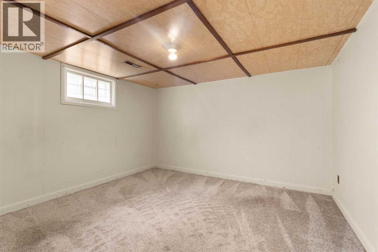
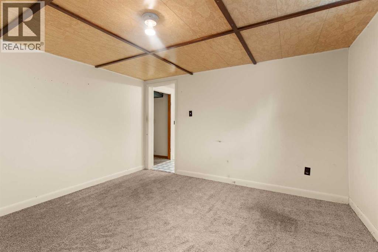
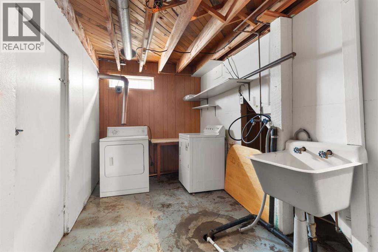
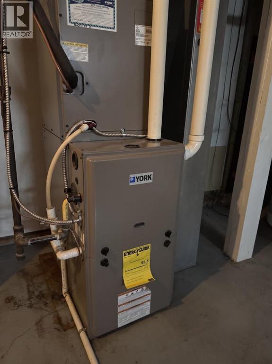
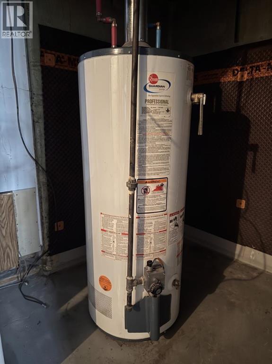
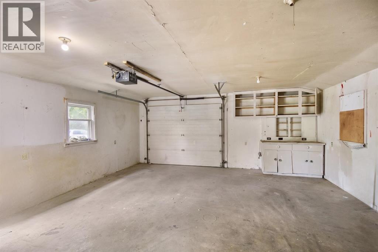
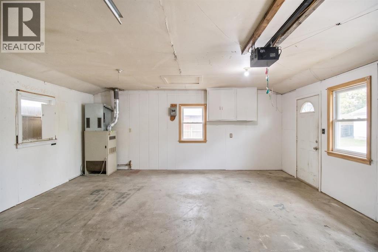
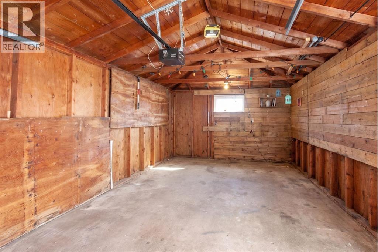
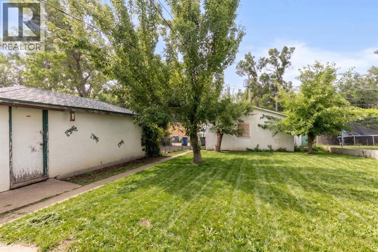
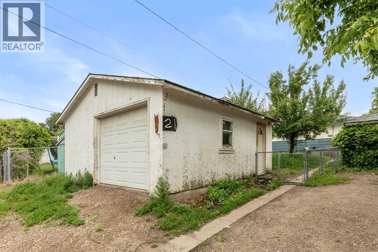
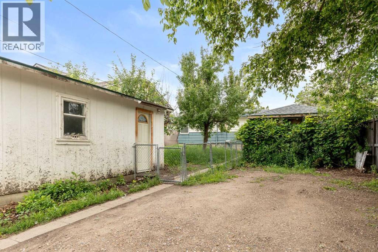
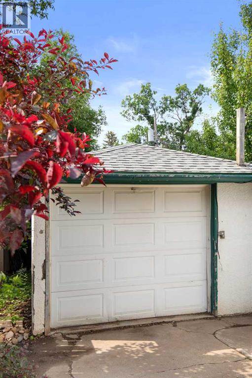
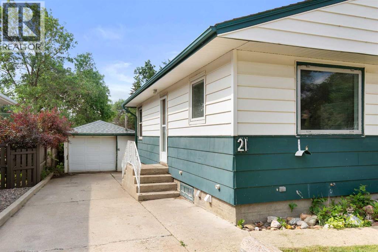
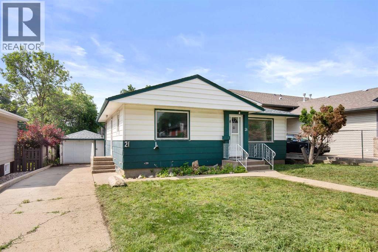
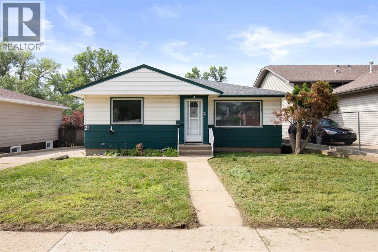
ATTENTION REVENUE BUYERS & PROJECT SEEKERS, HOME FLIPPERS & Buyers looking to earn some SWEAT EQUITY, this one is a GEM!! Fully Developed Bungalow with 2 Garages (One Dbl and One Single)!!! This excellent property is centrally located, within easy walking distance to schools and shopping. Updates include Shingles 2017 (house and garages), High-E furnace and Central Air in 2010 and some new Vinyl windows in 2024. With excellent potential, this property won't last long!! This Home is being sold "as is" was a rental; the sellers have never lived in the property! (id:53676)
| Bathroom Total | 2 | Bedrooms Above Ground | 2 |
| Bedrooms Below Ground | 2 | Bedrooms Total | 4 |
| Appliances | Refrigerator, Washer & Dryer | Architectural Style | Bungalow |
| Basement Development | Finished | Basement Type | Full (finished) |
| Constructed Date | 1950 | Construction Style Attachment | Detached |
| Cooling Type | Central Air Conditioning | Exterior Finish | Aluminum Siding, Metal, Vinyl Siding |
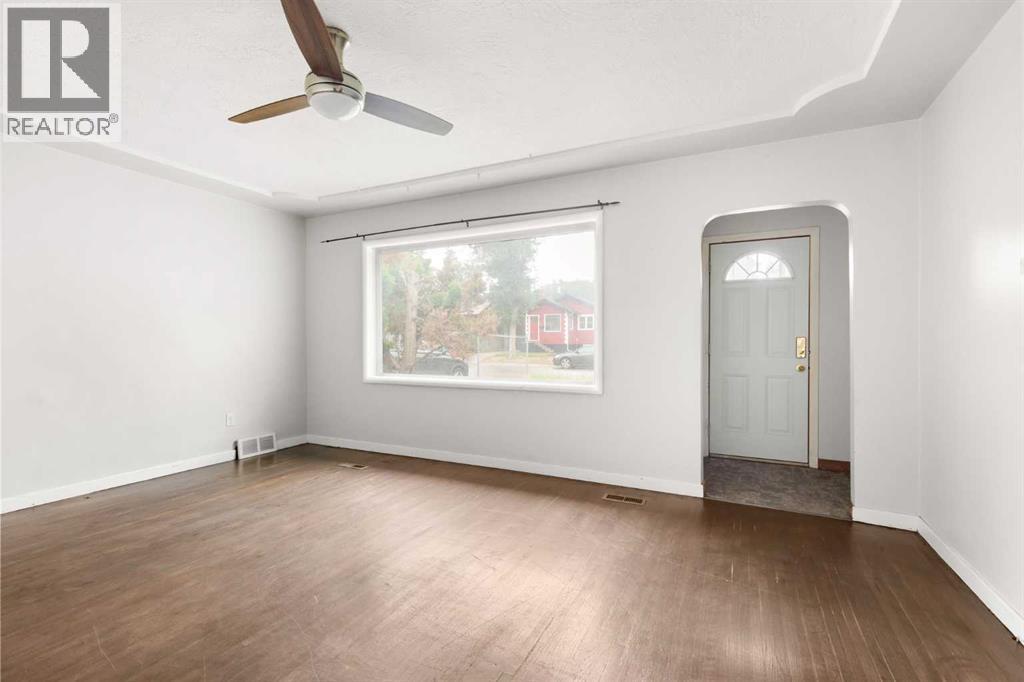
| Flooring Type | Hardwood, Linoleum | Foundation Type | Poured Concrete |
| Heating Type | Forced Air | Stories Total | 1 |
| Size Interior | 894 Sqft | Total Finished Area | 894 Sqft |
| Type | House |
| Detached Garage | 2 |
| Other | |
| R V | |
| Detached Garage | 1 |
| Acreage | No | Fence Type | Fence |
| Land Amenities | Shopping | Size Depth | 38.1 M |
| Size Frontage | 15.24 M | Size Irregular | 6250.00 |
| Size Total | 6250 Sqft|4,051 - 7,250 Sqft | Size Total Text | 6250 Sqft|4,051 - 7,250 Sqft |
| Zoning Description | R-ld |
| Level | Type | Dimensions |
|---|---|---|
| Basement | Recreational, Games Room | 12.42 Ft x 12.58 Ft |
| Basement | Bedroom | 12.42 Ft x 12.00 Ft |
| Basement | Bedroom | 11.75 Ft x 11.58 Ft |
| Basement | Laundry Room | 10.67 Ft x 7.25 Ft |
| Basement | Furnace | 7.92 Ft x 16.75 Ft |
| Basement | 4pc Bathroom | 5.58 Ft x 8.00 Ft |
| Main Level | Kitchen | 13.58 Ft x 12.42 Ft |
| Main Level | Living Room | 17.33 Ft x 13.50 Ft |
| Main Level | Primary Bedroom | 10.33 Ft x 13.42 Ft |
| Main Level | Bedroom | 10.67 Ft x 11.50 Ft |
| Main Level | 4pc Bathroom | 5.00 Ft x 8.00 Ft |

Start Your Mortgage Application


