
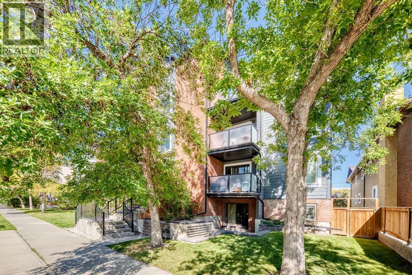
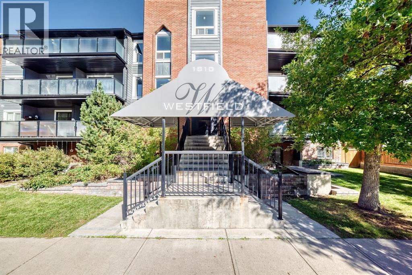
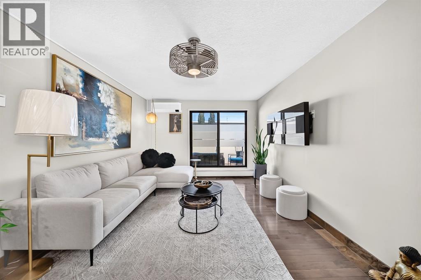
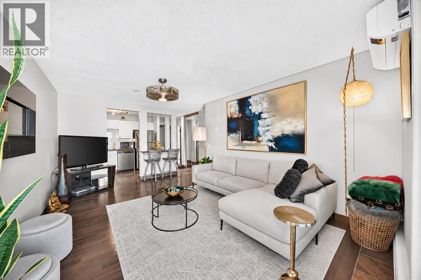
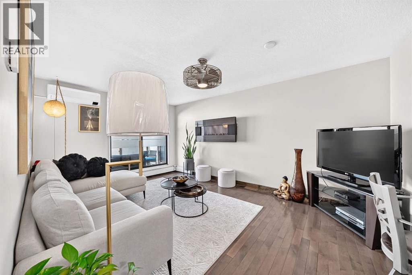
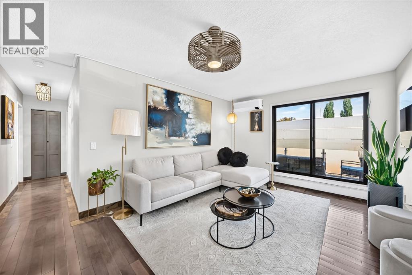
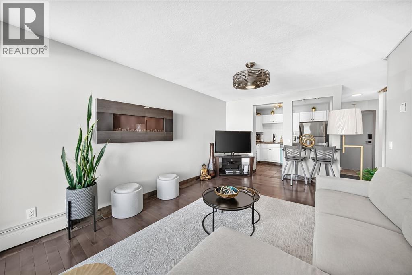
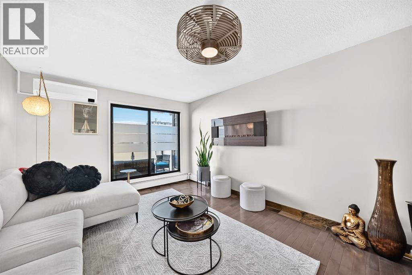
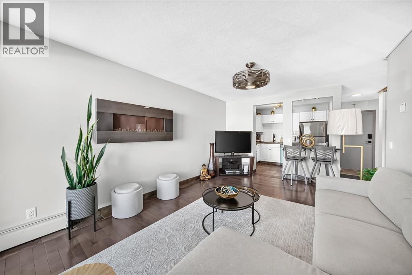
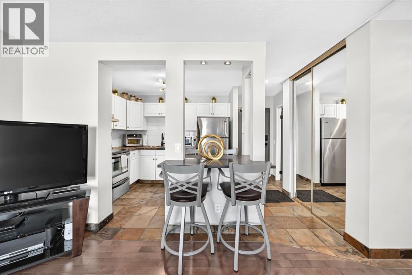
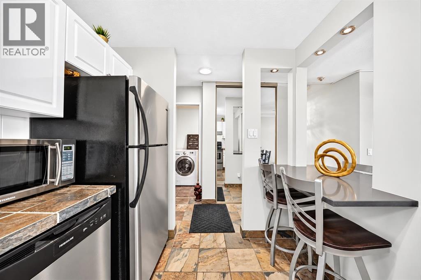
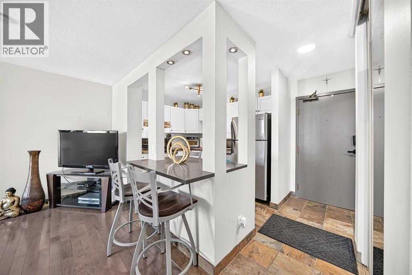
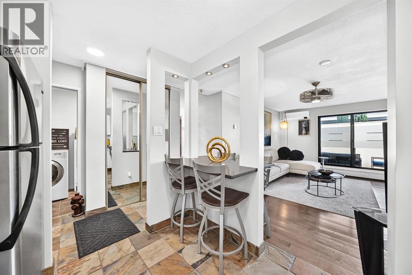
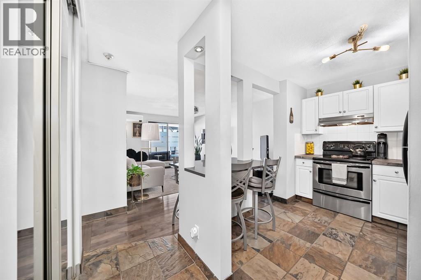
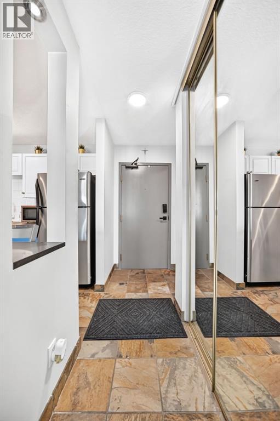
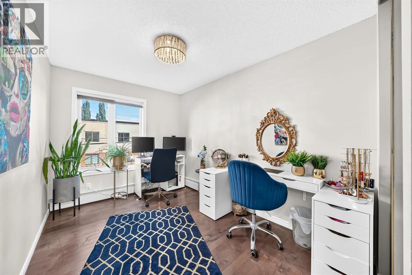
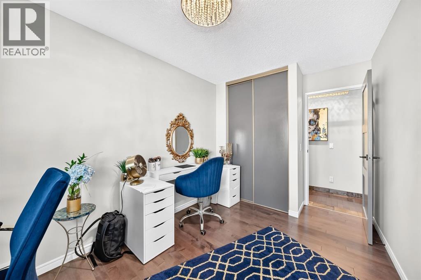
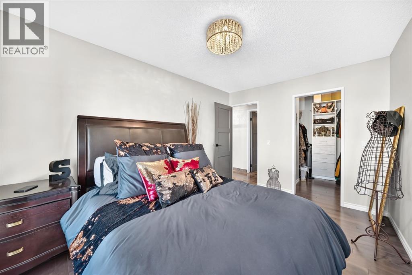
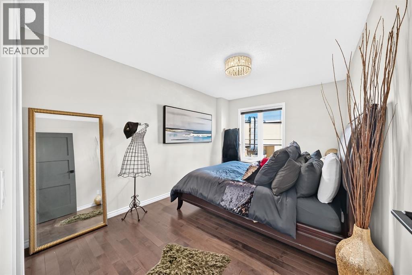
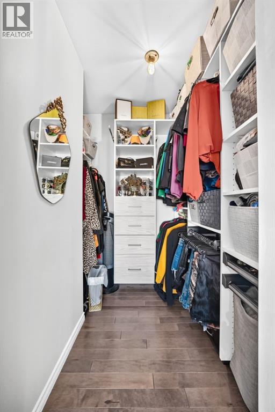
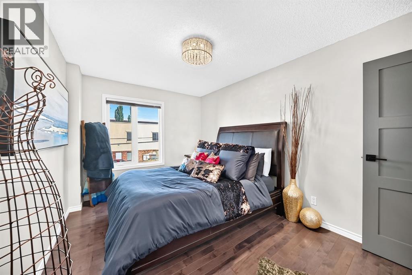
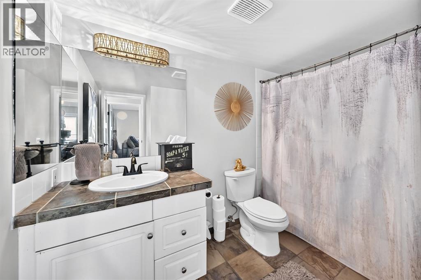
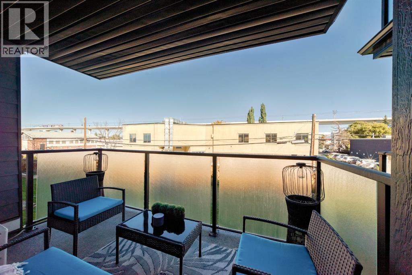
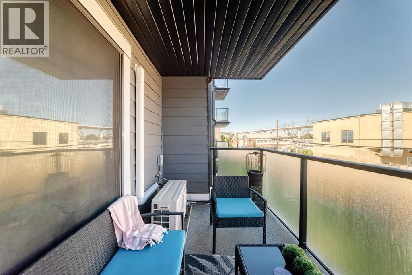
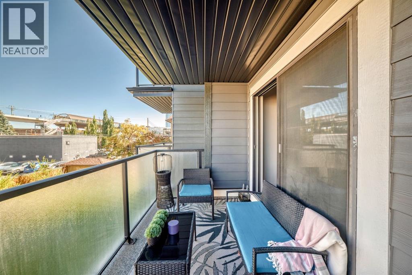
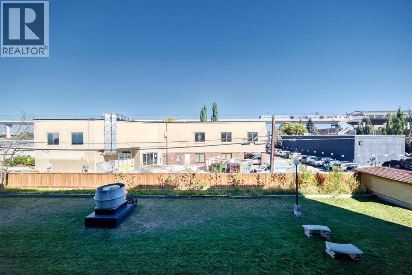
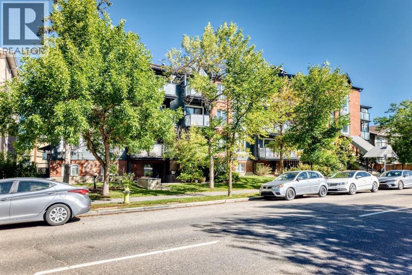
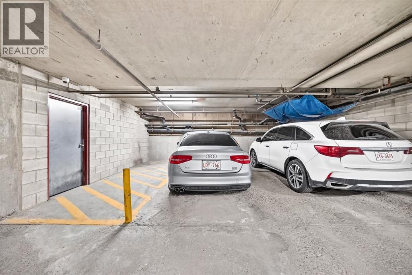
FULLY RENOVATED | 2 BEDROOMS | UNDERGROUND PARKING | STEPS TO LRTWelcome to this beautifully renovated 2-bedroom condo in the heart of Sunalta—an incredible opportunity for first-time buyers, professionals, or investors!The updated kitchen features stainless steel appliances, modern white cupboards, slate flooring and a granite eating bar and flows seamlessly into the spacious living room finished with hardwood flooring throughout. Sliding doors that bring in loads of natural light and lead to the private patio. The spacious primary bedroom easily accommodates a king-size bed and dresser and features a walk-in closet with custom California Closets built-ins. The second bedroom offers excellent flexibility as a bedroom, home office or workout space. An oversized 4pc bathroom complete the space. Enjoy the added convenience of heated underground parking in a well-managed complex that has undergone extensive updates, including the elevator, lobby, windows, balconies and an exterior renovation with durable Hardie Board siding. One block from the Sunalta LRT! Minutes from downtown, 17th Avenue, restaurants, shopping, grocery stores and everyday amenities, with convenient access to Sunalta School, Mount Royal School and Western Canada High School. Inner-city living, beautifully renovated and exceptionally located—this one checks all the boxes! (id:53676)
| Bathroom Total | 1 | Bedrooms Above Ground | 2 |
| Bedrooms Total | 2 | Amenities | Laundry Facility |
| Appliances | Washer, Refrigerator, Dishwasher, Stove, Dryer | Constructed Date | 1982 |
| Construction Material | Wood Frame | Construction Style Attachment | Attached |
| Cooling Type | Wall Unit | Exterior Finish | Brick, Vinyl Siding |
| Flooring Type | Hardwood, Slate | Heating Type | Baseboard Heaters |
| Stories Total | 4 | Size Interior | 759 Sqft |
| Total Finished Area | 759.2 Sqft | Type | Apartment |
| Underground |
| Acreage | No | Land Amenities | Playground, Shopping |
| Size Total Text | Unknown | Zoning Description | M-h1 |
| Level | Type | Dimensions |
|---|---|---|
| Main Level | Living Room | 16.83 Ft x 11.42 Ft |
| Main Level | Other | 10.17 Ft x 9.25 Ft |
| Main Level | Other | 9.42 Ft x 4.00 Ft |
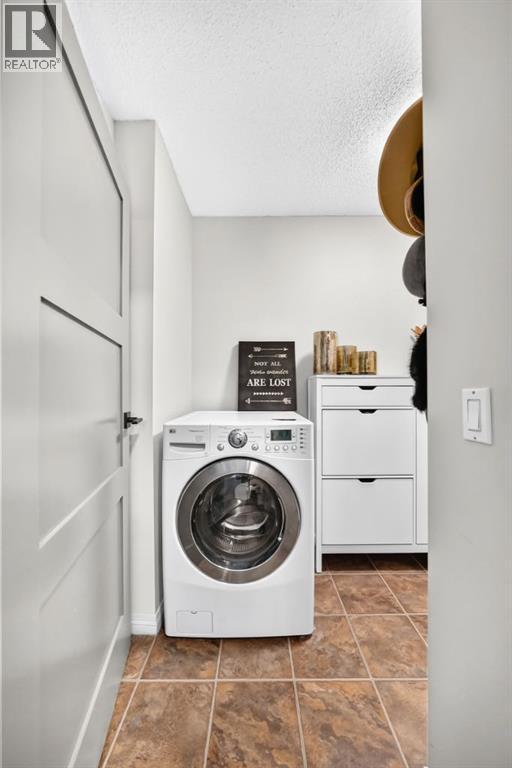
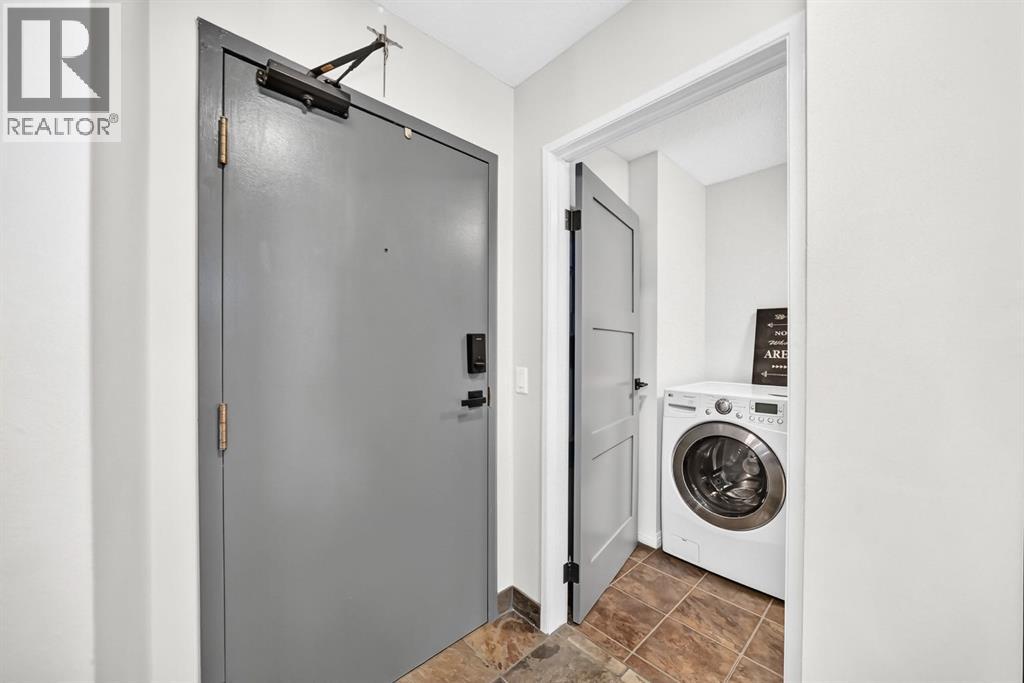
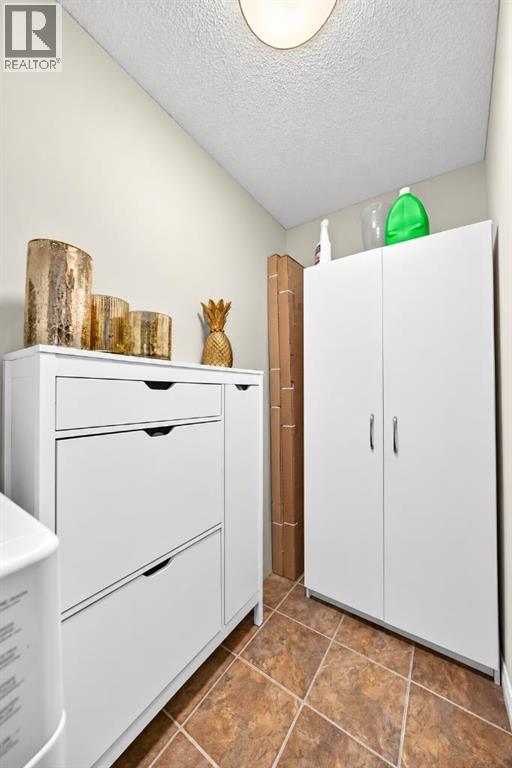
| Main Level | Laundry Room | 4.08 Ft x 9.00 Ft |
| Main Level | Other | 5.67 Ft x 6.33 Ft |
| Main Level | 4pc Bathroom | 5.50 Ft x 9.50 Ft |
| Main Level | Bedroom | 13.58 Ft x 8.17 Ft |
| Main Level | Primary Bedroom | 9.42 Ft x 13.58 Ft |

Start Your Mortgage Application


