
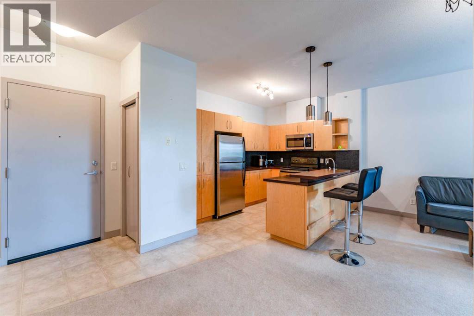
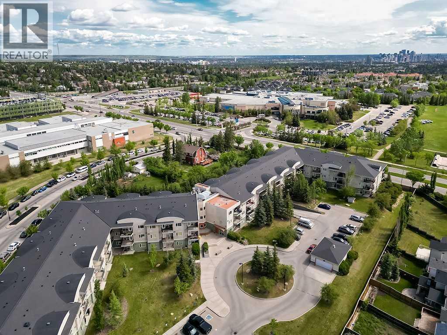
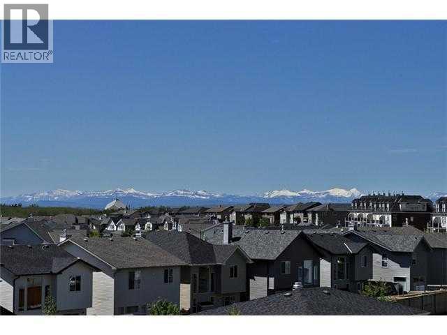
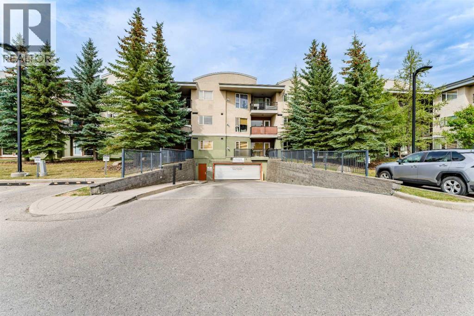
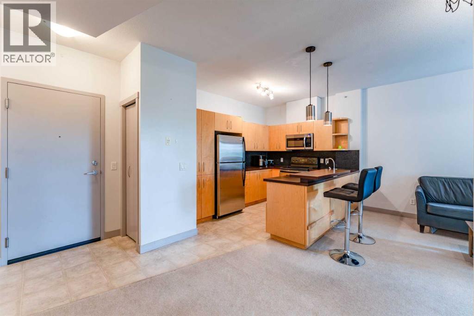
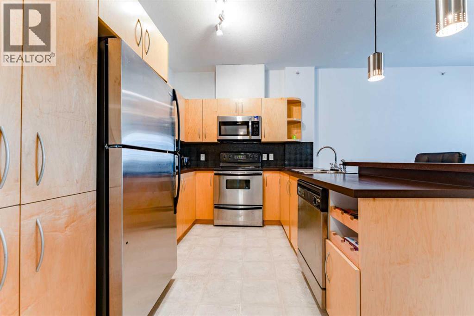
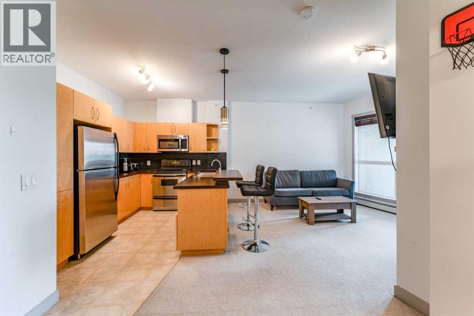
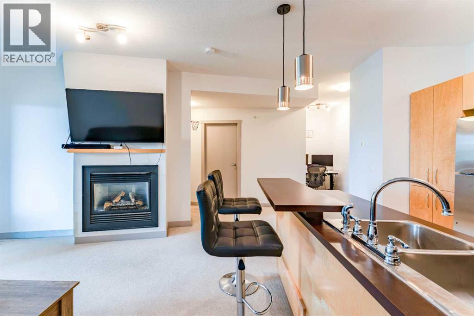
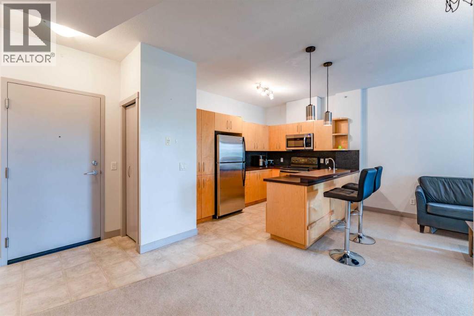
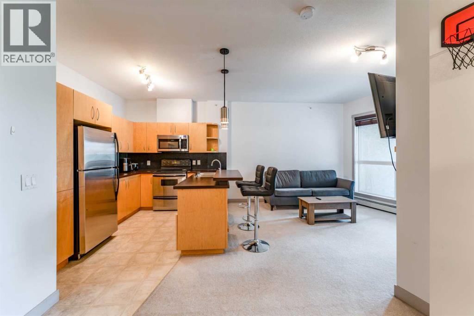
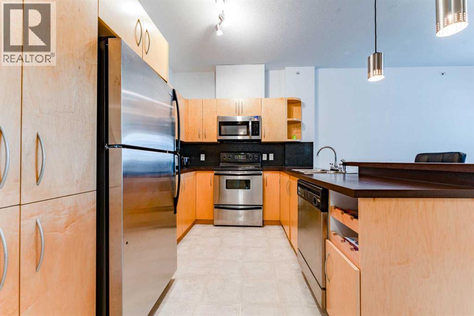
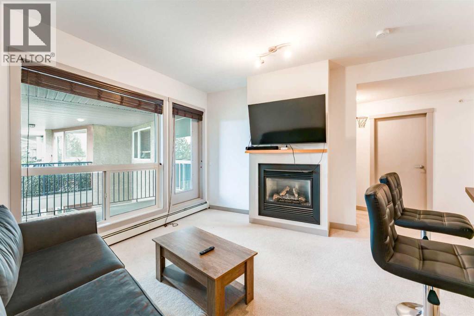
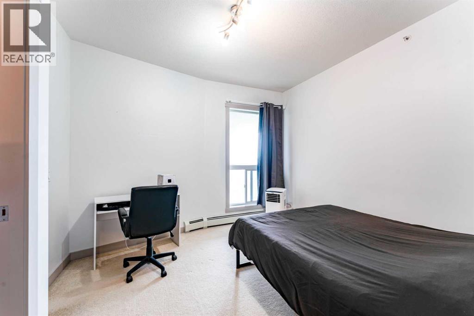
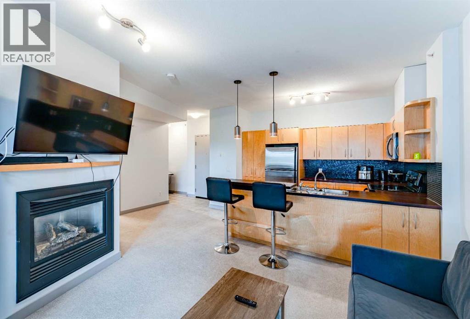
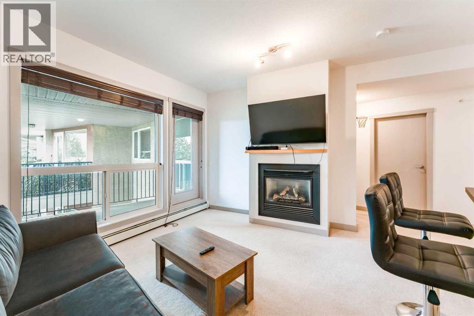
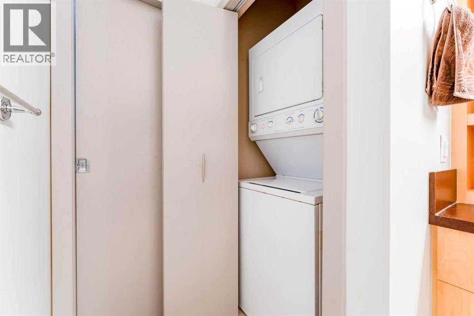
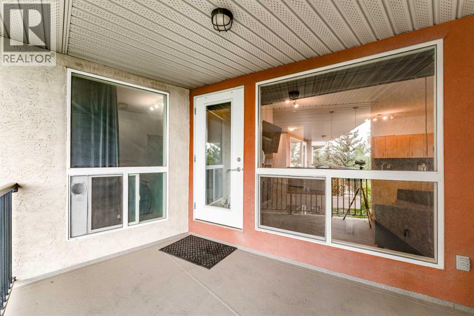
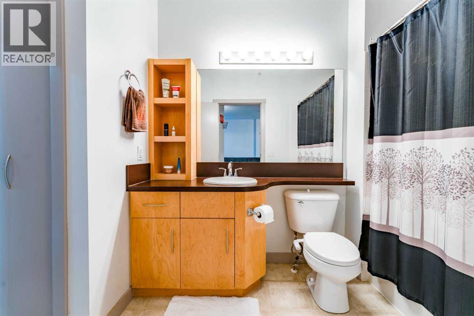
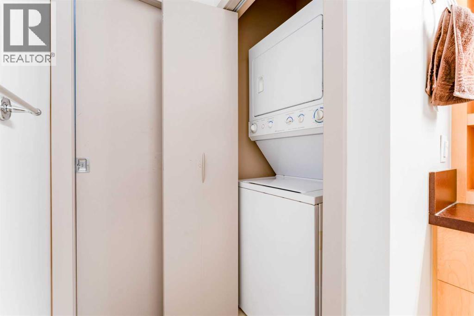
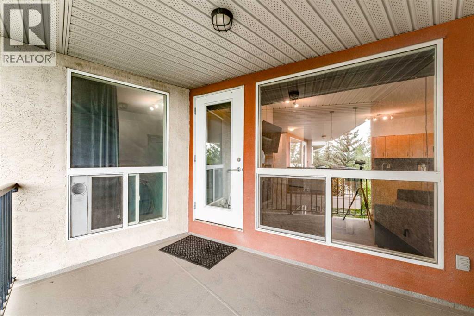
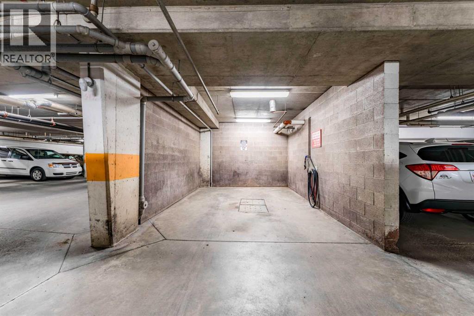
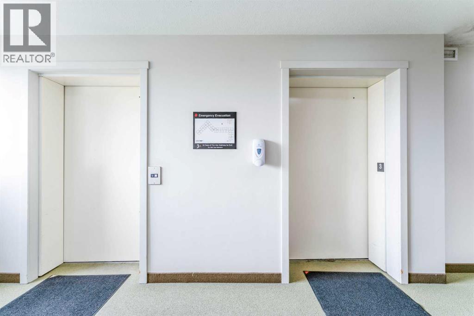
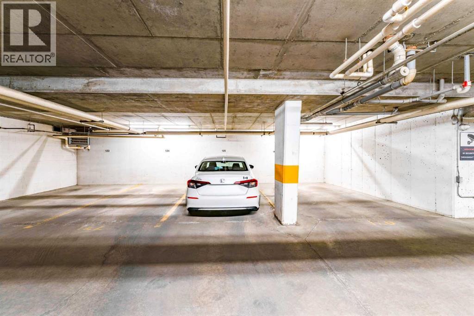
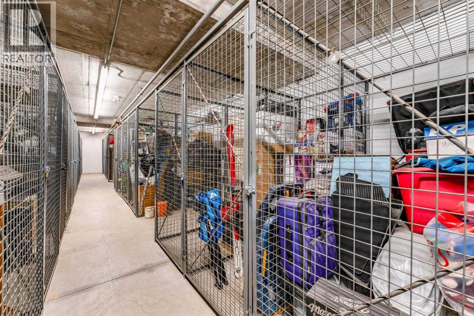
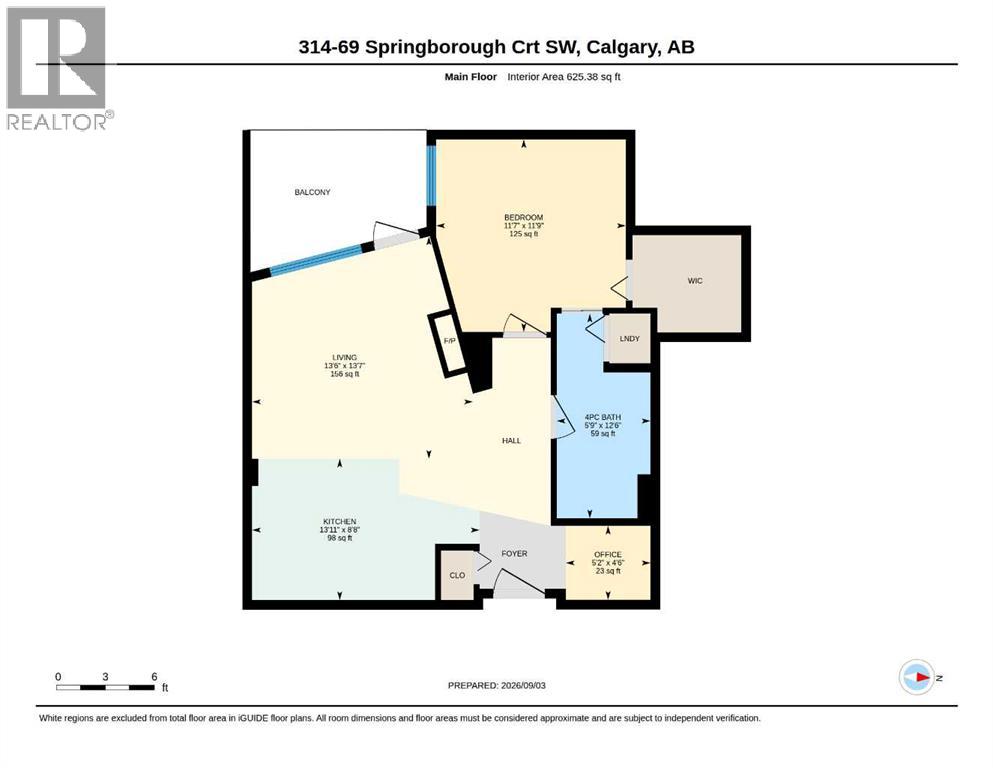
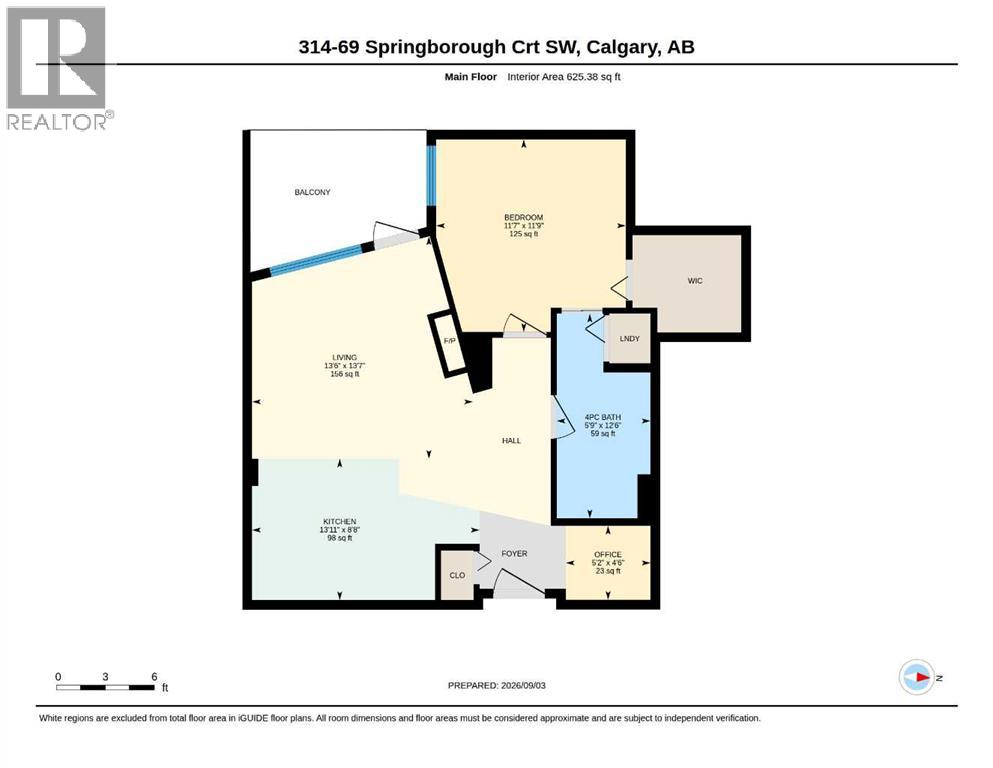
Looking for a MOVE-IN-READY home that checks more boxes than you expected? Welcome to WEST 69th in desirable Springbank Hill! This TOP-FLOOR 1-bedroom condo offers a bright, open layout with 9' ceilings and plenty of natural light. The functional kitchen features stainless steel appliances and opens to the comfortable living area with a cozy fireplace and access to a generous balcony — a great spot to unwind and enjoy the MOUNTAIN VIEWS. The spacious bedroom includes a walk-in closet and convenient direct access to the 4-piece bathroom. Working from home? The tucked-away OFFICE NOOK is a perfect spot to set up your workspace. Enjoy the everyday convenience of IN-SUITE LAUNDRY, along with assigned storage for those extras you don’t need every day. Your vehicle has a home of its own with TITLED UNDERGROUND PARKING, where you’ll find a convenient CAR WASH. The building offers 2 ELEVATORS and BICYCLE STORAGE, and is PET-FRIENDLY with Board approval. Condo fees include heat, water, sewer, reserve fund contributions, insurance, professional management, common area maintenance and snow removal — taking care of many of the monthly essentials. And the location? Walking distance to the LRT and Westside Recreation Centre, with shopping, restaurants and everyday amenities close by. Whether you’re buying your first home, downsizing or looking for an investment, this one delivers an impressive combination of VALUE, LOCATION and CONVENIENCE. Check out the virtual tour. (id:53676)
| Bathroom Total | 1 | Bedrooms Above Ground | 1 |
| Bedrooms Total | 1 | Appliances | Refrigerator, Dishwasher, Stove, Microwave Range Hood Combo, Washer/dryer Stack-up |
| Constructed Date | 2005 | Construction Material | Wood Frame |
| Construction Style Attachment | Attached | Cooling Type | None |
| Exterior Finish | Stucco | Fireplace Present | Yes |
| Fireplace Total | 1 | Flooring Type | Carpeted, Linoleum |
| Heating Type | Baseboard Heaters | Stories Total | 3 |
| Size Interior | 625 Sqft | Total Finished Area | 625.38 Sqft |
| Type | Apartment |
| Underground |
| Acreage | No | Land Amenities | Park, Playground, Schools, Shopping |
| Size Total Text | Unknown | Zoning Description | M-1 D100 |
| Level | Type | Dimensions |
|---|---|---|
| Main Level | Living Room | 13.50 Ft x 13.58 Ft |
| Main Level | Kitchen | 13.92 Ft x 8.67 Ft |
| Main Level | Primary Bedroom | 11.58 Ft x 11.75 Ft |
| Main Level | Office | 5.17 Ft x 4.50 Ft |
| Main Level | 4pc Bathroom | 5.75 Ft x 12.50 Ft |

Start Your Mortgage Application


