
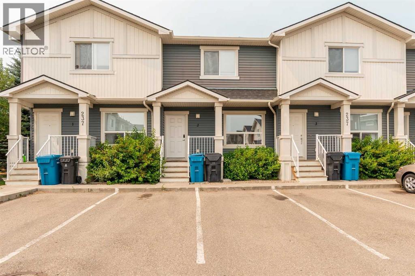
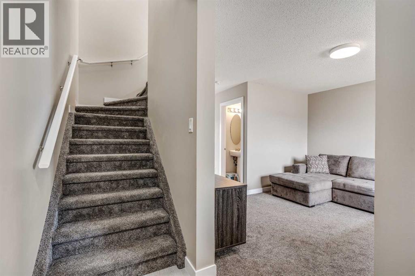
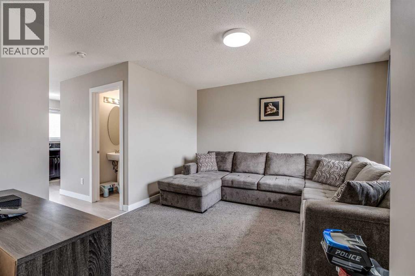
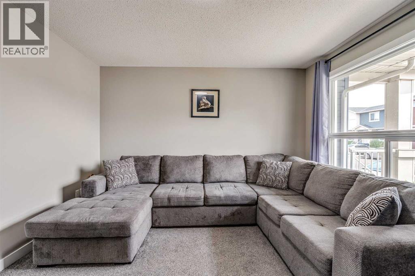
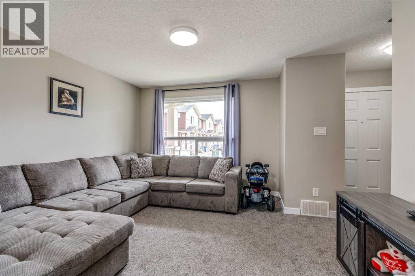
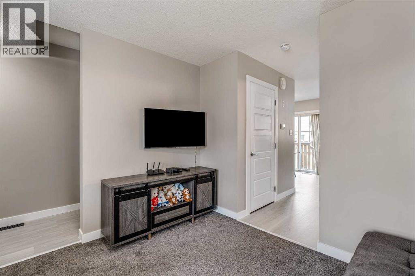
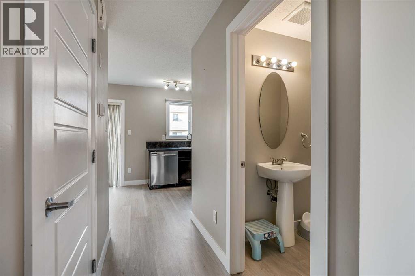
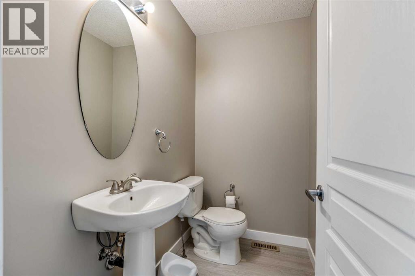
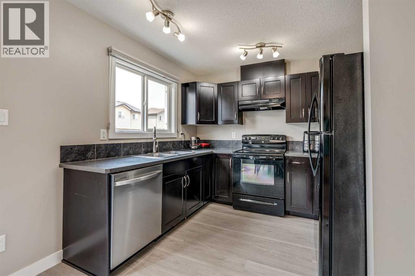
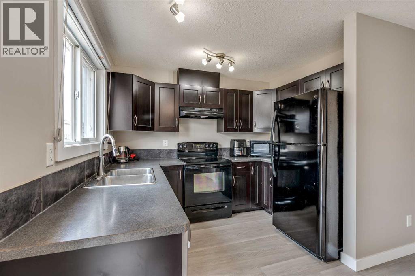
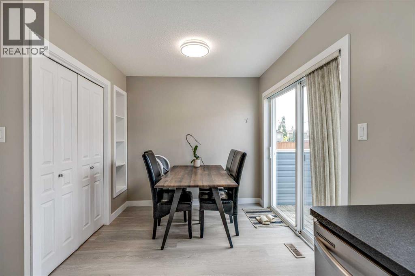
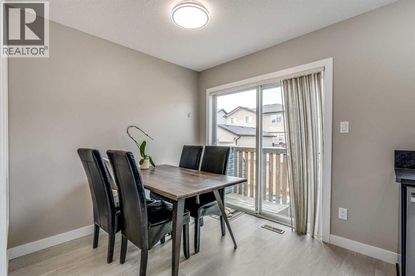
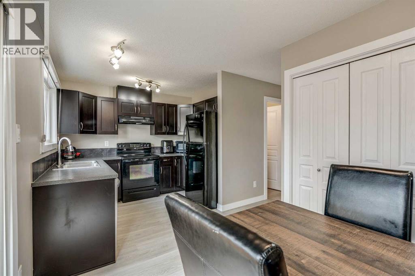
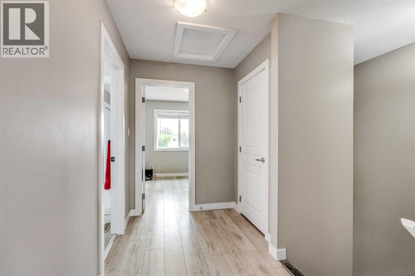
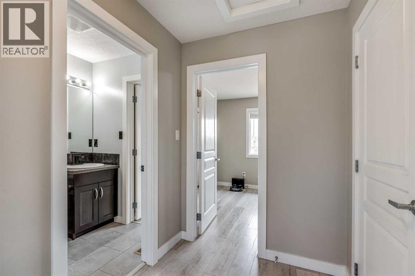
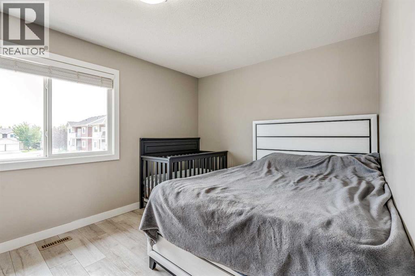
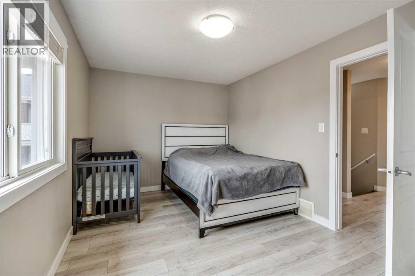
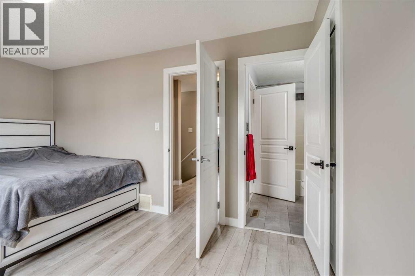
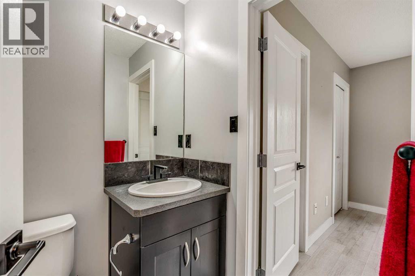
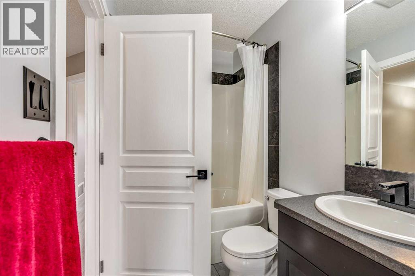
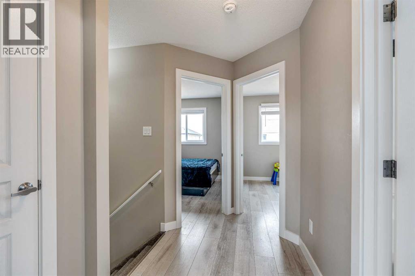
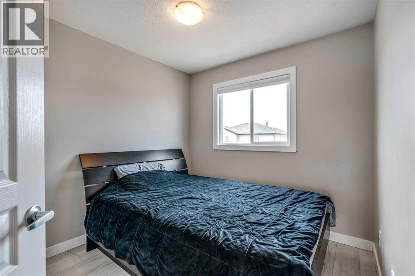
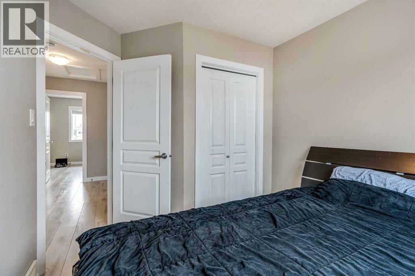
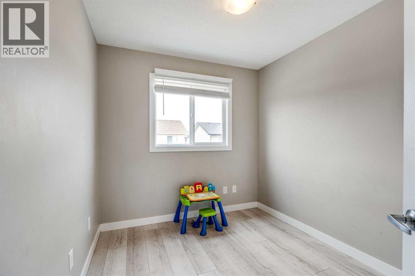
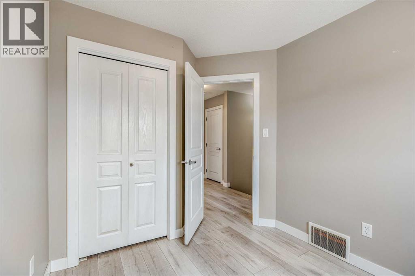
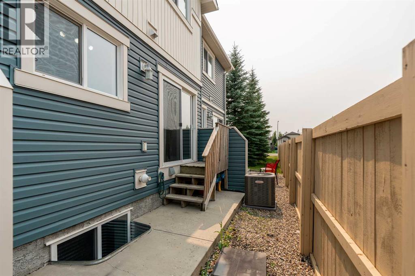
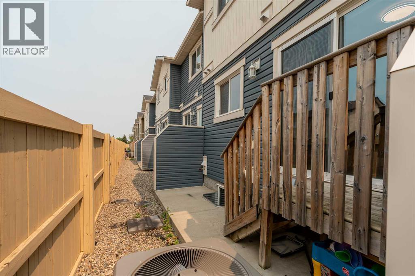
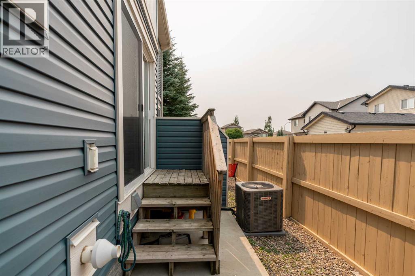
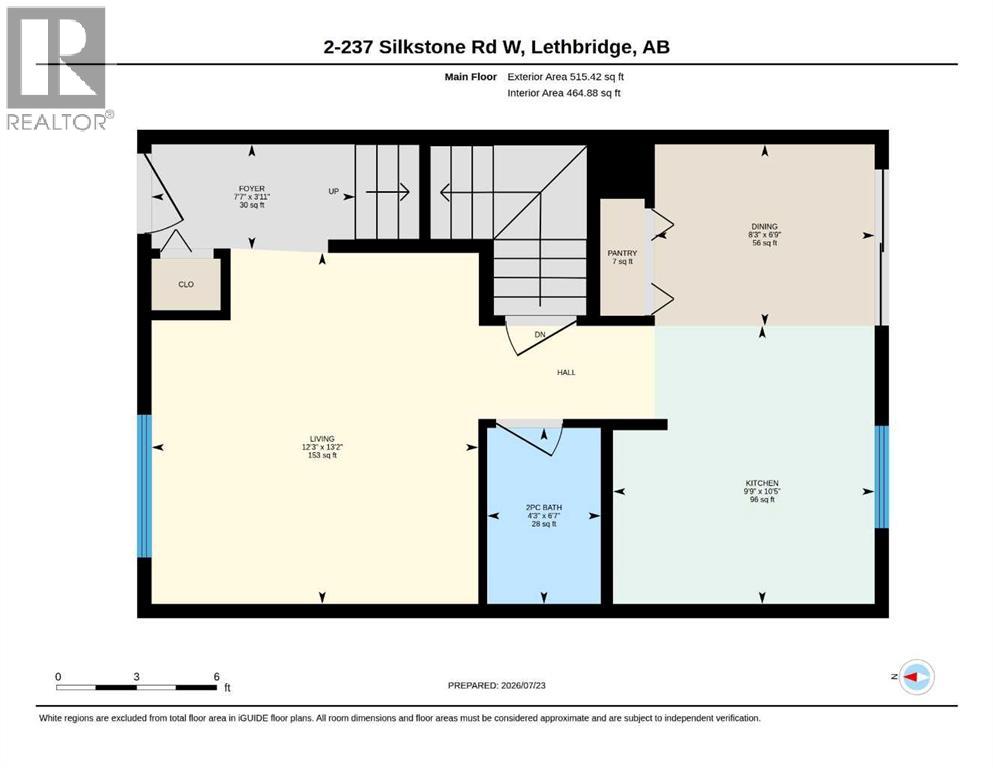
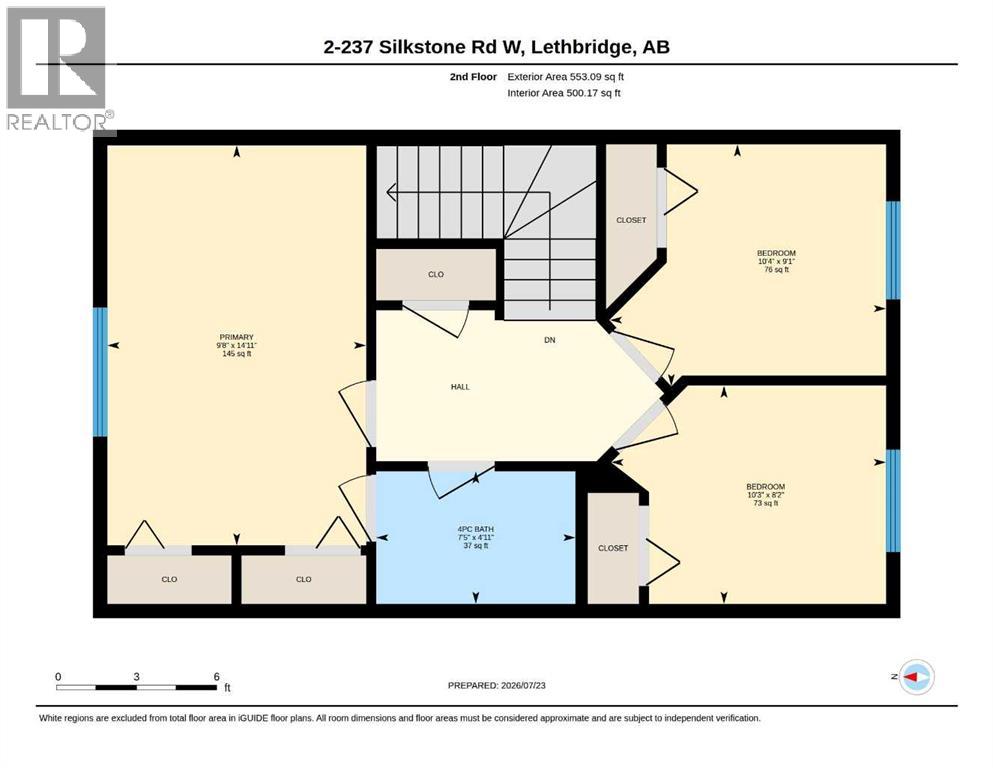
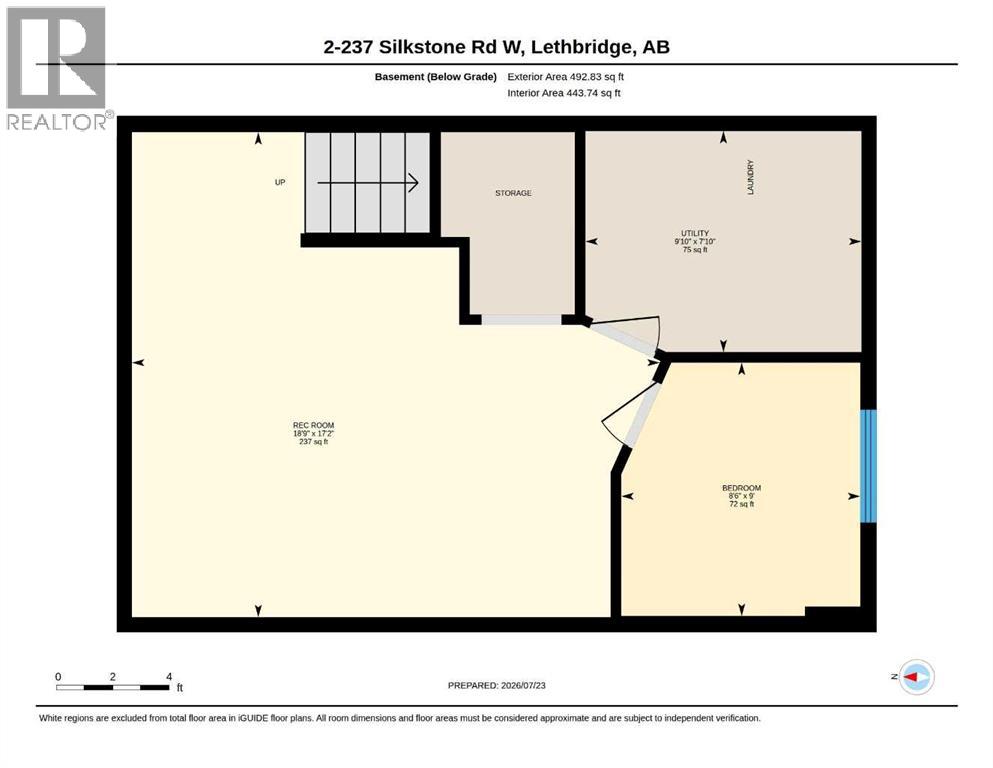
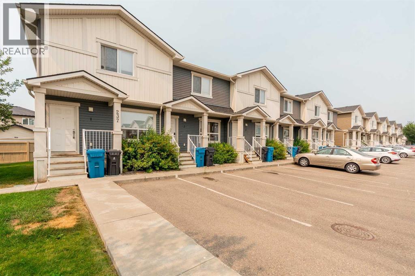
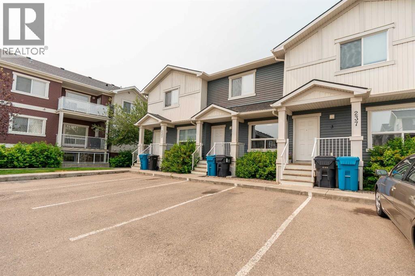
Well maintained townhouse style Condo located in "The Club At Copperwood"! Home features nice updates with new vinyl plank floors in 2026 & new carpet in 2025. Central a/c added in 2025. New Dishwasher, washer, & dryer in 2025. Bathroom vinyl tile floor also added upstairs in 2026. Nice open plan. good size living room near front entry. Kitchen features full appliance package. Dining room has sliding glass doors to small balcony and patio out back. Patio has gas line for BBQ. A two piece bathroom completes the main. Upper level houses 3 bedrooms including primary with double closets and cheater ensuite with tub/shower combo. There is also a linen closet on this level. Basement has some early stage work done to create a 4th bedroom/office space, utility room, and family room. Two assigned parking spaces out front. The Club features a private gym for residents. Copperwood is close to shopping, YMCA with pool, hockey rinks, curling rinks, schools, and other amenities. (id:53676)
| Bathroom Total | 2 | Bedrooms Above Ground | 3 |
| Bedrooms Total | 3 | Amenities | Exercise Centre |
| Appliances | Washer, Refrigerator, Dishwasher, Stove, Dryer, Window Coverings | Basement Development | Partially Finished |
| Basement Type | Full (partially Finished) | Constructed Date | 2010 |
| Construction Style Attachment | Attached | Cooling Type | Central Air Conditioning |
| Exterior Finish | Vinyl Siding | Flooring Type | Carpeted, Vinyl, Vinyl Plank |
| Foundation Type | Poured Concrete | Half Bath Total | 1 |
| Heating Fuel | Natural Gas | Heating Type | Forced Air |
| Stories Total | 2 | Size Interior | 965 Sqft |
| Total Finished Area | 965 Sqft | Type | Row / Townhouse |
| Acreage | No | Fence Type | Partially Fenced |
| Land Amenities | Park, Playground, Schools, Shopping | Size Total Text | Unknown |
| Zoning Description | R-75 |
| Level | Type | Dimensions |
|---|---|---|
| Second Level | Primary Bedroom | 14.92 Ft x 9.67 Ft |
| Second Level | Bedroom | 10.33 Ft x 9.08 Ft |
| Second Level | Bedroom | 10.25 Ft x 8.17 Ft |
| Second Level | 4pc Bathroom | .00 Ft x .00 Ft |
| Basement | Recreational, Games Room | 18.75 Ft x 17.17 Ft |
| Basement | Office | 9.00 Ft x 8.50 Ft |
| Basement | Furnace | 9.83 Ft x 7.83 Ft |
| Main Level | Living Room | 13.17 Ft x 12.25 Ft |
| Main Level | Kitchen | 10.42 Ft x 9.75 Ft |
| Main Level | Dining Room | 8.25 Ft x 6.75 Ft |
| Main Level | 2pc Bathroom | .00 Ft x .00 Ft |

Start Your Mortgage Application


