
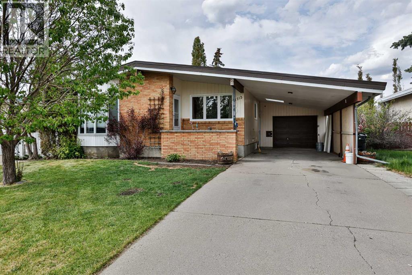
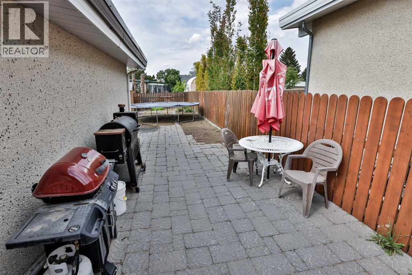
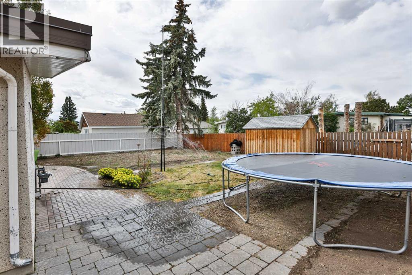
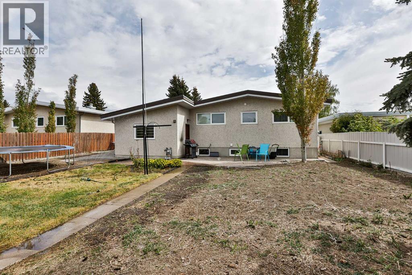
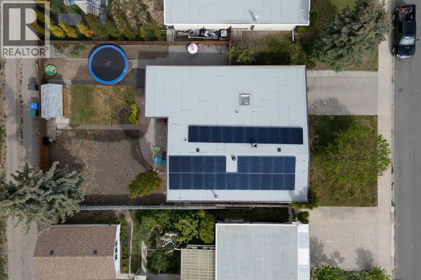
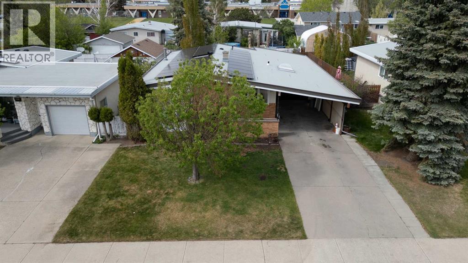
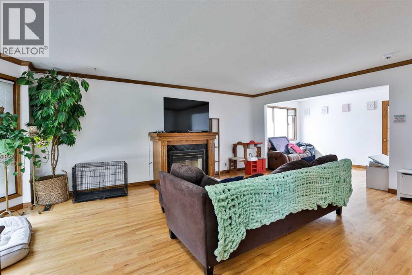
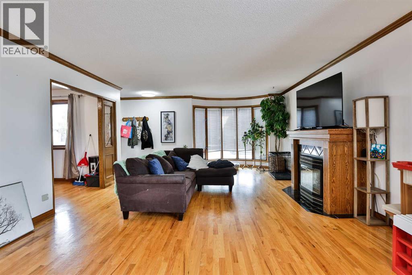
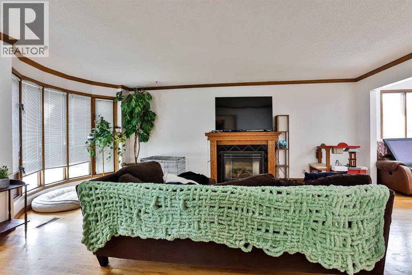
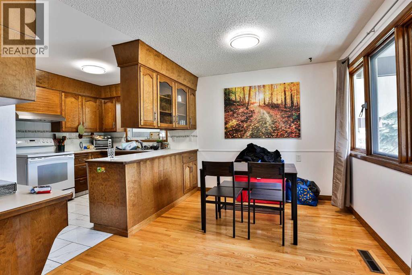
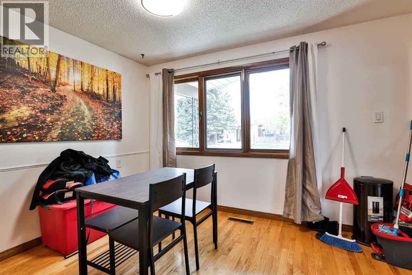
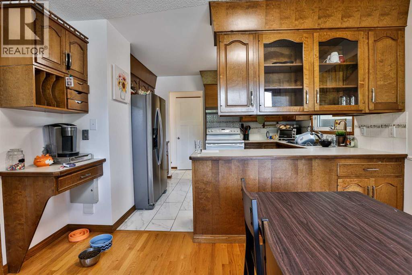
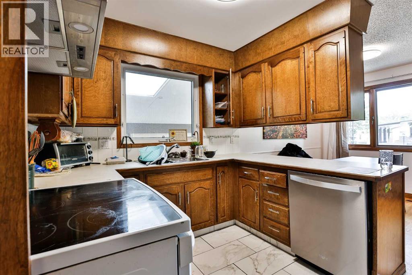
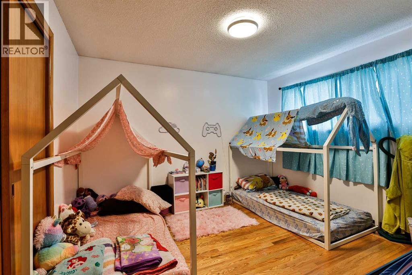
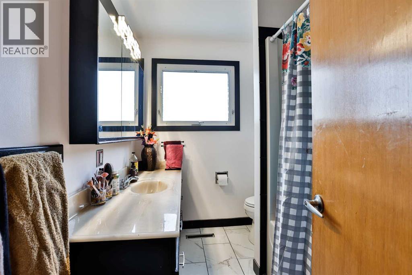
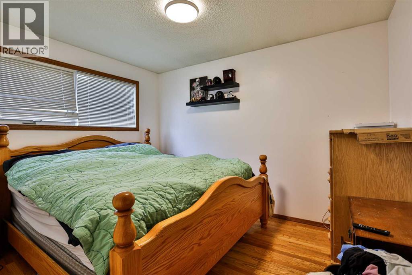
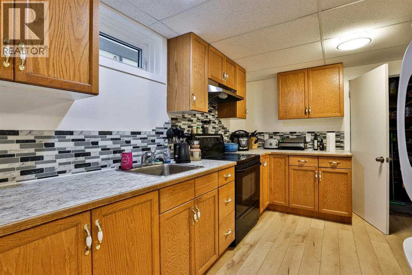
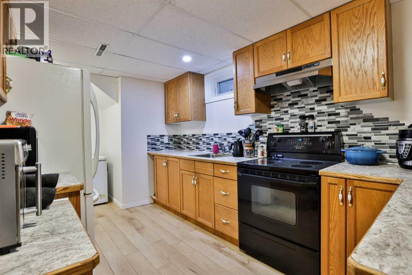
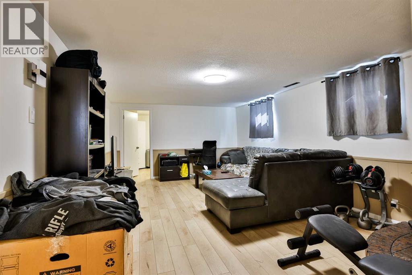
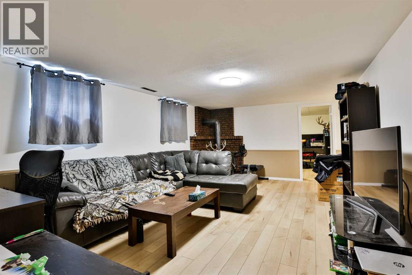
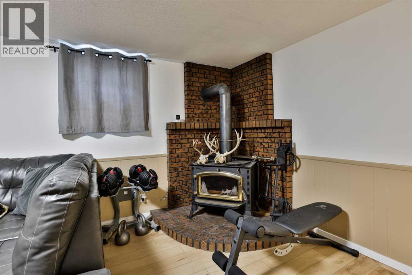
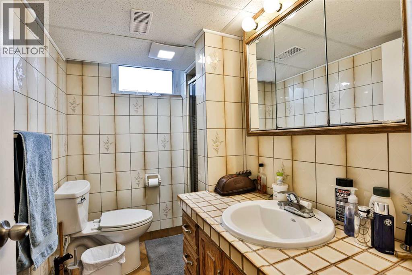
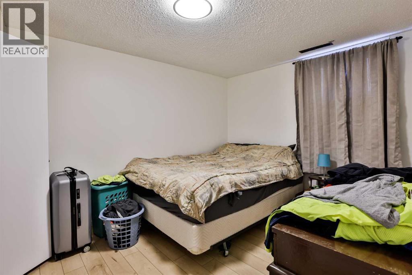
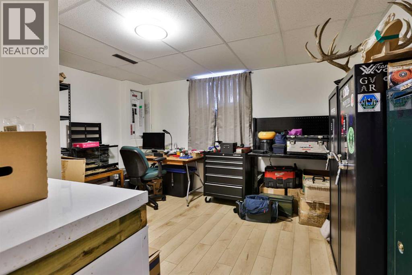
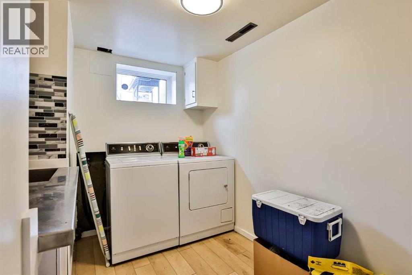
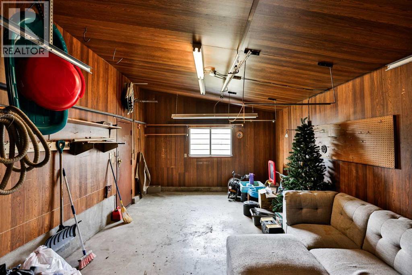
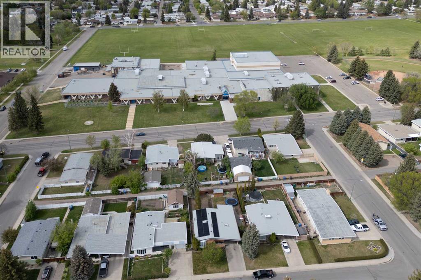
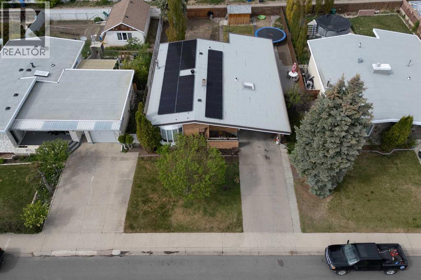
Have a look at this bungalow with a illegal basement suite in a great northside location close to schools and amenities. This property boasts higher than average rental income as well as cost savings/ revenue on your electrical bill due to the installation of a Micro Generation solar system. Each unit has 2 bedrooms and full baths , kitchens , living rooms and separate laundry. The upper unit features an inviting gas fireplace in living room with a wood burning stove in the lower unit. The older windows have mostly been replaced with newer vinyl and flooring has been updated. New roof as installed in 2024 and solar system done in 2025.Outside you will find a single garage , carport , stone patio and large garden area , with lane access. Whether buying as a revenue property or principle ownership this home offers many options ! (id:53676)
| Bathroom Total | 2 | Bedrooms Above Ground | 2 |
| Bedrooms Below Ground | 2 | Bedrooms Total | 4 |
| Appliances | Refrigerator, Dishwasher, Stove, Hood Fan, Washer & Dryer | Architectural Style | Bungalow |
| Basement Development | Finished | Basement Features | Separate Entrance, Suite |
| Basement Type | Full (finished) | Constructed Date | 1967 |
| Construction Style Attachment | Detached | Cooling Type | Central Air Conditioning |
| Exterior Finish | Brick, Stucco, Wood Siding | Fireplace Present | Yes |
| Fireplace Total | 2 | Flooring Type | Carpeted, Ceramic Tile, Hardwood, Vinyl Plank |
| Foundation Type | Poured Concrete | Heating Fuel | Natural Gas |
| Heating Type | Forced Air | Stories Total | 1 |
| Size Interior | 1154 Sqft | Total Finished Area | 1154 Sqft |
| Type | House |
| Carport | |
| Attached Garage | 1 |
| Acreage | No | Fence Type | Fence |
| Land Amenities | Schools, Shopping | Landscape Features | Landscaped |
| Size Depth | 35.36 M | Size Frontage | 18.29 M |
| Size Irregular | 6890.00 | Size Total | 6890 Sqft|4,051 - 7,250 Sqft |
| Size Total Text | 6890 Sqft|4,051 - 7,250 Sqft | Zoning Description | R-l |
| Level | Type | Dimensions |
|---|---|---|
| Basement | Other | 16.50 Ft x 8.58 Ft |
| Basement | Other | 13.58 Ft x 7.00 Ft |
| Basement | Family Room | 13.00 Ft x 13.00 Ft |
| Basement | Bedroom | 12.83 Ft x 11.33 Ft |
| Basement | Bedroom | 12.83 Ft x 9.00 Ft |
| Basement | 3pc Bathroom | Measurements not available |
| Basement | Laundry Room | 10.75 Ft x 8.00 Ft |
| Main Level | Living Room | 20.42 Ft x 15.08 Ft |
| Main Level | Kitchen | 11.75 Ft x 9.00 Ft |
| Main Level | Breakfast | 11.75 Ft x 8.75 Ft |
| Main Level | Dining Room | 11.42 Ft x 8.75 Ft |
| Main Level | Primary Bedroom | 11.75 Ft x 10.58 Ft |
| Main Level | Bedroom | 11.58 Ft x 9.17 Ft |
| Main Level | 4pc Bathroom | Measurements not available |

Start Your Mortgage Application


