
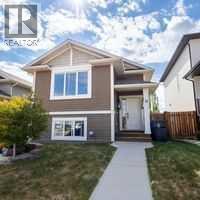
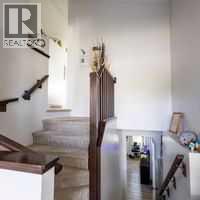
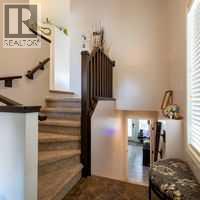
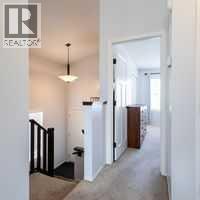
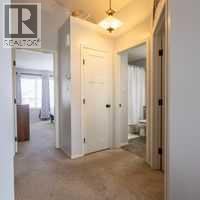
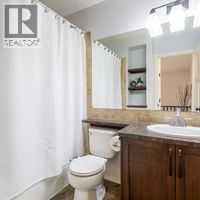
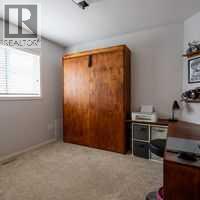
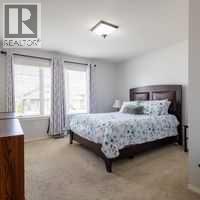
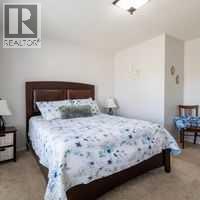
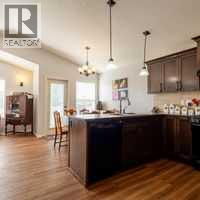
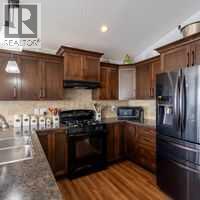
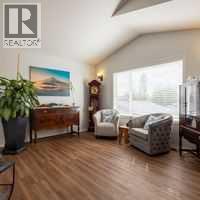
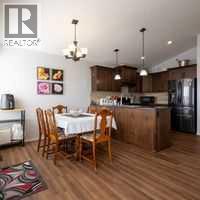
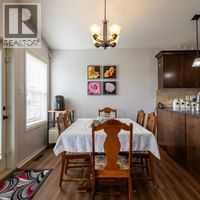
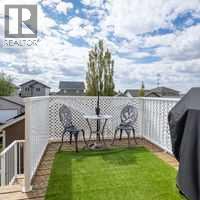
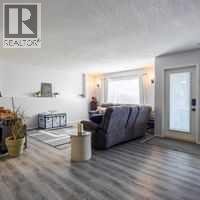
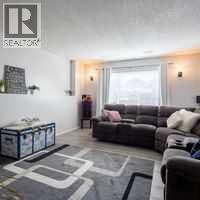
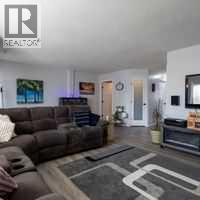
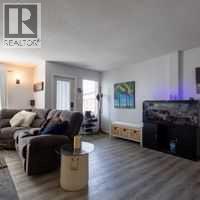
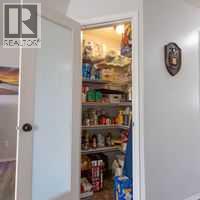
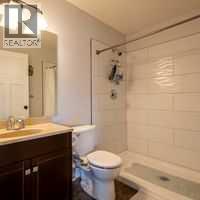
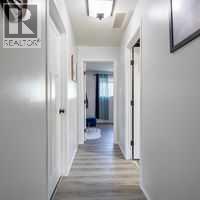
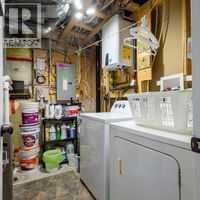
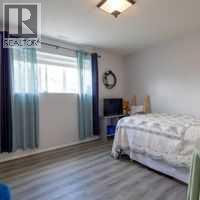
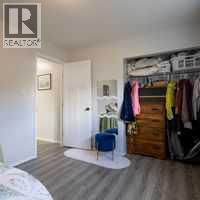
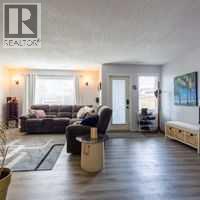
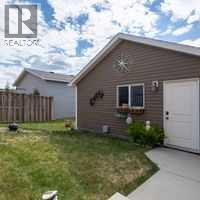
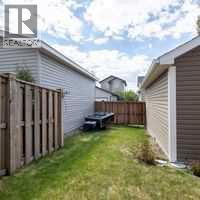
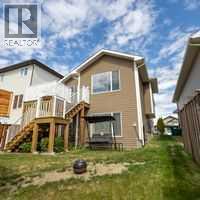
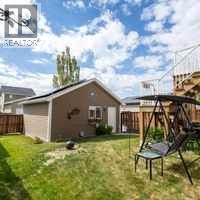
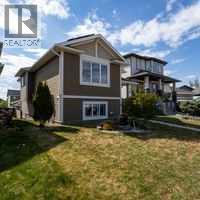
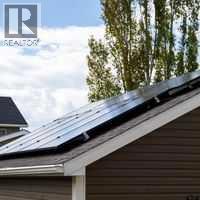
Welcome to your dream family home in the highly sought-after community of Legacy Ridge! This inviting bi-level offers the perfect balance of comfort and convenience. Featuring two bright main-level bedrooms, a spacious bathroom, spacious kitchen with gas top stove and a west-facing patio with breathtaking views, this home is ready for your family to enjoy.The fully finished walkout basement with durable vinyl flooring offers fantastic potential for a suite, while the detached heated garage and included solar panels add both practicality and energy savings. Plus, for the grill master, there’s a natural gas hook-up on the upstairs patio—perfect for summer BBQs and entertaining.Don’t miss this opportunity—call your Realtor and book your viewing today! (id:53676)
| Bathroom Total | 2 | Bedrooms Above Ground | 2 |
| Bedrooms Below Ground | 1 | Bedrooms Total | 3 |
| Appliances | Washer, Refrigerator, Dishwasher, Stove, Water Heater - Tankless | Architectural Style | Bi-level |
| Basement Development | Finished | Basement Features | Walk Out |
| Basement Type | Full (finished) | Constructed Date | 2010 |
| Construction Style Attachment | Detached | Cooling Type | None |
| Exterior Finish | Vinyl Siding | Flooring Type | Carpeted, Vinyl |
| Foundation Type | Poured Concrete | Heating Fuel | Natural Gas, Solar |
| Heating Type | Forced Air | Size Interior | 814 Sqft |
| Total Finished Area | 814 Sqft | Type | House |
| Detached Garage | 2 |
| R V | |
| R V |
| Acreage | No | Fence Type | Fence |
| Land Amenities | Schools, Shopping | Landscape Features | Lawn |
| Size Depth | 34.14 M | Size Frontage | 10.06 M |
| Size Irregular | 3659.00 | Size Total | 3659 Sqft|0-4,050 Sqft |
| Size Total Text | 3659 Sqft|0-4,050 Sqft | Zoning Description | R-sl |
| Level | Type | Dimensions |
|---|---|---|
| Basement | Family Room | 12.58 Ft x 16.67 Ft |
| Basement | 3pc Bathroom | 8.25 Ft x 5.92 Ft |
| Basement | Laundry Room | 8.25 Ft x 8.83 Ft |
| Basement | Bedroom | 12.08 Ft x 10.17 Ft |
| Main Level | Primary Bedroom | 12.75 Ft x 13.67 Ft |
| Main Level | 3pc Bathroom | 5.92 Ft x 8.17 Ft |
| Main Level | Bedroom | 10.58 Ft x 11.50 Ft |
| Main Level | Kitchen | 12.42 Ft x 10.75 Ft |
| Main Level | Dining Room | 8.25 Ft x 8.92 Ft |
| Main Level | Living Room | 13.17 Ft x 11.42 Ft |
| Main Level | Foyer | 5.67 Ft x 7.25 Ft |

Start Your Mortgage Application


