
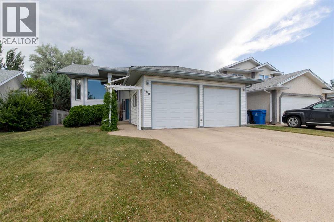
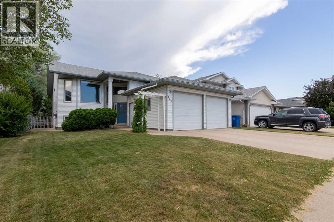
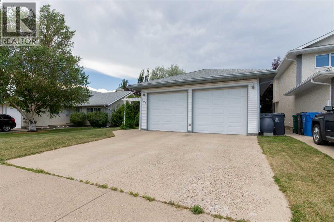
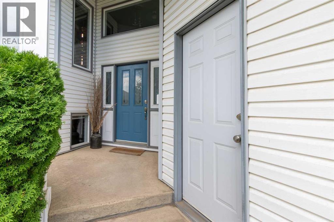
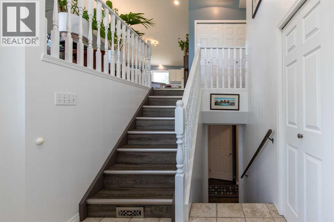
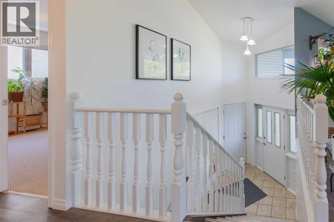
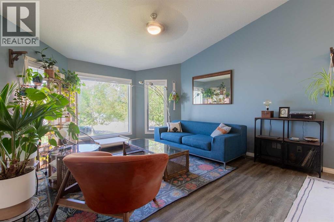
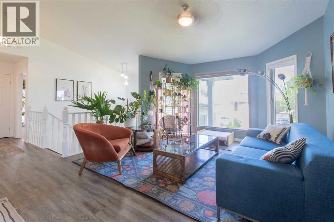
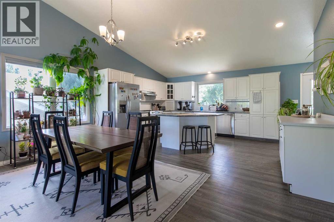
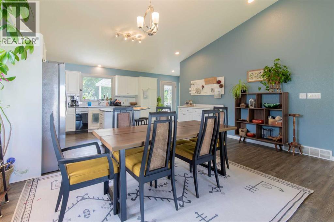
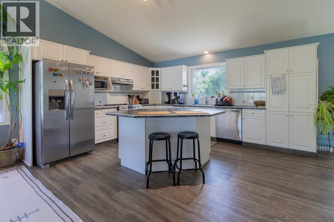
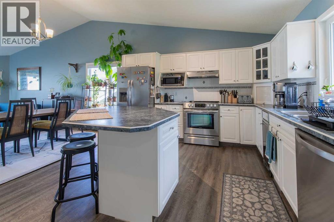
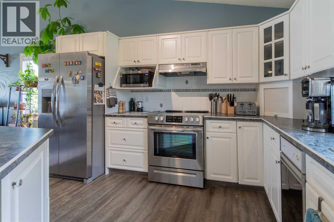
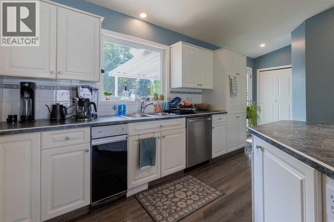
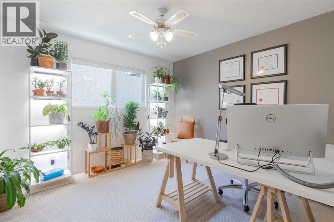
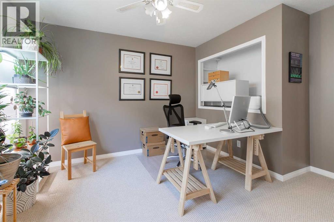
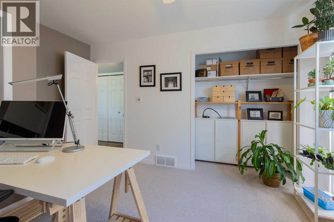
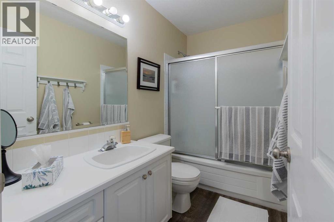
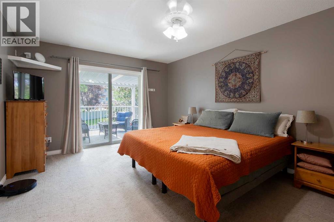
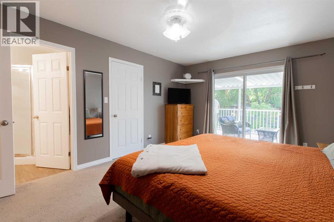
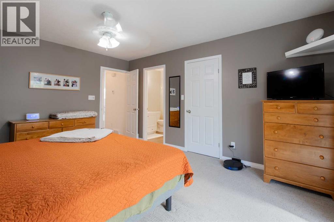
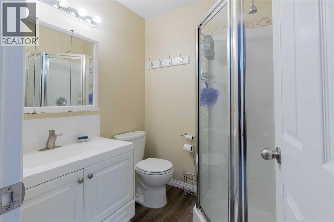
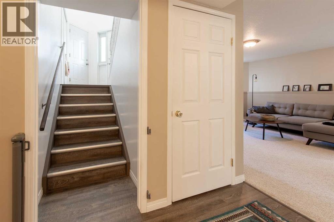
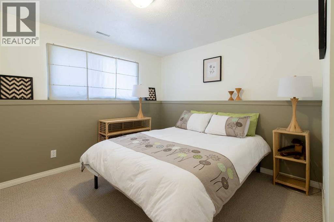
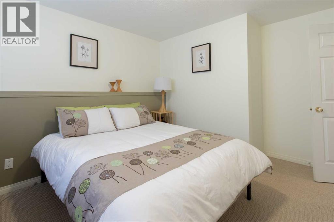
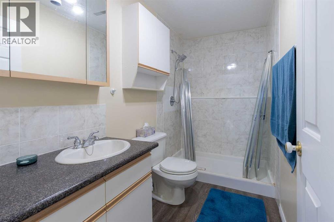
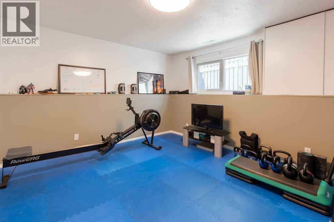
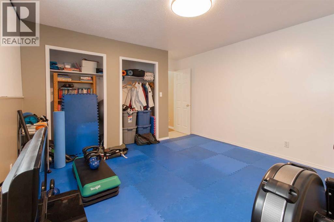
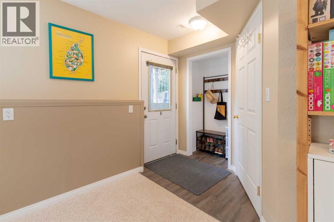
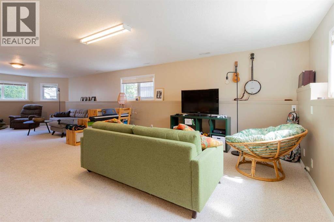
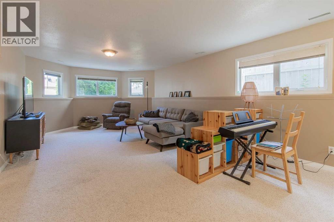
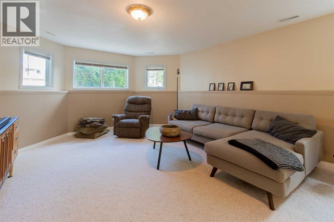
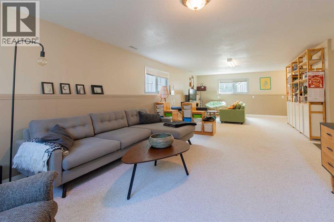
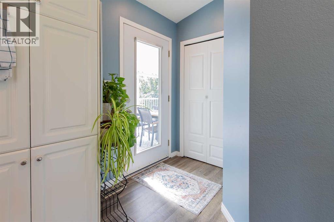
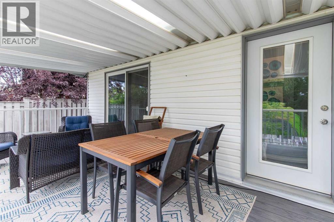
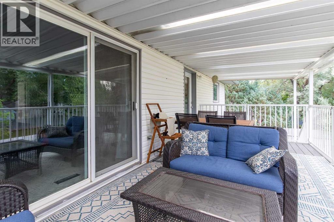
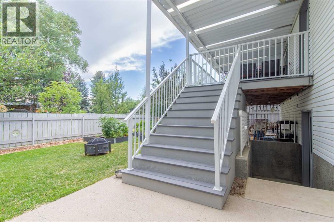
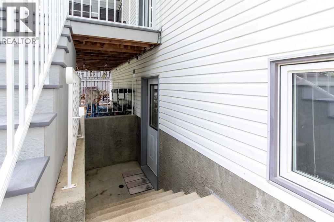
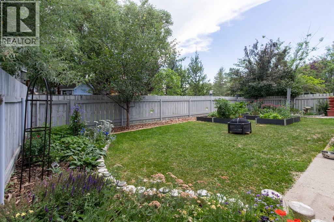
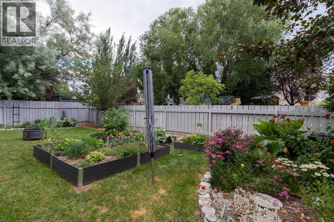
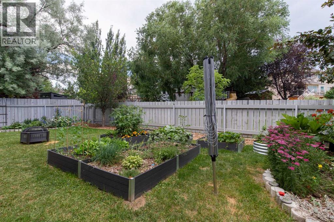
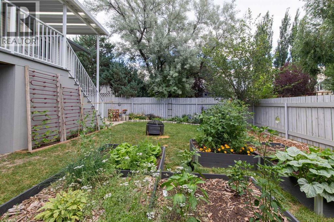
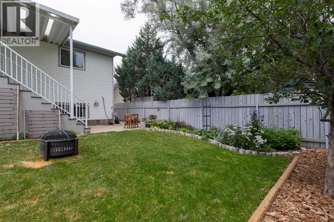
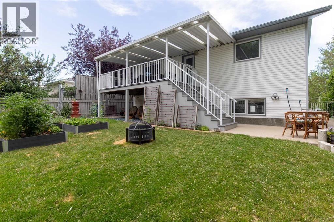
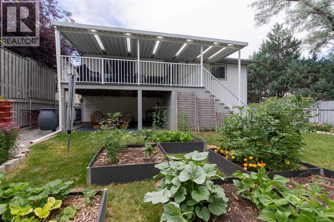
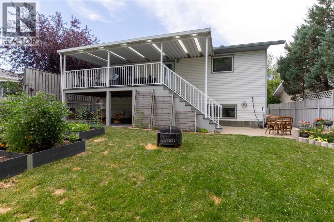
Calling this wonderfully maintained, bright, warm, spacious bi-level "home", will bring a smile to your face every time! Every box has been checked ? on this lovely property. Conveniently located in the heart of Heritage Heights, the plethora of features include four large bedrooms, three full bathrooms, a large recently renovated covered deck which includes composite material and brand new aluminium railings, a walk-out, stunning landscaping throughout, 2024 a/c unit with ten year warranty, new dishwasher, and a luxurious private backyard that will make one forget they live in the city. We're still not finished! If you value location, consider yourself fortunate, because there is a beautiful green-strip behind you, which provides walking access to the coulee, not to mention easy accessibility to schools, shopping, restaurants, churches along with a quick four minute drive taking you onto Highway 3, should you need to go anywhere. If a family friendly neighbourhood, combined with a home which shows 10/10 is on your list, do not look any further! Call your REALTOR® today! (id:53676)
| Bathroom Total | 3 | Bedrooms Above Ground | 2 |
| Bedrooms Below Ground | 2 | Bedrooms Total | 4 |
| Appliances | Washer, Refrigerator, Dishwasher, Stove, Dryer | Architectural Style | Bi-level |
| Basement Development | Finished | Basement Features | Walk Out |
| Basement Type | Full (finished) | Constructed Date | 1995 |
| Construction Material | Poured Concrete, Wood Frame | Construction Style Attachment | Detached |
| Cooling Type | Central Air Conditioning | Exterior Finish | Concrete, Vinyl Siding |
| Flooring Type | Carpeted, Tile, Vinyl | Foundation Type | Poured Concrete |
| Heating Type | Forced Air | Stories Total | 2 |
| Size Interior | 1221 Sqft | Total Finished Area | 1221 Sqft |
| Type | House |
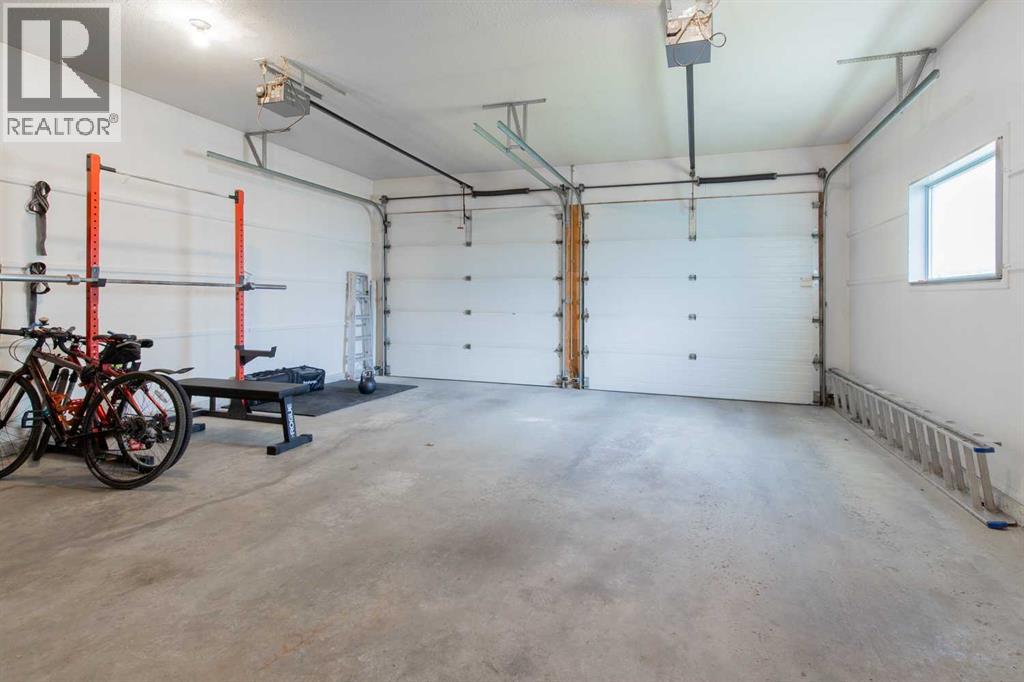
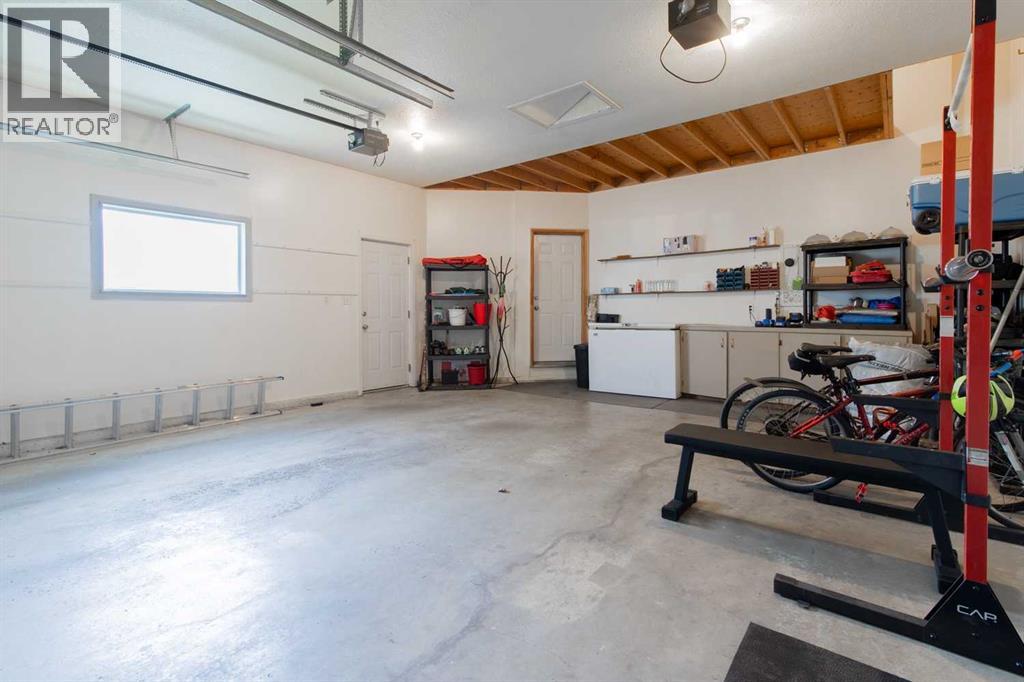
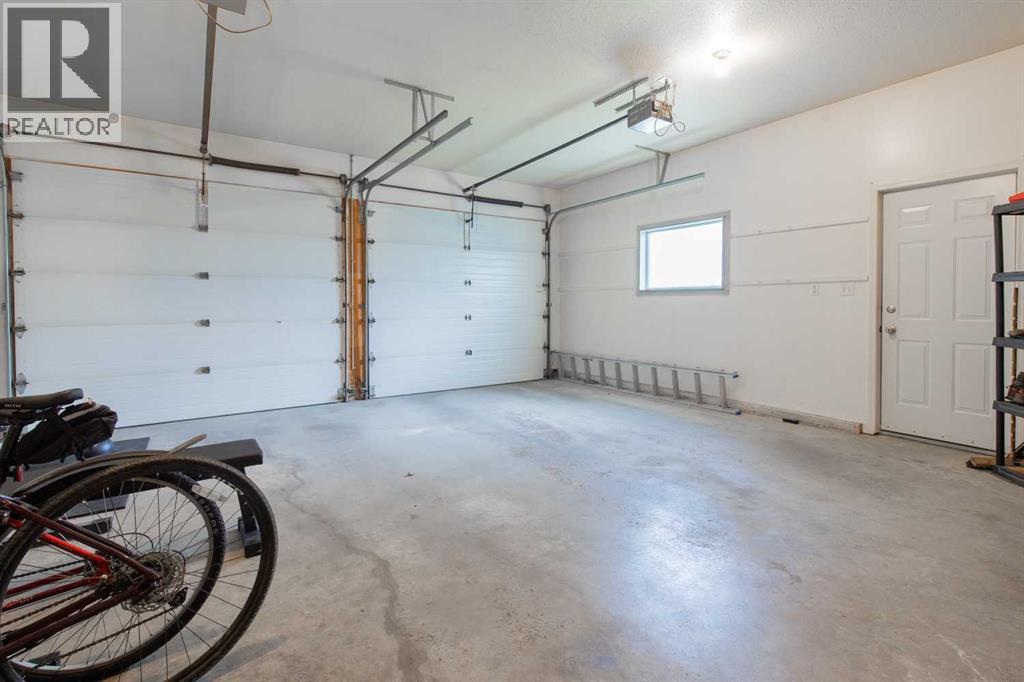
| Attached Garage | 2 |
| Acreage | No | Fence Type | Fence |
| Land Amenities | Park, Playground, Schools, Shopping | Size Depth | 35.05 M |
| Size Frontage | 14.63 M | Size Irregular | 5518.00 |
| Size Total | 5518 Sqft|4,051 - 7,250 Sqft | Size Total Text | 5518 Sqft|4,051 - 7,250 Sqft |
| Zoning Description | R-l |
| Level | Type | Dimensions |
|---|---|---|
| Lower Level | Bedroom | 15.33 Ft x 12.42 Ft |
| Lower Level | Bedroom | 12.42 Ft x 10.25 Ft |
| Lower Level | Family Room | 34.50 Ft x 18.67 Ft |
| Lower Level | 3pc Bathroom | 9.17 Ft x 4.92 Ft |
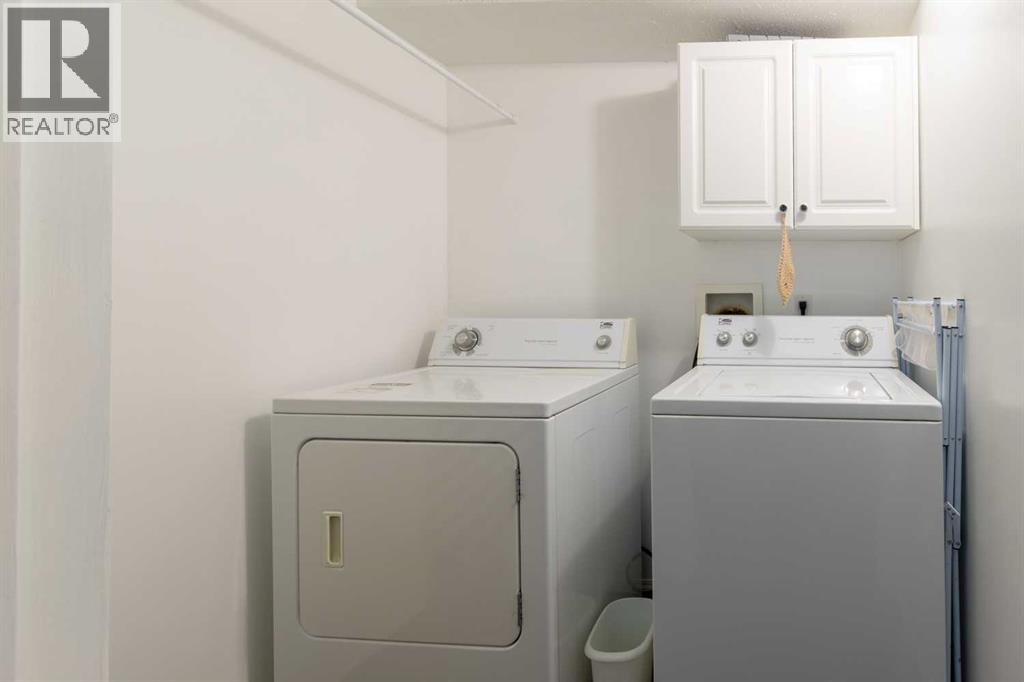
| Lower Level | Laundry Room | 6.00 Ft x 5.00 Ft |
| Lower Level | Furnace | 6.17 Ft x 6.00 Ft |
| Main Level | Primary Bedroom | 15.83 Ft x 12.00 Ft |
| Main Level | Bedroom | 13.17 Ft x 11.08 Ft |
| Main Level | Kitchen | 20.33 Ft x 12.17 Ft |
| Main Level | Dining Room | 16.67 Ft x 8.17 Ft |
| Main Level | Living Room | 14.58 Ft x 14.25 Ft |
| Main Level | 3pc Bathroom | 6.25 Ft x 5.50 Ft |
| Main Level | 4pc Bathroom | 8.67 Ft x 4.92 Ft |

Start Your Mortgage Application


