fbpx

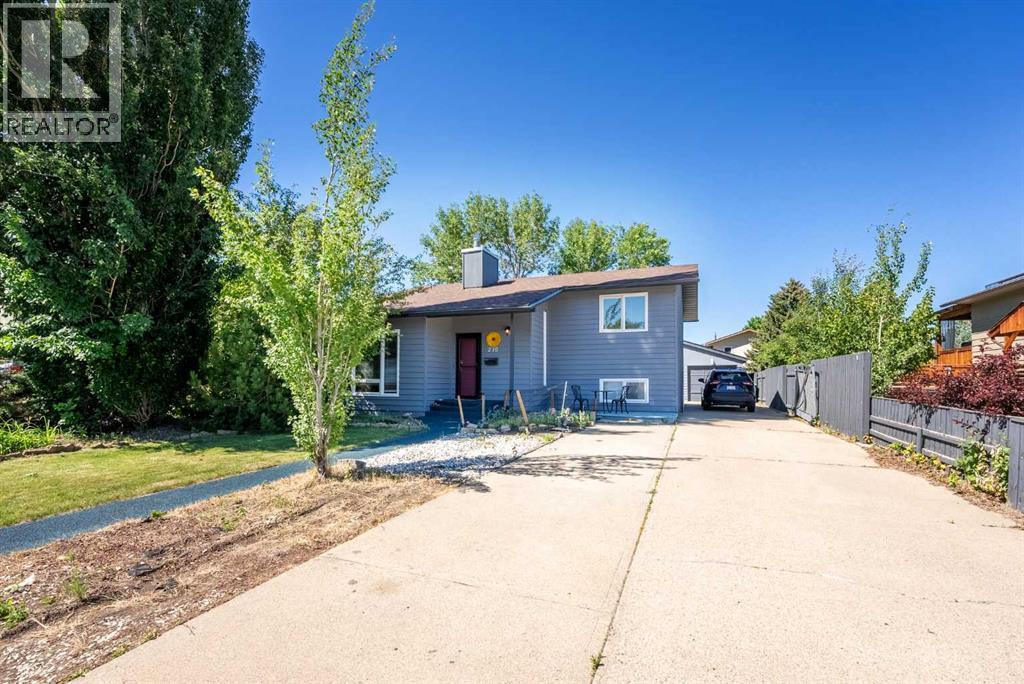
210 Ojibwa Place W, Lethbridge, Alberta T1K 5K6 New

MLS® # A2328748

$475,000

Property Size 1341
Bedrooms 4
Bathrooms 3
Year Built 1982
Garages 4

Description

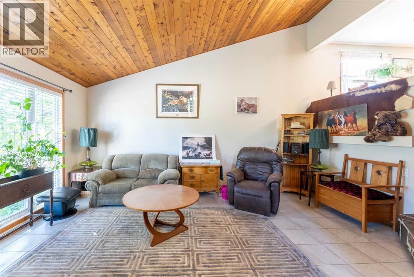
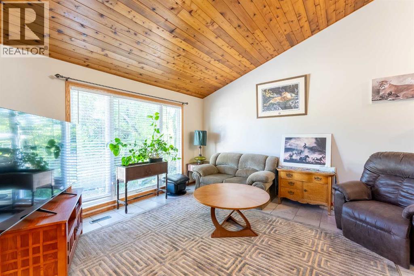
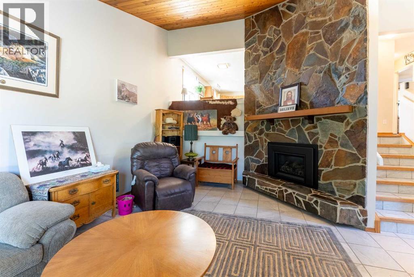
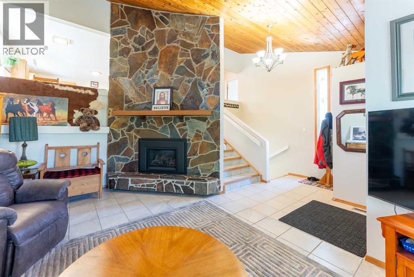
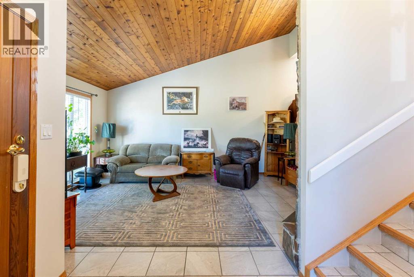
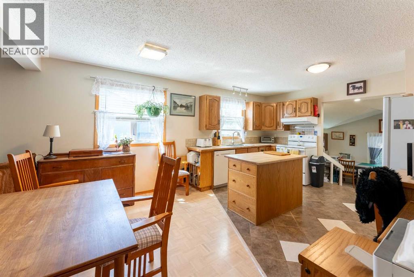
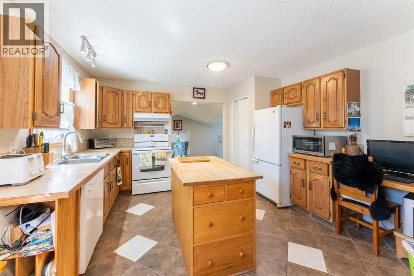
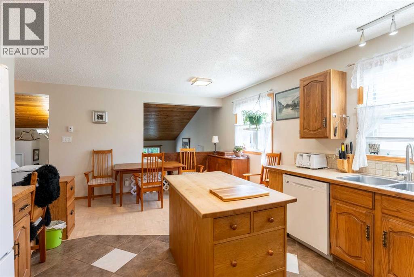
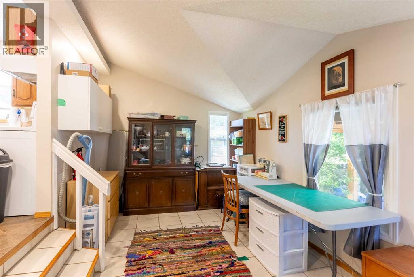
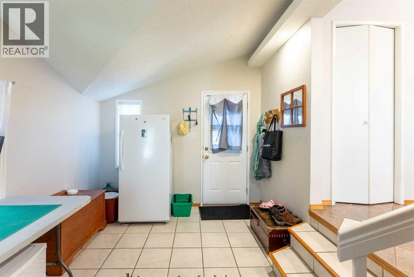
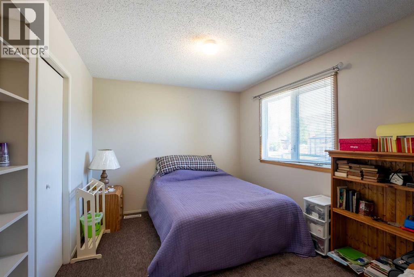
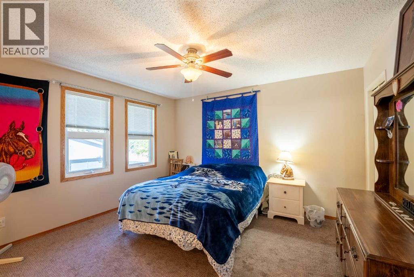
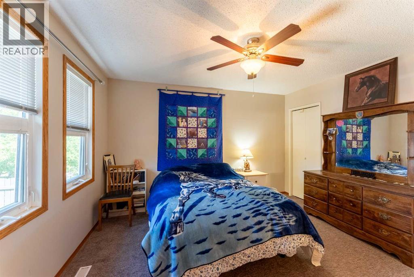
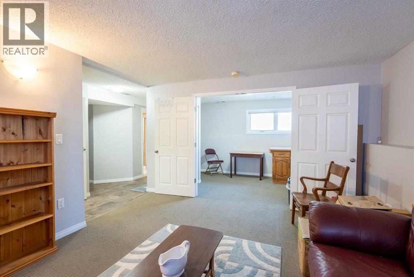
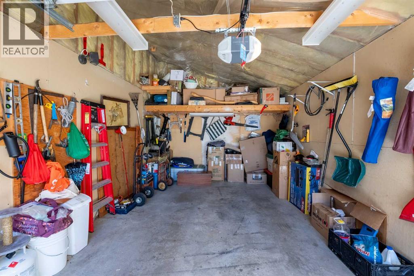
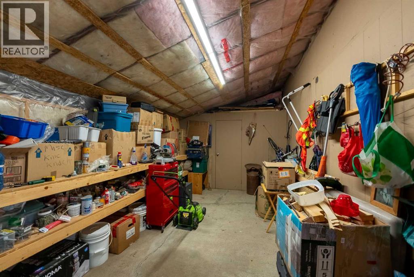
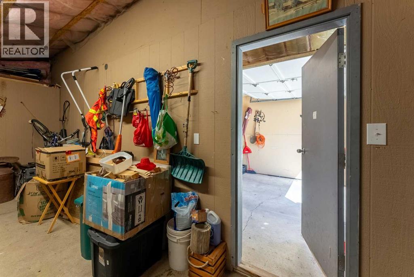
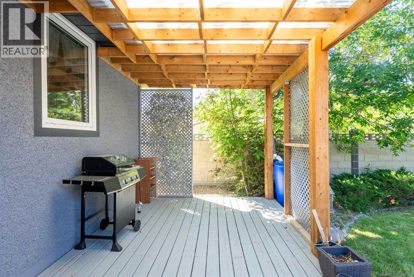
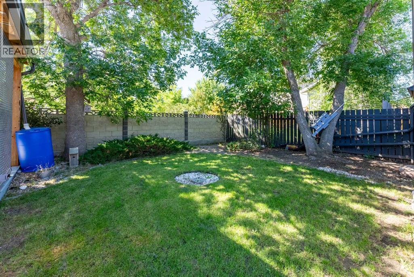
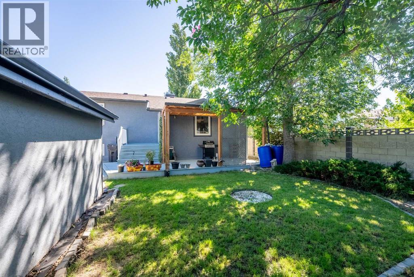
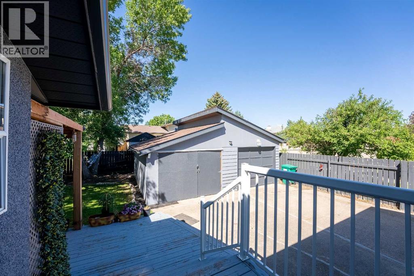
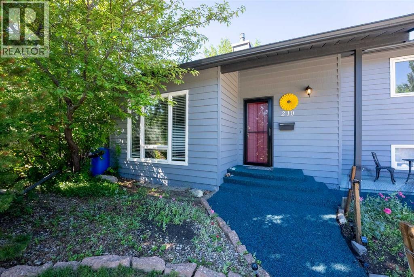
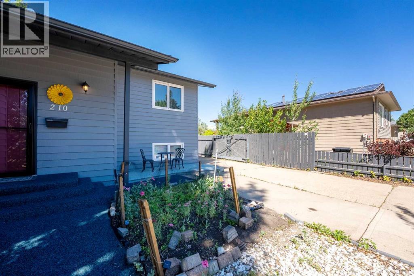
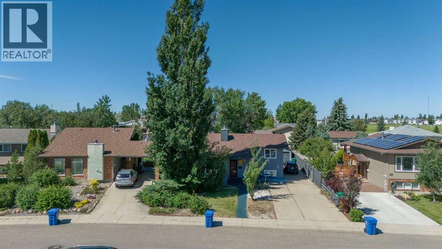
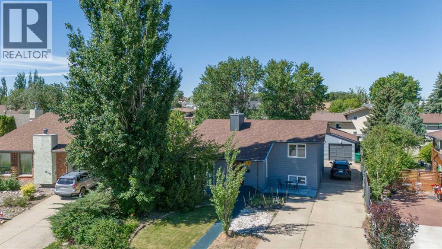
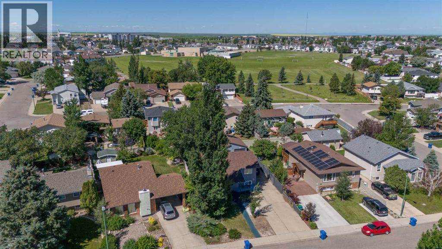
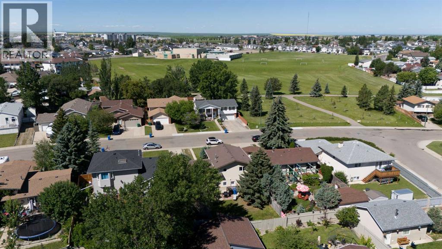
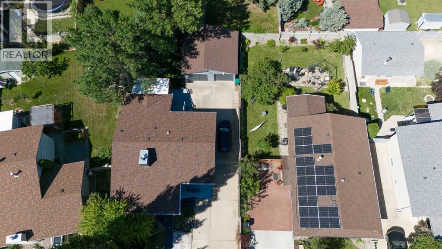
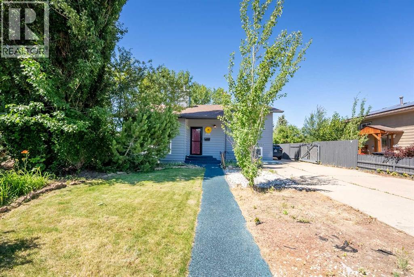
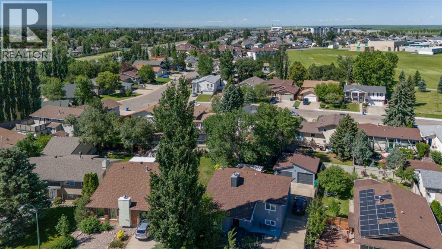
Welcome to this well maintained, move-in-ready home located in one of the West side's most sought-after, established neighborhoods. Surrounded by mature trees and just minutes from schools, parks, transit, shopping, and everyday amenities, this is a location you'll love coming home to. Step inside to discover a truly unique main living area featuring soaring vaulted ceilings with stunning wood detailing, creating a warm, inviting atmosphere full of character. A cozy gas fireplace completes the space, making it the perfect place to relax year-round. Designed with both functionality and flexibility in mind, this home offers 4 bedrooms, 2.5 bathrooms, and a massive kitchen with an adjoining dining area that's ideal for family gatherings and entertaining. Just off the kitchen, you'll find a spacious bonus room that can easily be customized to fit your lifestyle as a formal dining room, home office, craft room, sunroom, playroom, or additional family hang out space. Outside, enjoy a large, beautifully landscaped yard with plenty of space for kids, pets, and gardening, along with a private deck that's perfect for summer BBQs and outdoor entertaining. RV parking and a single detached garage with additional work shop space adds even more convenience for those with recreational vehicles or extra toys. Major updates have already been completed for your peace of mind, including a newer roof, furnace, hot water tank, windows, and some flooring, allowing you to move in and enjoy. Offering timeless character, many updates, incredible living space, and an unbeatable location in one of the West side's most desirable mature neighborhoods, this home is a rare opportunity you won't want to miss. (id:53676)

PROPERTY FEATURES

  • MLS® Number A2328748
  • Price $475,000
  • Bedrooms: 4
  • Bathrooms: 3
  • Square Footage: 1341 sqft
  • Property Type: House
  • Community Name: Indian Battle Heights
  • Amenities Near By Park, Playground, Schools, Shopping
  • Features Cul-de-sac
  • Parking Space Total 4
  • Plan 8011133

Buildings

Bathroom Total 3 Bedrooms Above Ground 2
Bedrooms Below Ground 2 Bedrooms Total 4
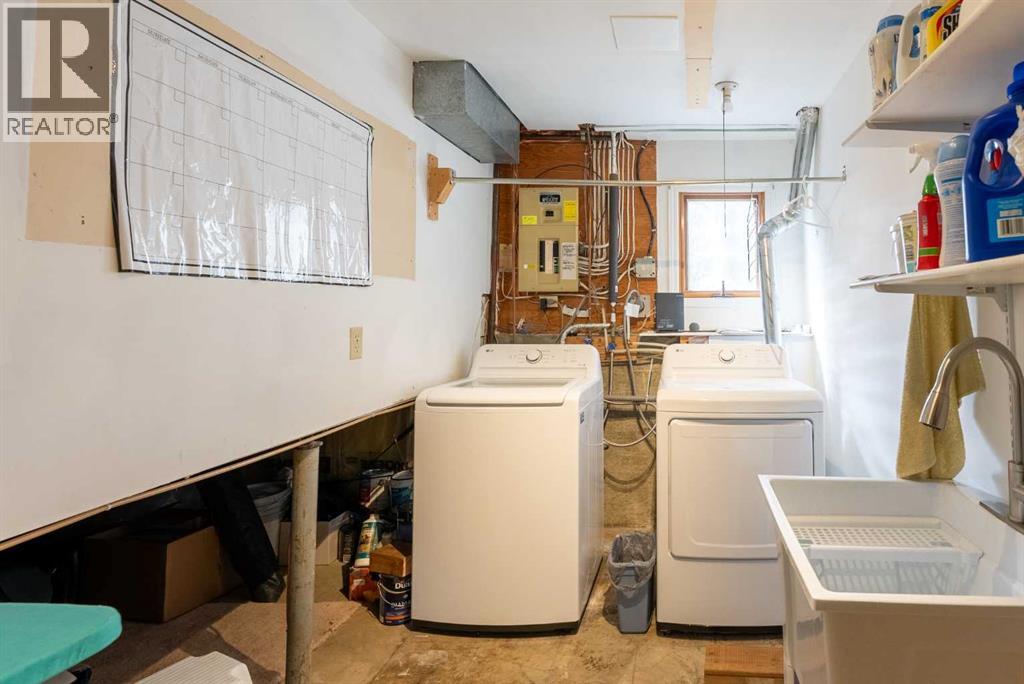
Appliances Refrigerator, Range - Electric, Dishwasher, Washer & Dryer Architectural Style Bi-level
Basement Development Finished Basement Type Full (finished)
Constructed Date 1982 Construction Style Attachment Detached
Cooling Type Central Air Conditioning Fireplace Present Yes
Fireplace Total 1 Flooring Type Carpeted, Ceramic Tile, Parquet
Foundation Type Poured Concrete Half Bath Total 1
Heating Type Forced Air Size Interior 1341 Sqft
Total Finished Area 1341.18 Sqft Type House

Parking

Parking Pad
R V
Detached Garage 1

Land

Acreage No Fence Type Fence
Land Amenities Park, Playground, Schools, Shopping Landscape Features Landscaped
Size Depth 35.05 M Size Frontage 16.15 M
Size Irregular 5986.00 Size Total 5986 Sqft|4,051 - 7,250 Sqft
Size Total Text 5986 Sqft|4,051 - 7,250 Sqft Zoning Description R-l

Rooms

Level Type Dimensions
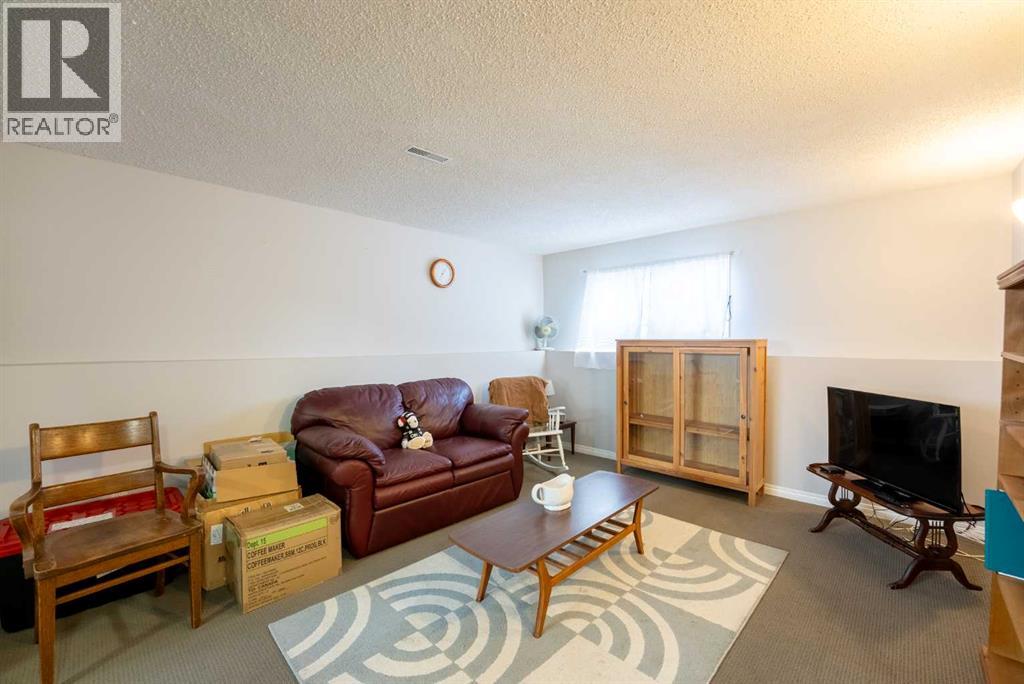
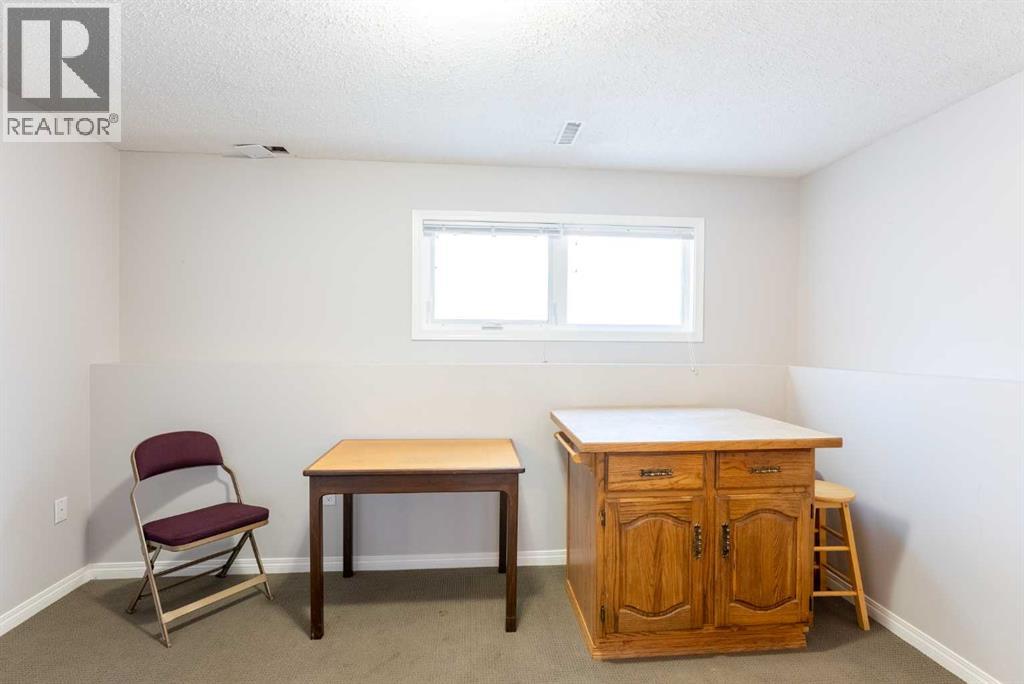
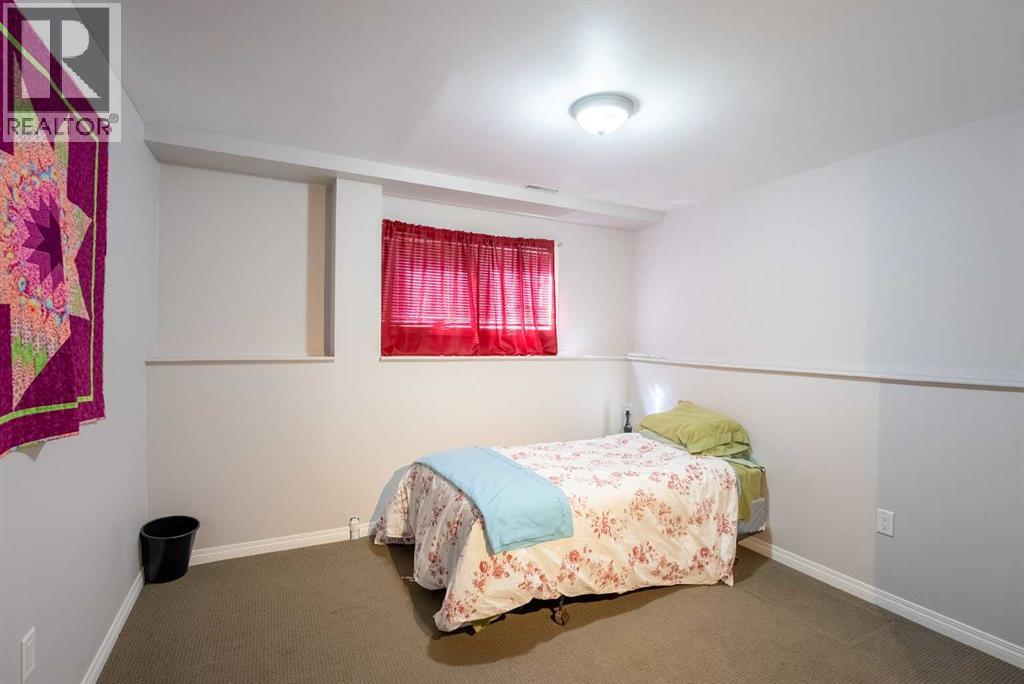
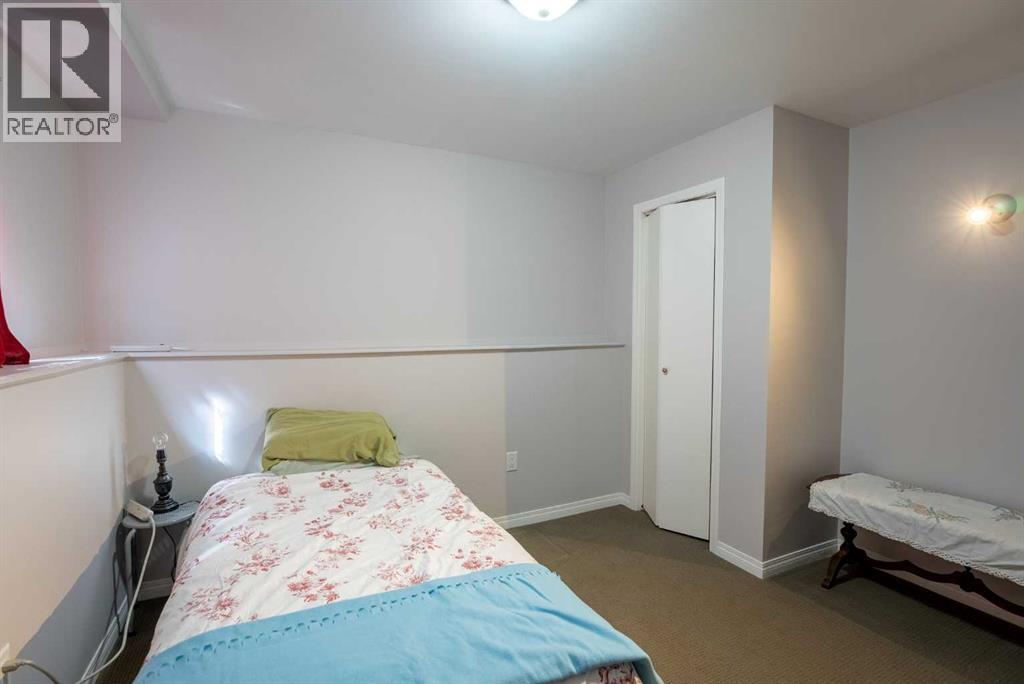
Basement Bedroom 11.42 Ft x 10.92 Ft
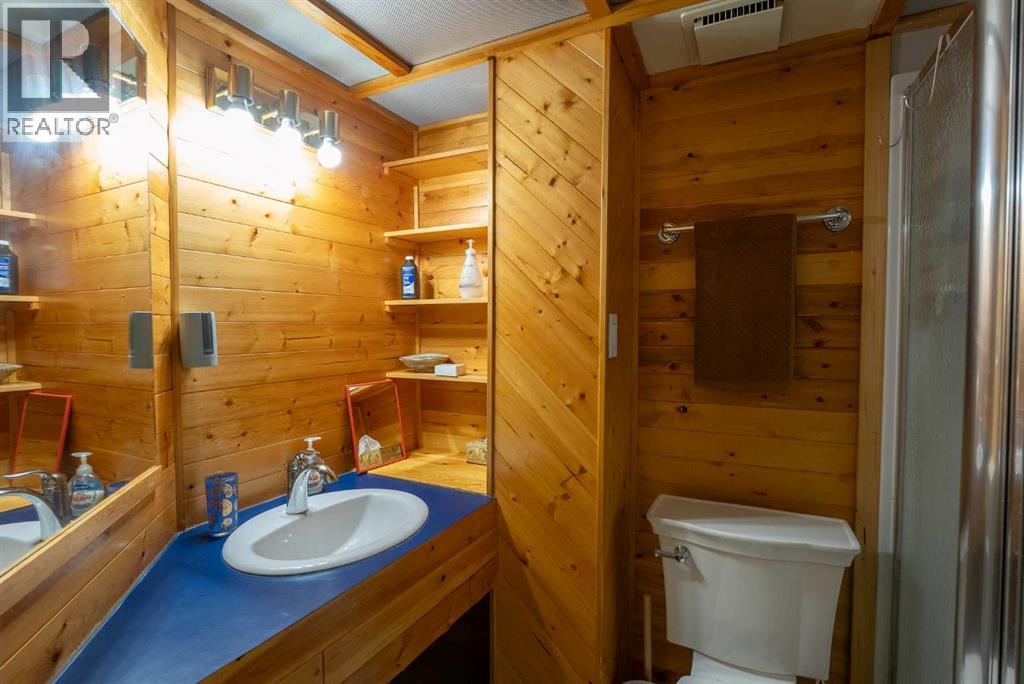
Basement 3pc Bathroom 5.00 Ft x 8.25 Ft
Basement Bedroom 13.00 Ft x 8.25 Ft
Basement Furnace 17.25 Ft x 6.33 Ft
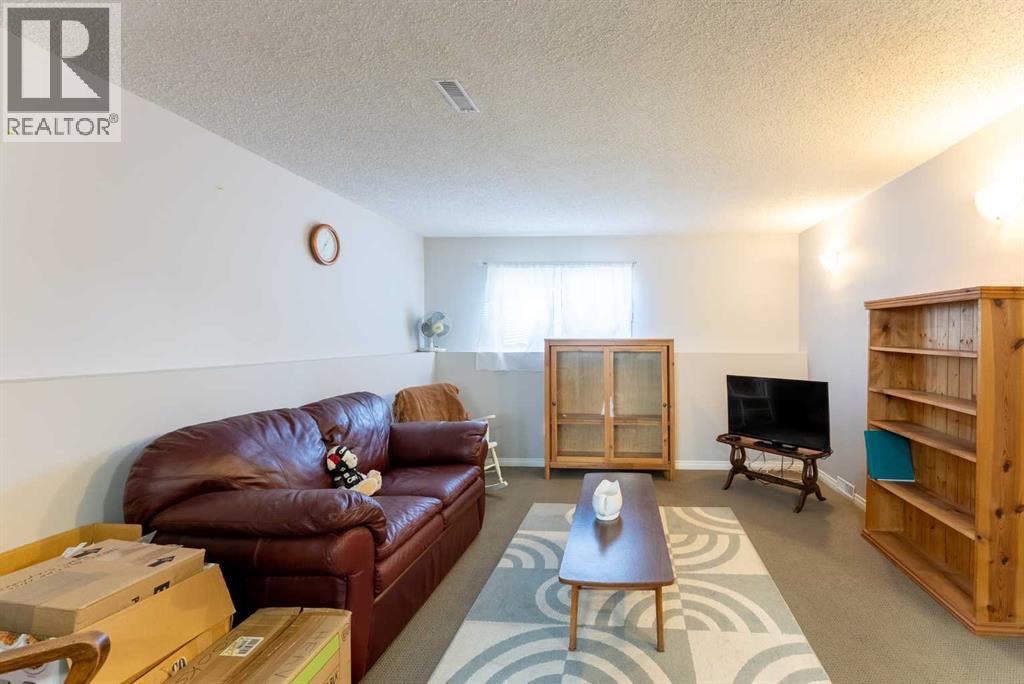
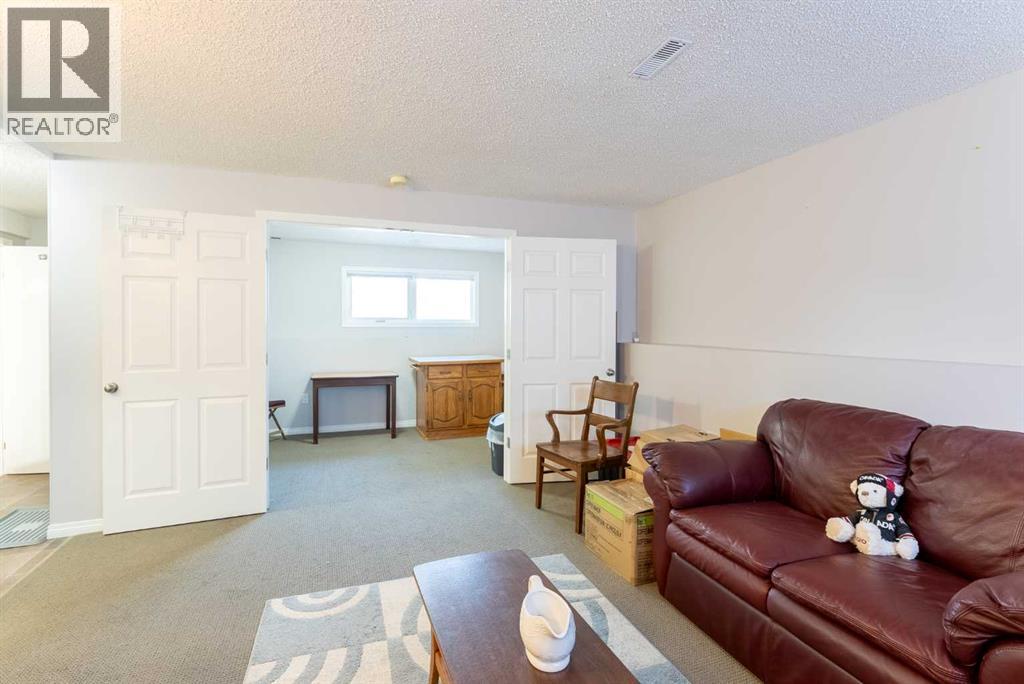
Basement Family Room 12.83 Ft x 15.67 Ft
Main Level Living Room 13.17 Ft x 18.00 Ft
Upper Level Bedroom 12.92 Ft x 12.92 Ft
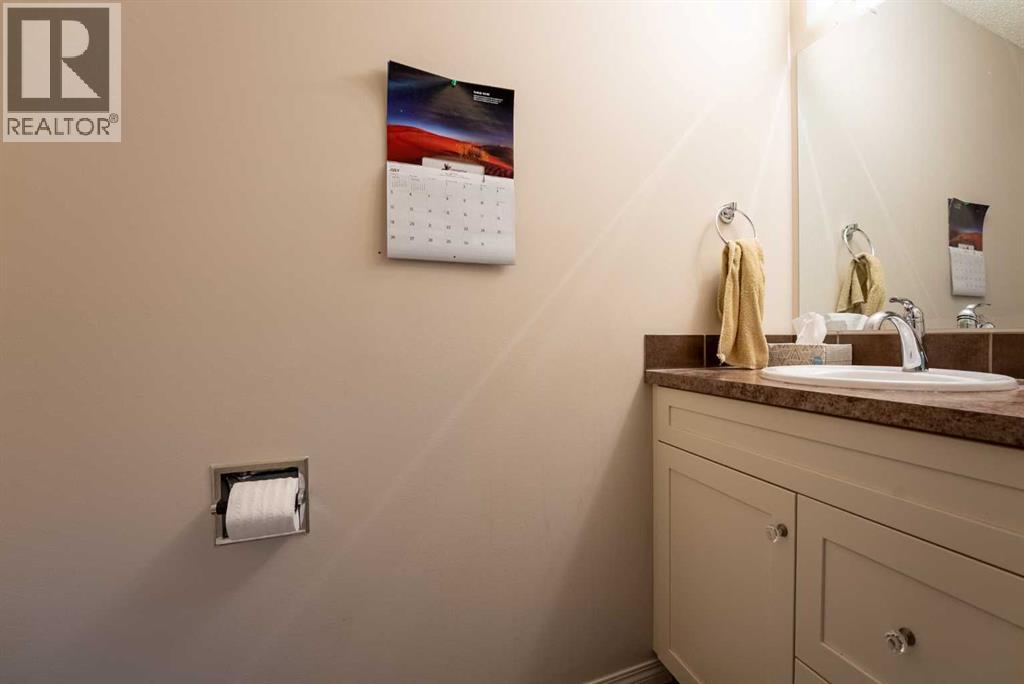
Upper Level 2pc Bathroom 6.83 Ft x 3.17 Ft
Upper Level Bedroom 9.75 Ft x 12.08 Ft
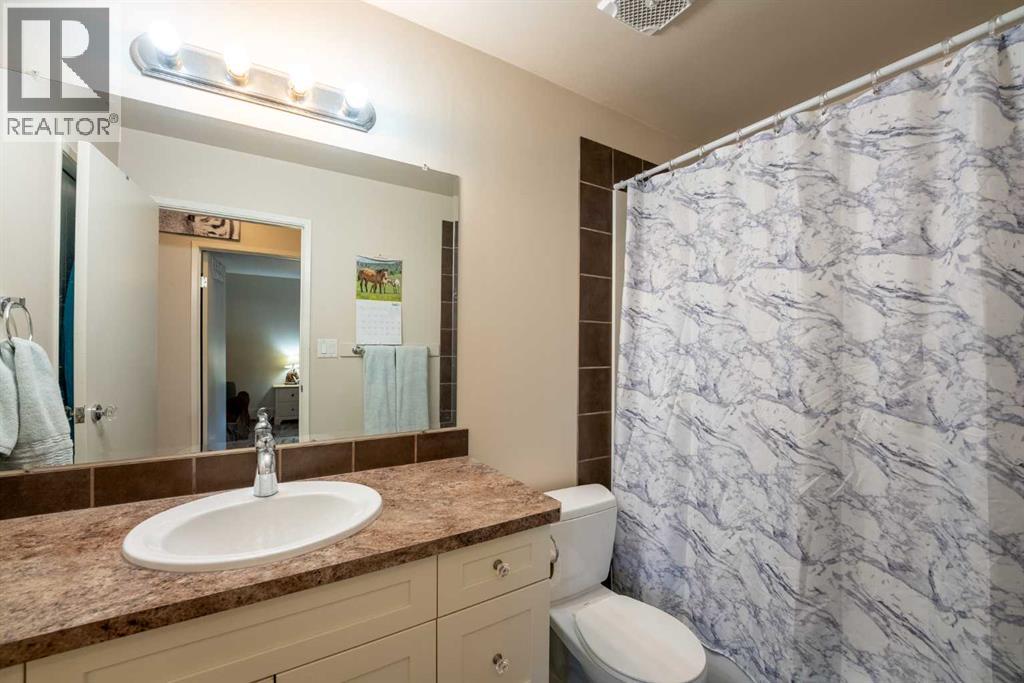
Upper Level 4pc Bathroom 9.25 Ft x 4.92 Ft
Upper Level Dining Room 9.58 Ft x 15.33 Ft
Upper Level Kitchen 11.83 Ft x 13.00 Ft
Upper Level Dining Room 9.58 Ft x 13.00 Ft

BROKERAGE

  • Office:

Start Your Mortgage Application

Schedule a Tour

Do you have questions?

Call or text today, we are here to help!

587-719-1004

Scroll to Top