
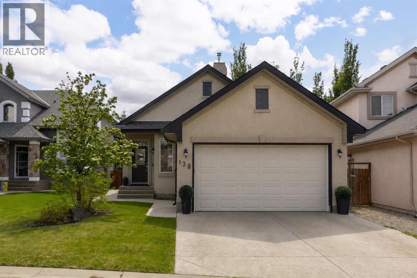
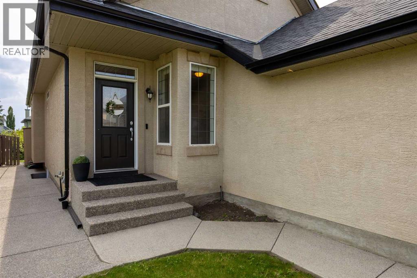
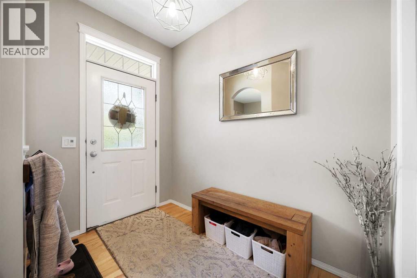
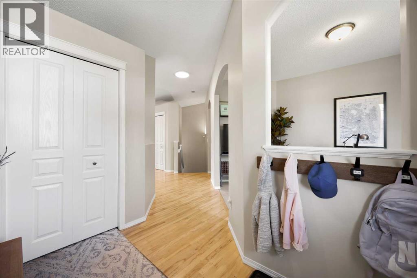
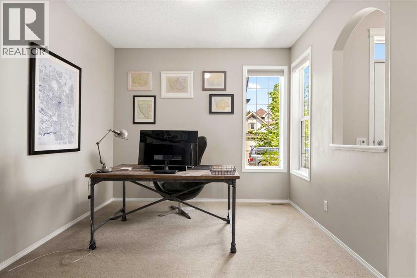
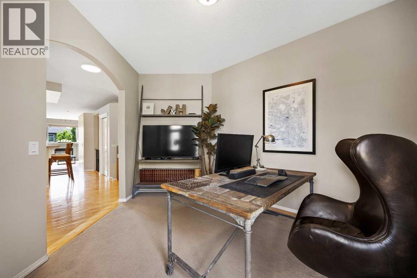
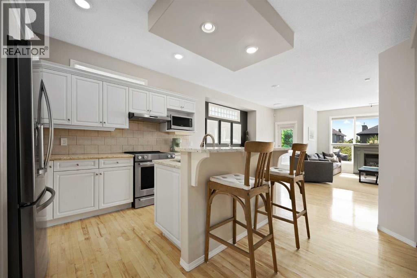
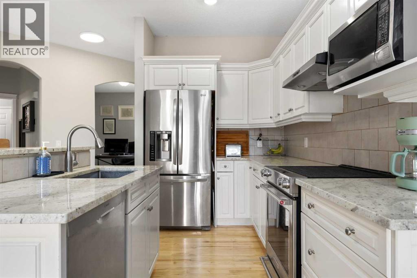
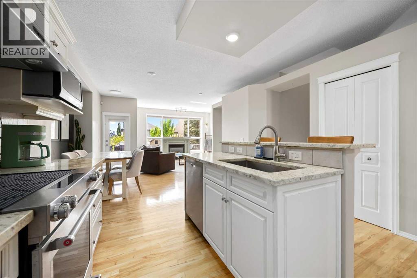
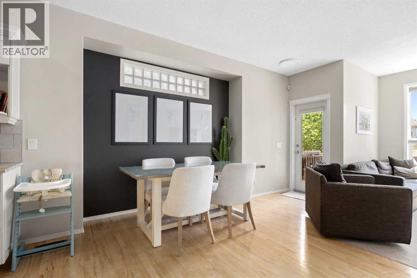
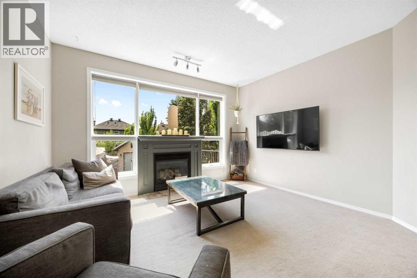
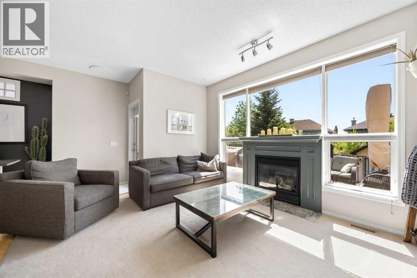
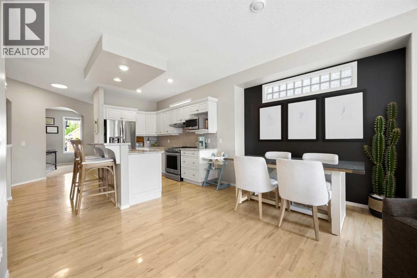
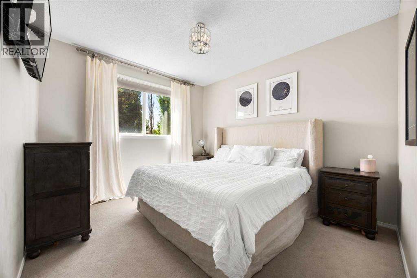
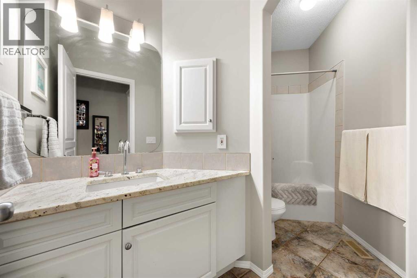
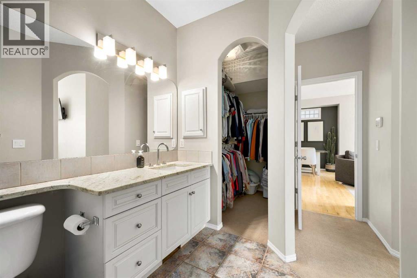
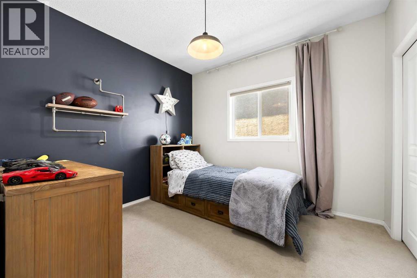
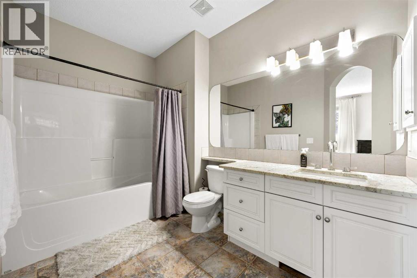
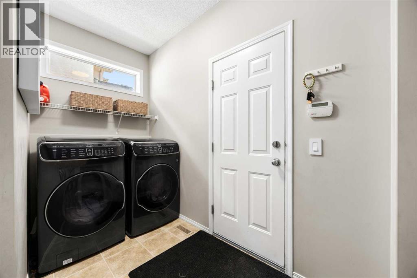
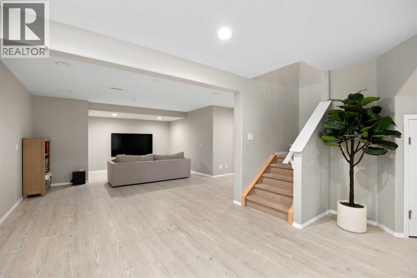
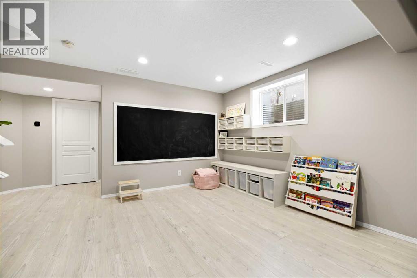
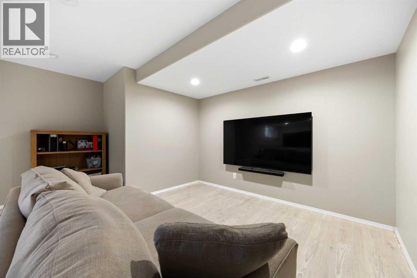
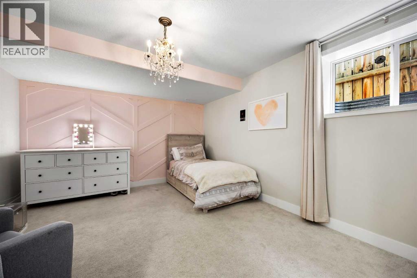
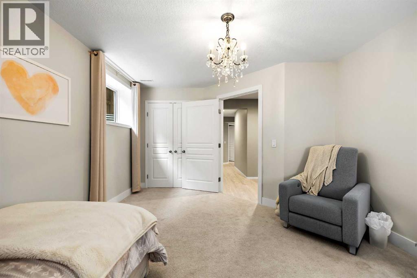
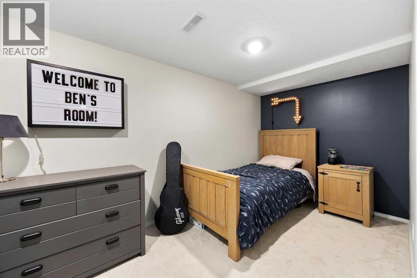
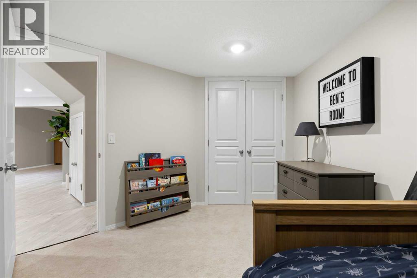
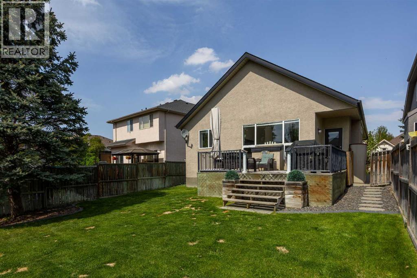
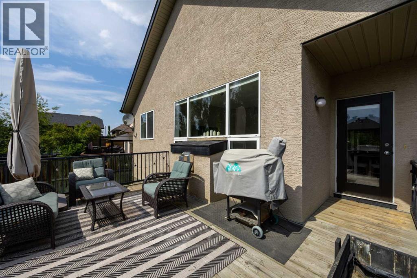
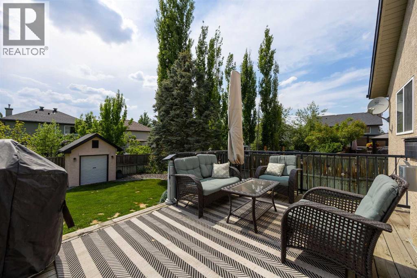
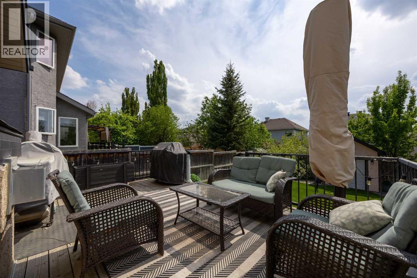
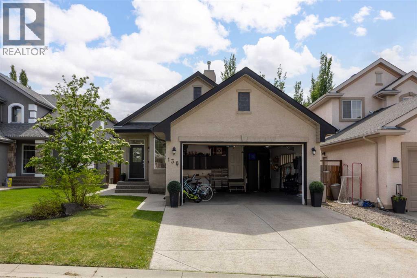
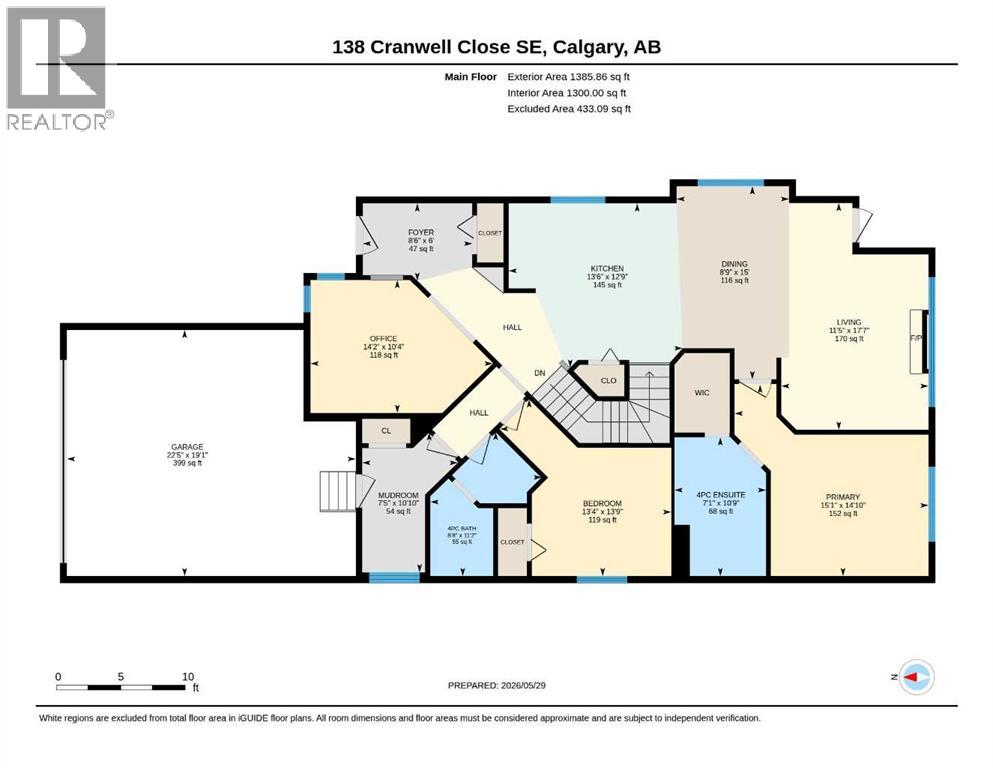
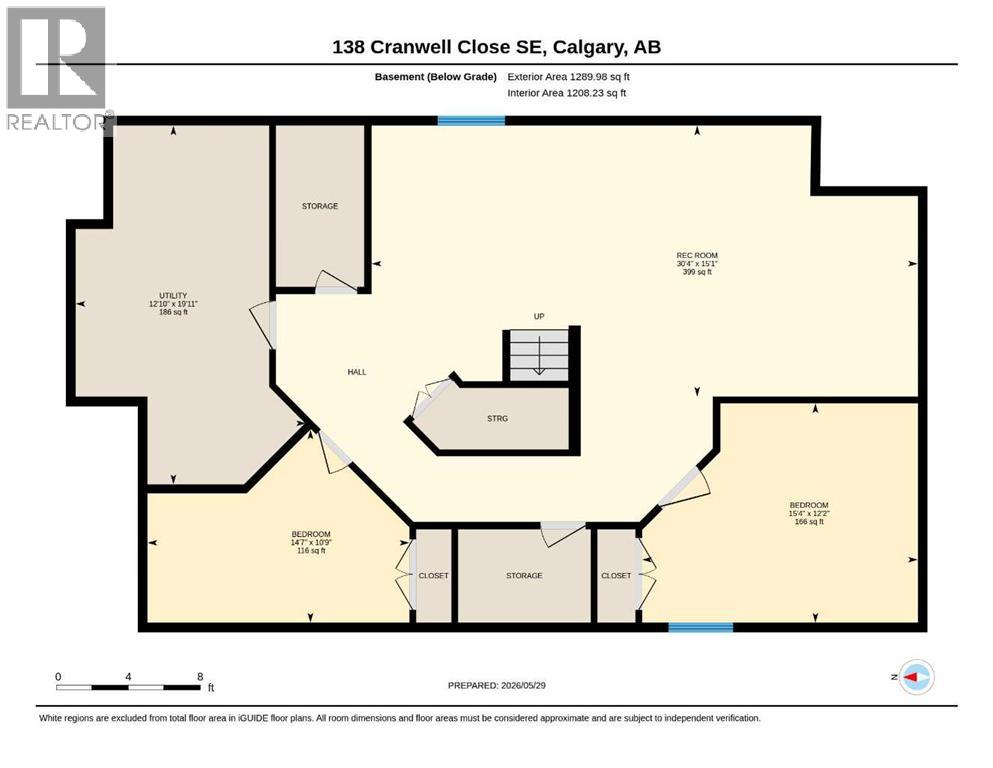
*OPEN HOUSE SATURDAY, MAY 30 | 2:00 PM – 4:00 PM* Rarely does a bungalow offer this much space and value in one of Calgary's most sought-after family communities. Tucked away on a quiet close in Cranston, this fully developed home offers over 2,675 sq.ft. of living space with 3 bedrooms, a dedicated home office, a versatile lower-level flex room, and a double attached garage. Thoughtfully designed for both everyday living and entertaining, the main floor features high ceilings, large windows, and a bright open-concept layout that creates a welcoming sense of space throughout. The kitchen, dining area, and living room flow seamlessly together, forming the heart of the home and the perfect gathering place for family and friends. The spacious primary suite offers a walk-in closet and private ensuite, while a second bedroom, full bathroom, and home office provide exceptional flexibility for families, guests, or those working remotely. The fully finished basement expands the home's versatility with an additional bedroom, a spacious flex room that could easily accommodate guests or serve as a home gym, hobby room, playroom, media room, or potential fourth bedroom, along with a massive recreation room, extensive storage, and ample space for movie nights, games, fitness equipment, or visiting family. Outside, the level, fully landscaped backyard is designed for enjoyment with a large deck, storage shed, and plenty of room for children, pets, or summer entertaining. Residents enjoy access to Cranston's outstanding community amenities, including tennis and pickleball courts, basketball courts, playgrounds, a splash park, outdoor skating rink, toboggan hill, parks, pathways, and year-round community programming. Ideally located near schools, shopping, and everyday conveniences, this home offers the rare combination of bungalow living, generous square footage, and a family-focused community. As an added bonus, the seller will provide a $5,000 flooring rebate to the buyer upon s uccessful completion of the sale, offering an opportunity to personalize the home and make it their own. Spacious bungalows with this level of functionality and value rarely come available in Cranston. (id:53676)
2:00 pm
Ends at:4:00 pm
| Bathroom Total | 2 | Bedrooms Above Ground | 2 |
| Bedrooms Below Ground | 1 | Bedrooms Total | 3 |
| Amenities | Clubhouse, Other | Appliances | Washer, Refrigerator, Dishwasher, Stove, Dryer, Hood Fan, Window Coverings, Garage Door Opener |
| Architectural Style | Bungalow | Basement Development | Finished |
| Basement Type | Full (finished) | Constructed Date | 2001 |
| Construction Material | Wood Frame | Construction Style Attachment | Detached |
| Cooling Type | Central Air Conditioning | Exterior Finish | Stucco |
| Fireplace Present | Yes | Fireplace Total | 1 |
| Flooring Type | Carpeted, Hardwood, Tile | Foundation Type | Poured Concrete |
| Heating Fuel | Natural Gas | Heating Type | Forced Air |
| Stories Total | 1 | Size Interior | 1386 Sqft |
| Total Finished Area | 1385.86 Sqft | Type | House |
| Attached Garage | 2 |
| Acreage | No | Fence Type | Fence |
| Land Amenities | Park, Playground, Schools, Shopping | Landscape Features | Landscaped |
| Size Depth | 41.46 M | Size Frontage | 12.39 M |
| Size Irregular | 492.00 | Size Total | 492 M2|4,051 - 7,250 Sqft |
| Size Total Text | 492 M2|4,051 - 7,250 Sqft | Zoning Description | R-g |
| Level | Type | Dimensions |
|---|---|---|
| Basement | Bedroom | 12.17 Ft x 15.33 Ft |
| Basement | Other | 10.75 Ft x 14.58 Ft |
| Basement | Recreational, Games Room | 15.08 Ft x 30.33 Ft |
| Basement | Furnace | 19.92 Ft x 12.83 Ft |
| Main Level | 4pc Bathroom | 11.17 Ft x 8.67 Ft |
| Main Level | 4pc Bathroom | 10.75 Ft x 7.08 Ft |
| Main Level | Bedroom | 13.75 Ft x 13.33 Ft |
| Main Level | Dining Room | 15.00 Ft x 8.75 Ft |
| Main Level | Foyer | 6.00 Ft x 8.50 Ft |
| Main Level | Kitchen | 12.75 Ft x 13.50 Ft |
| Main Level | Living Room | 17.58 Ft x 11.42 Ft |
| Main Level | Other | 10.83 Ft x 7.42 Ft |
| Main Level | Office | 10.33 Ft x 14.17 Ft |
| Main Level | Primary Bedroom | 14.83 Ft x 15.08 Ft |

Start Your Mortgage Application


