

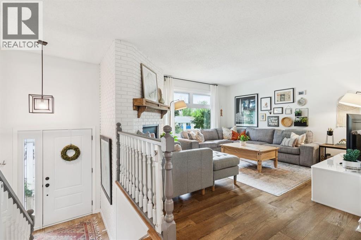

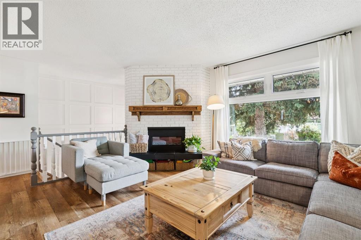
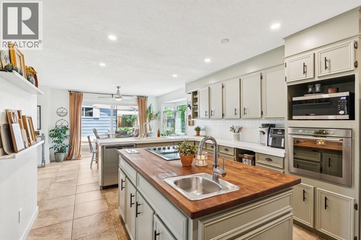
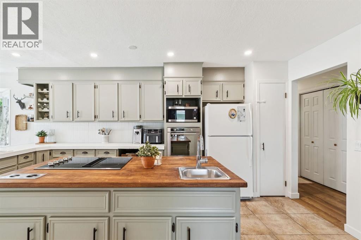
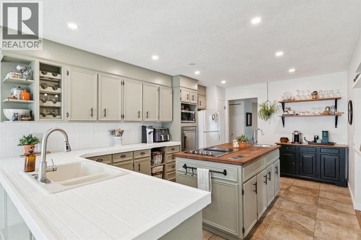
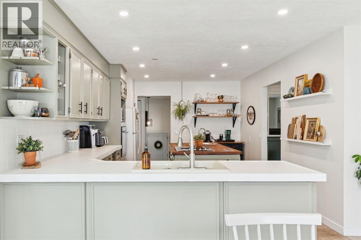
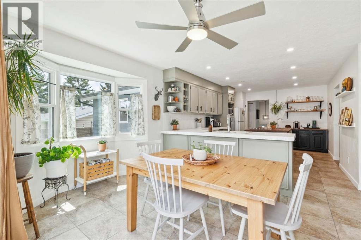
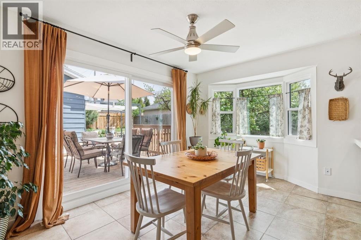
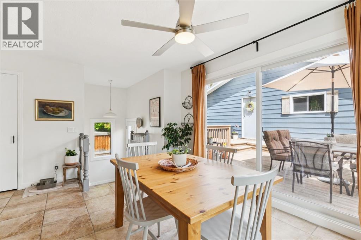
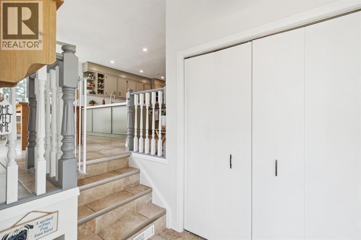
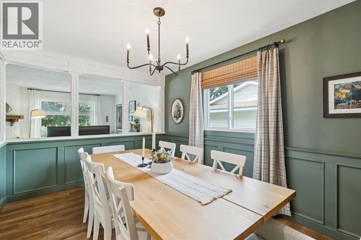
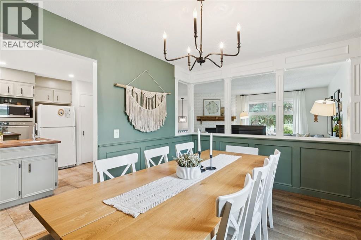
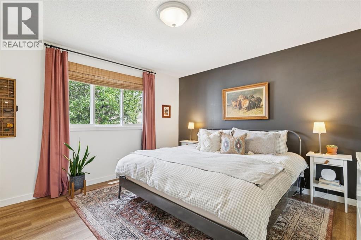
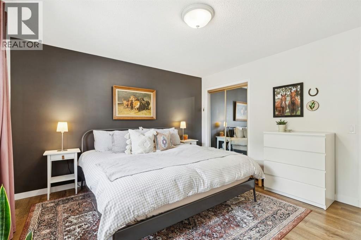
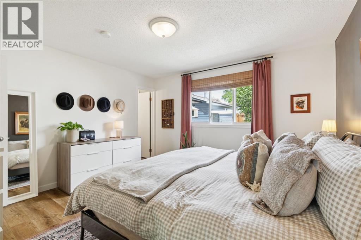
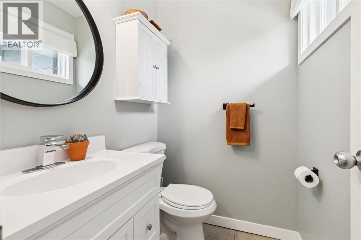
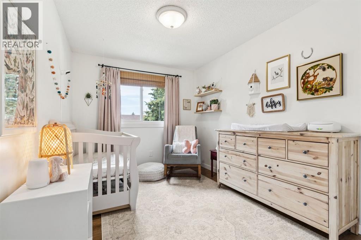
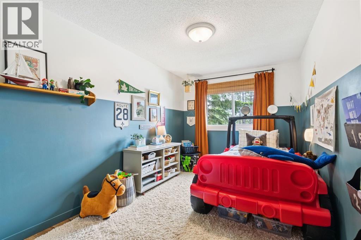
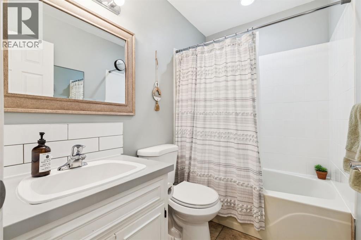
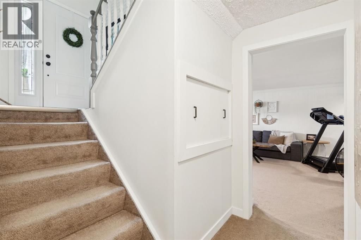
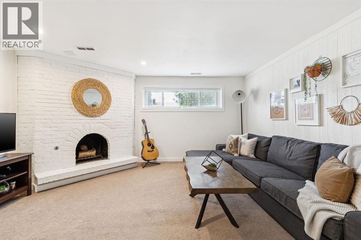
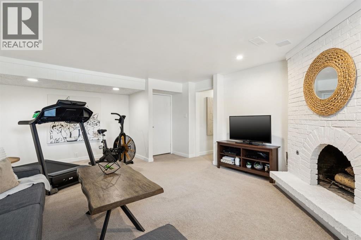
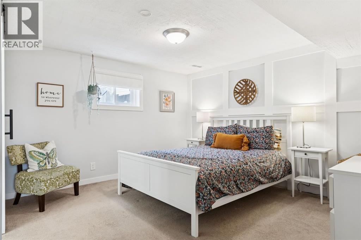
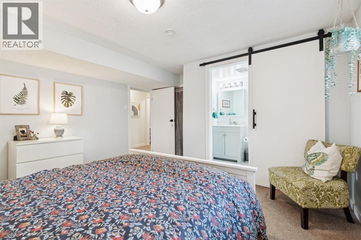
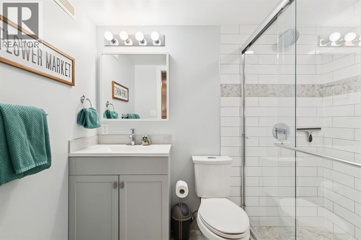
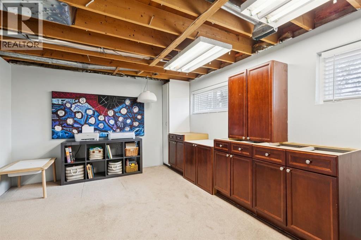
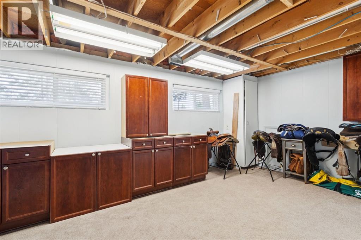
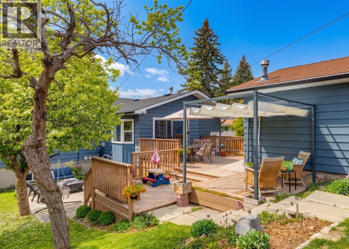
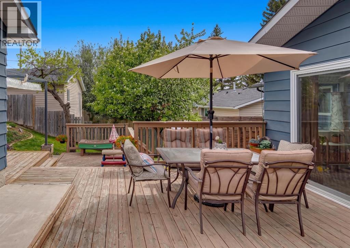
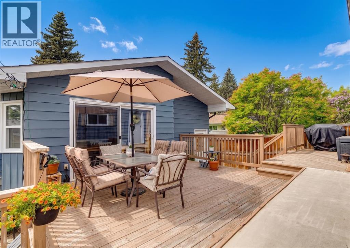
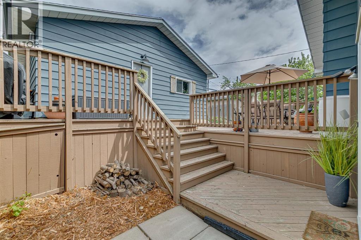
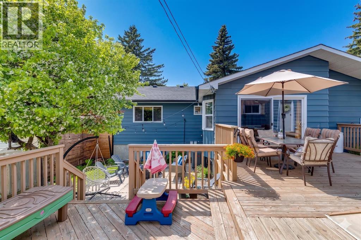
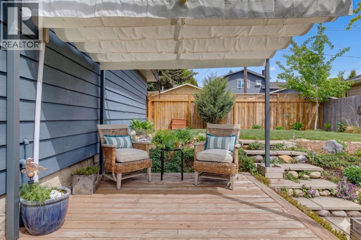
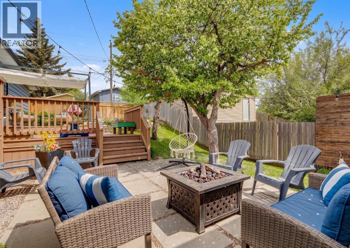
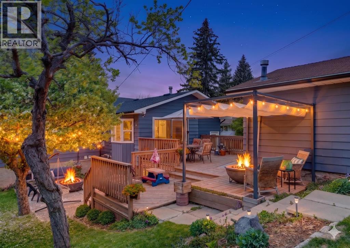
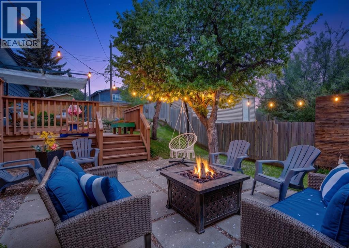
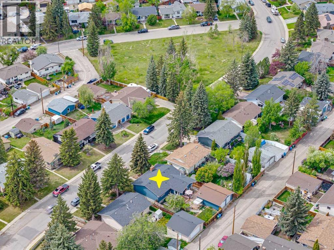
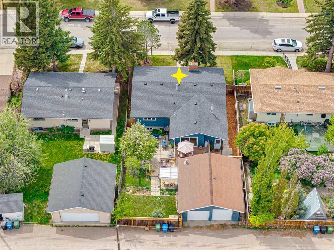
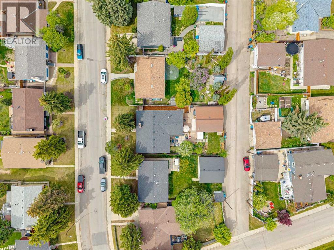
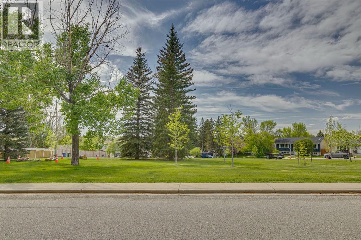
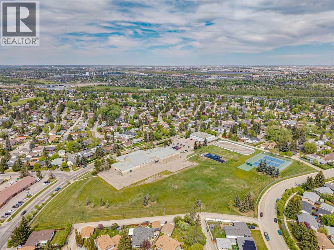
Located on a quiet street in the mature community of Queensland, this updated bi-level boasts over 3,000 sq/ft of developed living space on a beautifully landscape, 6,500 sq/ft lot. When you enter, you'll immediately feel the warmth, character and pride in ownership this home provides. The formal entrance leads up into the living room, which features newer laminate floors, a wood burning fireplace and large WEST facing triple pane windows. The kitchen centers the heart of the home with loads of storage, an island, a generous pantry, access to your formal dining room with seating for 8 and your eat-in kitchen with large patio doors onto your back deck. The backyard offers 3 different sitting areas, access to your oversized double car garage (25x23), gardens and grass. Heading back inside you'll find three bedrooms on the main floor, a four-piece secondary bathroom, and a primary retreat large enough for a king bed with a two-piece en suite. The basement has a family room with a wood burning fireplace, your 4th bedroom, a den/office and a large storage area containing the mechanicals and laundry. This home has air conditioning (2025), on-demand hot water, and an updated furnace (2019). This home has been tastefully designed and offers a unique floorplan you won't find again. With bi-levels and bungalows in the area averaging around 1,150 sq/ft, you'll be sure to appreciate the additional space this home offers. This home is just steps from a green space, minutes from Fish Creek Park, shopping and has easy access to Bow Bottom, Deerfoot and Macleod Trail. (id:53676)
| Bathroom Total | 3 | Bedrooms Above Ground | 3 |
| Bedrooms Below Ground | 1 | Bedrooms Total | 4 |
| Appliances | Refrigerator, Dishwasher, Stove, Microwave, Oven - Built-in, Window Coverings, Washer & Dryer | Architectural Style | Bi-level |
| Basement Development | Finished | Basement Type | Full (finished) |
| Constructed Date | 1974 | Construction Style Attachment | Detached |
| Cooling Type | Central Air Conditioning | Exterior Finish | Stucco, Wood Siding |
| Fireplace Present | Yes | Fireplace Total | 2 |
| Flooring Type | Carpeted, Laminate, Tile | Foundation Type | See Remarks, Poured Concrete |
| Half Bath Total | 1 | Heating Type | Central Heating |
| Size Interior | 1558 Sqft | Total Finished Area | 1558 Sqft |
| Type | House |
| Detached Garage | 2 |
| Acreage | No | Fence Type | Fence |
| Land Amenities | Park, Playground, Recreation Nearby, Schools, Shopping | Landscape Features | Garden Area, Landscaped, Lawn |
| Size Depth | 36.56 M | Size Frontage | 13.61 M |
| Size Irregular | 602.00 | Size Total | 602 M2|4,051 - 7,250 Sqft |
| Size Total Text | 602 M2|4,051 - 7,250 Sqft | Zoning Description | R-cg |
| Level | Type | Dimensions |
|---|---|---|
| Basement | Recreational, Games Room | 14.58 Ft x 18.75 Ft |
| Basement | Bedroom | 13.83 Ft x 12.92 Ft |
| Basement | 3pc Bathroom | 4.67 Ft x 7.83 Ft |
| Basement | Laundry Room | 22.17 Ft x 12.00 Ft |
| Basement | Storage | 17.42 Ft x 11.75 Ft |
| Basement | Storage | 21.17 Ft x 11.67 Ft |
| Basement | Furnace | 7.58 Ft x 5.33 Ft |
| Main Level | Living Room | 15.08 Ft x 16.08 Ft |
| Main Level | Kitchen | 11.42 Ft x 16.92 Ft |
| Main Level | Dining Room | 9.67 Ft x 15.33 Ft |
| Main Level | Breakfast | 16.92 Ft x 13.08 Ft |
| Main Level | 4pc Bathroom | Measurements not available |
| Main Level | Primary Bedroom | 13.17 Ft x 12.83 Ft |
| Main Level | 2pc Bathroom | Measurements not available |
| Main Level | Bedroom | 8.83 Ft x 14.50 Ft |
| Main Level | Bedroom | 8.75 Ft x 13.42 Ft |

Start Your Mortgage Application


