
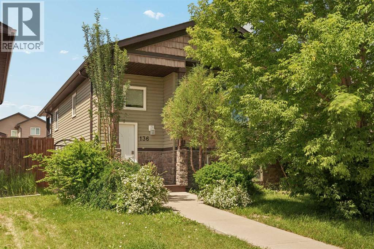
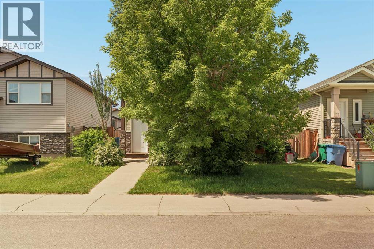
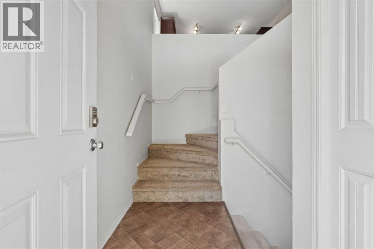
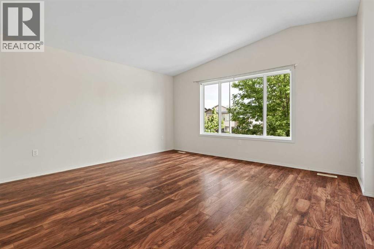
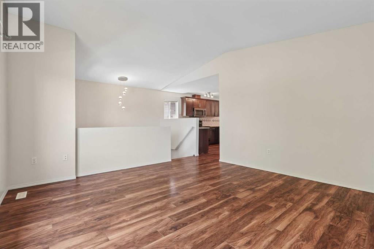
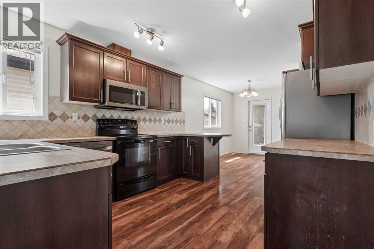
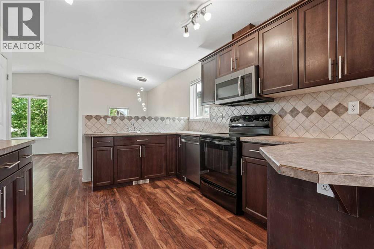
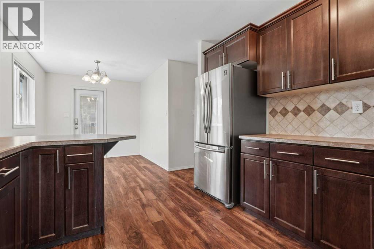
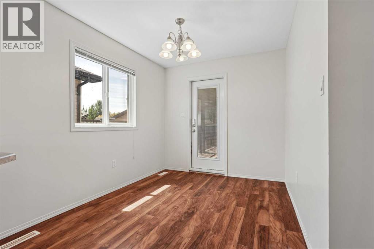
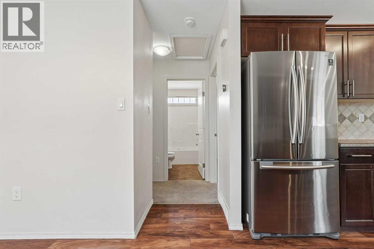
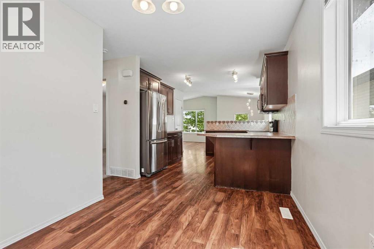
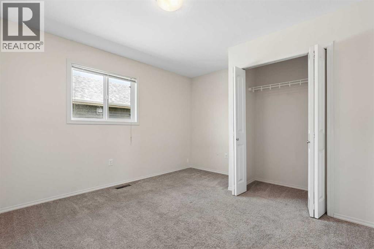
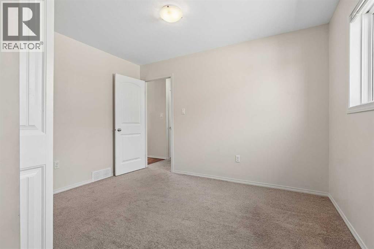
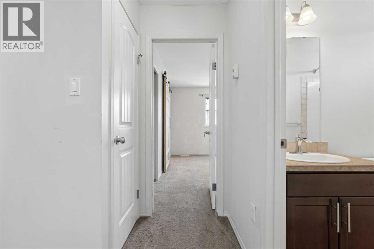
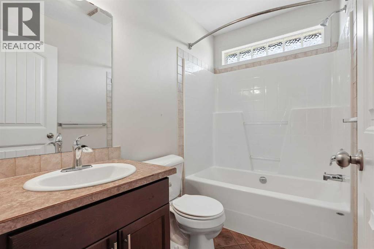
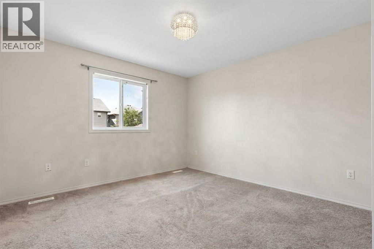
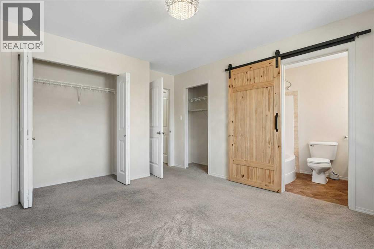
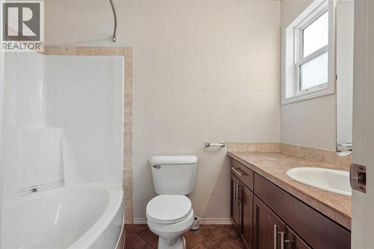
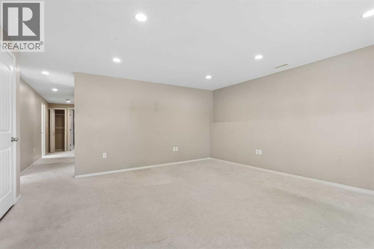
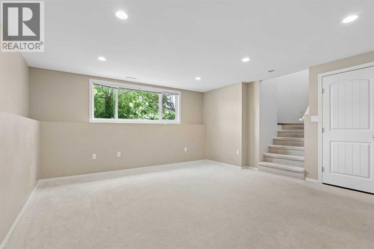
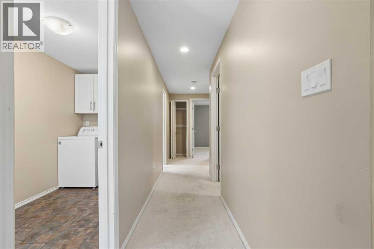
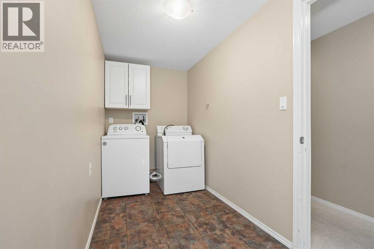
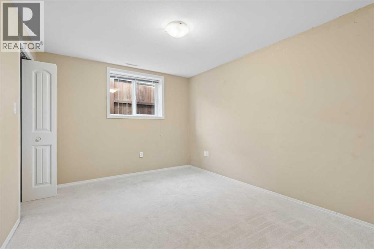
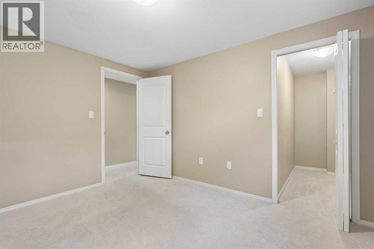
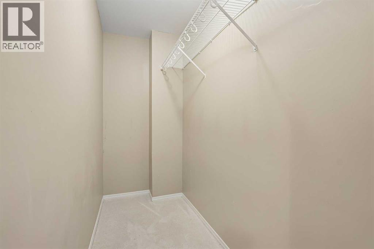
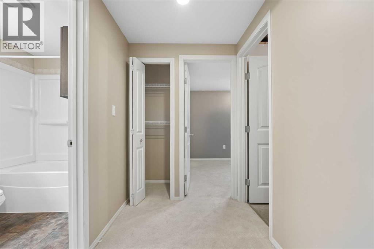
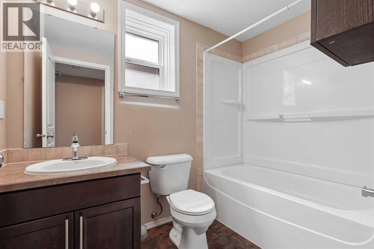
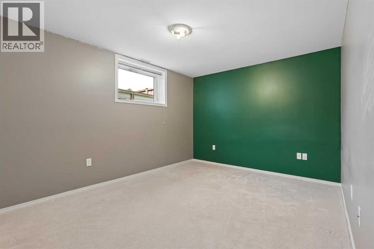
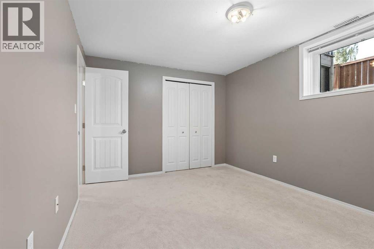
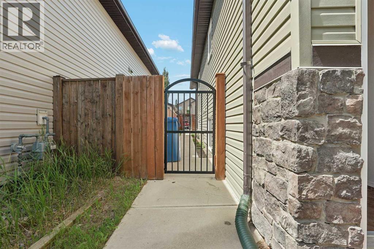
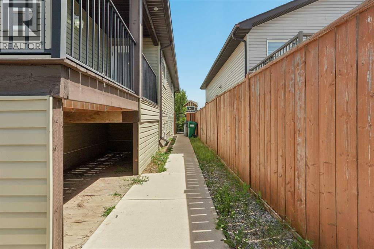
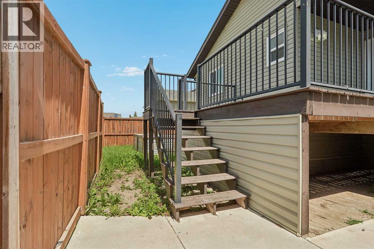
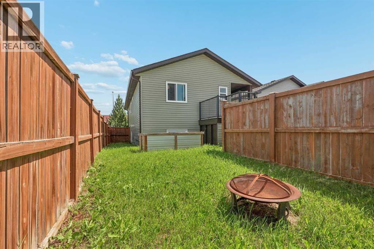
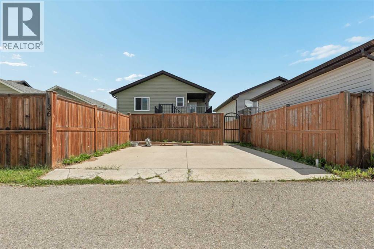
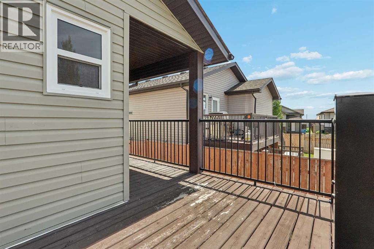
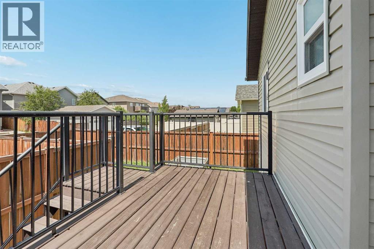
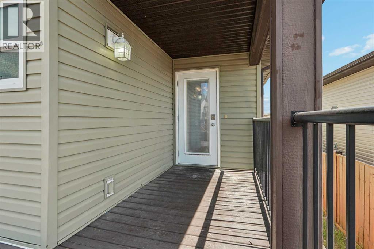
Welcome to 136 Mt Sundance Cres W. This great bi-level home features 1,048 square feet of living space across the main level. It's also nice and bright with a big window in the living room and there's tons of room for a TV and all of your furniture. This space will be perfect for hanging out after work with the family or for movie night. The living room flows right into the kitchen which is complete with all of the appliances you need. The dining area is right next to the kitchen and will be great for your nightly meals. On top of a bedroom and a 4pc bathroom, there is also the primary bedroom. With tons of space and a 4pc ensuite, this will be a great space to relax. The basement is finished and features two more bedrooms, a big rec room, and a laundry room. Out back, you have a nice deck area and some green space. A parking pad is out back and can easily accommodate two vehicles. Contact your favourite REALTOR® today! (id:53676)
12:00 pm
Ends at:2:00 pm
Hosted by Dior Campbell
12:00 pm
Ends at:2:00 pm
Hosted by Connor Irvine
| Bathroom Total | 3 | Bedrooms Above Ground | 2 |
| Bedrooms Below Ground | 2 | Bedrooms Total | 4 |
| Appliances | Washer, Refrigerator, Range - Electric, Dishwasher, Dryer, Microwave Range Hood Combo, Window Coverings | Architectural Style | Bi-level |
| Basement Development | Finished | Basement Type | Full (finished) |
| Constructed Date | 2010 | Construction Style Attachment | Detached |
| Cooling Type | None | Exterior Finish | Vinyl Siding |
| Flooring Type | Carpeted, Linoleum | Foundation Type | Poured Concrete |
| Heating Type | Forced Air | Size Interior | 1048 Sqft |
| Total Finished Area | 1047.61 Sqft | Type | House |
| Other | |
| Parking Pad |
| Acreage | No | Fence Type | Fence |
| Land Amenities | Park, Playground, Schools, Shopping | Landscape Features | Landscaped, Lawn |
| Size Depth | 32.61 M | Size Frontage | 10.97 M |
| Size Irregular | 3847.00 | Size Total | 3847 Sqft|0-4,050 Sqft |
| Size Total Text | 3847 Sqft|0-4,050 Sqft | Zoning Description | R-l |
| Level | Type | Dimensions |
|---|---|---|
| Basement | 4pc Bathroom | Measurements not available |
| Basement | Bedroom | 11.83 Ft x 9.75 Ft |
| Basement | Bedroom | 13.42 Ft x 10.00 Ft |
| Basement | Laundry Room | 5.33 Ft x 13.42 Ft |
| Basement | Recreational, Games Room | 15.75 Ft x 16.25 Ft |
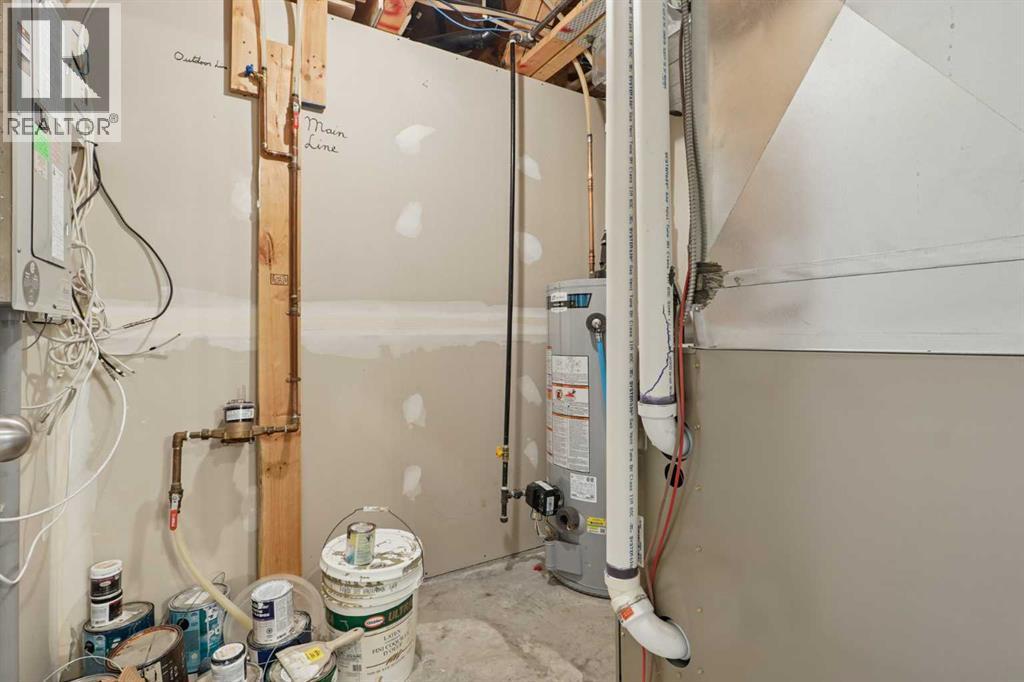
| Basement | Furnace | 6.42 Ft x 8.00 Ft |
| Main Level | 4pc Bathroom | Measurements not available |
| Main Level | 4pc Bathroom | Measurements not available |
| Main Level | Bedroom | 11.75 Ft x 11.75 Ft |
| Main Level | Dining Room | 8.42 Ft x 11.08 Ft |
| Main Level | Kitchen | 10.50 Ft x 12.25 Ft |
| Main Level | Living Room | 15.83 Ft x 13.92 Ft |
| Main Level | Primary Bedroom | 11.67 Ft x 13.58 Ft |

Start Your Mortgage Application


