fbpx

1256 10 Avenue N, Lethbridge, Alberta T1H 1K4

MLS® # A2352023

$359,900

Property Size 1024
Bedrooms 4
Bathrooms 2
Year Built 1978
Garages 4

Description

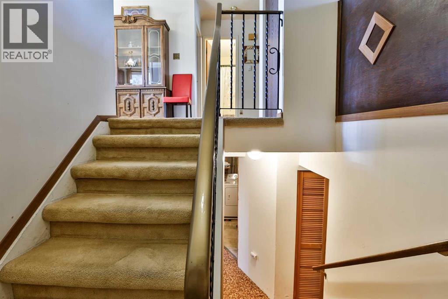
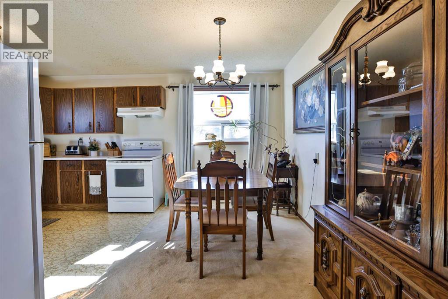
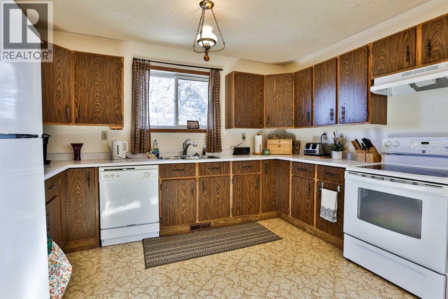
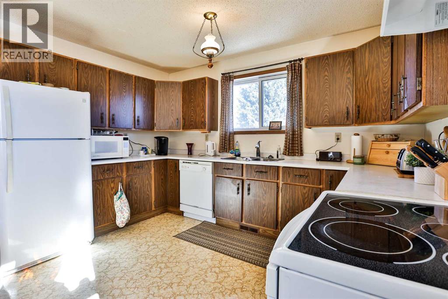
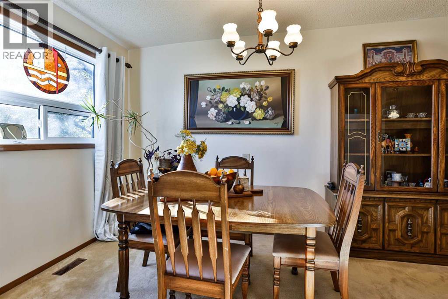
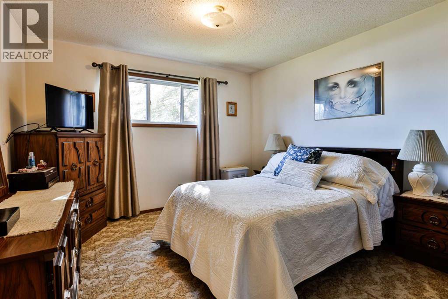
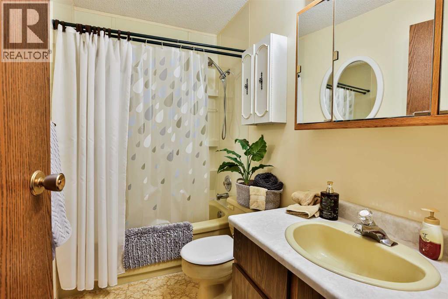
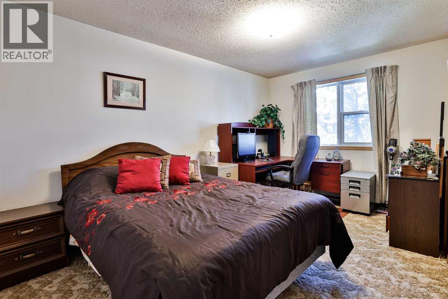
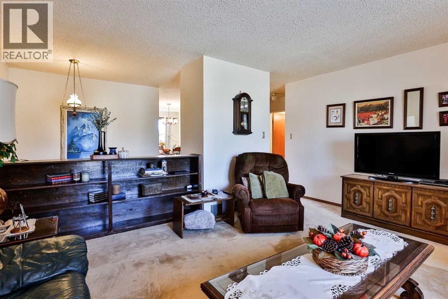
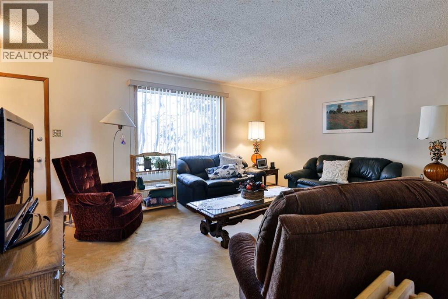
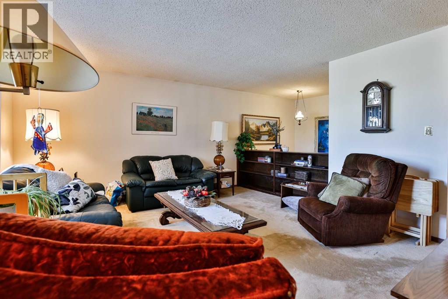
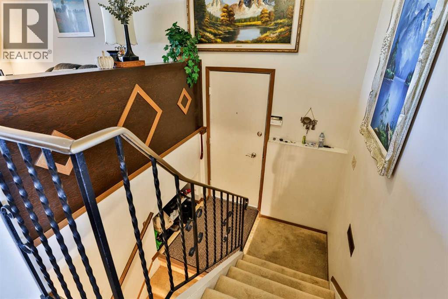
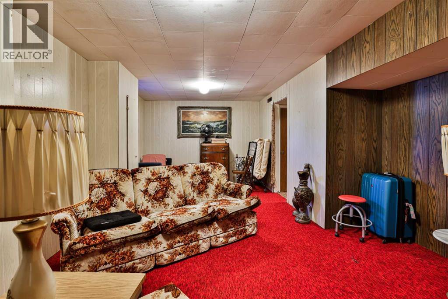
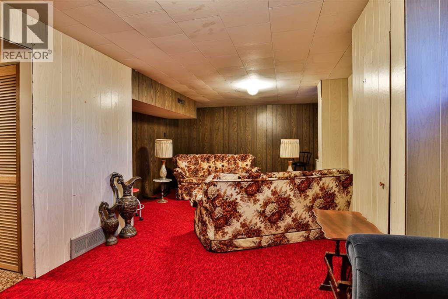
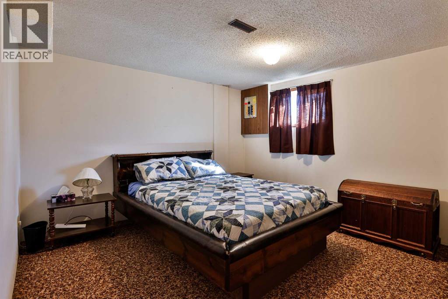
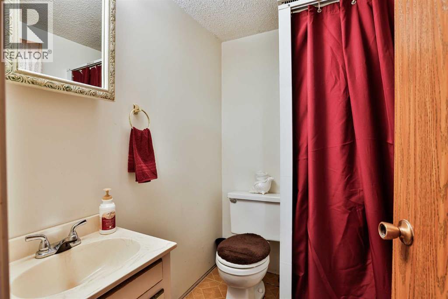
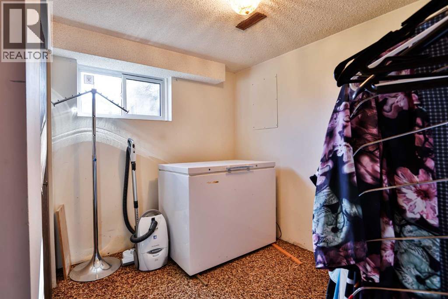
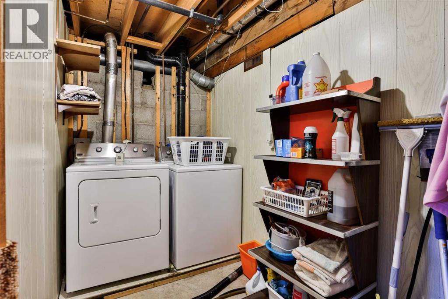
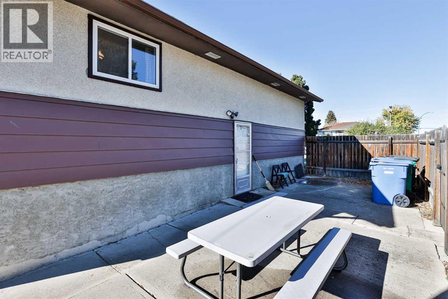
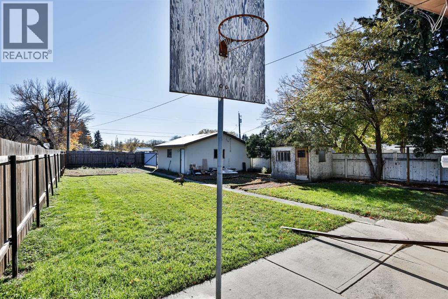
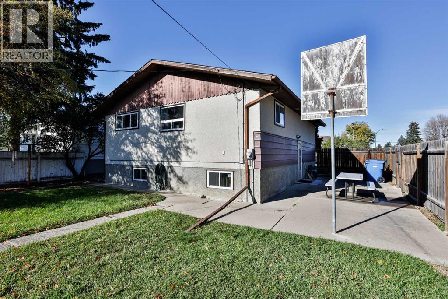
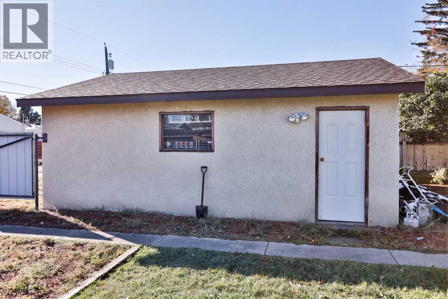
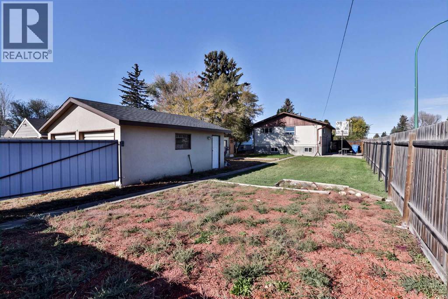
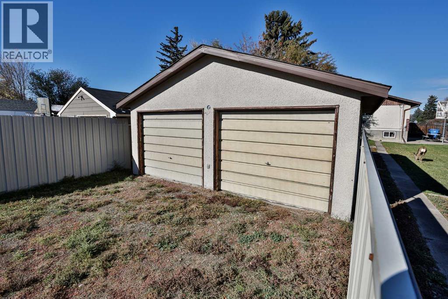
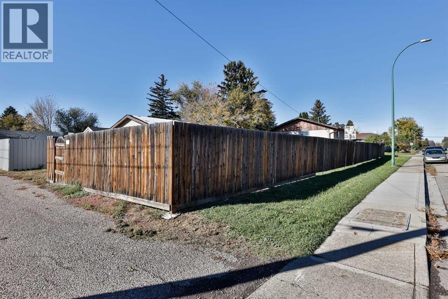
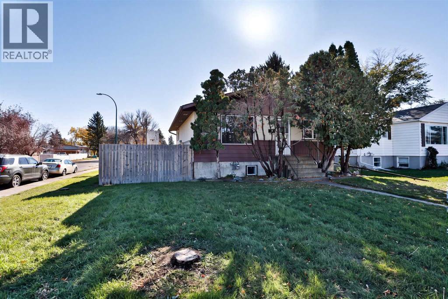
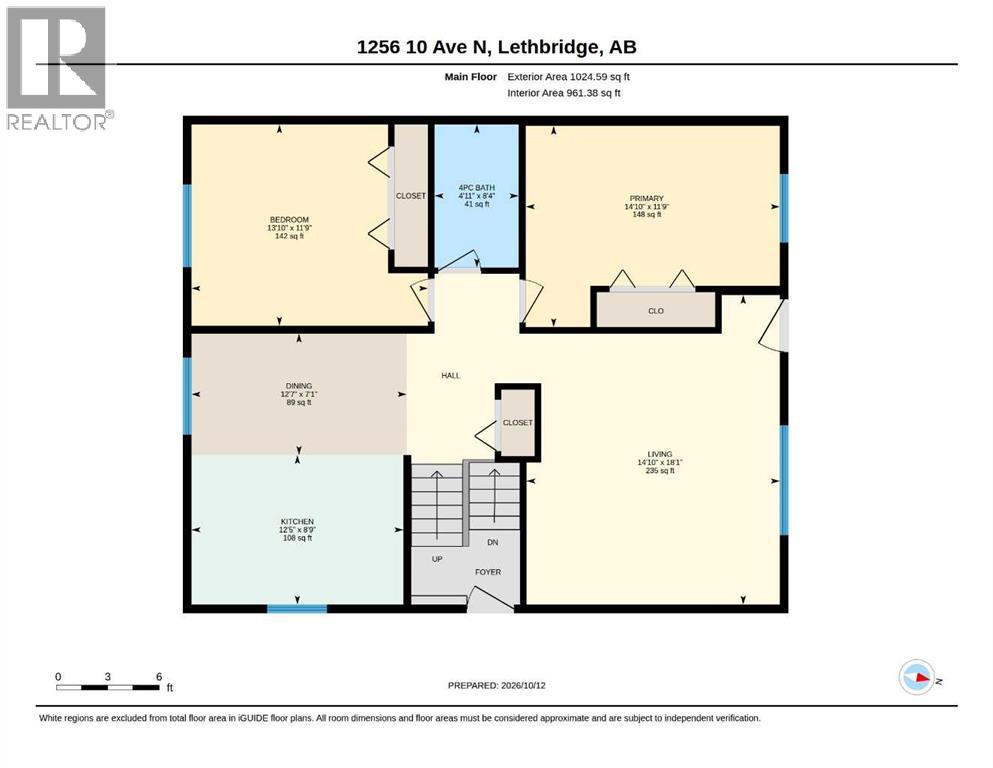
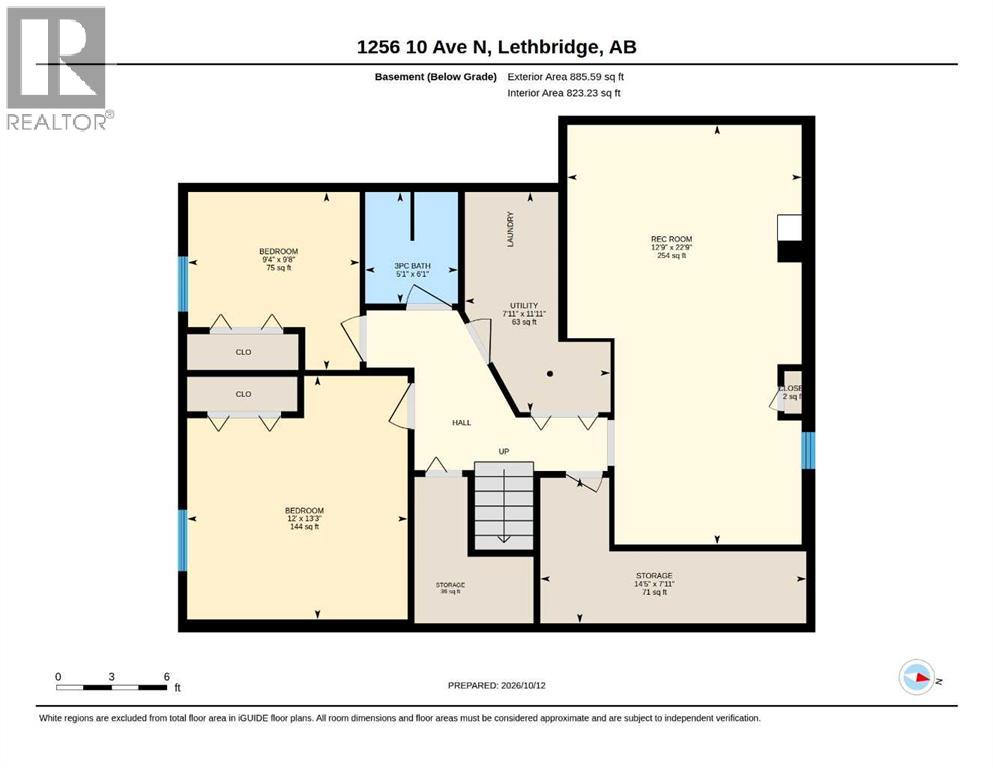
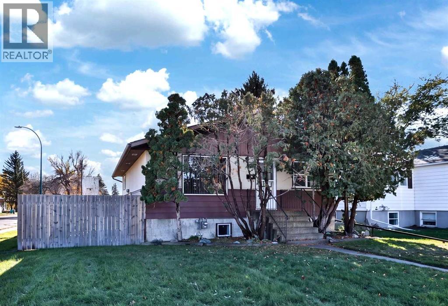
Welcome to 1256 10 Avenue North—a well-loved, one-owner raised bungalow situated on an impressive 50’ x 155’ corner lot offering exceptional parking, storage, and outdoor space. Largely in original condition, this solid home presents an excellent opportunity for first-time buyers or a young family looking to get into the market, make it their own, and build equity along the way. With just over 1,000 sq. ft. on the main floor, the home features a spacious living room, generous kitchen and dining nook, two bedrooms, and a four-piece bathroom. Downstairs, you’ll find a large third bedroom, comfortable family room, three-piece bathroom, and a great laundry/storage area. While some cosmetic updating would bring the home up to today’s standards, much of the important work has already been completed, including a relatively new roof and PVC windows. Central air conditioning and all appliances are also included. Outside is where this property truly sets itself apart. The oversized corner lot features a 22’ x 24’ detached, two-door garage that is insulated and drywalled, along with an abundance of additional off-street parking. There’s plenty of room for an RV, boat, additional vehicles—or perhaps all three! The large lot also leaves ample space to enjoy the yard without sacrificing parking or storage. Offered at an affordable price point, with most furnishings also negotiable, 1256 10 Avenue North is a terrific opportunity to get started in home ownership and add value over time. Bring your ideas, make it your own, and enjoy everything this versatile property has to offer. Call your REALTOR® and book a showing today! (id:53676)

PROPERTY FEATURES

  • MLS® Number A2352023
  • Price $359,900
  • Bedrooms: 4
  • Bathrooms: 2
  • Square Footage: 1024 sqft
  • Property Type: House
  • Community Name: Senator Buchanan
  • Amenities Near By Park, Playground, Recreation Nearby, Schools, Shopping
  • Features See Remarks, Back Lane, Pvc Window, No Animal Home, No Smoking Home
  • Parking Space Total 4
  • Plan 3382gl
  • Structure Shed

Buildings

Bathroom Total 2 Bedrooms Above Ground 2
Bedrooms Below Ground 2 Bedrooms Total 4
Appliances See Remarks Architectural Style Bungalow
Basement Development Finished Basement Type Full (finished)
Constructed Date 1978 Construction Material Wood Frame
Construction Style Attachment Detached Cooling Type Central Air Conditioning
Exterior Finish Aluminum Siding, Stucco Flooring Type Carpeted, Linoleum
Foundation Type Block, Poured Concrete Heating Type Forced Air
Stories Total 1 Size Interior 1024 Sqft
Total Finished Area 1024 Sqft Type House

Parking

Detached Garage 2

Land

Acreage No Fence Type Fence
Land Amenities Park, Playground, Recreation Nearby, Schools, Shopping Landscape Features Landscaped
Size Depth 47.24 M Size Frontage 15.24 M
Size Irregular 7745.00 Size Total 7745 Sqft|7,251 - 10,889 Sqft
Size Total Text 7745 Sqft|7,251 - 10,889 Sqft Zoning Description R-l

Rooms

Level Type Dimensions
Basement 3pc Bathroom 6.08 Ft x 5.08 Ft
Basement Bedroom 9.67 Ft x 9.33 Ft
Basement Bedroom 13.25 Ft x 12.00 Ft
Basement Recreational, Games Room 22.75 Ft x 12.75 Ft
Basement Storage 7.92 Ft x 14.42 Ft
Basement Furnace 11.92 Ft x 7.92 Ft
Main Level 4pc Bathroom 8.33 Ft x 4.92 Ft
Main Level Bedroom 11.75 Ft x 13.83 Ft
Main Level Other 7.08 Ft x 12.58 Ft
Main Level Kitchen 8.75 Ft x 12.42 Ft
Main Level Living Room/dining Room 18.08 Ft x 14.83 Ft
Main Level Primary Bedroom 11.75 Ft x 14.83 Ft

BROKERAGE

  • Office: RE/MAX Real Estate - Lethbridge

Start Your Mortgage Application

Schedule a Tour

Do you have questions?

Call or text today, we are here to help!

587-719-1004

Scroll to Top