fbpx

1202, 281 Cougar Ridge Drive Sw, Calgary, Alberta T3H 0J3 New

MLS® # A2355838

$354,900

Property Size 858
Bedrooms 1
Bathrooms 1
Year Built 2006
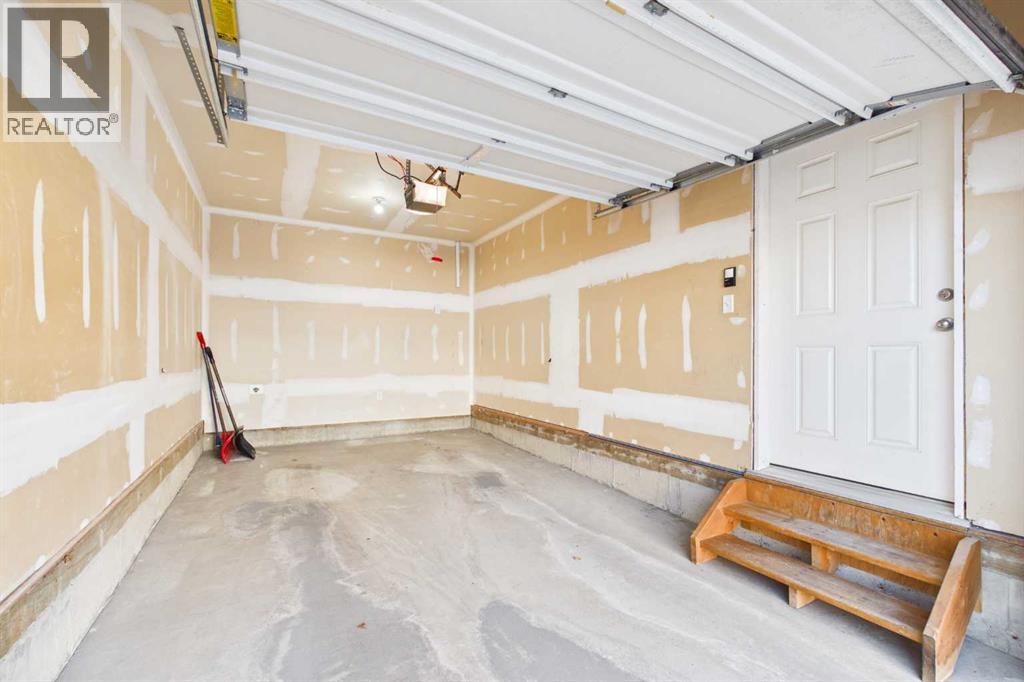
Garages 2

Description

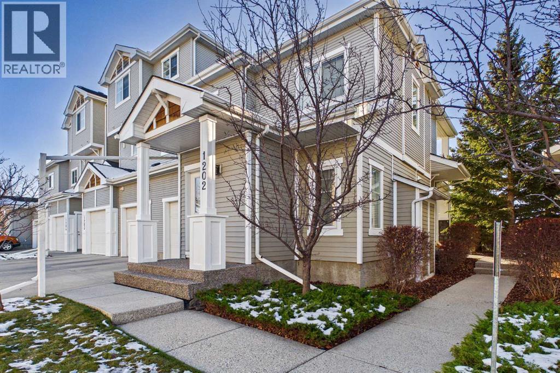
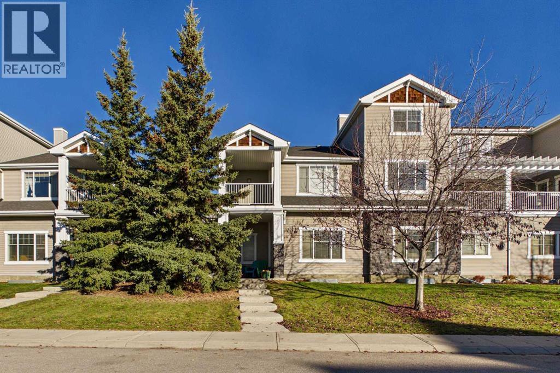
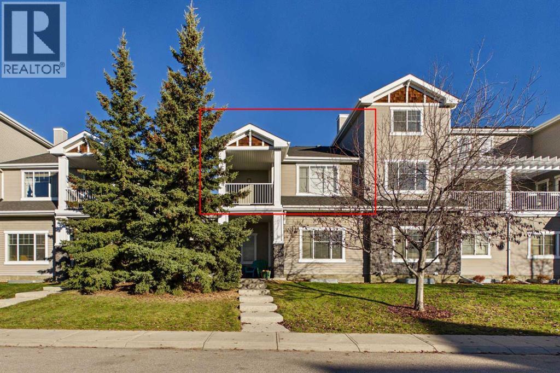
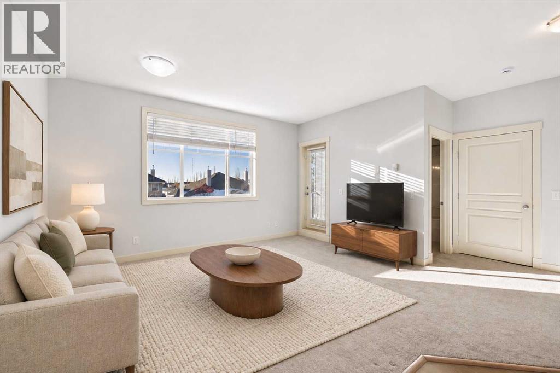
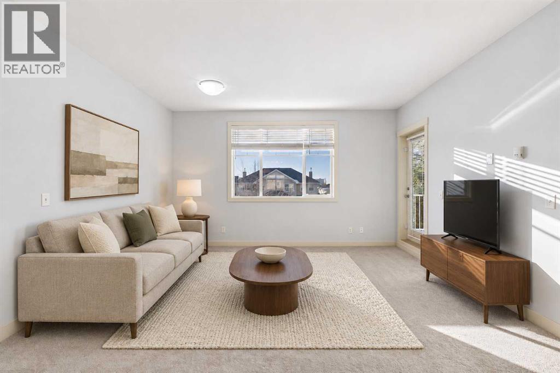
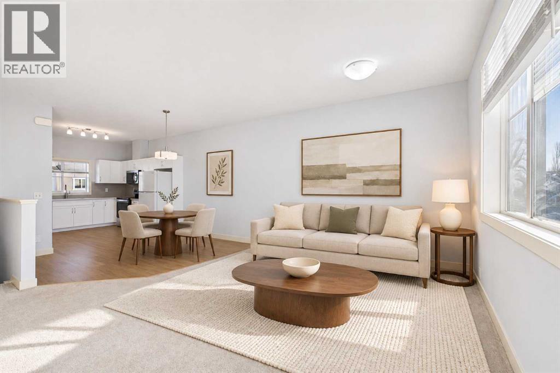
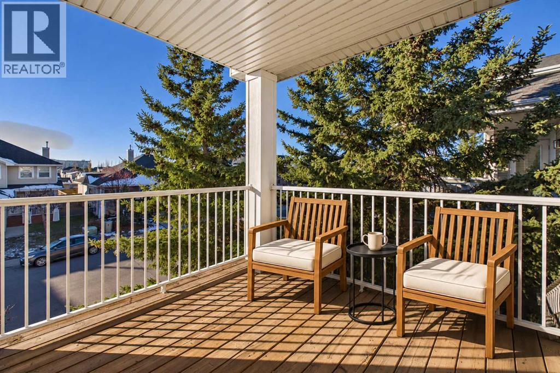
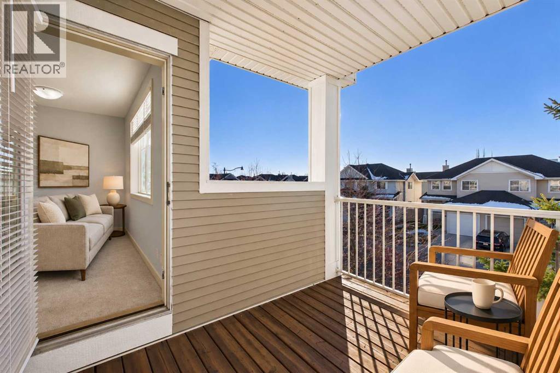
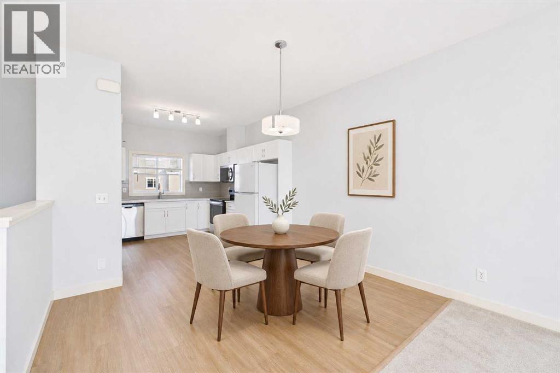
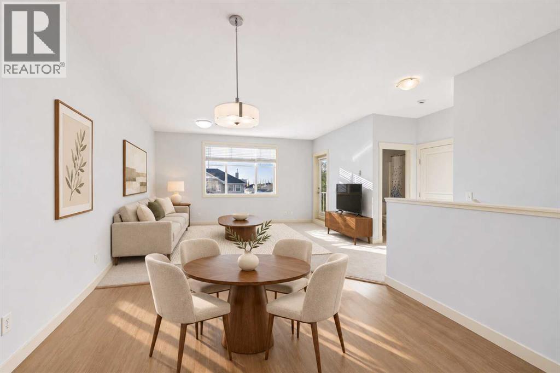
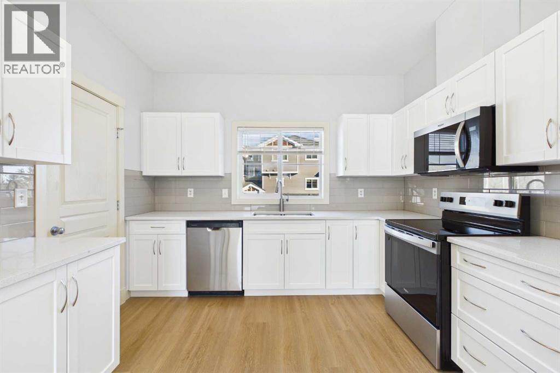
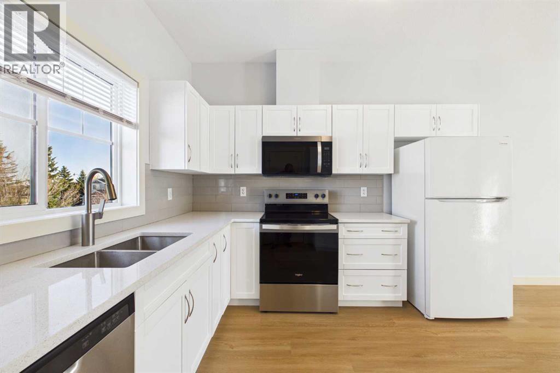
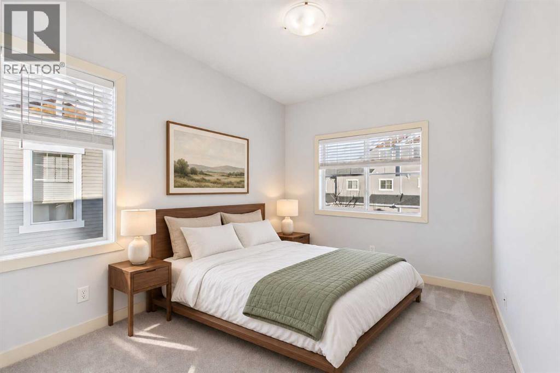
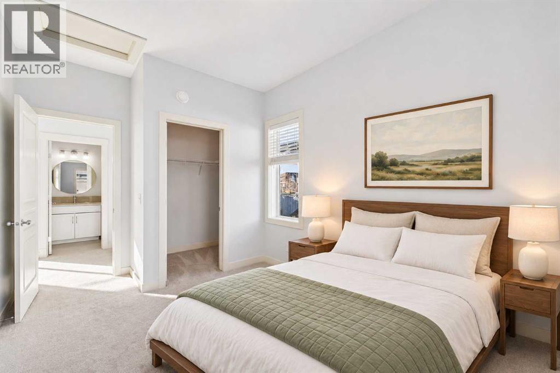
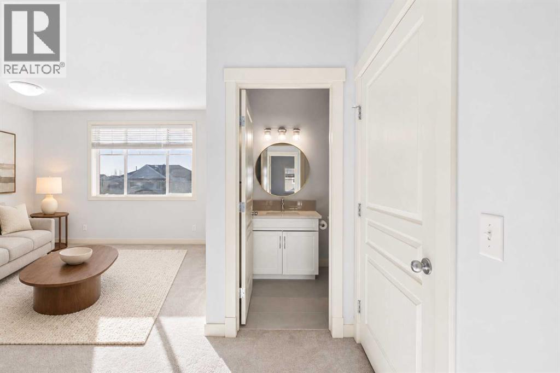
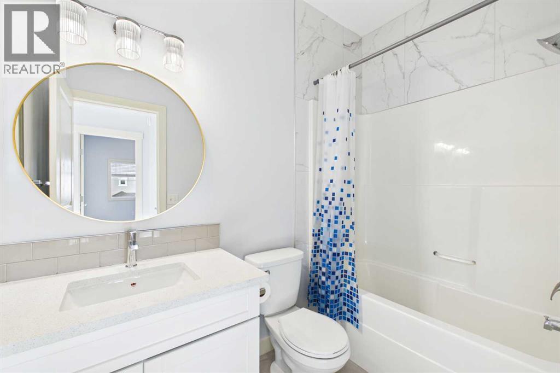
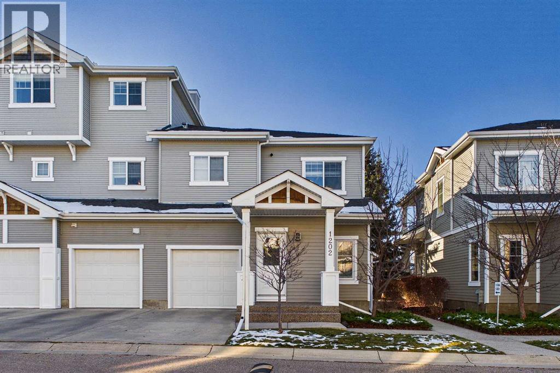
Imagine coming home to a space that feels brand new, where the workday fades the moment you step onto your private patio or through the front door. This top-floor, end-unit townhouse bungalow in Cougar Ridge offers fewer shared walls, extra natural light, and a bright, move-in-ready interior that’s hard to find at this price point.The heart of the home is the updated kitchen, refreshed in early 2026 with crisp white cabinetry, quartz countertops, and a tiled backsplash, paired with newer appliances. Durable LVP flooring and fresh paint carry the clean, modern feel throughout, while cozy carpet adds warmth where you want it. The updated bathroom follows the same story, with tiled finishes, a white vanity, and a quartz countertop. The smart one-bedroom layout is ideal for first-time buyers, downsizers, or investors seeking a turnkey property in a high-demand SW community. Step outside to your private patio, perfect for morning coffee or evening wine, a quiet spot to unwind at the end of the day. Everyday convenience is built right in, with an attached garage to keep your vehicle out of the elements and a driveway for extra parking, so coming and going is simple in every season.The location does the rest. You’re minutes from schools, shopping, parks, and everyday amenities, with ample street parking for guests. Cougar Ridge is known for its pathways, ridge views, and quick mountain access, and this home puts you right in the middle of it all.Updated, bright, and move-in ready, top-floor end units like this don’t last long in Cougar Ridge. (id:53676)

PROPERTY FEATURES

  • MLS® Number A2355838
  • Price $354,900
  • Bedrooms: 1
  • Bathrooms: 1
  • Square Footage: 858 sqft
  • Property Type: Row / Townhouse
  • Community Name: Cougar Ridge
  • Amenities Near By Park, Schools, Shopping
  • Community Features Pets Allowed With Restrictions
  • Features Other, Parking
  • Parking Space Total 2
  • Plan 0812238

Buildings

Bathroom Total 1 Bedrooms Above Ground 1
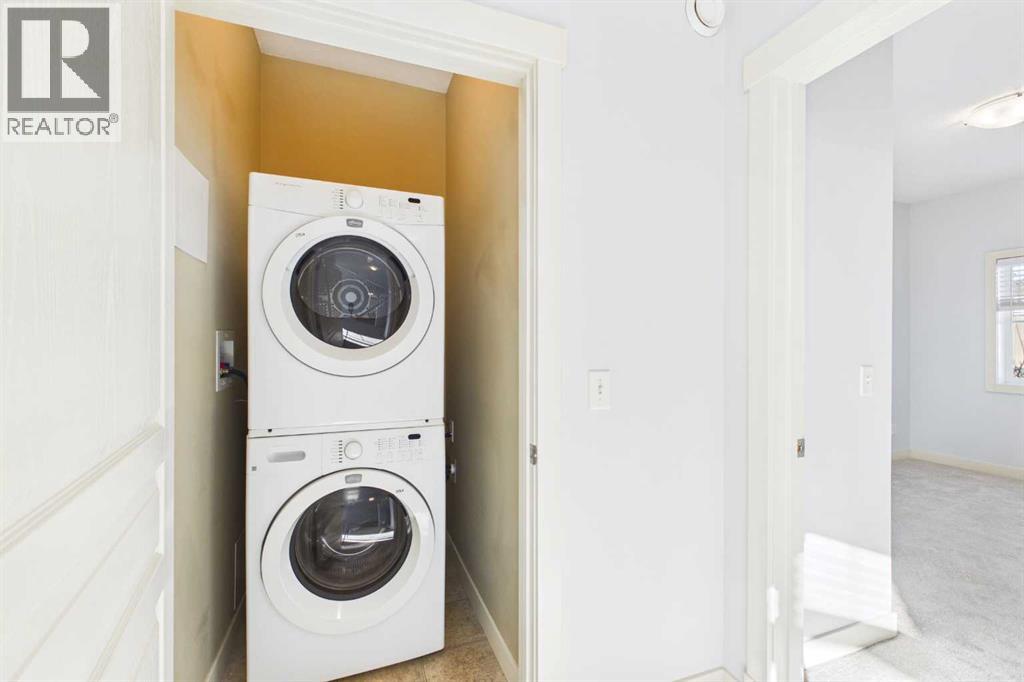
Bedrooms Total 1 Appliances Refrigerator, Range - Electric, Dishwasher, Microwave Range Hood Combo, Garage Door Opener, Washer/dryer Stack-up
Architectural Style Bungalow Basement Type See Remarks
Constructed Date 2006 Construction Material Wood Frame
Construction Style Attachment Attached Cooling Type None
Exterior Finish Vinyl Siding Flooring Type Carpeted, Tile, Vinyl Plank
Foundation Type Poured Concrete Heating Type Forced Air
Stories Total 1 Size Interior 858 Sqft
Total Finished Area 858 Sqft Type Row / Townhouse

Parking

Attached Garage 1

Land

Acreage No Fence Type Not Fenced
Land Amenities Park, Schools, Shopping Size Total Text Unknown
Zoning Description Dc

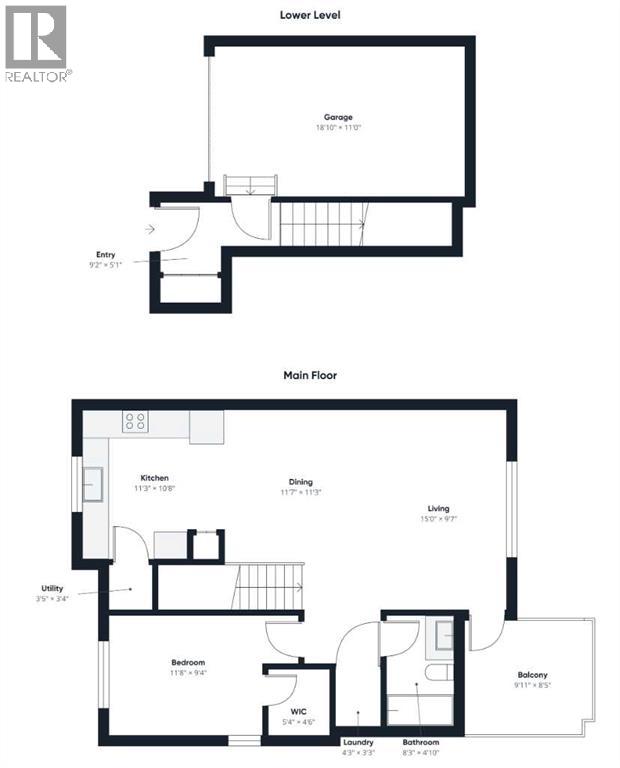
Rooms

Level Type Dimensions
Lower Level Other 9.17 Ft x 5.08 Ft
Main Level Living Room 15.00 Ft x 9.58 Ft
Main Level Dining Room 11.58 Ft x 11.25 Ft
Main Level Kitchen 11.25 Ft x 10.67 Ft
Main Level Bedroom 11.67 Ft x 9.33 Ft
Main Level 4pc Bathroom 8.25 Ft x 4.83 Ft
Main Level Other 5.33 Ft x 4.50 Ft
Main Level Laundry Room 4.25 Ft x 3.25 Ft
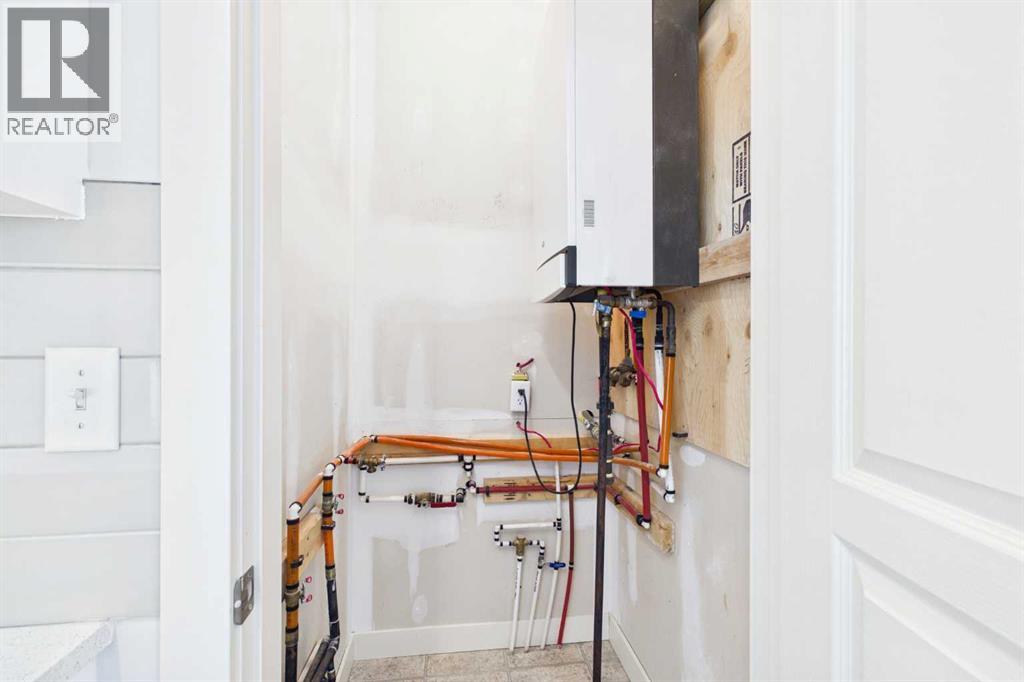
Main Level Furnace 3.42 Ft x 3.33 Ft

BROKERAGE

  • Office: The Real Estate District

Start Your Mortgage Application

Schedule a Tour

Do you have questions?

Call or text today, we are here to help!

587-719-1004

Scroll to Top