
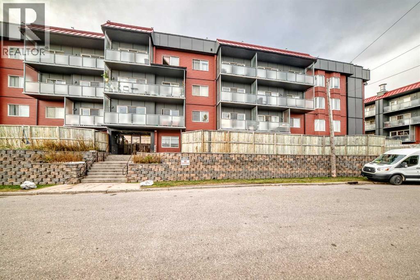
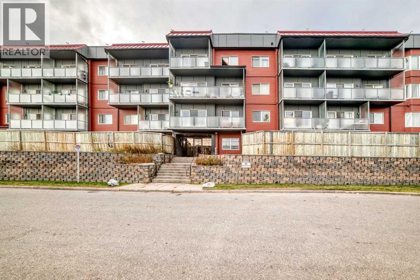
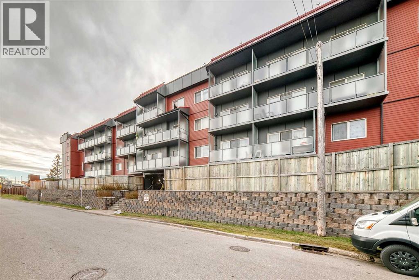
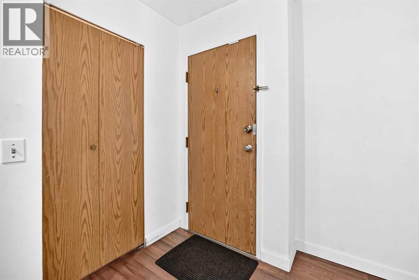
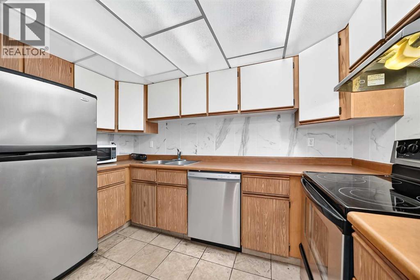
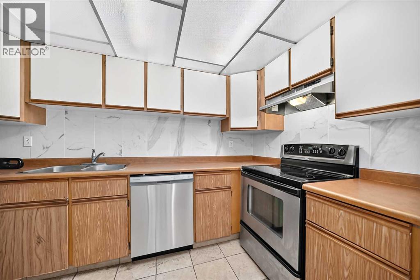
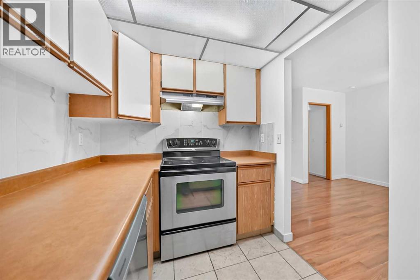
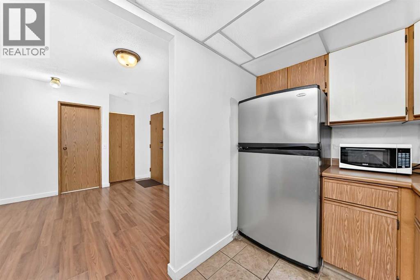
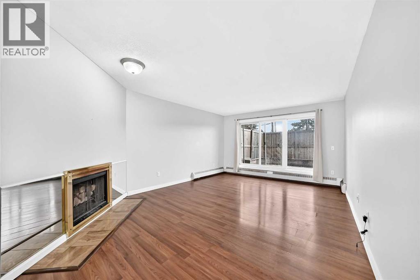
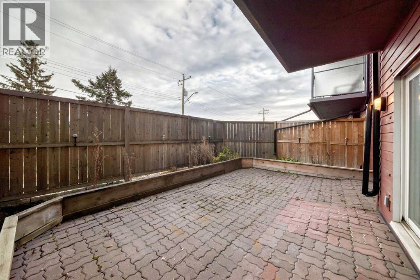
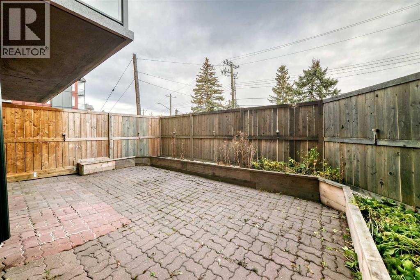
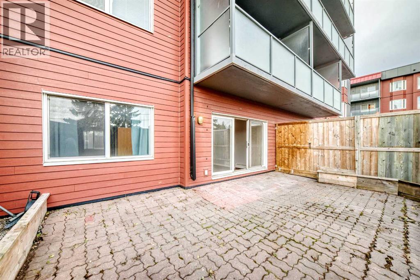
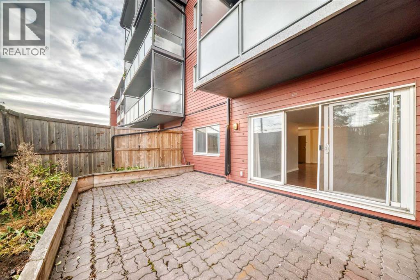
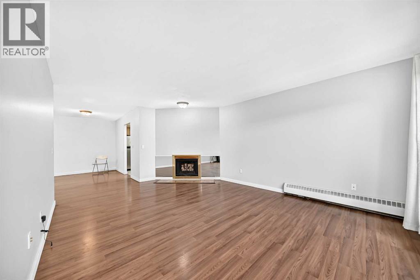
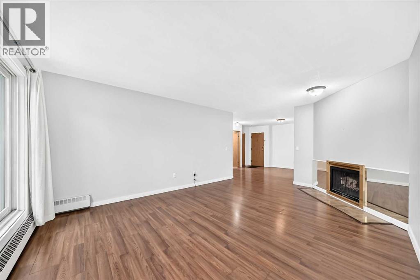
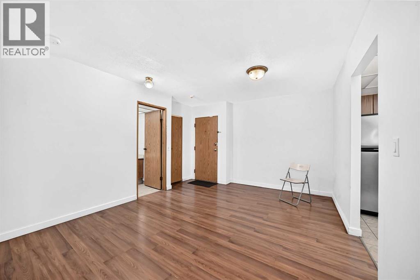
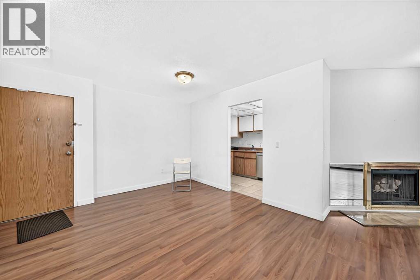
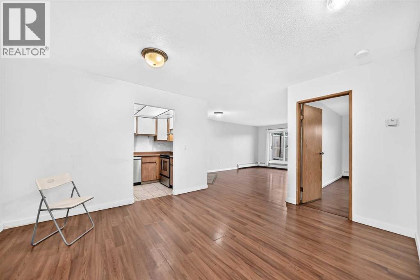
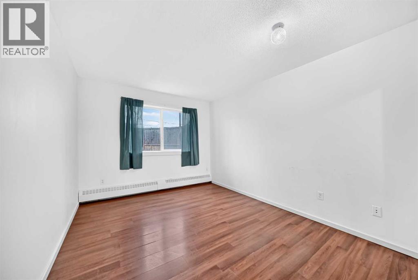
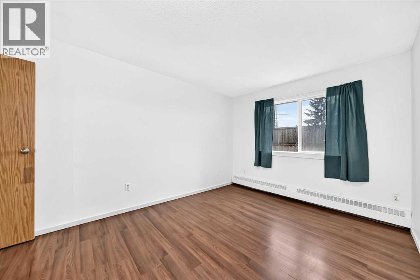
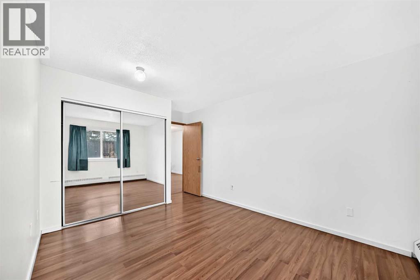
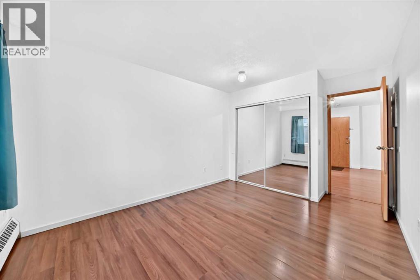
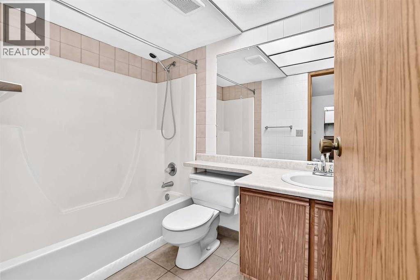
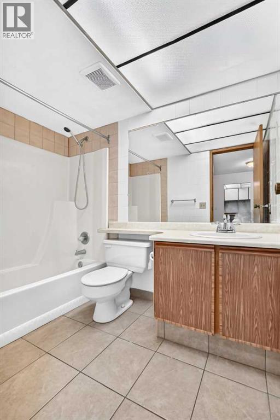
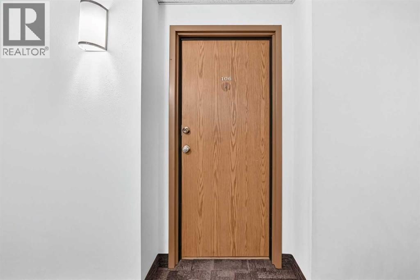
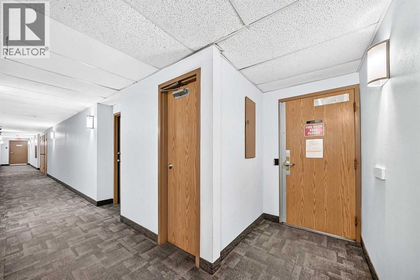
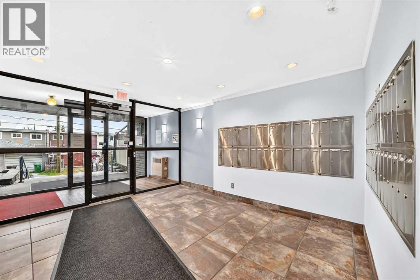
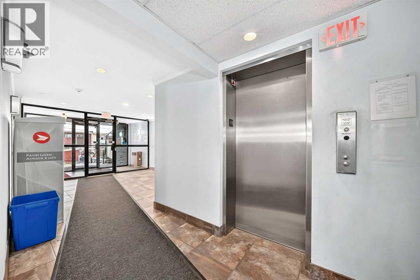
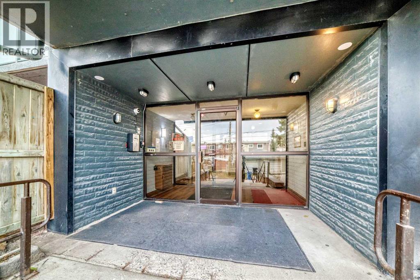
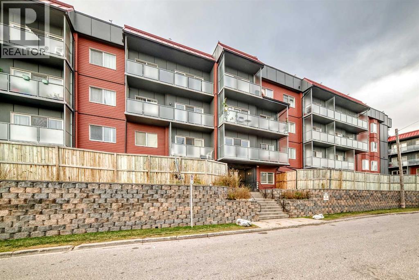
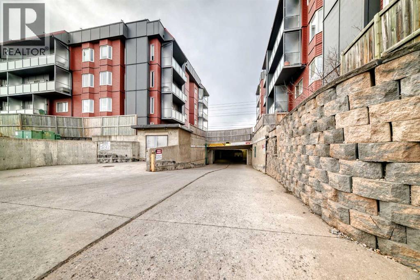
FANTASTIC OPPORTUNITY IN LANDMARK GARDENS! Discover this spacious main floor, one bedroom condominium offering 684 sq. ft. of living space in the established community of Greenview. The functional layout features a bright living room with a fireplace, separate dining area, kitchen, generously sized bedroom, four piece bathroom, and convenient in suite storage. A standout feature is the expansive patio measuring approximately 21'7" x 13'1", perfect for relaxing or enjoying the outdoors. An assigned underground parking stall adds everyday convenience. Offering excellent potential for buyers looking to update and personalize a space to suit their style. Conveniently located near shopping, transit, parks, and major roadways. Bring your vision and make this space your own. Book your private showing today! (id:53676)
| Bathroom Total | 1 | Bedrooms Above Ground | 1 |
| Bedrooms Total | 1 | Amenities | Laundry Facility |
| Appliances | Refrigerator, Dishwasher, Stove | Constructed Date | 1980 |
| Construction Style Attachment | Attached | Cooling Type | None |
| Exterior Finish | Metal, Vinyl Siding | Fireplace Present | Yes |
| Fireplace Total | 1 | Flooring Type | Laminate, Tile |
| Heating Type | Baseboard Heaters | Stories Total | 4 |
| Size Interior | 684 Sqft | Total Finished Area | 684.1 Sqft |
| Type | Apartment |
| Underground |
| Acreage | No | Fence Type | Fence |
| Land Amenities | Park, Schools, Shopping | Size Total Text | Unknown |
| Zoning Description | M-c2 |
| Level | Type | Dimensions |
|---|---|---|
| Main Level | Primary Bedroom | 10.08 Ft x 12.50 Ft |
| Main Level | Living Room | 13.00 Ft x 17.25 Ft |
| Main Level | Dining Room | 11.50 Ft x 13.92 Ft |
| Main Level | Kitchen | 6.42 Ft x 10.92 Ft |
| Main Level | 4pc Bathroom | 4.83 Ft x 8.67 Ft |
| Main Level | Other | 5.42 Ft x 4.75 Ft |
| Main Level | Storage | 2.67 Ft x 4.92 Ft |

Start Your Mortgage Application


