
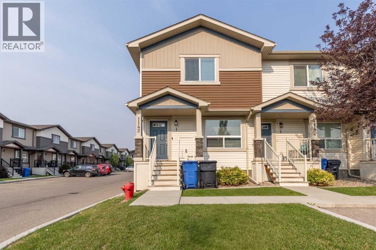
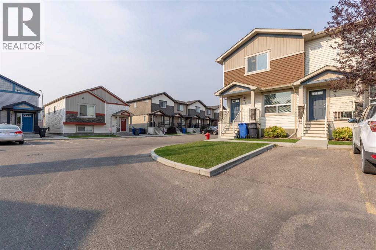
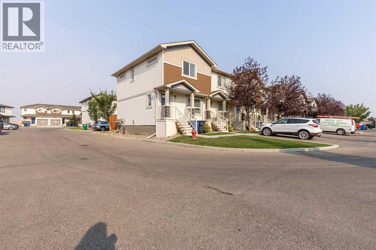
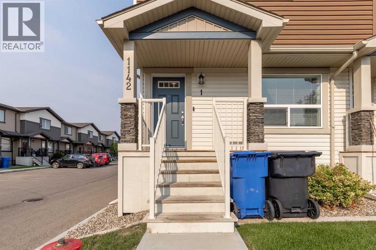
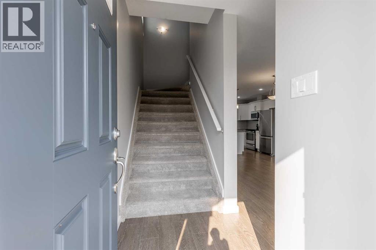
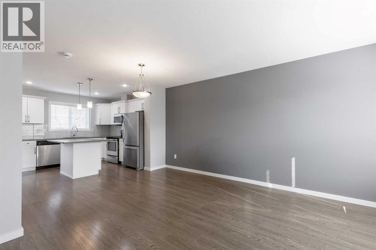
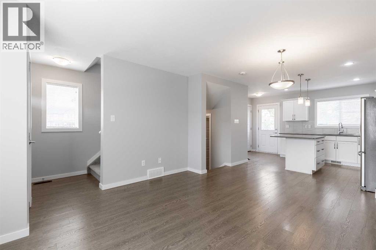
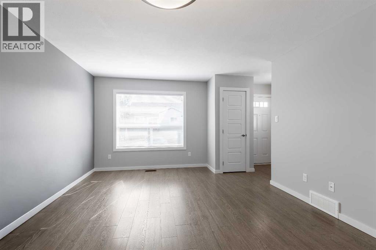
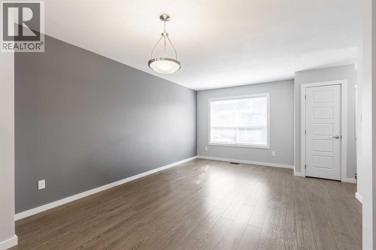
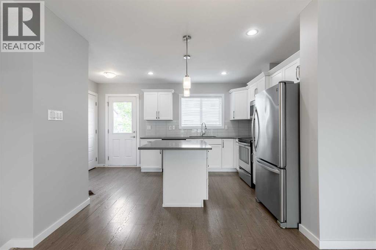
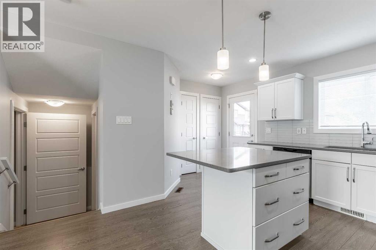
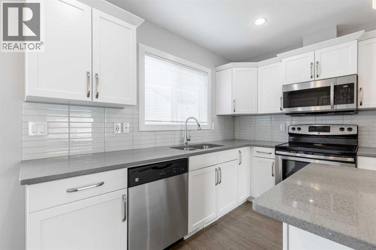
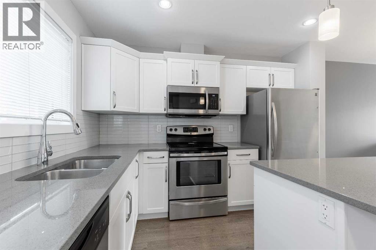
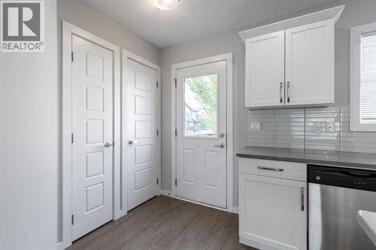
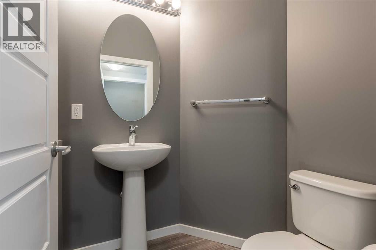
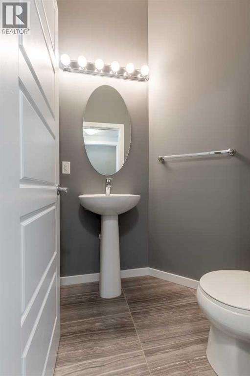
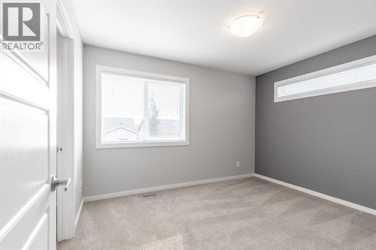
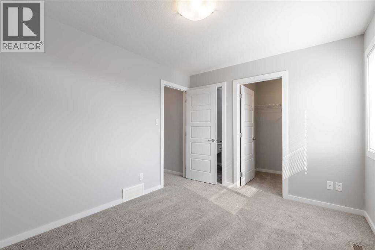
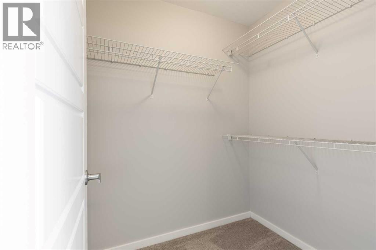
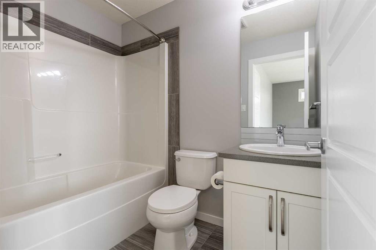
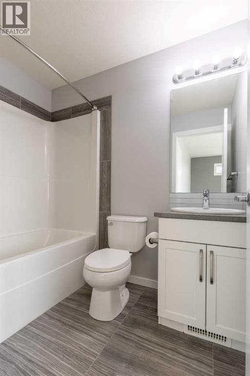
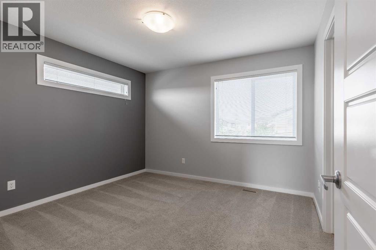
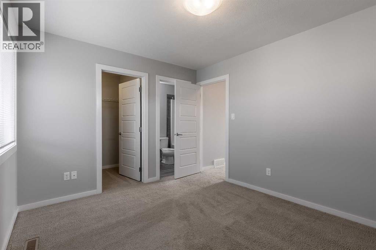
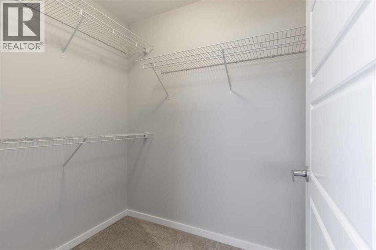
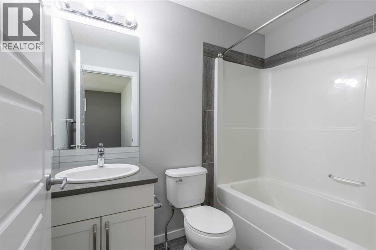
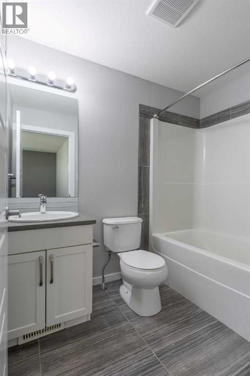
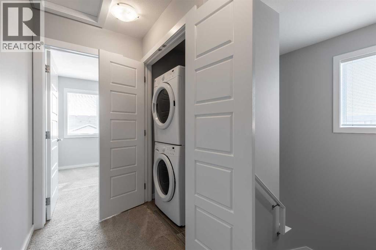
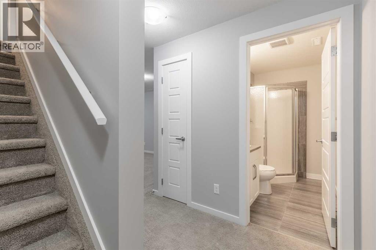
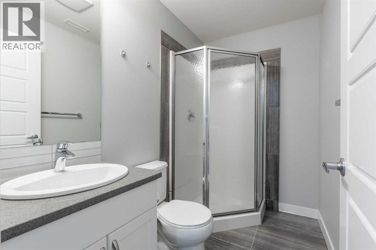
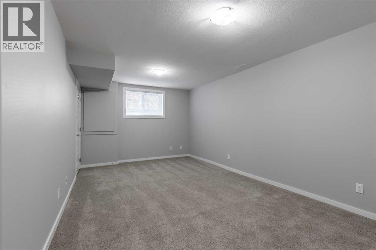
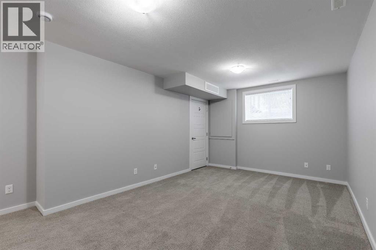
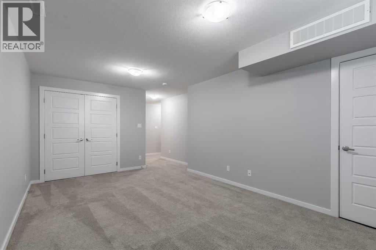
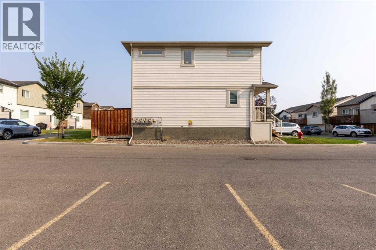
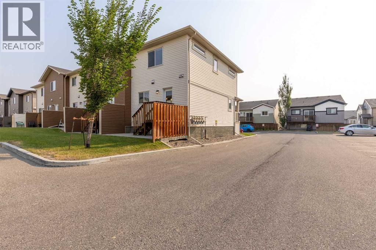
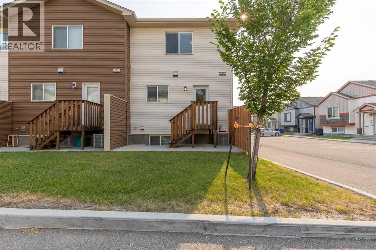
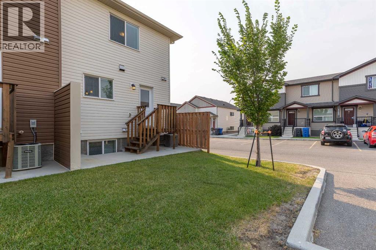
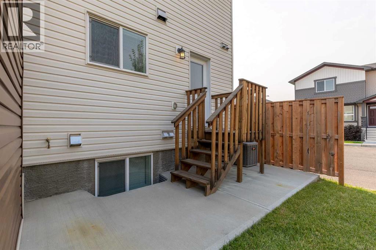
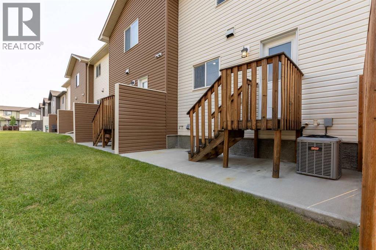
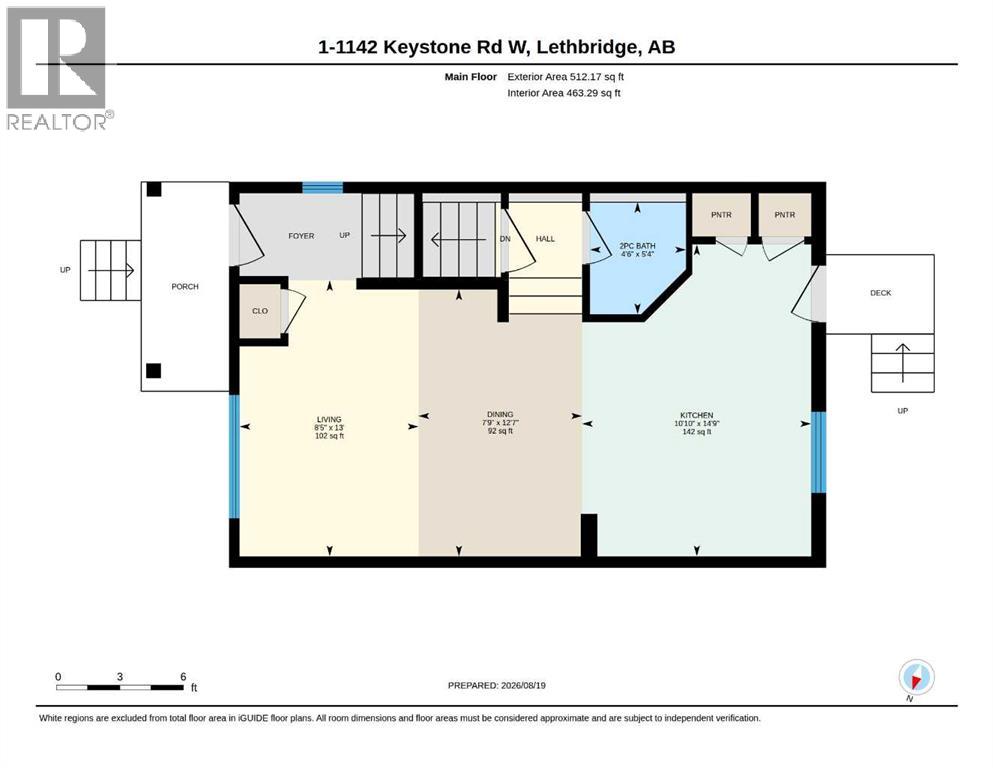
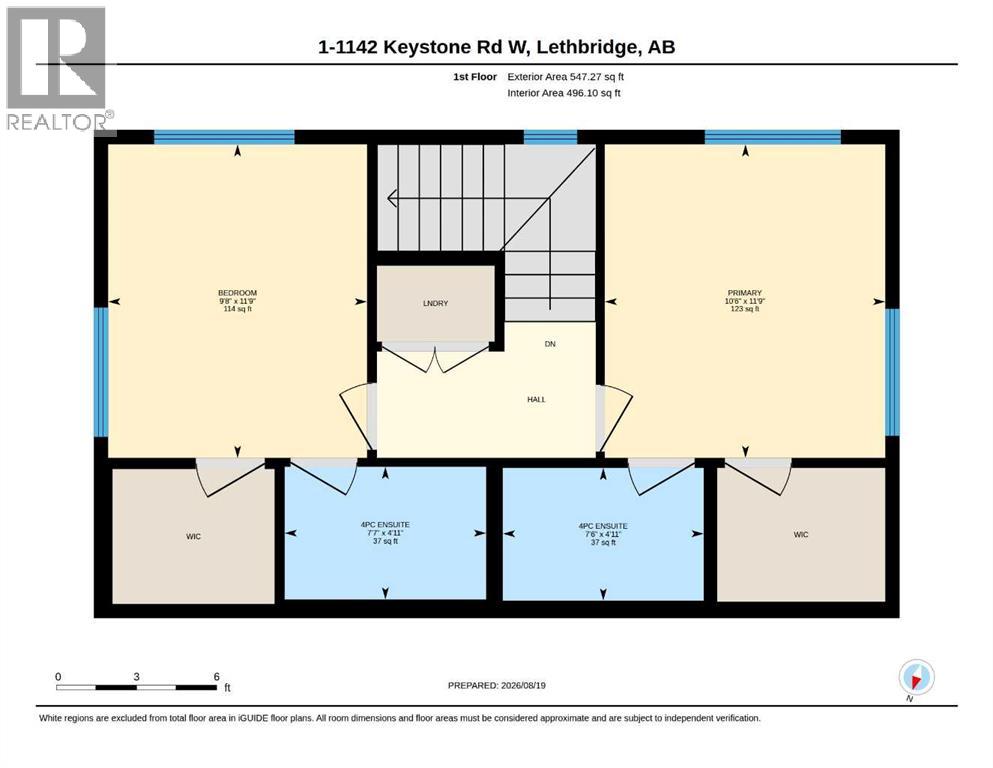
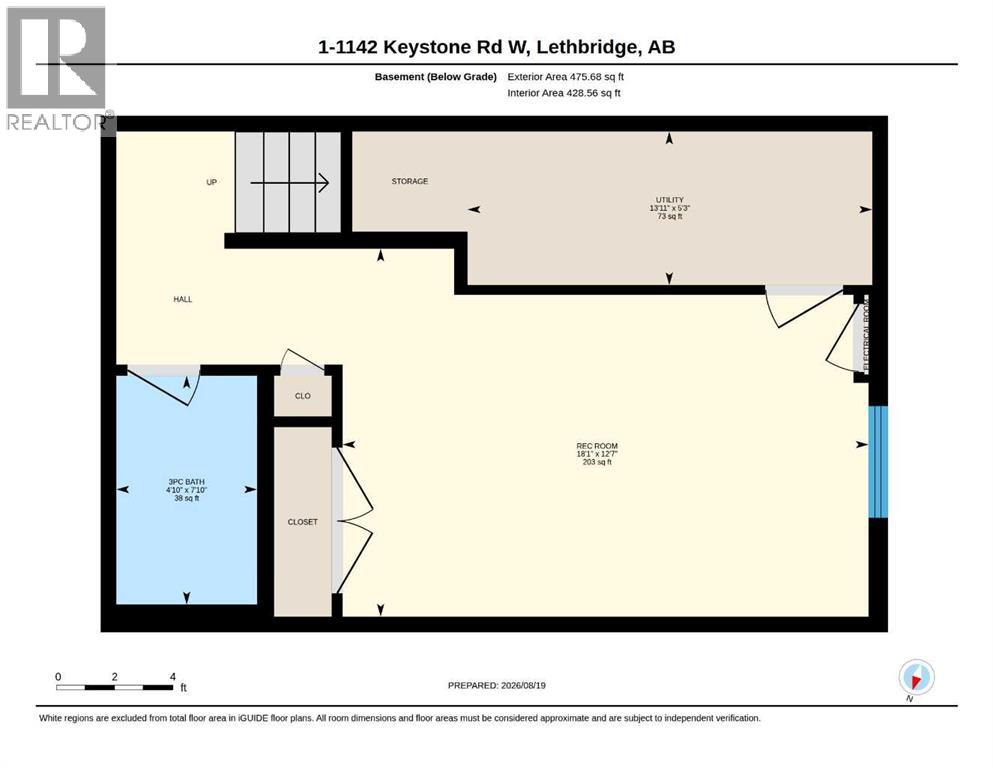
Here's a fully finished, end-unit townhome that boasts a dual-primary floor plan, assigned parking and incredible access to amenities! This cozy 2 storey is bright, move-in ready and even enjoys a patio and green space. The main floor is open concept with a quartz kitchen featuring an island, half bathroom and spacious living area. The upper floor features 2 bedrooms, both with walk-in closets and full, 4 piece ensuites! There's upper laundry, making laundry super convenient! The basement offers a living space that could function as a third bedroom, storage space and 3 piece bathroom. The community offers a clubhouse, great access to Cor Van Raay YMCA, Lethbridge Public Library, restaurants, shops and more! (id:53676)
| Bathroom Total | 4 | Bedrooms Above Ground | 2 |
| Bedrooms Total | 2 | Amenities | Recreation Centre |
| Appliances | Refrigerator, Dishwasher, Stove, Washer & Dryer | Basement Development | Finished |
| Basement Type | Full (finished) | Constructed Date | 2015 |
| Construction Material | Wood Frame | Construction Style Attachment | Attached |
| Cooling Type | Central Air Conditioning | Exterior Finish | Vinyl Siding |
| Flooring Type | Carpeted, Laminate, Tile | Foundation Type | Poured Concrete |
| Half Bath Total | 1 | Heating Type | Forced Air |
| Stories Total | 2 | Size Interior | 1059 Sqft |
| Total Finished Area | 1059 Sqft | Type | Row / Townhouse |
| Acreage | No | Fence Type | Not Fenced |
| Land Amenities | Park, Playground, Schools, Shopping, Water Nearby | Landscape Features | Landscaped |
| Size Total Text | Unknown | Zoning Description | R-75 |
| Level | Type | Dimensions |
|---|---|---|
| Second Level | 4pc Bathroom | 4.92 Ft x 7.50 Ft |
| Second Level | 4pc Bathroom | 4.92 Ft x 7.58 Ft |
| Second Level | Primary Bedroom | 11.75 Ft x 10.50 Ft |
| Second Level | Primary Bedroom | 11.75 Ft x 9.67 Ft |
| Basement | 3pc Bathroom | 7.83 Ft x 4.83 Ft |
| Basement | Recreational, Games Room | 12.58 Ft x 18.08 Ft |
| Basement | Furnace | 5.25 Ft x 13.92 Ft |
| Main Level | 2pc Bathroom | 5.33 Ft x 4.50 Ft |
| Main Level | Kitchen | 14.75 Ft x 10.83 Ft |
| Main Level | Dining Room | 12.58 Ft x 7.75 Ft |
| Main Level | Living Room | 13.00 Ft x 8.42 Ft |

Start Your Mortgage Application


