
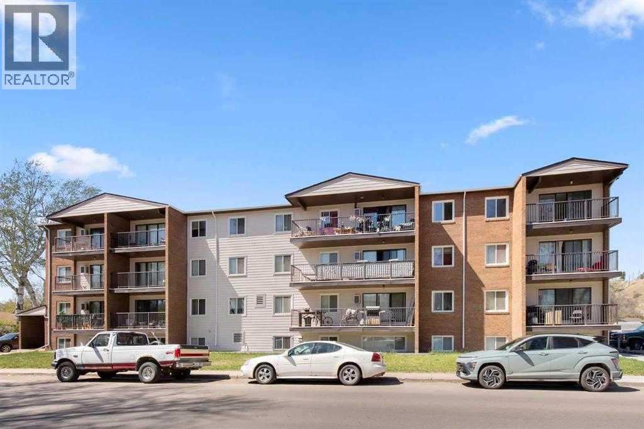
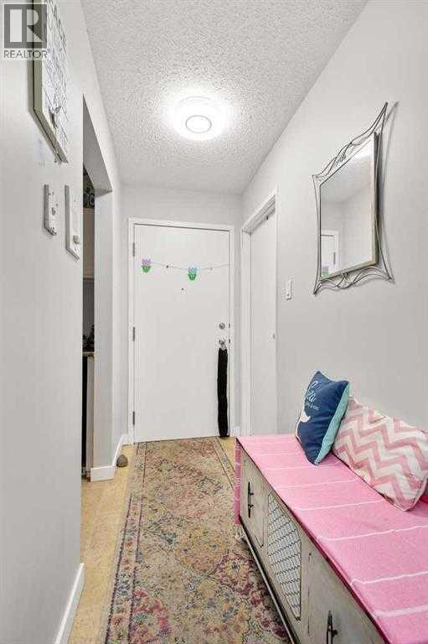
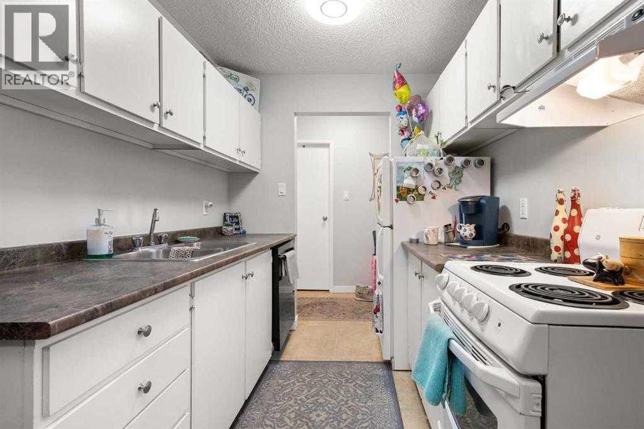
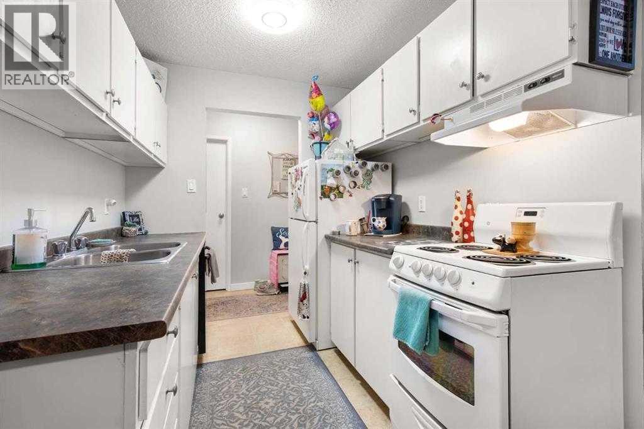
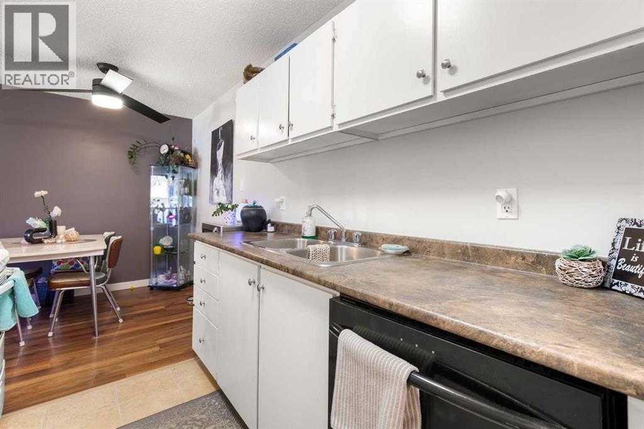
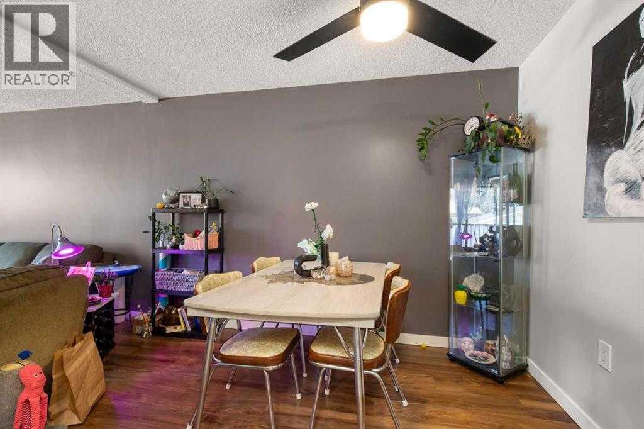
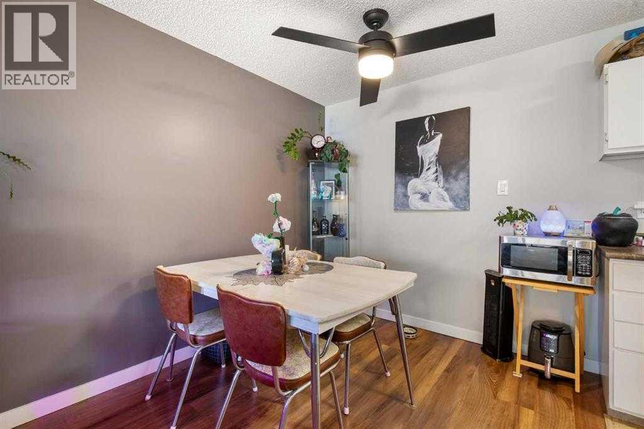
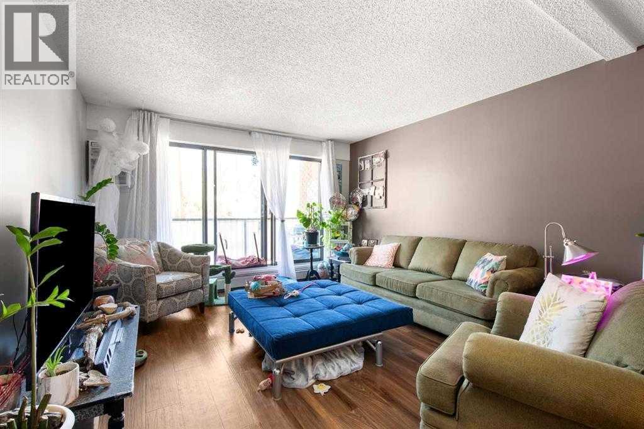
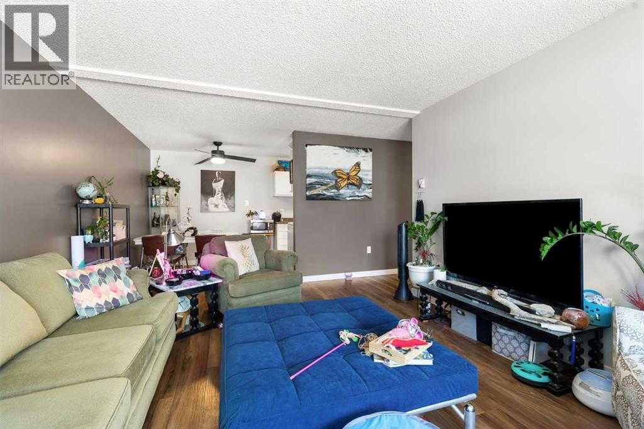
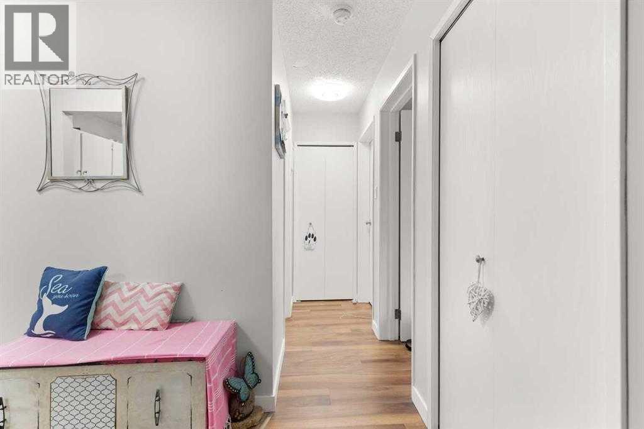
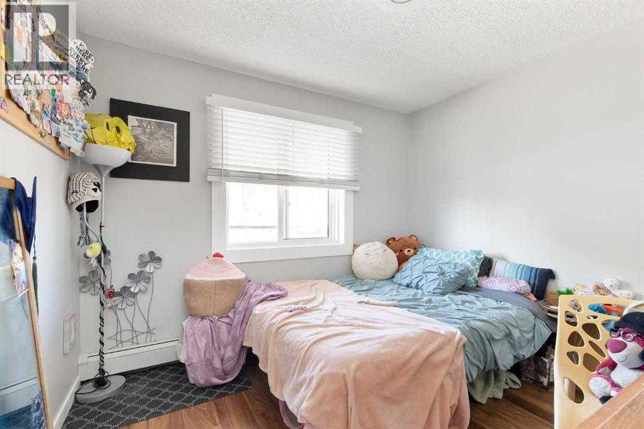
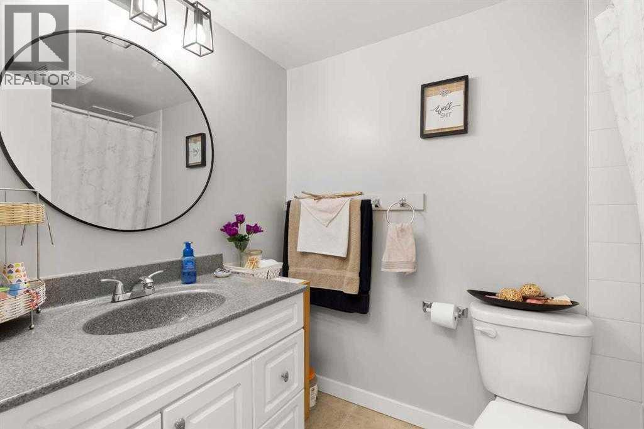
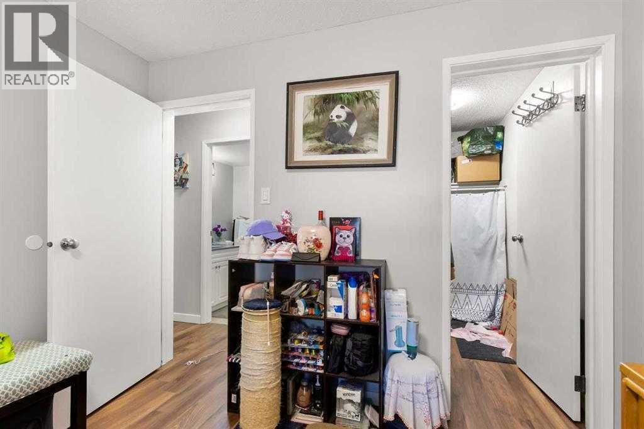
This well-maintained 2-bedroom, 1-bathroom condo offers excellent value in the heart of Riverside. Perfect as a starter home or revenue property, this inviting unit features a spacious living and dining area with access to a large private covered balcony, a functional galley-style kitchen with a newer fridge and dishwasher and a convenient in-unit storage room. The primary bedroom offers a walk-in closet, complemented by a second bedroom and a full 4-piece bathroom. Additional features include one parking stall and low-maintenance living, with condo fees covering water, gas, sewer, garbage, landscaping, common area cleaning and maintenance. The building also offers security features, coin-operated laundry, is pet-friendly (with restrictions), and has no age restrictions. Currently rented to a great tenant, this property presents an excellent opportunity for investors seeking rental income or buyers looking to enter the market. Don't miss your chance to own an affordable condo in the desirable Riverside neighbourhood! ( Photos include images from previous listing) (id:53676)
| Bathroom Total | 1 | Bedrooms Above Ground | 2 |
| Bedrooms Total | 2 | Appliances | Refrigerator, Window/sleeve Air Conditioner, Dishwasher, Stove, Window Coverings |
| Architectural Style | Multi-level | Constructed Date | 1977 |
| Construction Style Attachment | Attached | Cooling Type | Wall Unit |
| Exterior Finish | Brick, Wood Siding | Flooring Type | Laminate |
| Stories Total | 4 | Size Interior | 796 Sqft |
| Total Finished Area | 796 Sqft | Type | Apartment |
| Acreage | No | Land Amenities | Shopping |
| Size Total Text | Unknown | Zoning Description | R-md |
| Level | Type | Dimensions |
|---|---|---|
| Main Level | Kitchen | 7.08 Ft x 7.58 Ft |
| Main Level | Dining Room | 7.92 Ft x 8.00 Ft |
| Main Level | Primary Bedroom | 11.75 Ft x 10.00 Ft |
| Main Level | 4pc Bathroom | Measurements not available |
| Main Level | Bedroom | 9.25 Ft x 10.17 Ft |

Start Your Mortgage Application


